Rooms
7
Living space
215 m2
Selling price
EUR 725,000.–
"Family-friendly dream home in the High Black Forest"
Address
79837 HäusernPrice
- Purchase price:
- EUR 725,000.–
Main information
- Availability:
- By agreement
- Type:
- Single house
- No. of rooms:
- 7
- Number of floors:
- 3
- Surface living:
- 215 m2
- Land area:
- 1594 m2
- Year built:
- 2016
Characteristics
Parking space
Garage
Documents (0)
Description
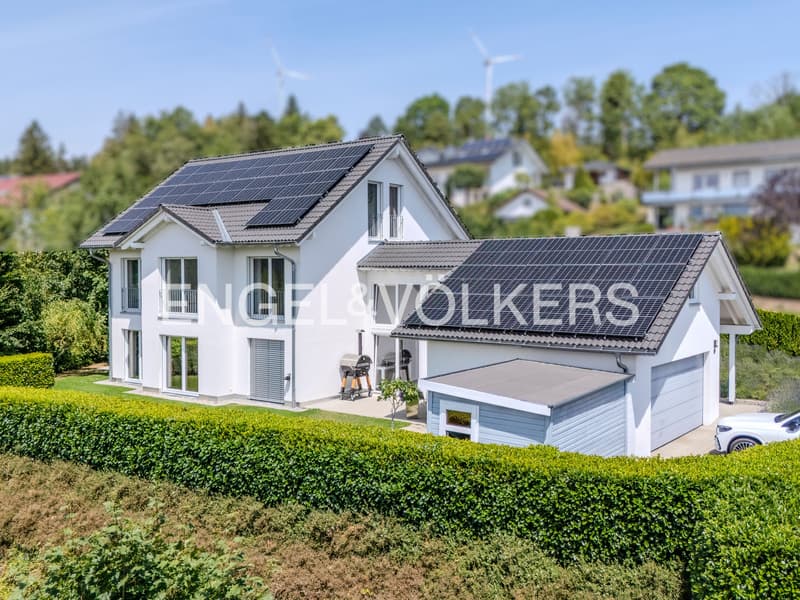
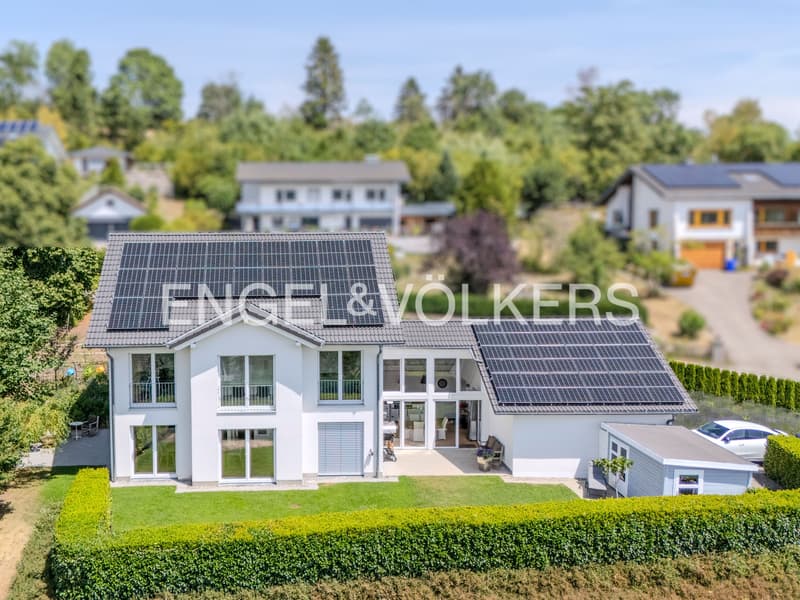
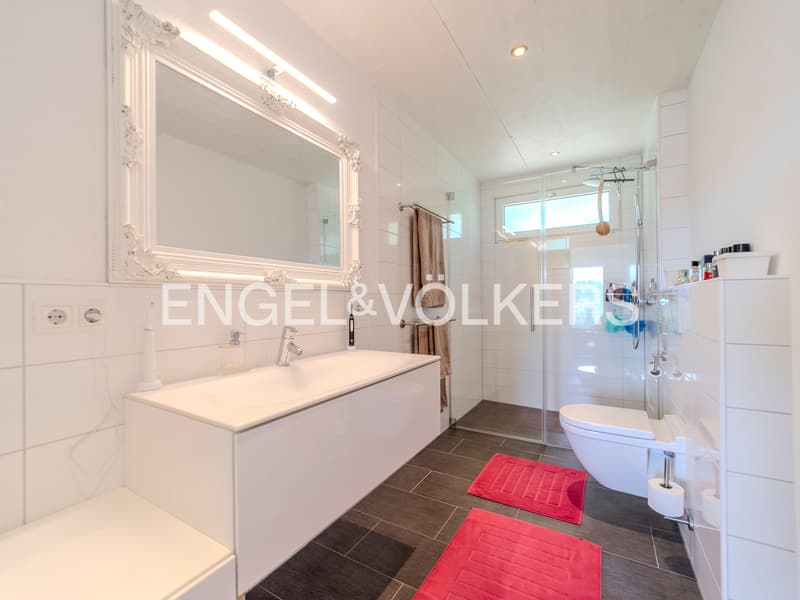
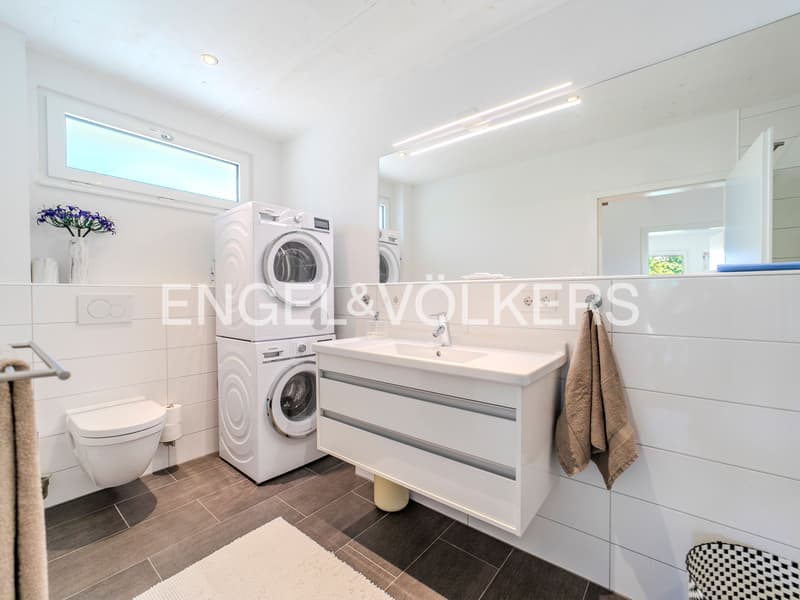
This single-family house, built in 2016, combines spacious living, modern home technology, and a family-friendly room concept. The approximately 191 m² of living space is spread over seven rooms and two bathrooms. The approximately 1,595 m² large plot of land offers plenty of space to play, relax, and garden - ideal conditions for families and their pets.
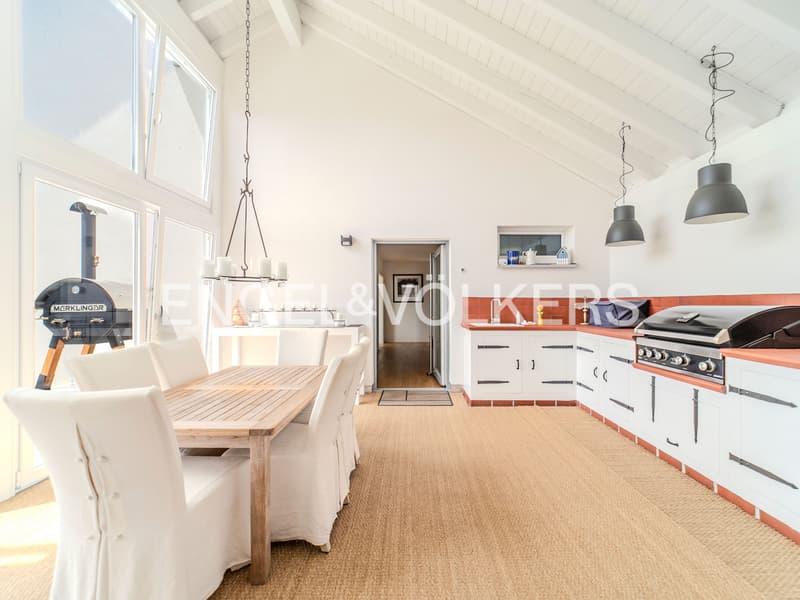
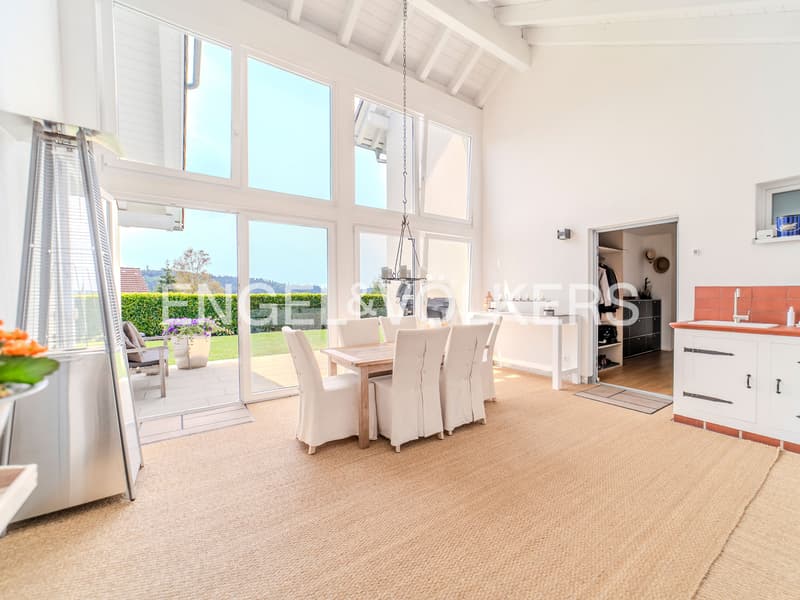
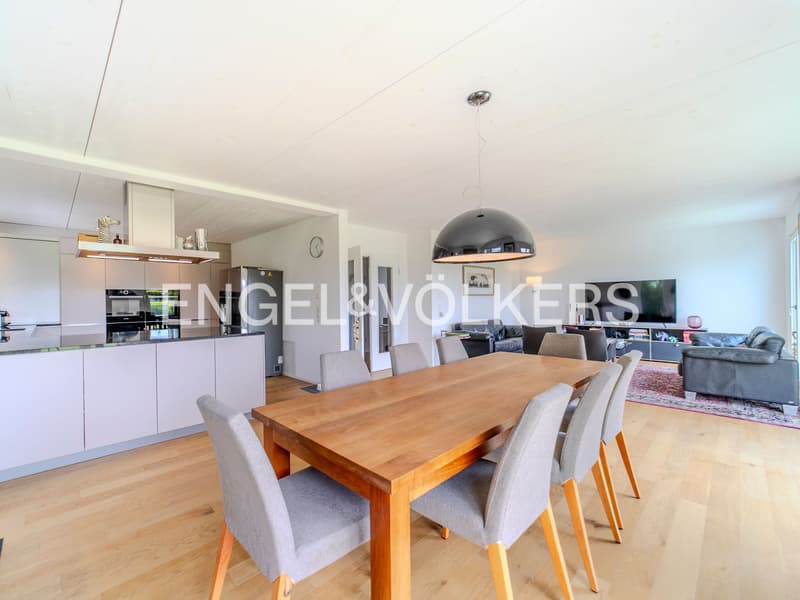
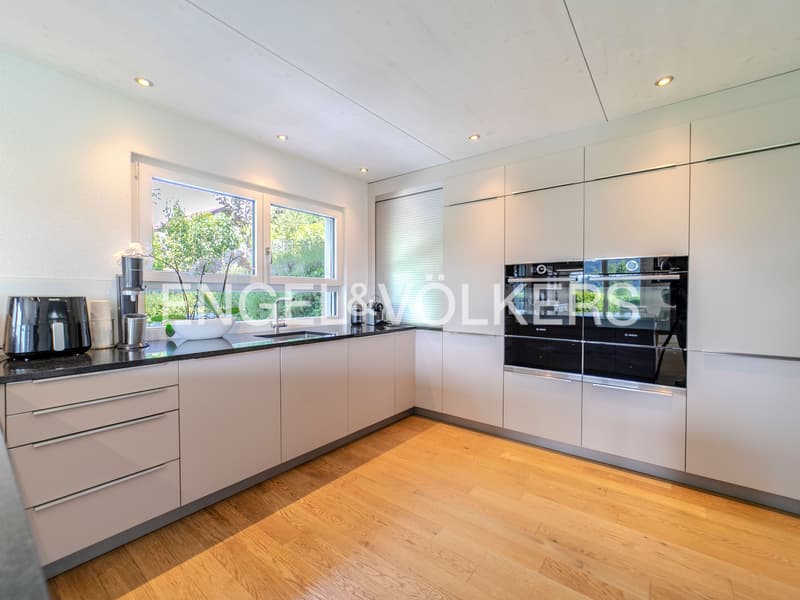
The ground floor has been modernized compared to the original plan: the kitchen, dining room, and living room have been combined into a spacious, open living area. The bright and communicative room forms the center of family life and offers plenty of space for shared meals, social evenings, and relaxed hours.
An additional exit was created between the kitchen and dining area. This leads to another west-facing terrace and from there directly into the vegetable garden. The modified outdoor kitchen complements the versatile offer in the outdoor area and creates an attractive place for grill evenings and parties with family and friends.
The originally open area between the garage and the house was also closed and expanded into additional living space. A generous full glazing on the garden side provides plenty of daylight and a beautiful connection to the outdoor area. At the same time, a weather-protected transition was created, which allows you to enter the house with dry feet from the garage, even in rainy weather.
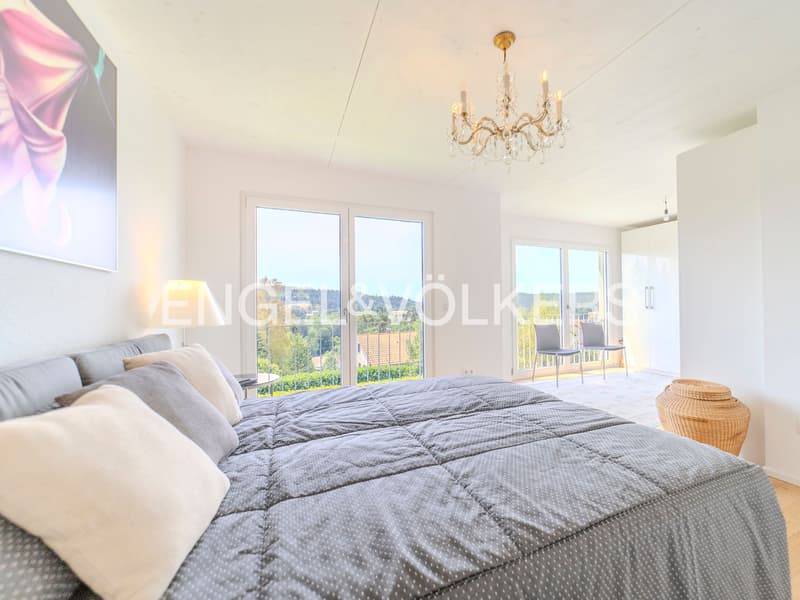
Another plus point is the pleasant room climate: even on hot summer days, it remains comfortably cool in the house. This provides the property with a high level of living comfort at any time of the year - also for children and their pets.
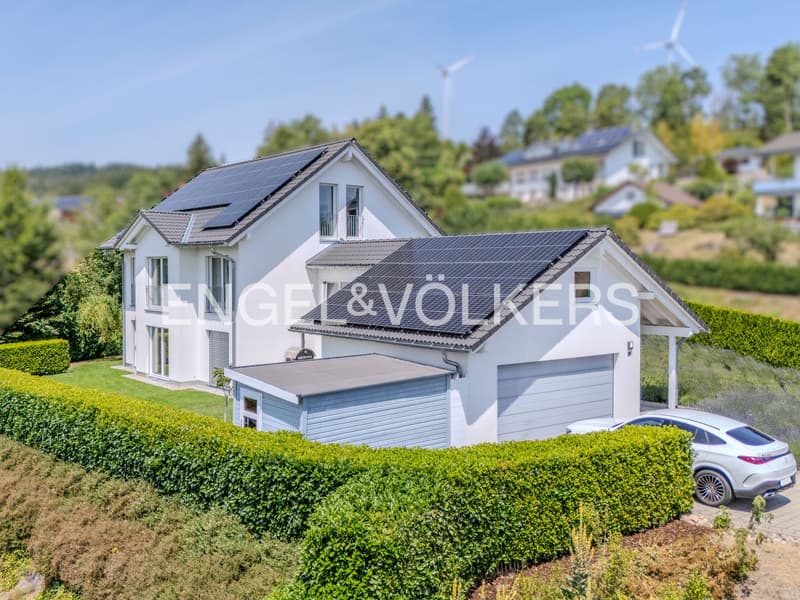
Energetically, the house convinces with the energy label A+, an air heat pump, a photovoltaic system with 40 modules, and a already existing wall box. Two garage parking spaces and two additional outdoor parking spaces round off the offer. The property is not encumbered with a leasehold.
The property is located in the family-friendly community of Häusern in the Southern Black Forest - close to nature and yet conveniently connected. Forests, hiking and cycling trails, and numerous leisure activities begin almost in front of the door. The spacious garden and the surrounding nature offer ideal conditions for families, children, and pets.
A significant location advantage is the proximity to the B 500. In a northerly direction, it leads over the Schluchsee to Titisee and from there further over the B 31 to Freiburg or in the direction of Donaueschingen and Villingen-Schwenningen. Southwards, there is a direct connection to Waldshut-Tiengen and further to the Swiss border. This allows both the centers of the High Black Forest and the economic and border region on the High Rhine to be reached quickly. (City of St. Blasien)
The everyday supply is also comfortable: directly in Häusern there is a Rossmann drugstore market as well as a comprehensively modernized Schmidts market/EDEKA with a wide range of food and various services. A gas station is located in the nearby St. Blasien. Further shops, services, gastronomy, and supply offers complement the good local infrastructure. (Rossmann)
A special location advantage for families is the nearby Kolleg St. Blasien. The state-recognized free Catholic Jesuit school is a general education gymnasium with a boarding school for girls and boys. In addition to the boarding school students, a large number of external children and young people attend the school. The pedagogical concept places particular emphasis on individual support, personal development, and sound school education. (kolleg-st-blasien.de)
Thus, the location combines the peace and quality of life of the High Black Forest with short distances to shopping opportunities, educational institutions, and important regional traffic axes.
The ground floor has been modernized compared to the original plan: the kitchen, dining room, and living room have been combined into a spacious, open living area. The bright and communicative room forms the center of family life and offers plenty of space for shared meals, social evenings, and relaxed hours.
An additional exit was created between the kitchen and dining area. This leads to another west-facing terrace and from there directly into the vegetable garden. The modified outdoor kitchen complements the versatile offer in the outdoor area and creates an attractive place for grill evenings and parties with family and friends.
The originally open area between the garage and the house was also closed and expanded into additional living space. A generous full glazing on the garden side provides plenty of daylight and a beautiful connection to the outdoor area. At the same time, a weather-protected transition was created, which allows you to enter the house with dry feet from the garage, even in rainy weather.
Another plus point is the pleasant room climate: even on hot summer days, it remains comfortably cool in the house. This provides the property with a high level of living comfort at any time of the year - also for children and their pets.
Energetically, the house convinces with the energy label A+, an air heat pump, a photovoltaic system with 40 modules, and a already existing wall box. Two garage parking spaces and two additional outdoor parking spaces round off the offer. The property is not encumbered with a leasehold.
The property is located in the family-friendly community of Häusern in the Southern Black Forest - close to nature and yet conveniently connected. Forests, hiking and cycling trails, and numerous leisure activities begin almost in front of the door. The spacious garden and the surrounding nature offer ideal conditions for families, children, and pets.
A significant location advantage is the proximity to the B 500. In a northerly direction, it leads over the Schluchsee to Titisee and from there further over the B 31 to Freiburg or in the direction of Donaueschingen and Villingen-Schwenningen. Southwards, there is a direct connection to Waldshut-Tiengen and further to the Swiss border. This allows both the centers of the High Black Forest and the economic and border region on the High Rhine to be reached quickly. (City of St. Blasien)
The everyday supply is also comfortable: directly in Häusern there is a Rossmann drugstore market as well as a comprehensively modernized Schmidts market/EDEKA with a wide range of food and various services. A gas station is located in the nearby St. Blasien. Further shops, services, gastronomy, and supply offers complement the good local infrastructure. (Rossmann)
A special location advantage for families is the nearby Kolleg St. Blasien. The state-recognized free Catholic Jesuit school is a general education gymnasium with a boarding school for girls and boys. In addition to the boarding school students, a large number of external children and young people attend the school. The pedagogical concept places particular emphasis on individual support, personal development, and sound school education. (kolleg-st-blasien.de)
Thus, the location combines the peace and quality of life of the High Black Forest with short distances to shopping opportunities, educational institutions, and important regional traffic axes.

Free
Create an account for more options
Create your account to manage your favorites across all devices, keep track of your search alerts, and never miss an update. Everything you need for your home search, all in one place!
Advertiser

Engel & Völkers Titisee-Neustadt
Jägerstraße 5
79822Titisee-Neustadt
Contact
- Listing ID
- 4003315027
- Object ref.
- I-04ARA9-W-04ARA9