Rooms
5
Living space
118 m2
Selling price
CHF 1,200,000.–
Notify on price drop
"Detached single-family house with idyllic garden"
Address
Stockackerstrasse 79, 4153 Reinach BLTravel time
- 5 min.Station: Reinacherhof
Surrounding information
Supermarket
11 min.CoopSchool
5 min.ISB ReinachPharmacy
3 min.WellVitaPublic Transport
5 min.Reinacherhof
Times refer to the route on foot.
Price
- Purchase price:
- CHF 1,200,000.–
- Notify on price drop
Main information
- Availability:
- 01.01.2027
- Type:
- Single house
- No. of rooms:
- 5
- Surface living:
- 118 m2
- Land area:
- 598 m2
- Last refurbishment:
- 2014
- Year built:
- 1920
Characteristics
Parking space
Documents (0)
Description
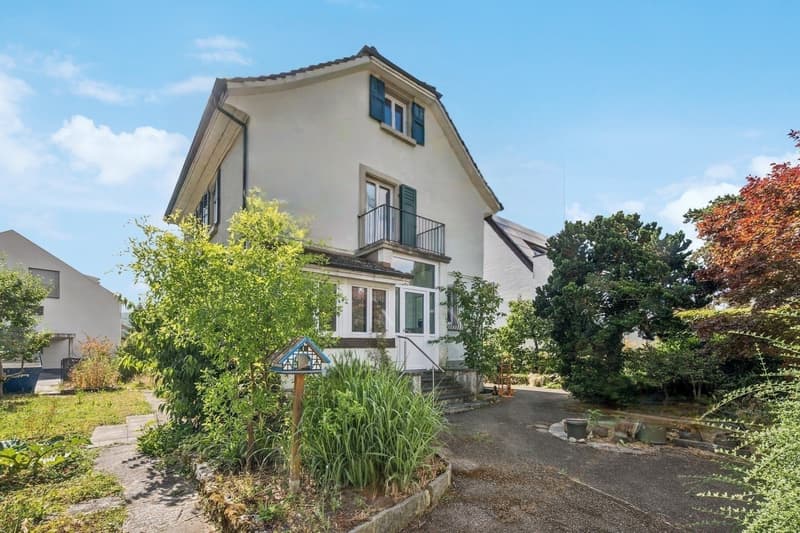
This detached single-family house impresses with its charming character, an idyllic surroundings and versatile possibilities for individual design. The property is ideal for all those who are looking for a house with potential and want to further develop it according to their own ideas.
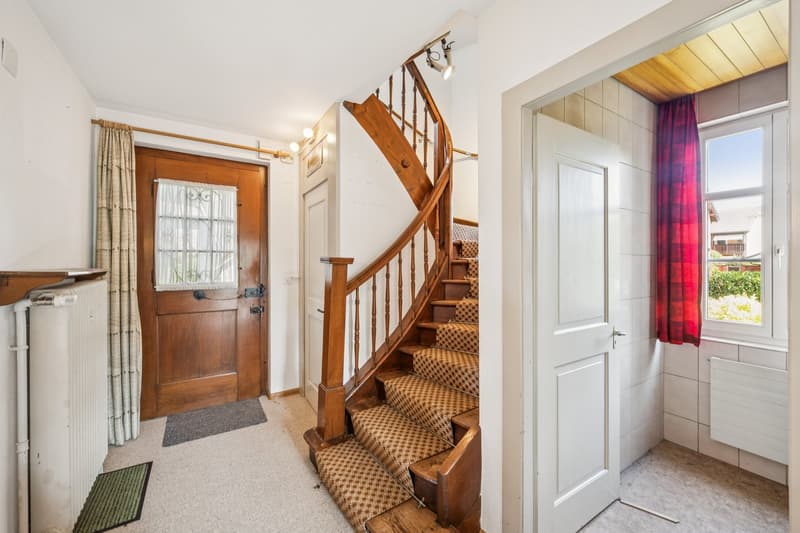
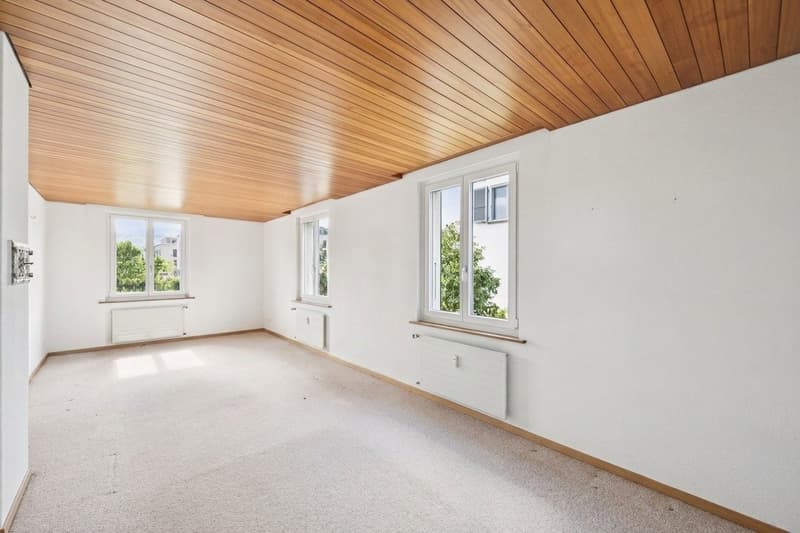
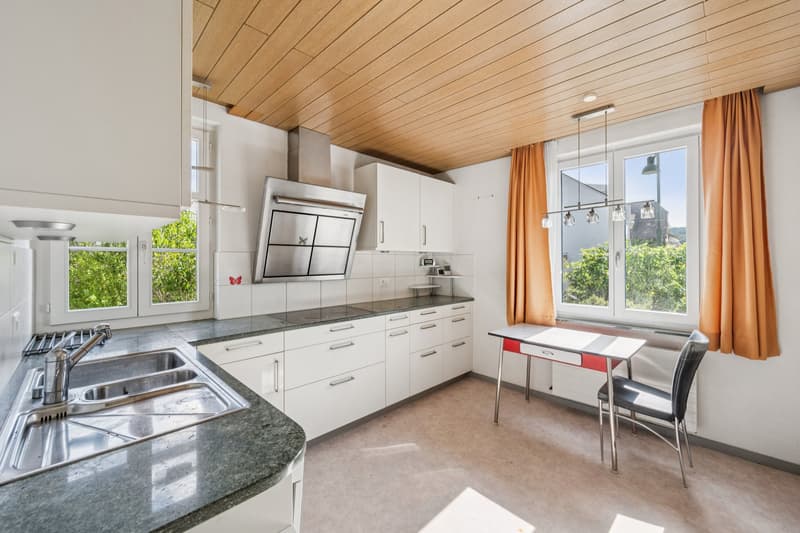
Through the protected entrance hall, you enter the central entrance area. From here, you can reach the guest toilet, the spacious kitchen with practical storage space, as well as the bright living and dining area.
On the upper floor, there are three versatile rooms and a bathroom with a bathtub and a skylight. A special highlight is the garden-facing balcony, which offers a beautiful view of the wonderful garden.
The attic includes a mansard room and generous storage spaces, offering attractive possibilities for future expansion.
In the basement, there are the house technology, the laundry room, and practical cellar and storage rooms with valuable storage space.
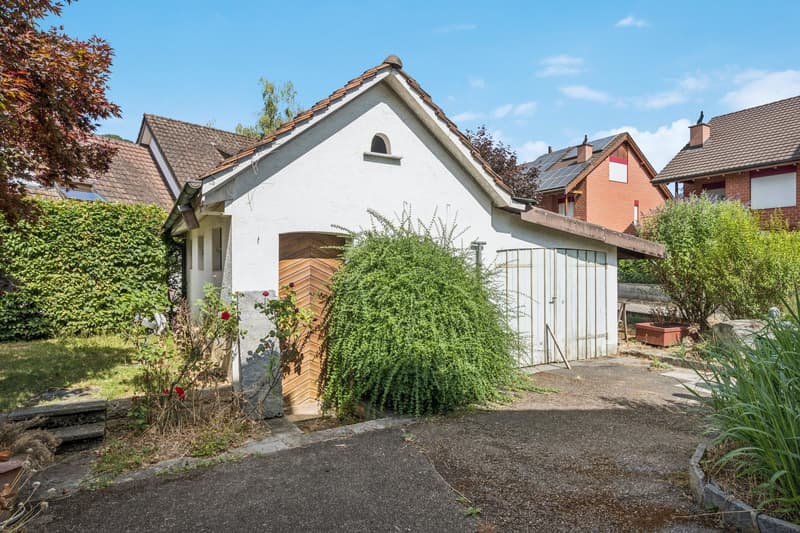
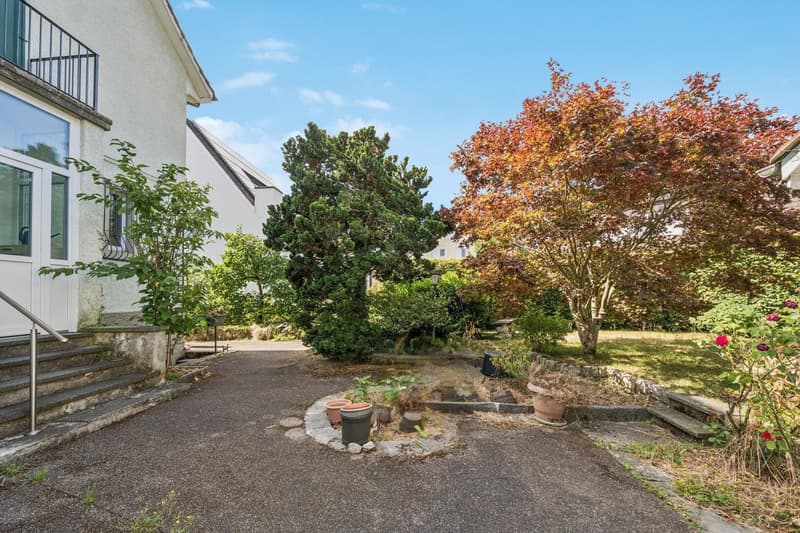
The heart of this property is the beautiful garden with its mature planting. Trees, shrubs, and green areas create a natural atmosphere and a high level of privacy. The offer is complemented by a detached outbuilding, which can be ideally used as a workshop, hobby room, or additional storage space.
The combination of detached construction, attractive outdoor area, outbuilding, and high development potential makes this property a rare opportunity for all those who are looking for a house with character and versatile possibilities.
Have you become curious? Make a contact inquiry today to receive the exposé and arrange a viewing appointment.
Through the protected entrance hall, you enter the central entrance area. From here, you can reach the guest toilet, the spacious kitchen with practical storage space, as well as the bright living and dining area.
On the upper floor, there are three versatile rooms and a bathroom with a bathtub and a skylight. A special highlight is the garden-facing balcony, which offers a beautiful view of the wonderful garden.
The attic includes a mansard room and generous storage spaces, offering attractive possibilities for future expansion.
In the basement, there are the house technology, the laundry room, and practical cellar and storage rooms with valuable storage space.
The heart of this property is the beautiful garden with its mature planting. Trees, shrubs, and green areas create a natural atmosphere and a high level of privacy. The offer is complemented by a detached outbuilding, which can be ideally used as a workshop, hobby room, or additional storage space.
The combination of detached construction, attractive outdoor area, outbuilding, and high development potential makes this property a rare opportunity for all those who are looking for a house with character and versatile possibilities.
Have you become curious? Make a contact inquiry today to receive the exposé and arrange a viewing appointment.
Mortgage Calculator
From dream house to home ownership: the mortgage calculator can help you estimate the affordability of this property.

Free
Create an account for more options
Create your account to manage your favorites across all devices, keep track of your search alerts, and never miss an update. Everything you need for your home search, all in one place!
Advertiser

Raiffeisen Immomakler
St. Jakobsstrasse 7
4052Basel
Contact
Nora Weinmann
- Listing ID
- 4003314361
- Object ref.
- VI-00026265-1