"4.5-room crossing apartment"
Address
Chemin de Châteauneuf 14, 1950 SionTravel time
- 26 min.Station: Sion
Surrounding information
Pharmacy
14 min.Pharmacie de l'AvenirSchool
7 min.Ecole de ChâteauneufSupermarket
10 min.DennerPublic Transport
3 min.Sion
Times refer to the route on foot.
Price
- Purchase price:
- CHF 520,000.–
- Notify on price drop
Main information
- Availability:
- By agreement
- Type:
- Apartment
- No. of rooms:
- 4.5
- Floor:
- 3
- Surface living:
- 83 m2
- Land area:
- 2409 m2
- Year built:
- 1975
Characteristics
Pets allowed
Balcony / Terrace
Washing machine
Cable TV
Mountain view
Quiet neighborhood
Child-friendly
Garage
Documents (0)
Description
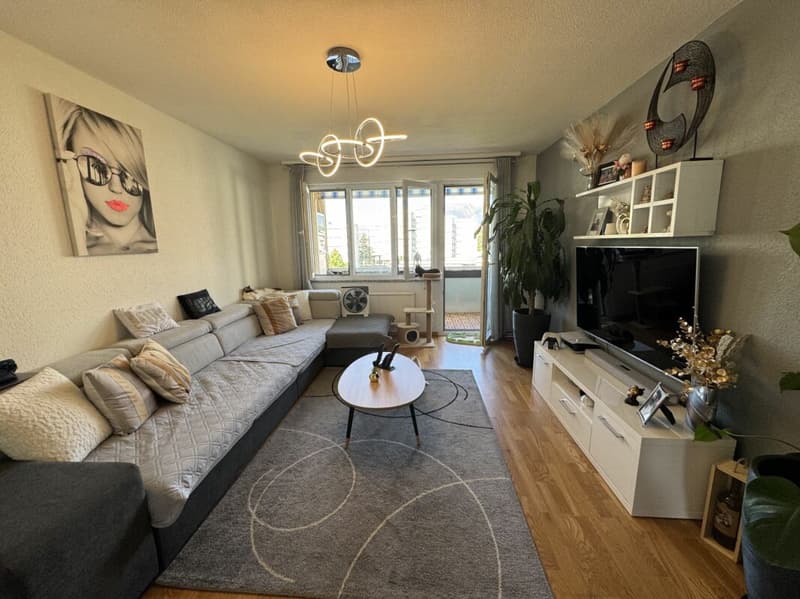
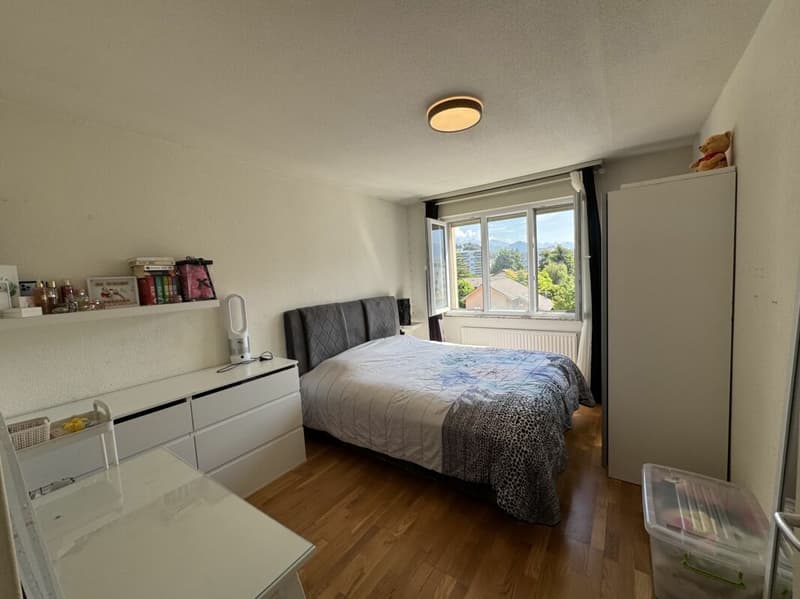
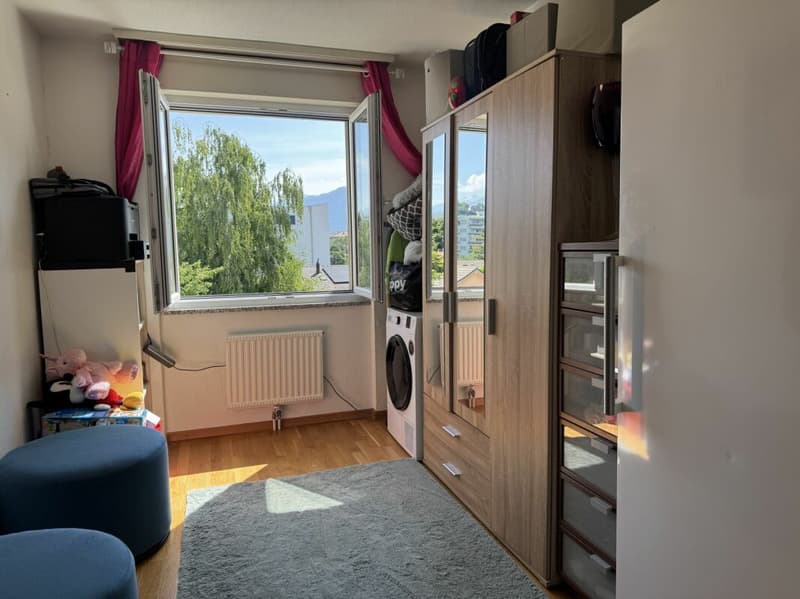
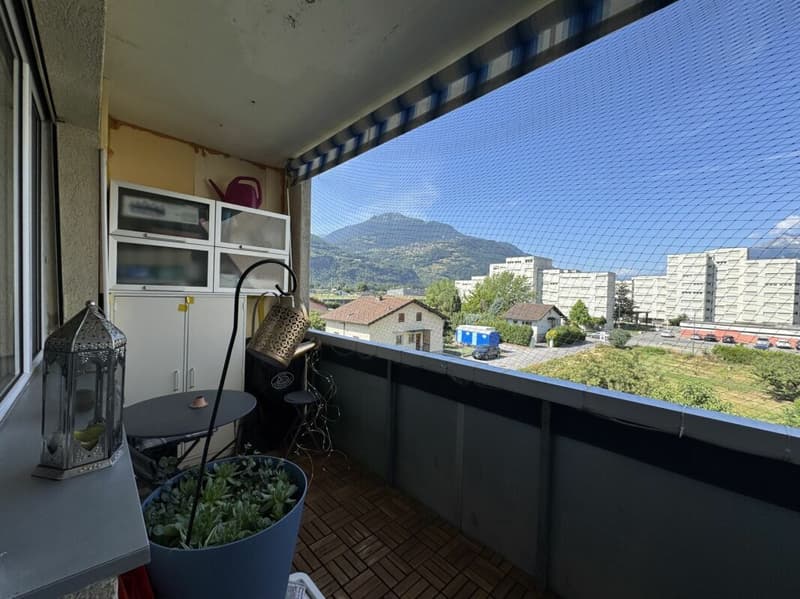
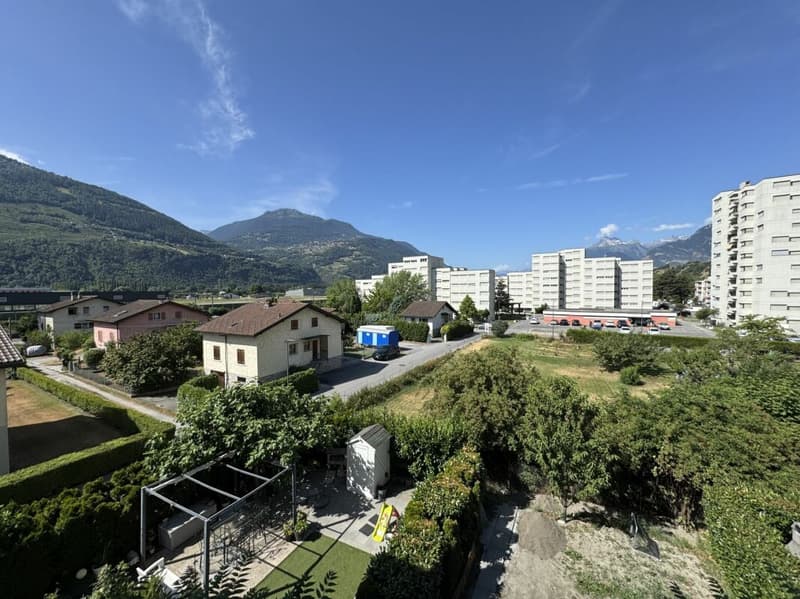
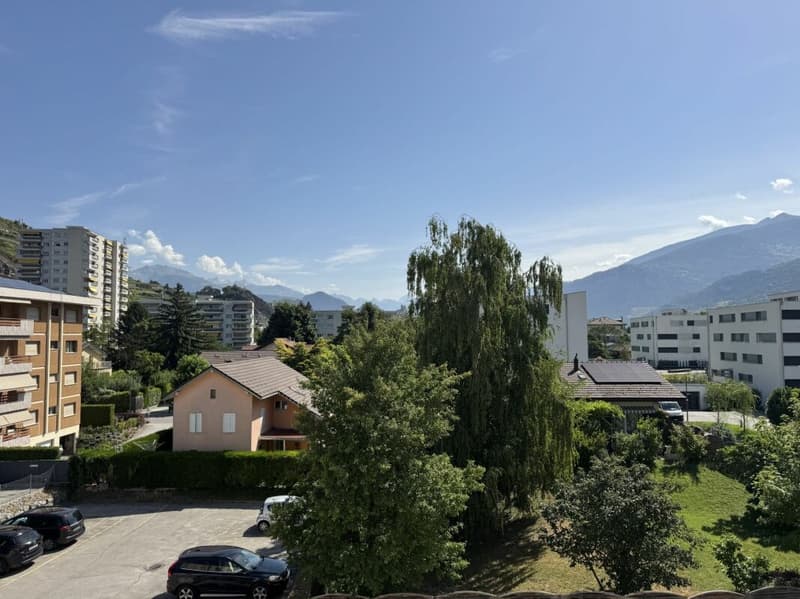
Located on the 3rd floor of a well-maintained residence, this 4.5-room crossing apartment offers a bright, calm, and particularly pleasant living space. Thanks to its double orientation and open view of the Valais Alps, it benefits from excellent sunlight throughout the day.
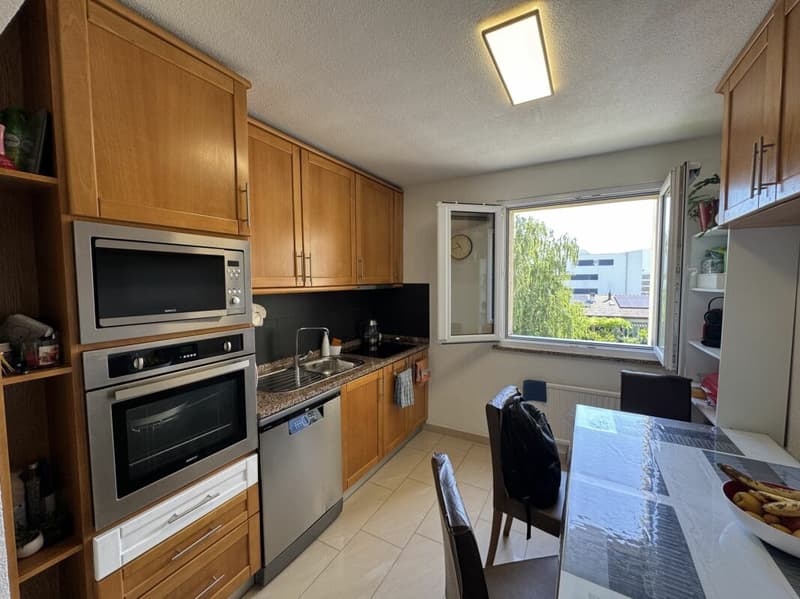
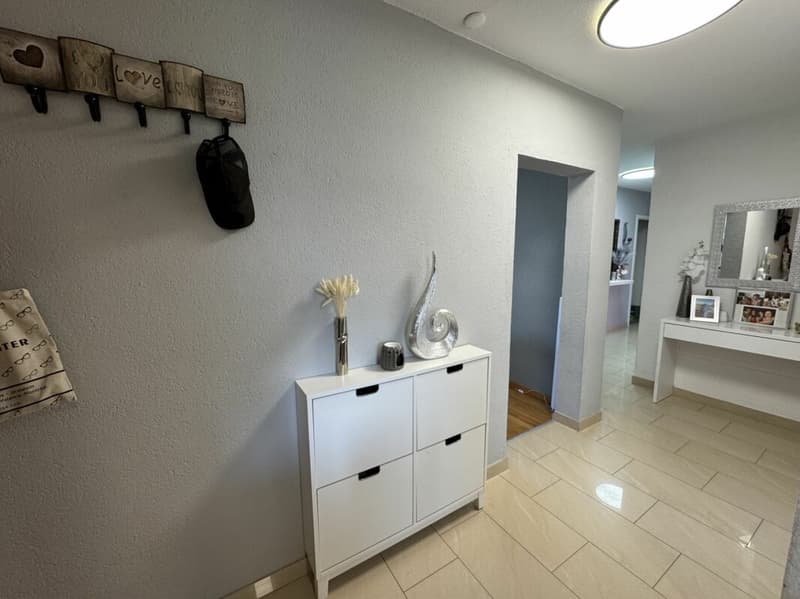
The spacious entrance hall harmoniously serves the different spaces. The living room, spacious and bathed in light, opens onto a covered balcony ideal for enjoying the beautiful days. The habitable kitchen, perfectly maintained, has numerous storage spaces, a granite countertop, and a pleasant dining area.
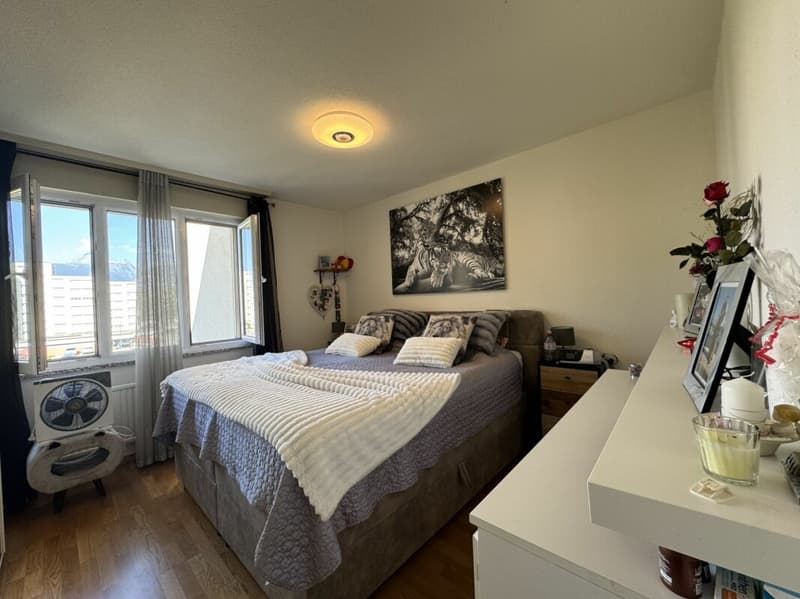
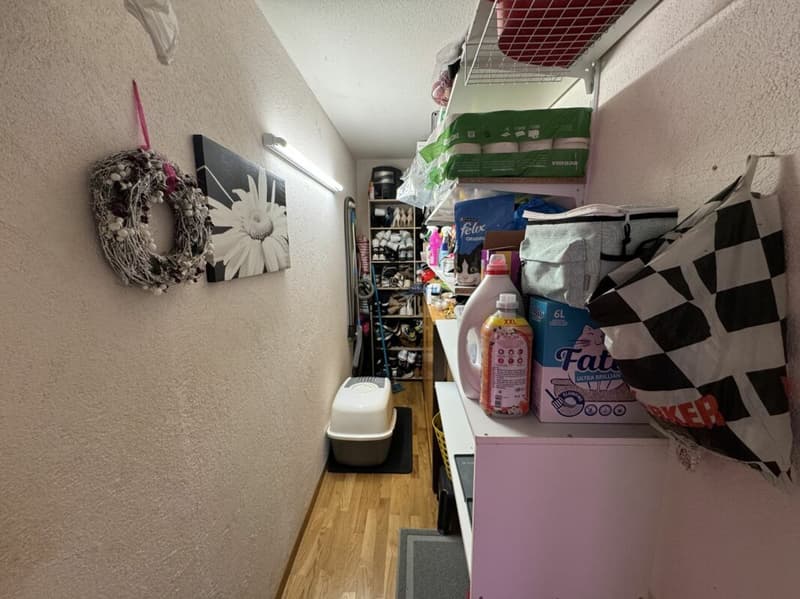
The sleeping area includes three comfortable bedrooms, suitable for both a family and teleworking. A cleverly designed storage space complements the apartment, offering a very practical storage space for daily needs.
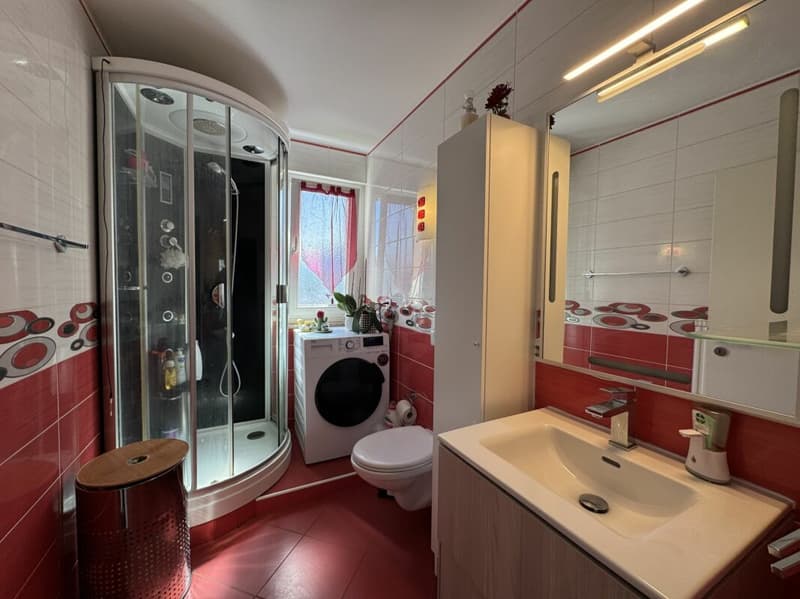
The bathroom, renovated in a contemporary style, is equipped with a hydromassage shower cabin, a modern sink, and a space for a private washing machine. The wooden floors in the bedrooms and living room bring warmth and elegance, while the tiling in the circulation areas facilitates maintenance.
The highlights
? Very bright apartment
? Living room with direct access to the covered balcony
? Open view of the mountains
? Habitable kitchen with dining area
? Three bedrooms of beautiful dimensions
? Renovated bathroom
? Cleverly designed storage space and numerous storage spaces
? Private cellar
? Garage and outdoor parking space included
? Quiet residential area, close to schools, shops, and public transport
Note: Located on the 3rd floor without a lift, the apartment benefits from a beautiful view, excellent brightness, and appreciable tranquility.
Mortgage Calculator
From dream house to home ownership: the mortgage calculator can help you estimate the affordability of this property.

Create an account for more options
Create your account to manage your favorites across all devices, keep track of your search alerts, and never miss an update. Everything you need for your home search, all in one place!

Contact
Marilyn Veyret Cédric Suchy
- Listing ID
- 4003314013
- Object ref.
- 374b66bd-8030-11f1-a86f-069ae14c7a06