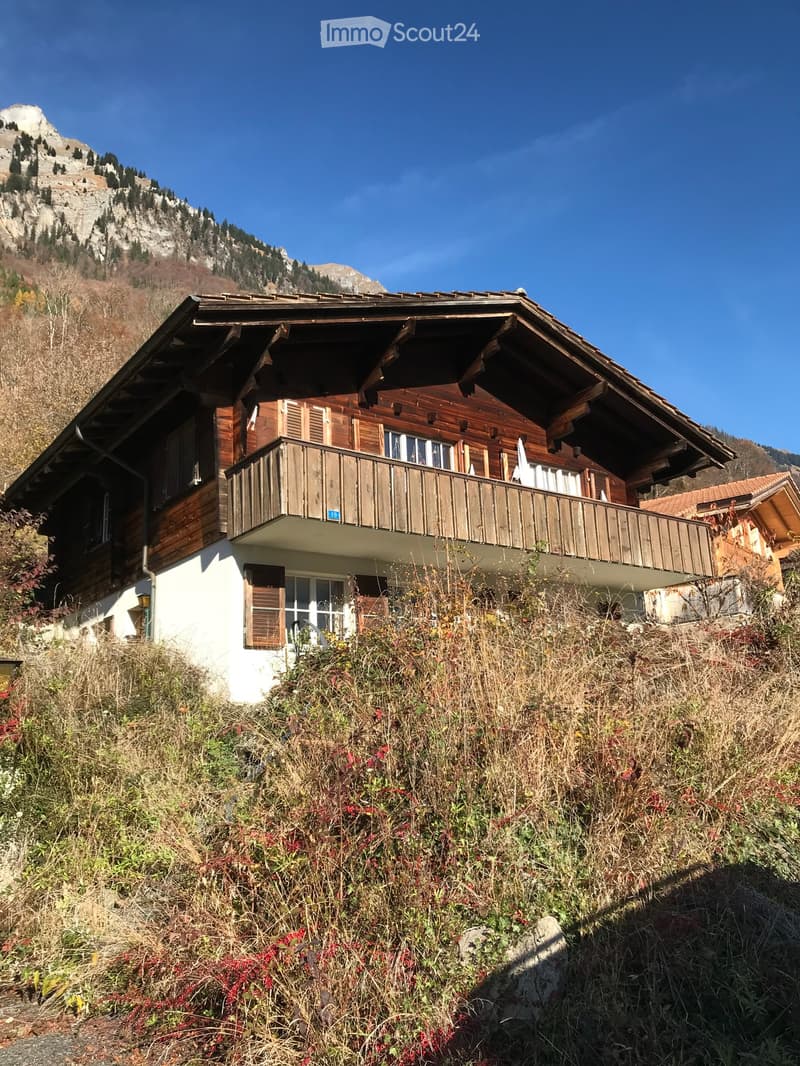
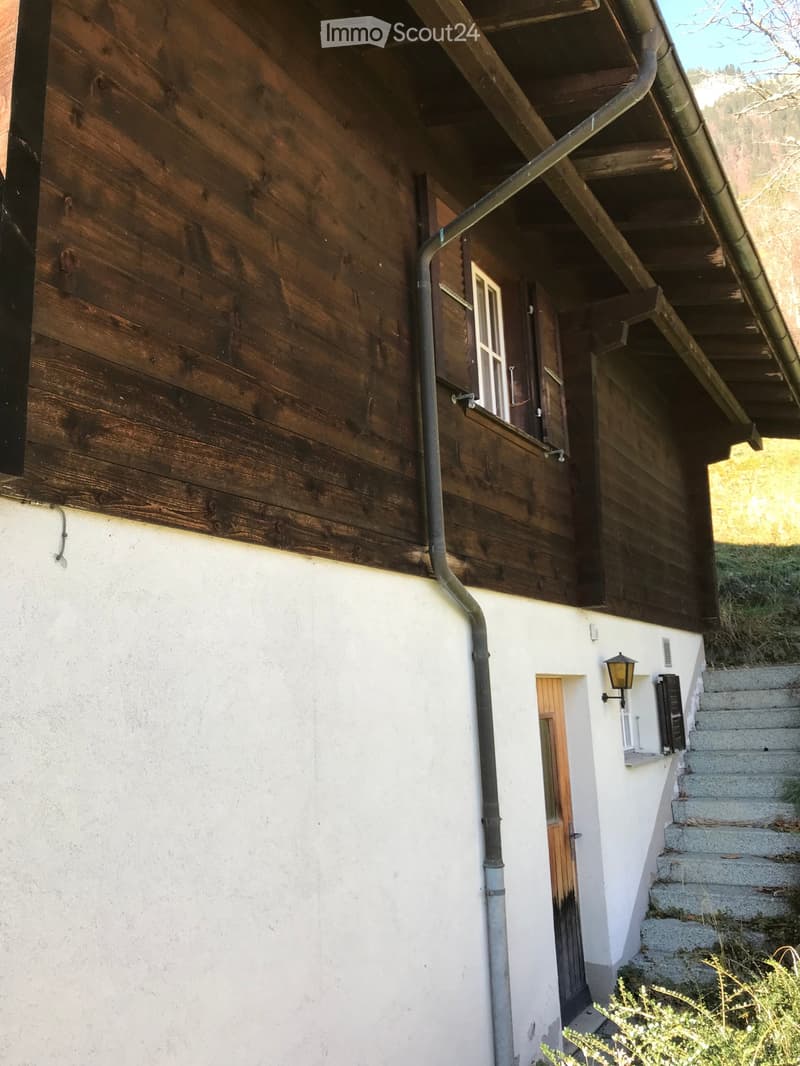
• A two-story wooden house with a balcony, situated on a hillside with a mountain view in the background.
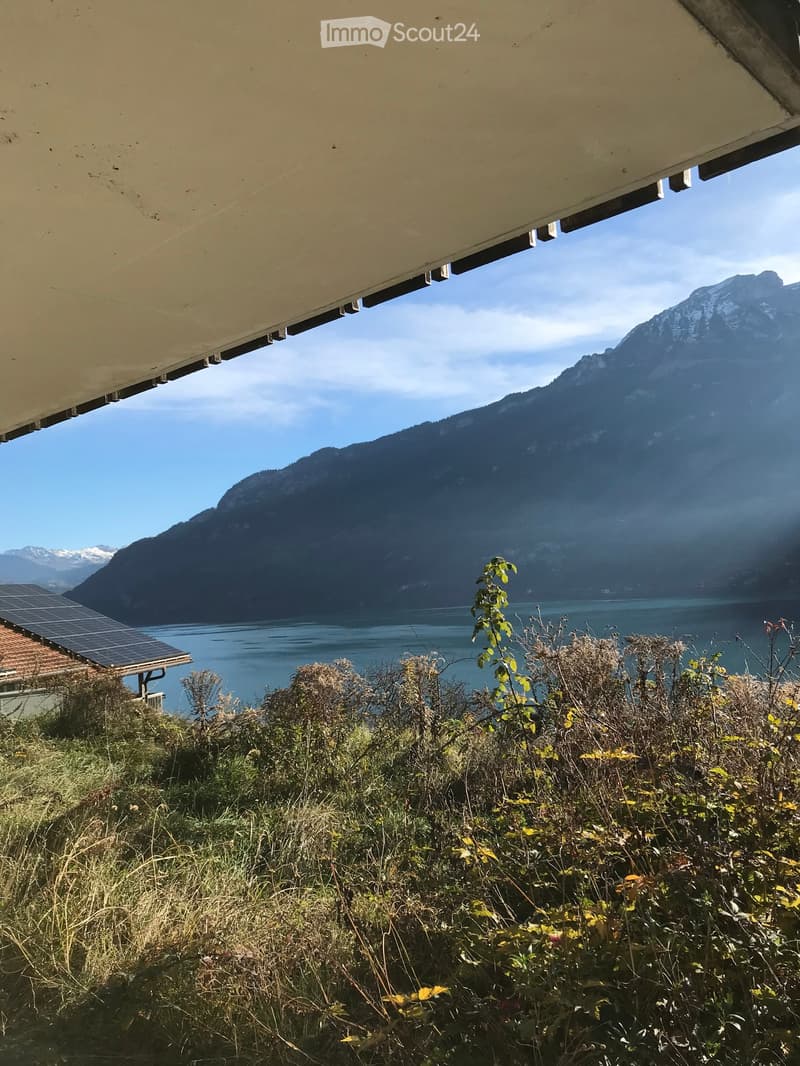
  • View from a balcony or terrace overlooking a lake and mountain range, with solar panels on a nearby roof and some overgrown vegetation in the foreground.
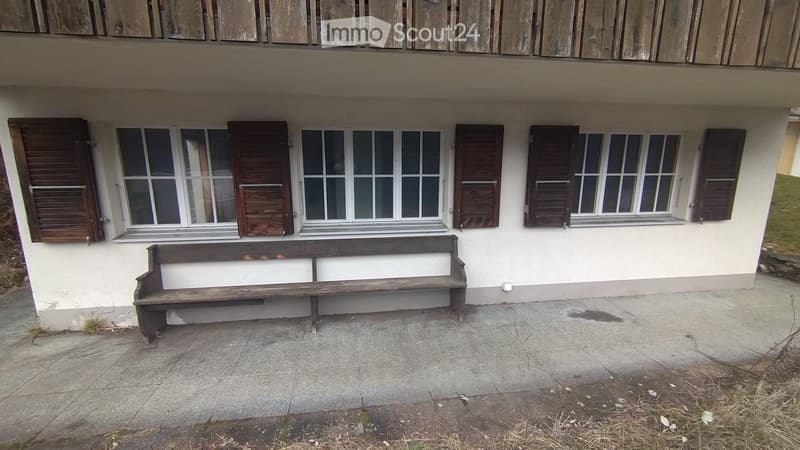
  • A two-story building with white walls, multiple windows with wooden shutters, and a wooden bench placed near the entrance.
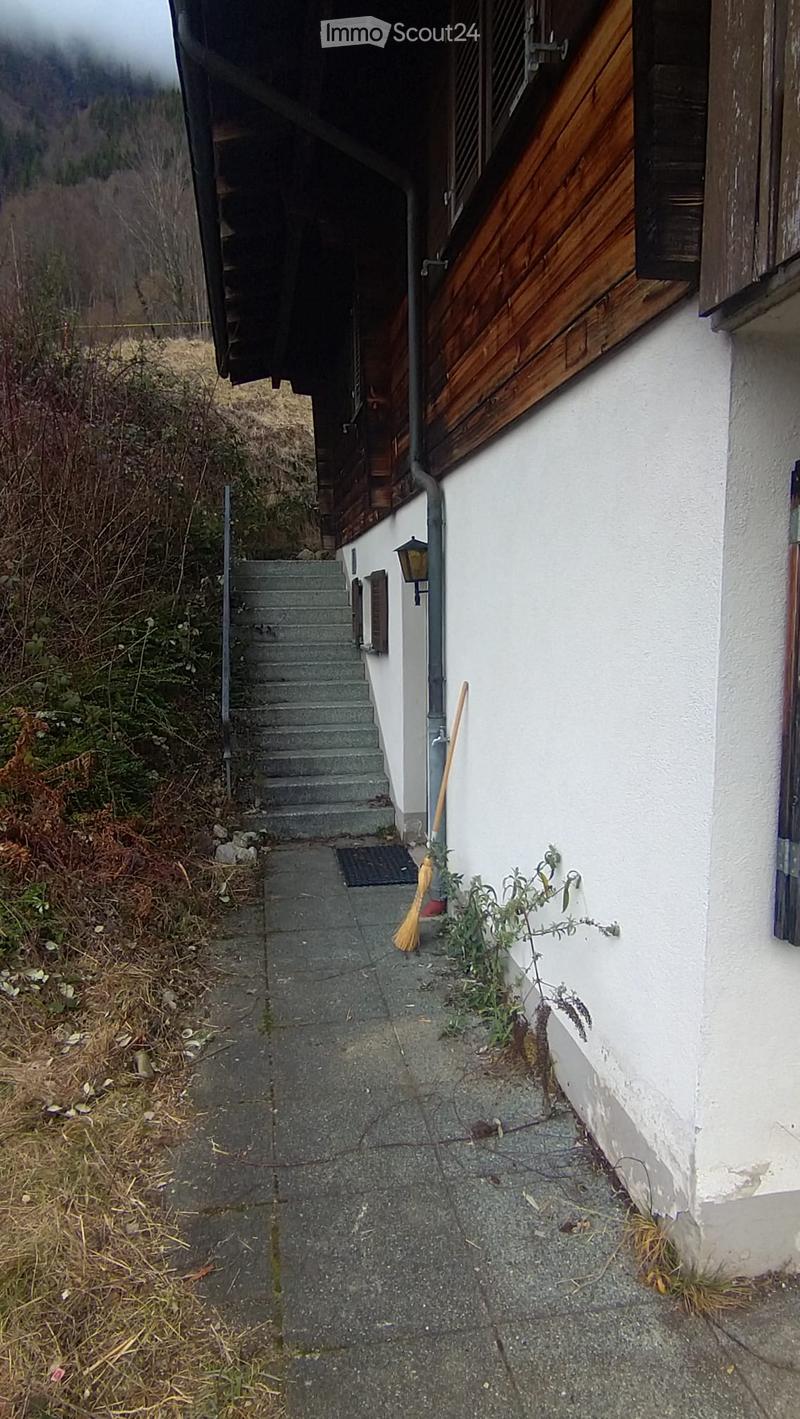
  • A narrow concrete pathway leading to a raised entrance of a white building with wooden shutters, featuring a small staircase and a broom leaning against the wall.
  • Two-story house with wooden siding on the upper level and white plaster on the lower level, featuring a small staircase leading to the entrance and a window with shutters.
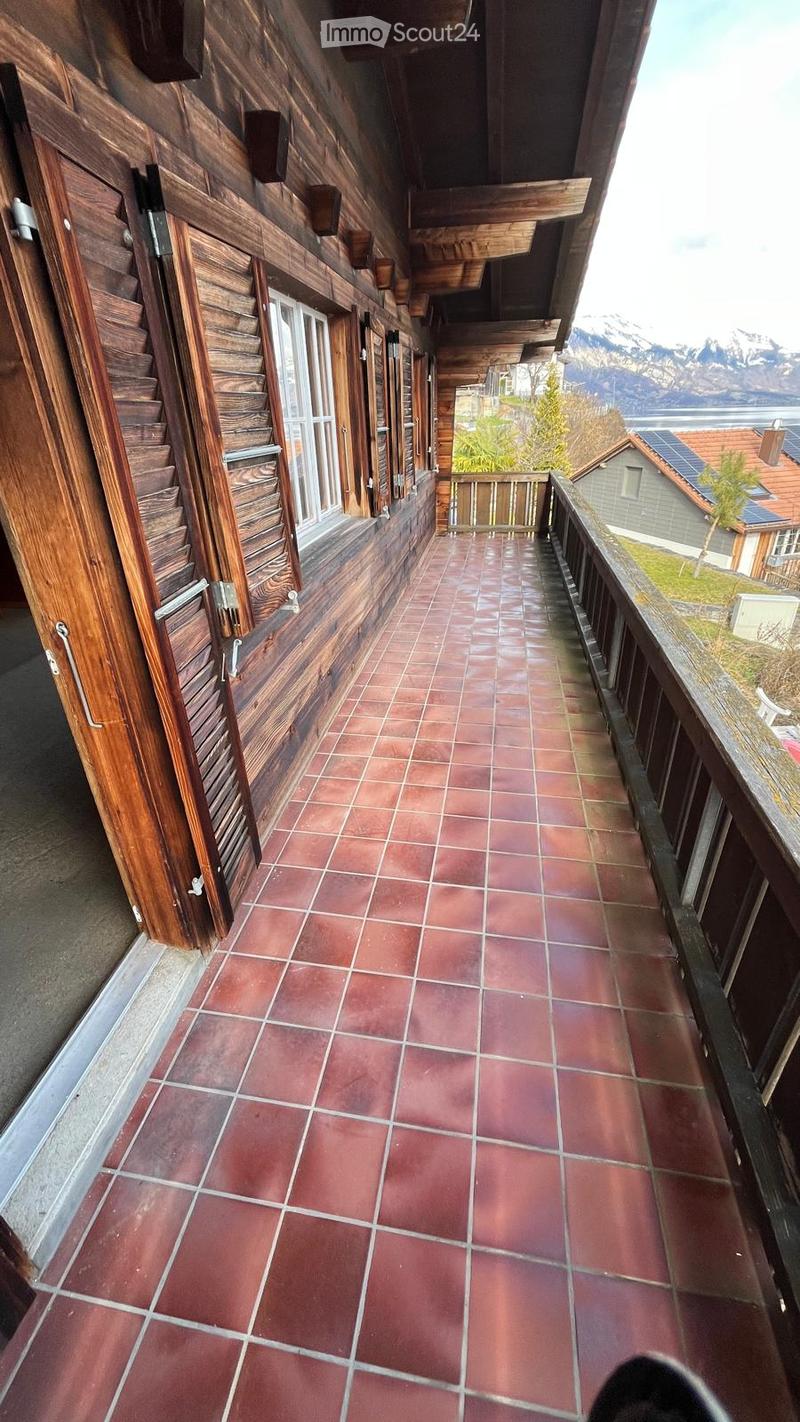
  • Balcony with red tiled flooring, wooden railings, and wooden walls, overlooking a scenic view of mountains and a lake.
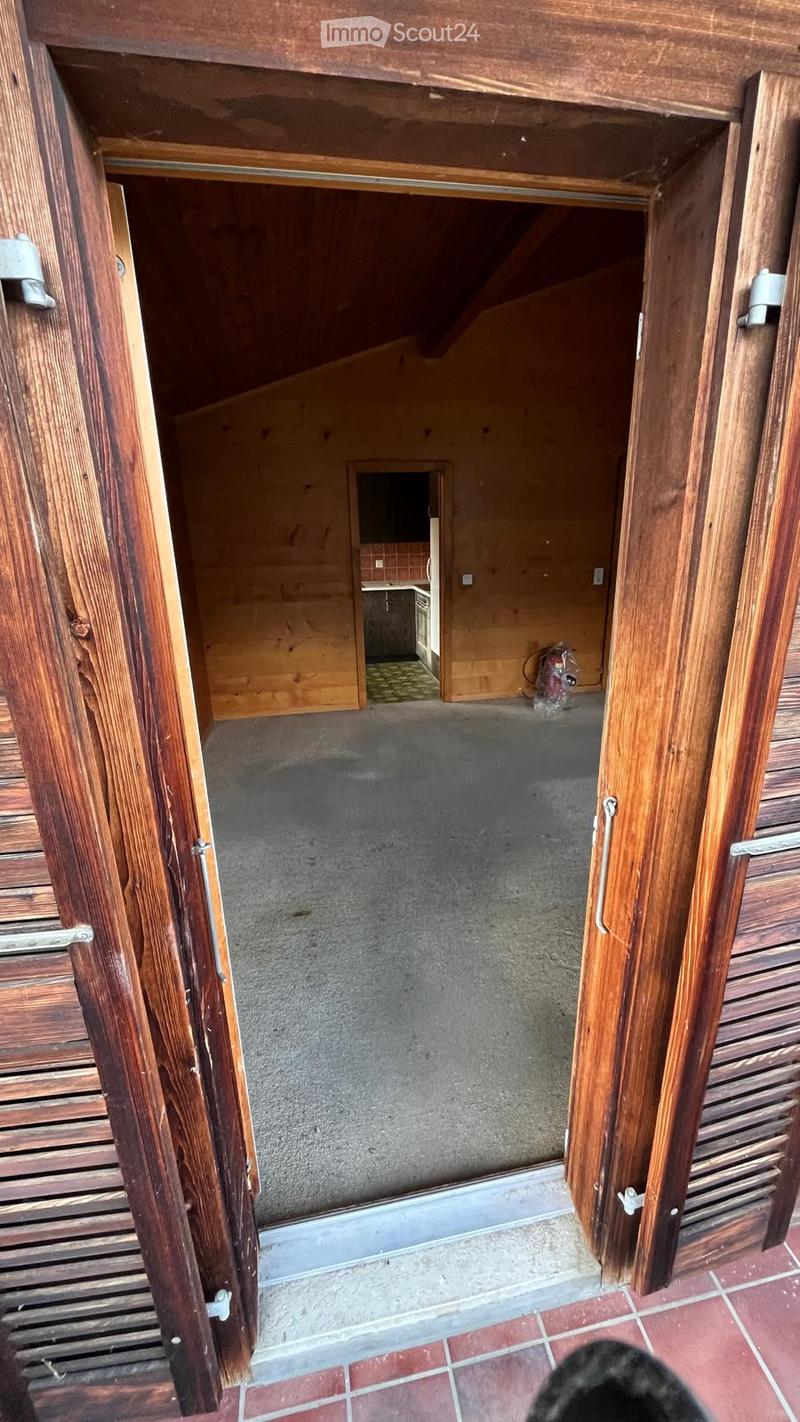
  • Open wooden-framed corridor leading to a small kitchen area with basic fixtures and a fire extinguisher visible.
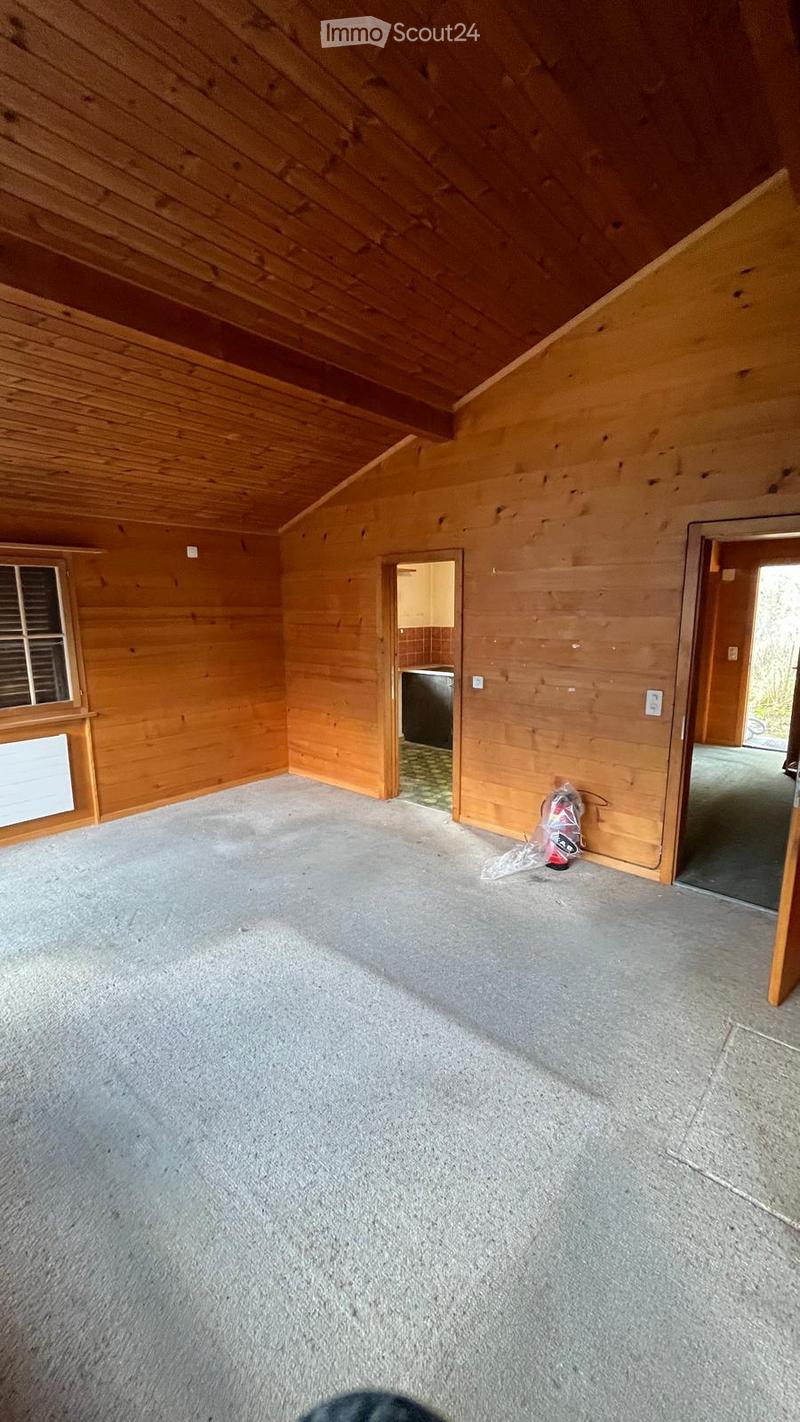
  • Empty room with wooden walls and ceiling, carpeted floor, and a small adjacent bathroom area visible through an open doorway.
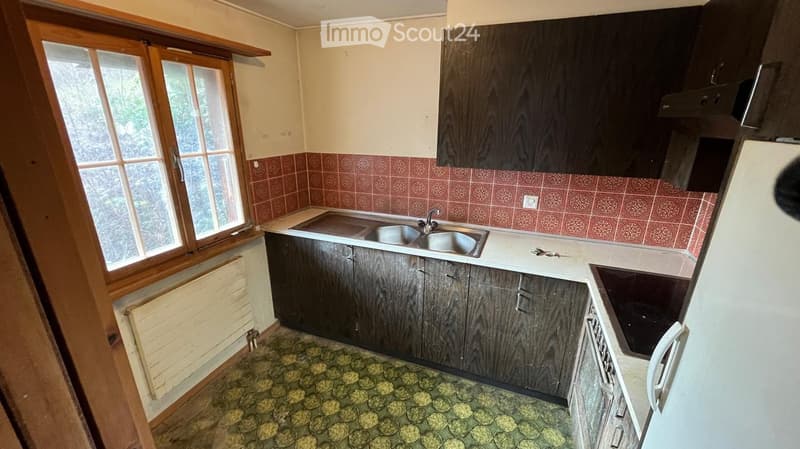
  • Kitchen with dark wooden cabinets, a double sink, and a window with wooden frame. The floor has a patterned tile design, and the walls feature red tiled backsplash.
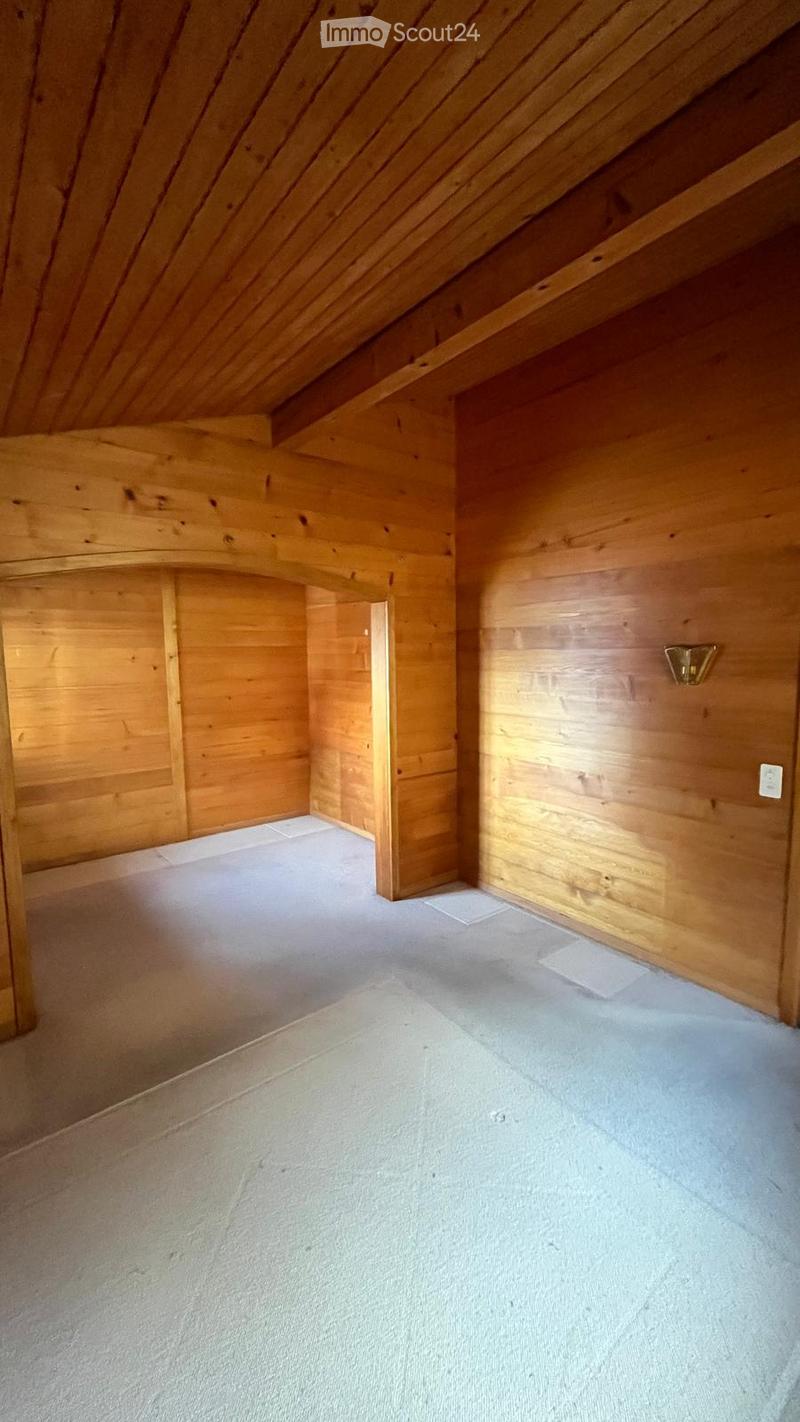
  • Empty attic space with wooden walls and slanted wooden ceiling, carpeted floor, and a small doorway leading to another area.
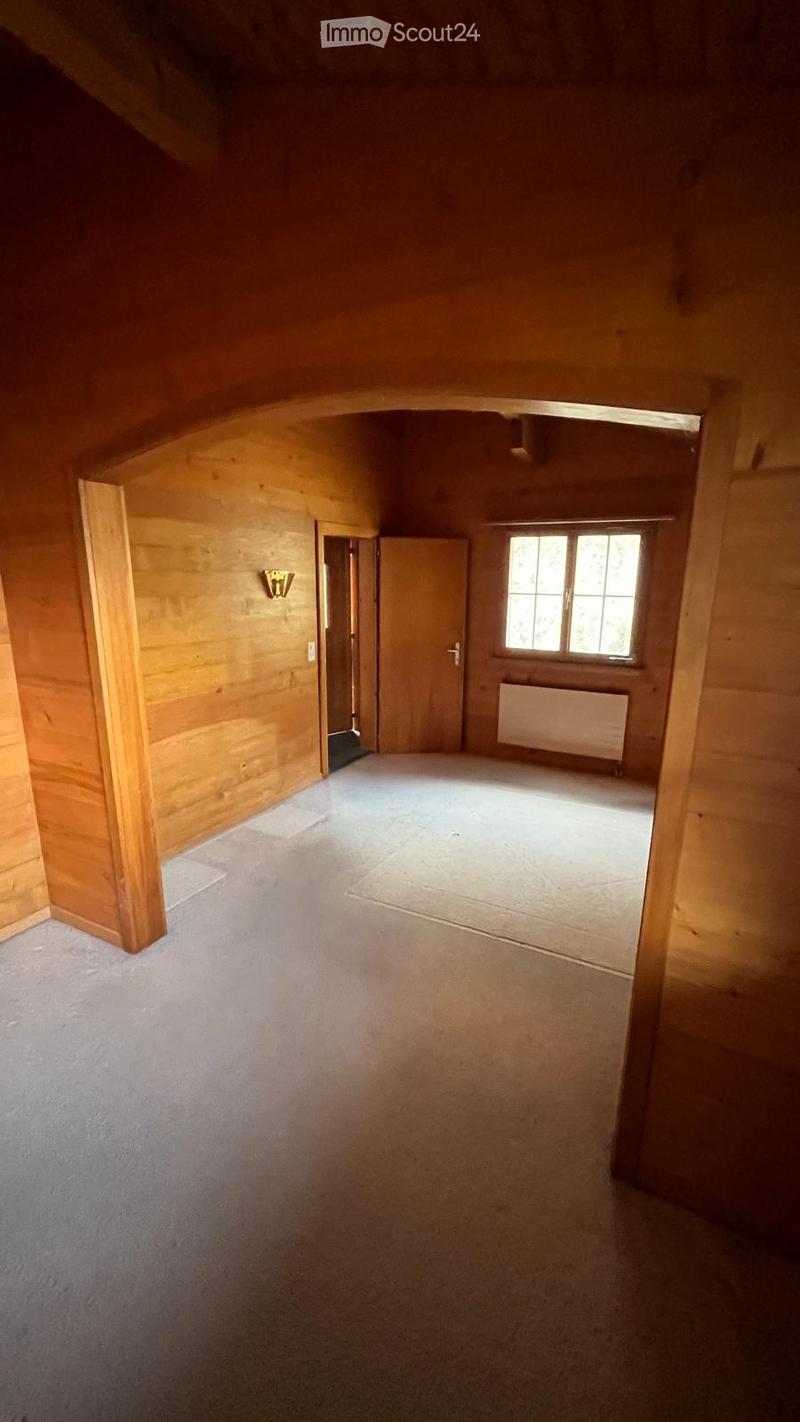
  • Empty room with wooden walls, carpeted floor, and a window with white frame. No furniture or equipment present.
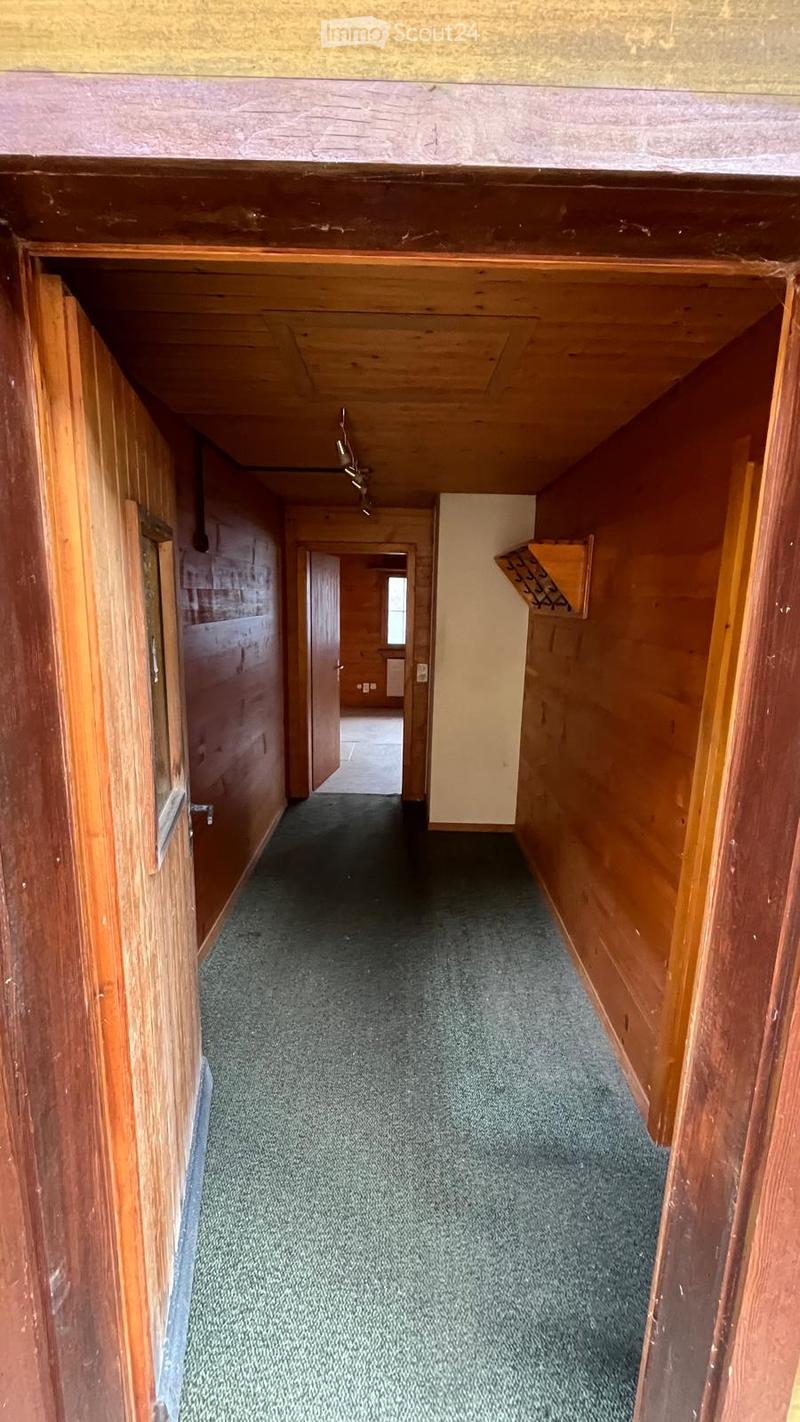
  • A narrow hallway with wooden walls and ceiling, carpeted floor, and several doors leading to other rooms.
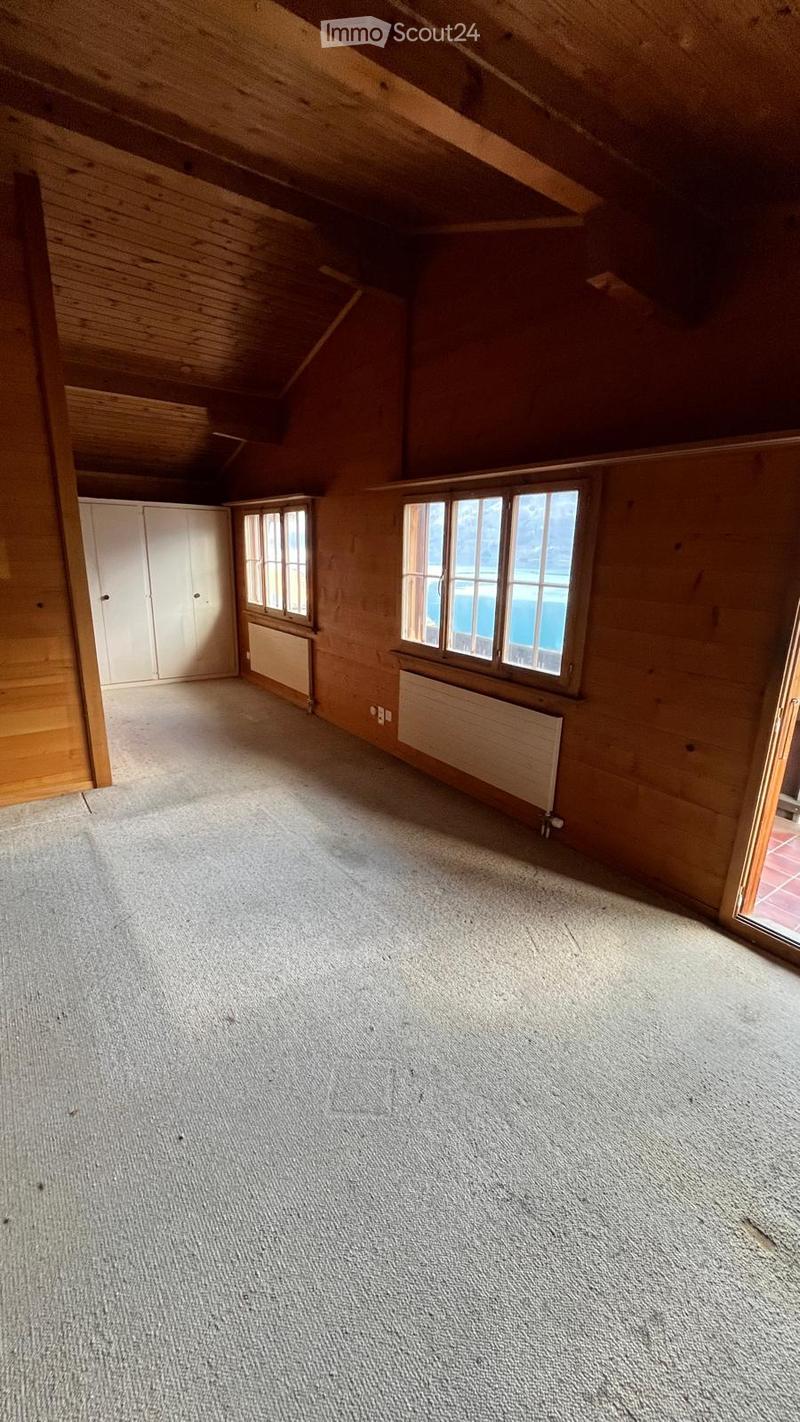
  • Empty attic room with wooden walls, carpeted floor, large windows, and built-in closet.
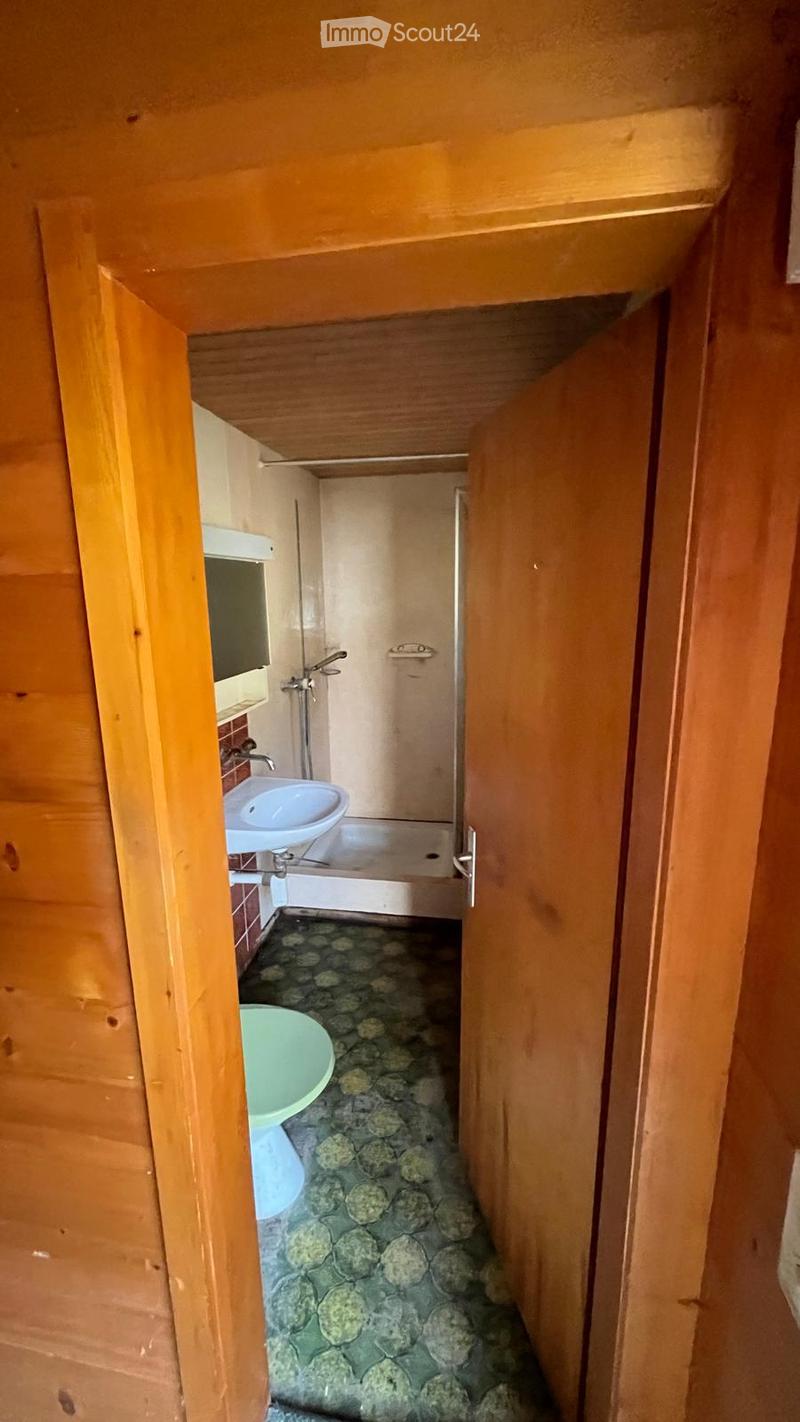
  • Small bathroom with a sink, toilet, and mirror. The floor has a stone tile pattern, and the walls are painted in a light color.
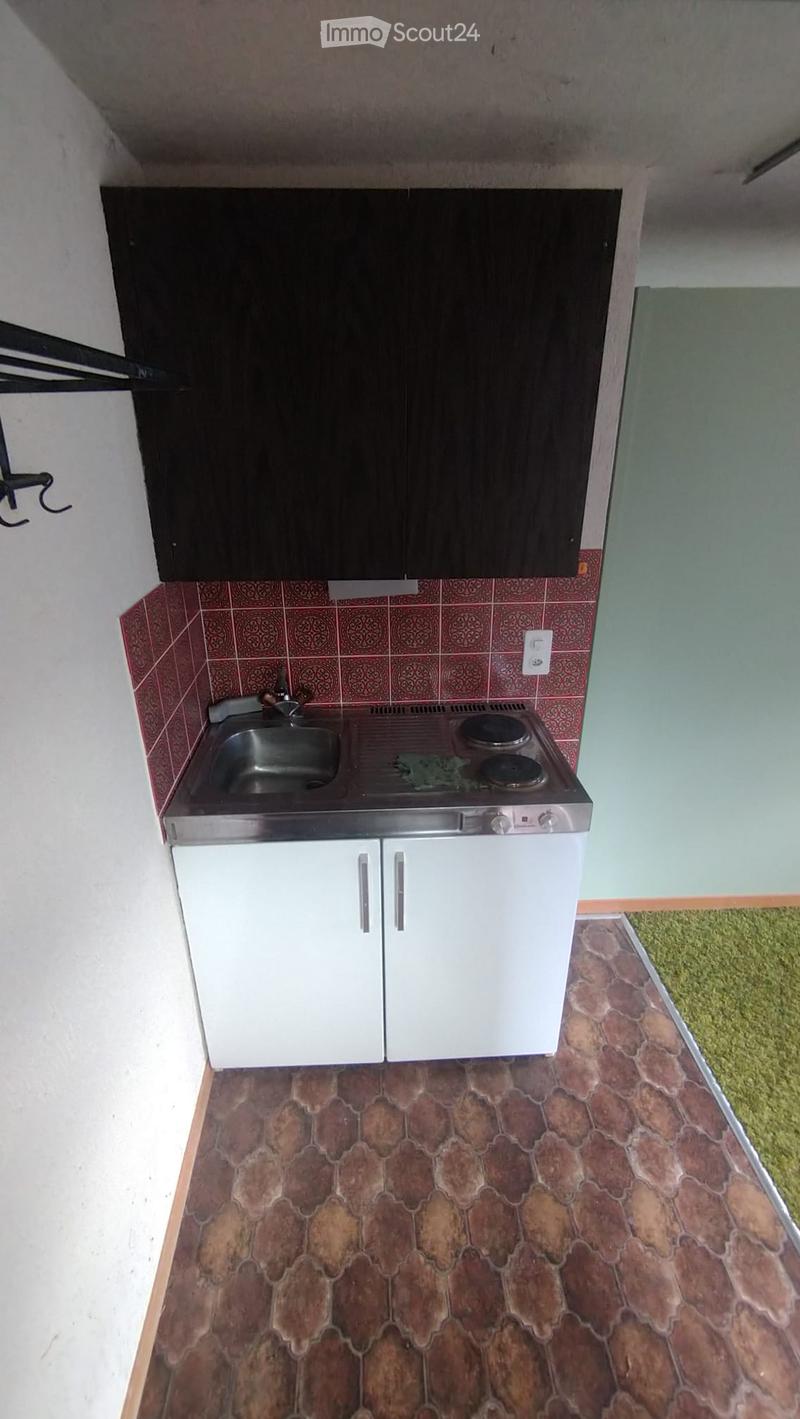
  • Compact kitchen with white lower cabinets, black upper cabinets, a sink, and a small electric stove. The walls feature red patterned tiles above the counter, and the floor has a patterned tile design.
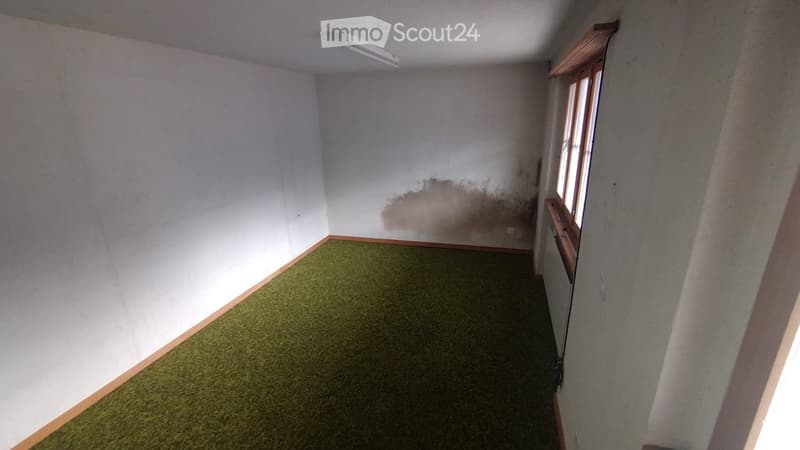
  • Empty room with green carpet, white walls, and a window with wooden frame. No furniture or equipment present.
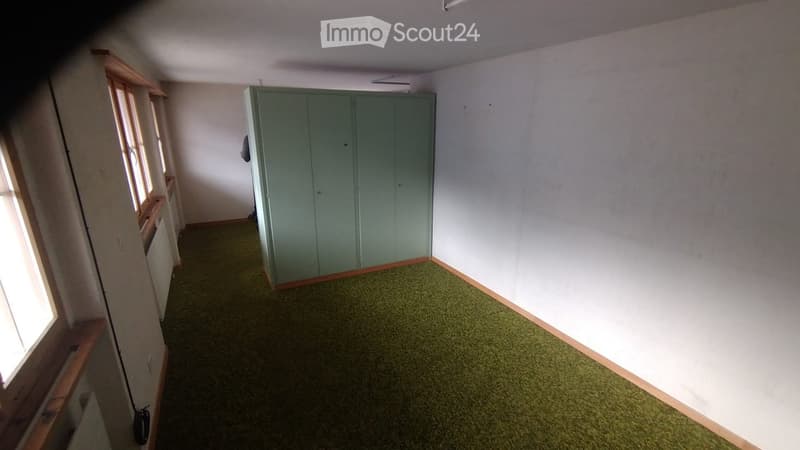
  • Empty room with light green carpeting, white walls, and a built-in wardrobe. The room has wooden trim around the windows and baseboards.
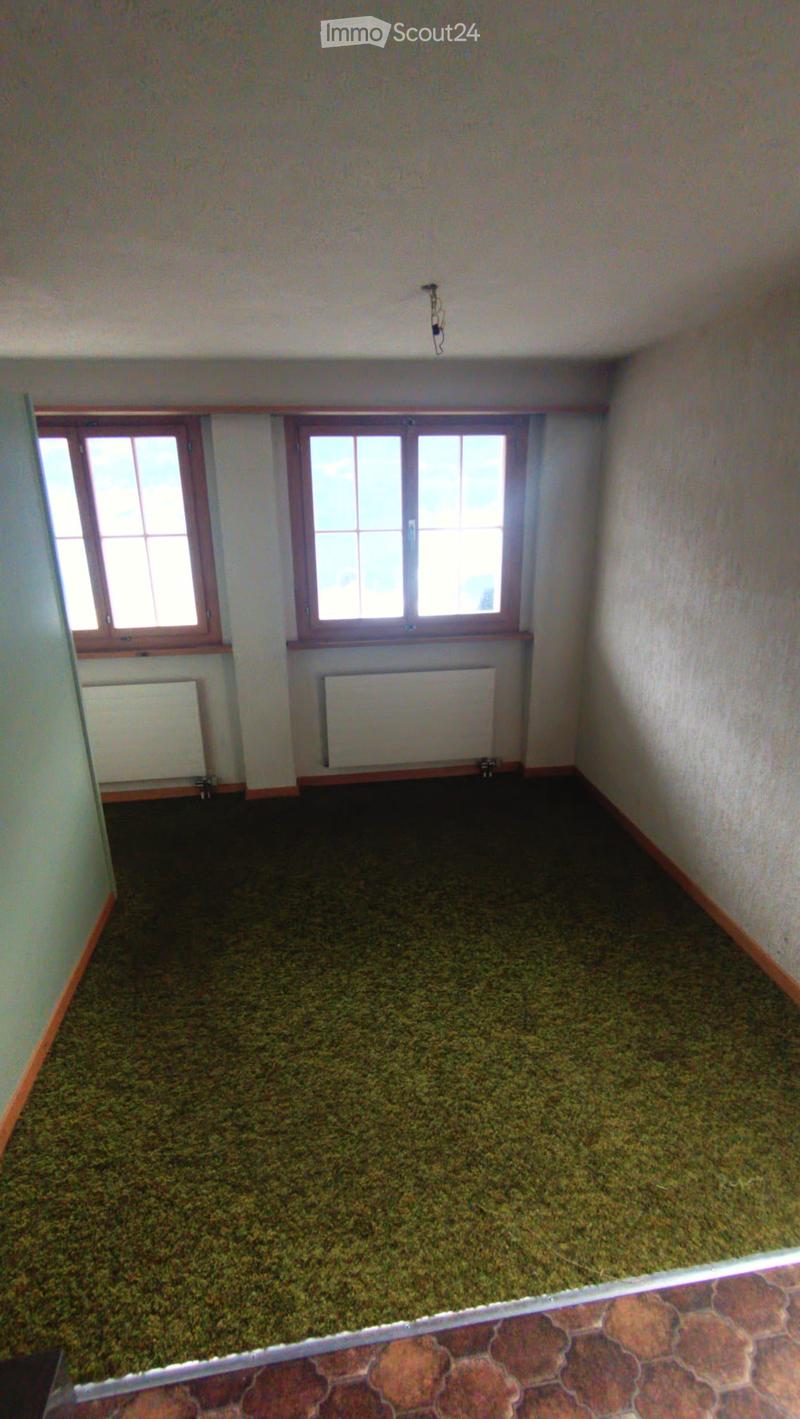
  • Empty room with beige walls, green carpet, two windows with wooden frames, and radiators beneath them.
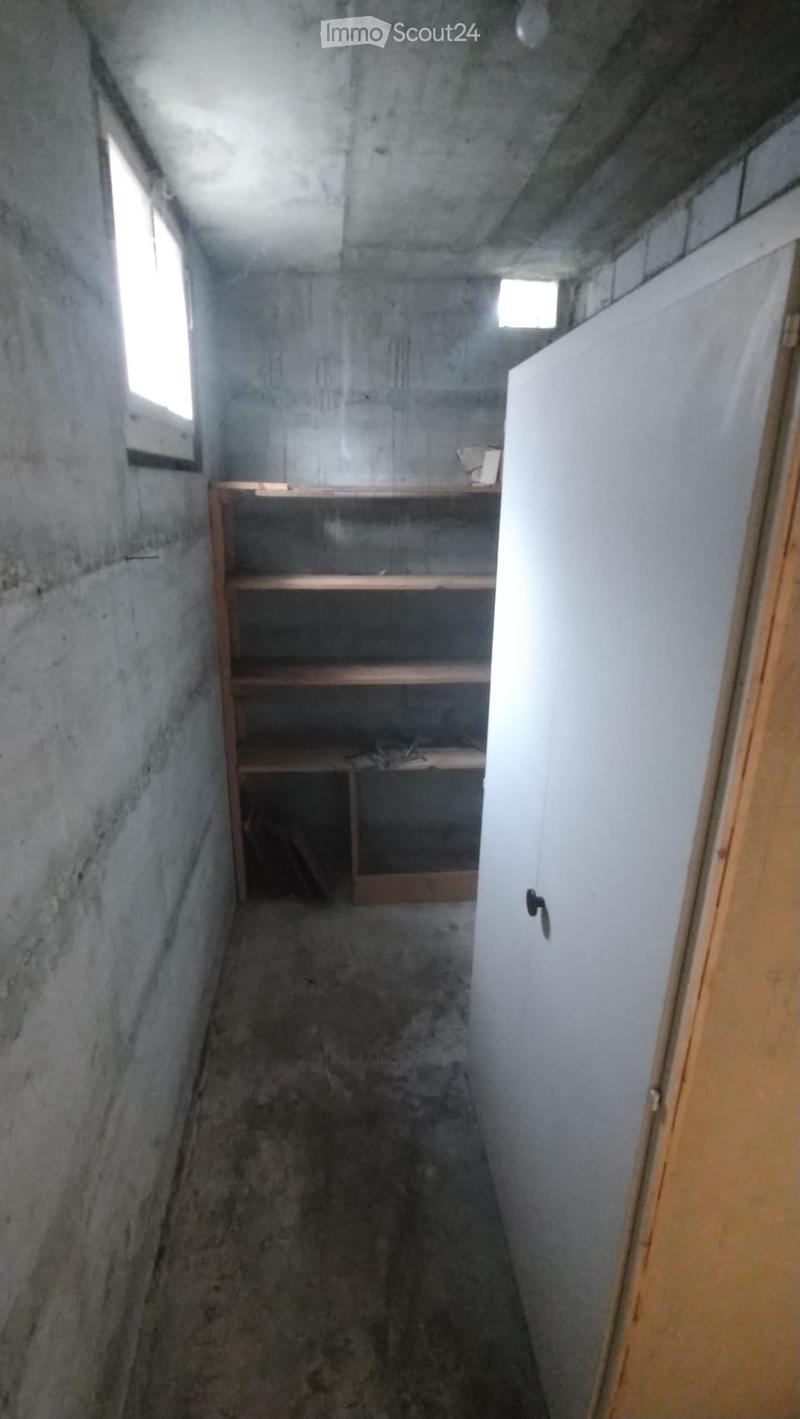
  • Empty room with concrete walls and floor, small window, wooden shelf, and a partially open door.
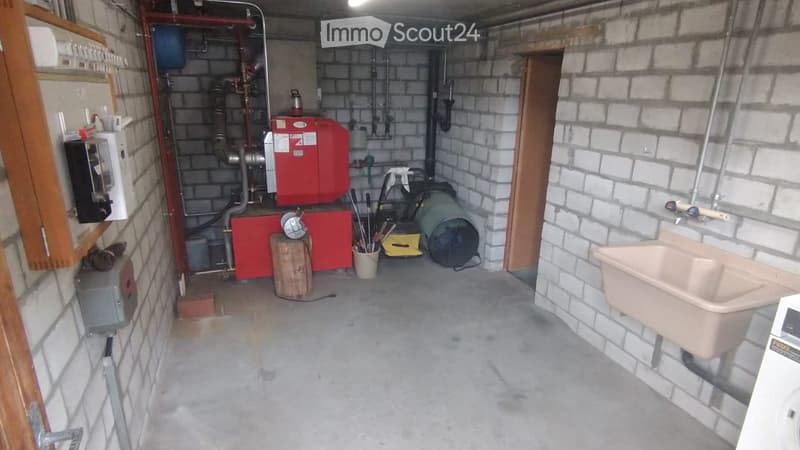
  • Utility room with exposed brick walls, concrete floor, and various equipment including a red furnace, a sink with a faucet, a wooden block, and tools.
1 / 20
Rooms
4.5
Living space
66 m2
Selling price
CHF 340,000.–

"Charming single-family home in Niederried b. Interlaken – Idyllic living with lake proximity"

Find the right mortgage for your new home

Address

Untere Hegistrasse 19, 3853 Niederried b. Interlaken

Travel time

  • 5 min.Station: Niederried

Surrounding information

Source of this data

The data displayed is provided by one of our third-party suppliers.

Please note that the locations displayed may not be up to date and there may be some deviations.

  • Public Transport

    5 min.Niederried

Times refer to the route on foot.

Price

Purchase price:
CHF 340,000.–

Main information

Availability:
By agreement
Type:
Single house
No. of rooms:
4.5
Number of floors:
2
Surface living:
66 m2
Land area:
552 m2
Year built:
1978

Characteristics

  • Balcony / Terrace

  • View

  • Parking space

Documents (1)

Description

COURT-ORDERED AUCTION on 04.09.2026

Welcome to this 4.5-room single-family home at Untere Hegistrasse 19 in the picturesque municipality of Niederried b. Interlaken. The 1978-built house spans two floors and offers a home with 66 m² of living space on a 552 m² large plot of land – ideal for nature lovers and those seeking peace and quiet.

The house offers the following highlights:

  • Balcony: Enjoy the fresh mountain air and the beautiful view of the surrounding landscape.

  • Beautiful view: An impressive panorama that makes living a daily experience.

  • Parking space: A practical storage space right next to the house.

  • Spacious plot of land: With 552 m², the outdoor area offers plenty of space for gardening, leisure, and relaxation.

Location and surroundings: The house is located in a quiet environment. Both during the day and at night, it is pleasantly quiet. In the summer, the location benefits from plenty of sunshine. This charming single-family home combines rural idyll with connections to the Interlaken region.

Court-ordered valuation: CHF 340'000.00

Important note:

This is a property that is being auctioned off by the Oberland Bankruptcy Office, Oberland Branch.

Further information about the auction object, the course of the auction, and the auction conditions (from 10.08.2026) can be found on the website (schkg-be.ch).

Auction information

04.09.2026 at 10:00 a.m., meeting room of the Oberland Bankruptcy Office, Oberland Branch, Schloss 4, 3800 Interlaken.

Viewing

Only after telephone registration by the day before the viewing (Tel. 031 635 97 30):

Thursday, 13.08.2026, 2:00 - 3:00 p.m.

Mortgage Calculator

From dream house to home ownership: the mortgage calculator can help you estimate the affordability of this property.

Purchase price
Household income

Annual gross income of all persons applying for the mortgage (including 13th month salary or bonus payment).

The mortgage is affordable if the living costs do not exceed one third (33%) of your income.

Equity capital

You must finance at least 20% of the property value with your own funds. This includes savings, advance inheritance, gifts, all retirement assets (3a, 3b) and pension fund assets. You may withdraw a maximum of 10% of the purchase price from the pension fund.

Create your account
Free

Create an account for more options

Create your account to manage your favorites across all devices, keep track of your search alerts, and never miss an update. Everything you need for your home search, all in one place!

Contact

Konkursamt Oberland, Dienststelle Oberland

Listing ID
4003314003
Object ref.
gfrb9.2l87t

Contact the advertiser

Equity capital (optional)

By continuing, I declare that I accept the GTC and acknowledge the privacy policy, and that personal aggregated data related to my interests may be shared with the advertiser.

* By selecting “Yes”, I agree that ImmoScout24 may process this information as described here.

Similar properties which might be interesting for you

Fraud prevention: a few useful tips

  • Never transfer money in advance
  • Be careful if the price appears too low
  • Never share personal data such as bank details or copies of ID upfront
  • Do not sign a contract before you have visited the property

Tips and services