Rooms
5
Living space
130 m2
Selling price
EUR 540,000.–
"Family house with great potential, 156 m² with large plot and open view"
Address
68220 LeymenPrice
- Purchase price:
- EUR 540,000.–
Main information
- Availability:
- By agreement
- Type:
- Single house
- No. of rooms:
- 5
- Surface living:
- 130 m2
- Land area:
- 2572 m2
- Year built:
- 1967
Characteristics
Cable TV
View
Documents (0)
Description
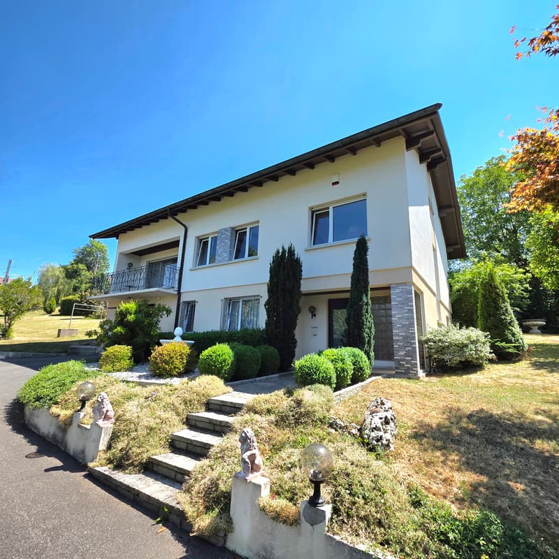
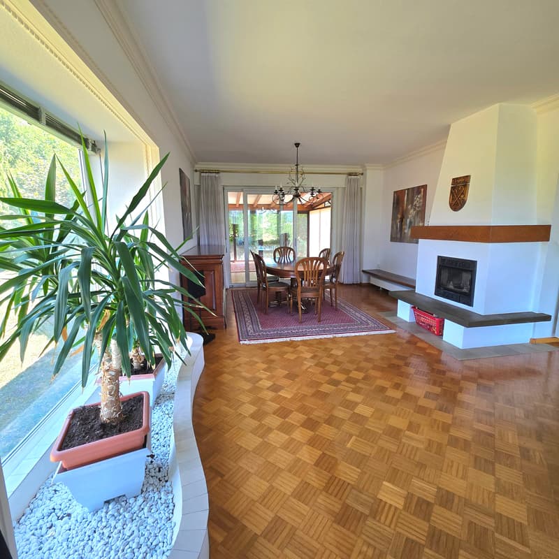
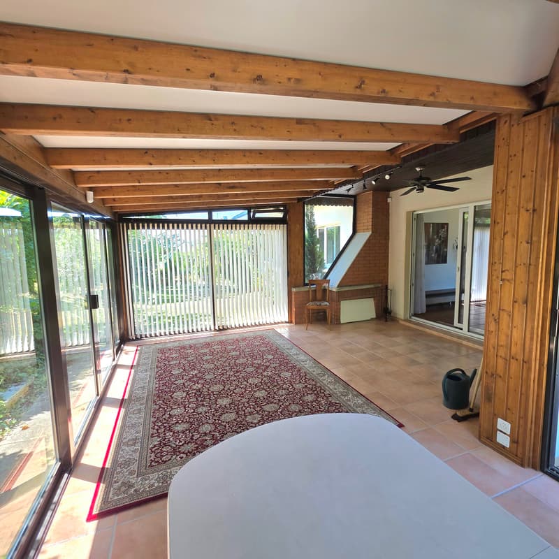
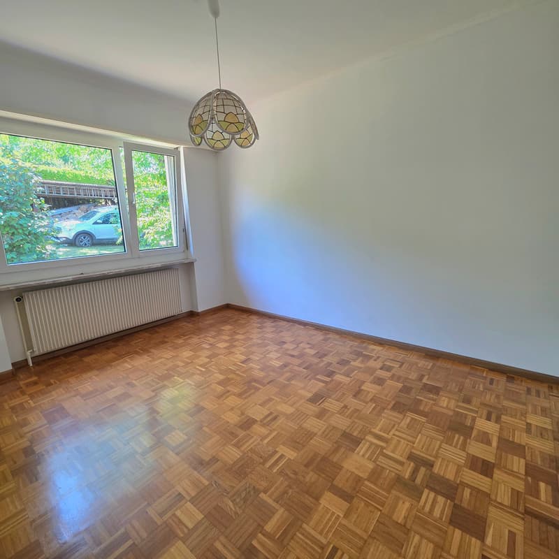
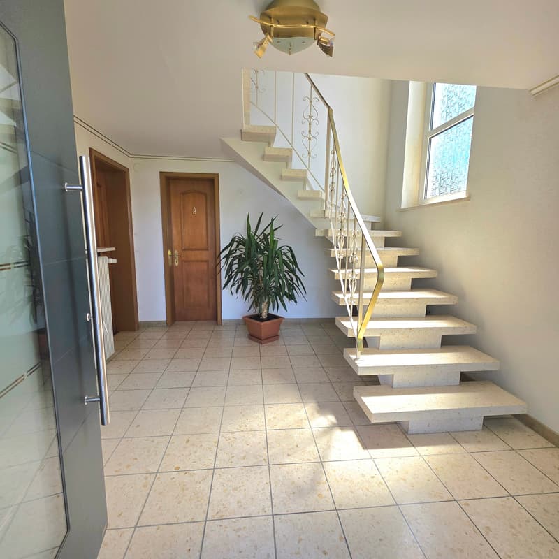
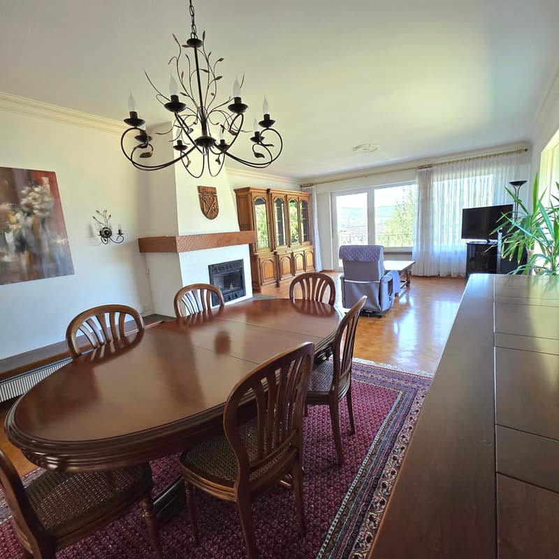
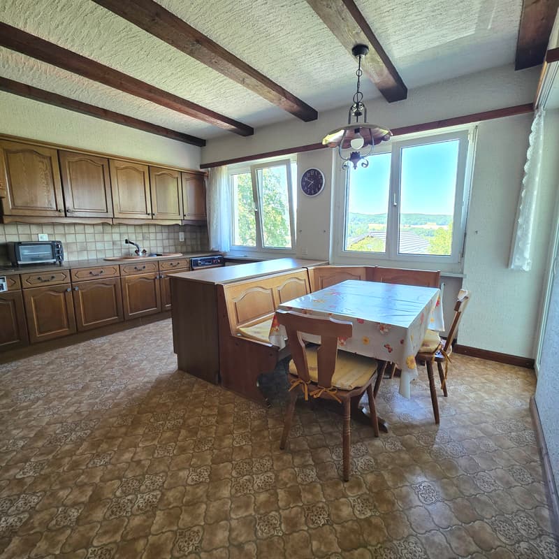
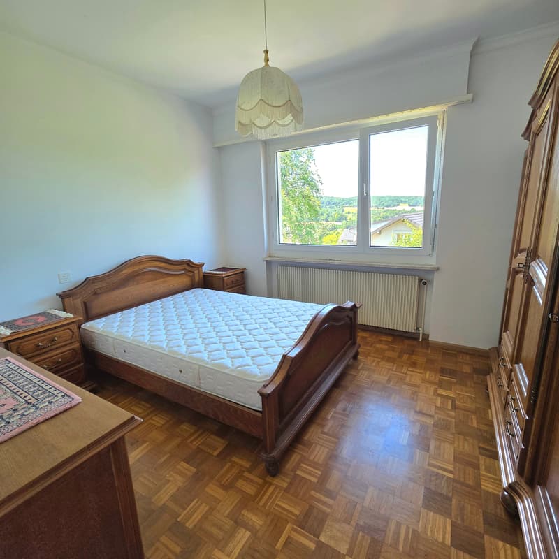
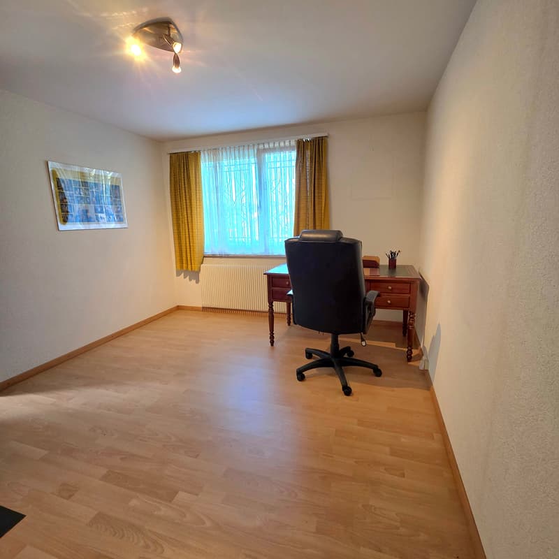
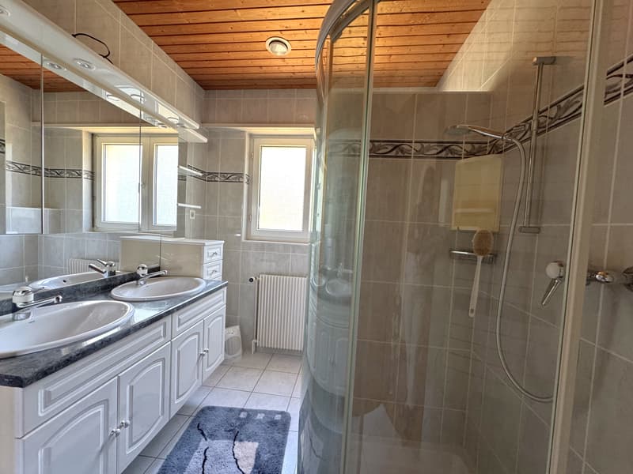
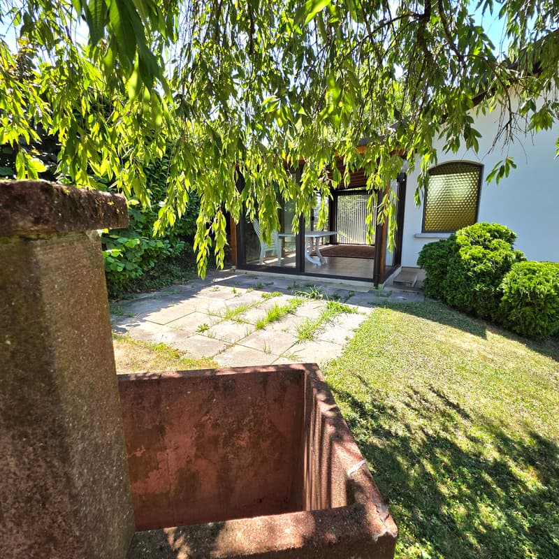
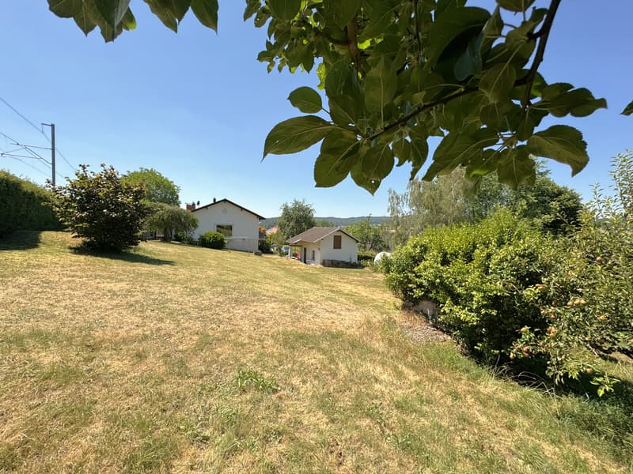
Located on the heights, in a calm and sought-after environment, just 5 minutes on foot from the tram, this 1967 house, situated on a plot of nearly 26 ares, will seduce you with its open panorama over the natural valley. It offers a functional, comfortable configuration for family life: - a single-level floor including: a hallway, 3 bedrooms, a bathroom with WC, a spacious and convivial kitchen of 17.5m², a living room with fireplace, solid wood flooring and large openings onto nature as well as a 26m² veranda in its extension giving access to a terrace and the vast garden. The kitchen and living room give access to a balcony that invites you to contemplation. - a ground floor including: an entrance hall, a 12.73m² office with a wood stove, a WC, a hallway, a laundry/bathroom, a cellar, a 1-car garage, and a boiler room. - outside: an independent garage, a garden in a buildable area, which invites all desires: large vegetable garden, play area for children, landscaping, swimming pool, or simply a peaceful natural corner in your image. On the technical side: a 2011 oil-fired boiler combined with solar panels, motorized garage doors, a large rainwater collector, a lawn mower robot, and fiber optic. This house of 129.87m² of living space and 155.92m² including the veranda certainly requires refreshment and energy renovation work, but benefits from strong potential for valorization and constitutes a real project to create your tailor-made home.

Free
Create an account for more options
Create your account to manage your favorites across all devices, keep track of your search alerts, and never miss an update. Everything you need for your home search, all in one place!
Advertiser

Mme. Muriel GOETSCHY
rue de Hagenthal 20
68220Hégenheim
Contact
- Listing ID
- 4003313916
- Object ref.
- MG-23562.23562.MG-23562