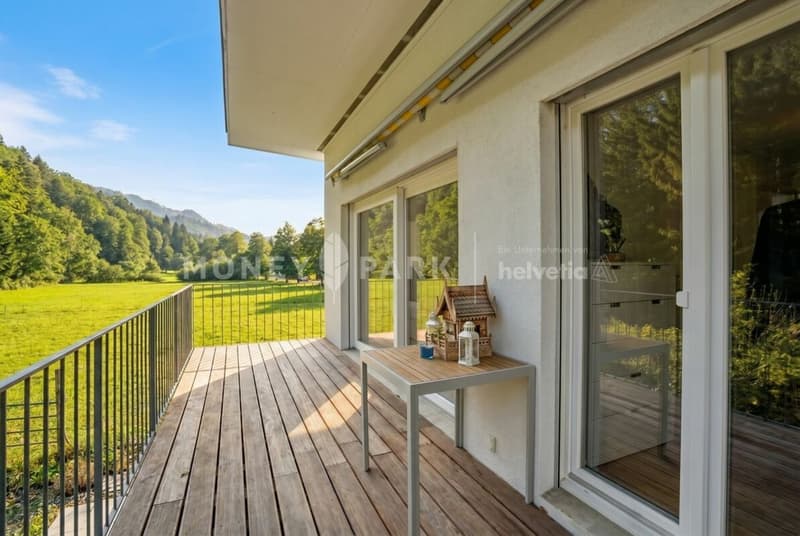
"Stylish 5.5-room semi-detached house in a quiet, natural location"
Address
Höflistrasse 75D, 8135 Langnau am AlbisTravel time
- 4 min.Station: Wildpark-Höfli
Surrounding information
School
13 min.Schulhaus Vorder ZelgSupermarket
9 min.MigrosPharmacy
13 min.Albis DrogeriePublic Transport
4 min.Wildpark-Höfli
Times refer to the route on foot.
Price
- Purchase price:
- CHF 1,950,000.–
- Notify on price drop
Main information
- Availability:
- By agreement
- Type:
- Bifamiliar house
- No. of rooms:
- 5.5
- Number of bathrooms:
- 3
- Land area:
- 276 m2
- Volume:
- 601 m3
Characteristics
Pets allowed
Balcony / Terrace
Washing machine
Tumble dryer
Quiet neighborhood
Child-friendly
Parking space
Documents (0)
Description
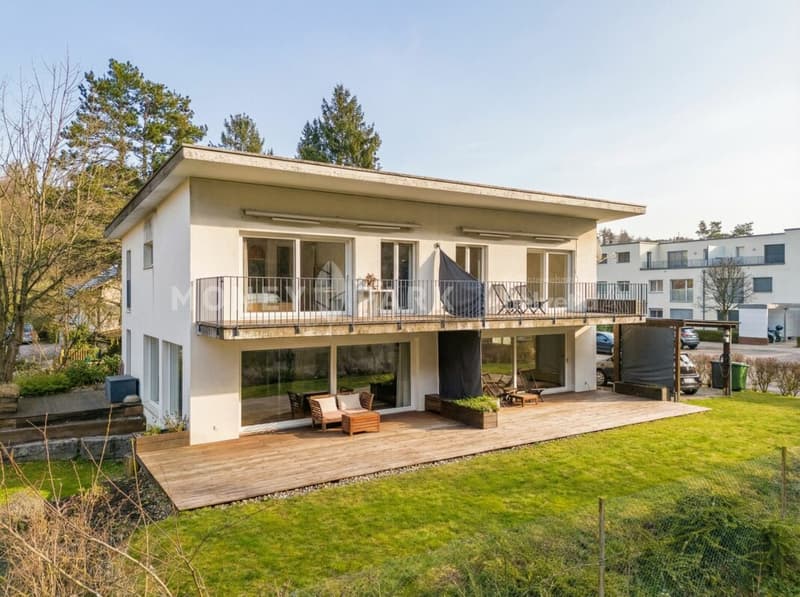
- Unique location directly at the Wildnispark Langenberg
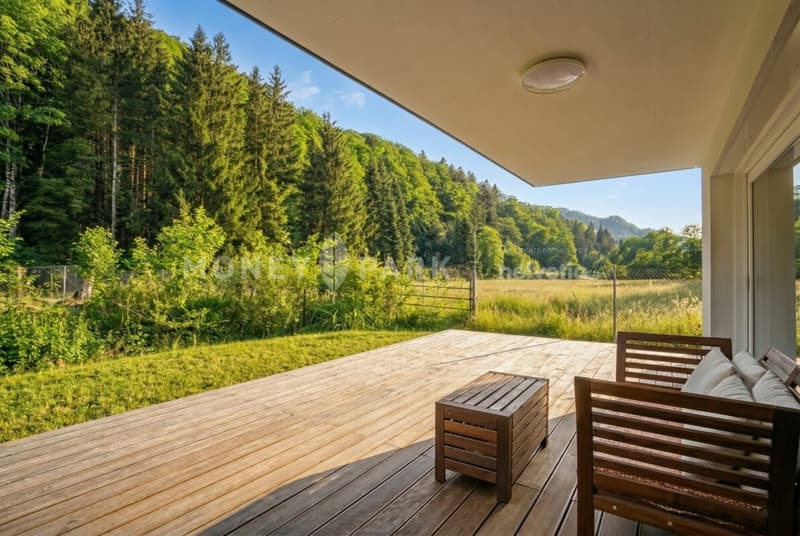
- Unobstructed view into the green
- Spacious and well-thought-out floor plan
- High-quality, stylish interior design
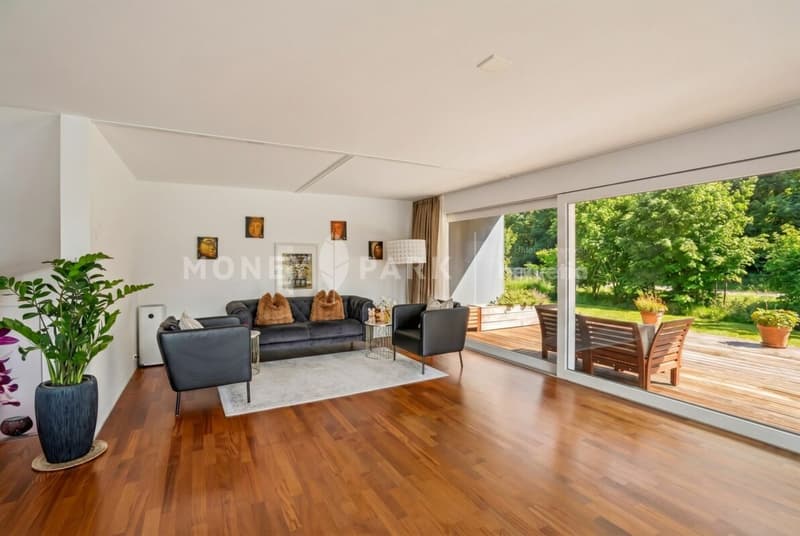
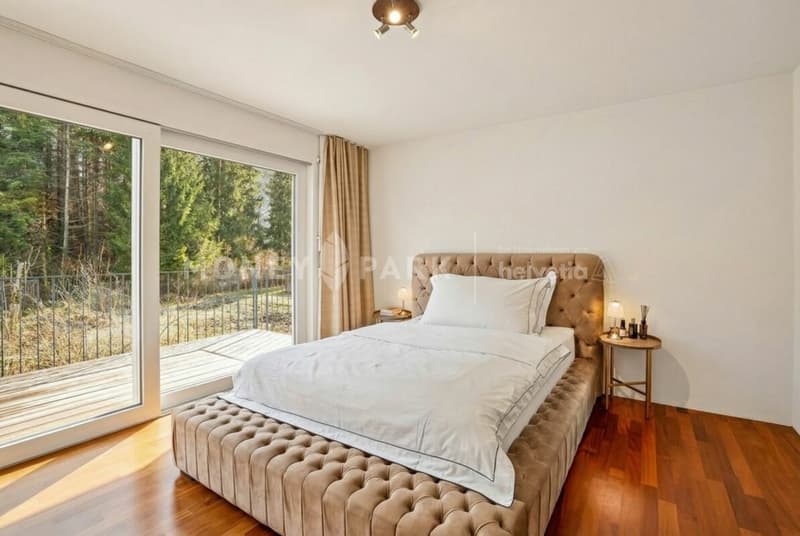
- Flooded with light thanks to floor-to-ceiling window fronts
- Covered terrace
- Spacious balcony
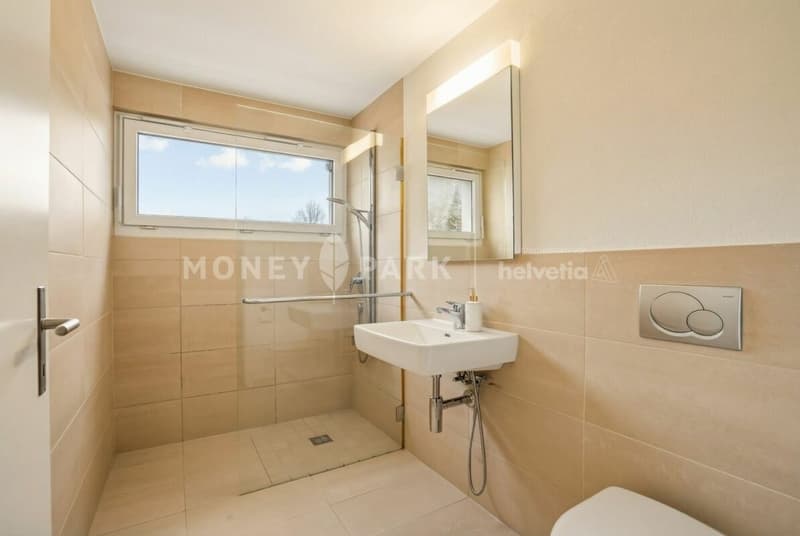
- Three bathrooms
- Near the Sihlwald with diverse recreational offers
- Two comfortable outdoor parking spaces
This stylish 5.5-room semi-detached house impresses with a well-thought-out room layout, light-flooded living areas, and a quiet location in the green - a home that combines the highest living comfort in every respect.
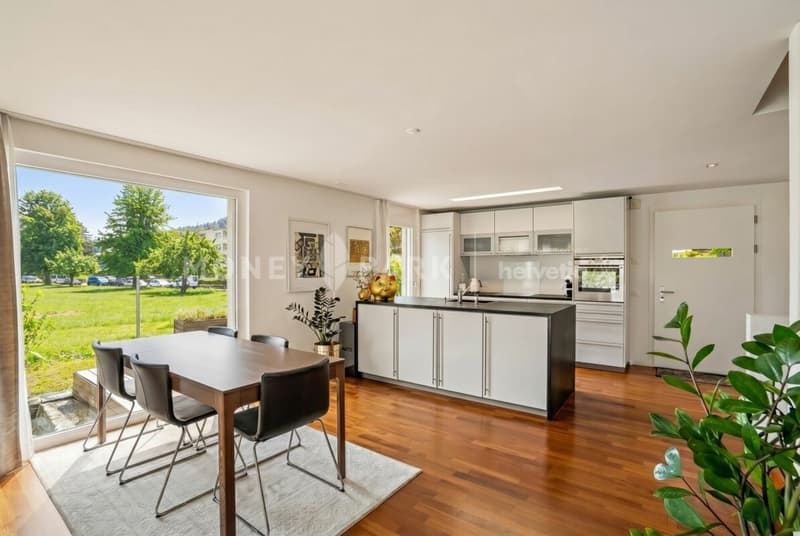
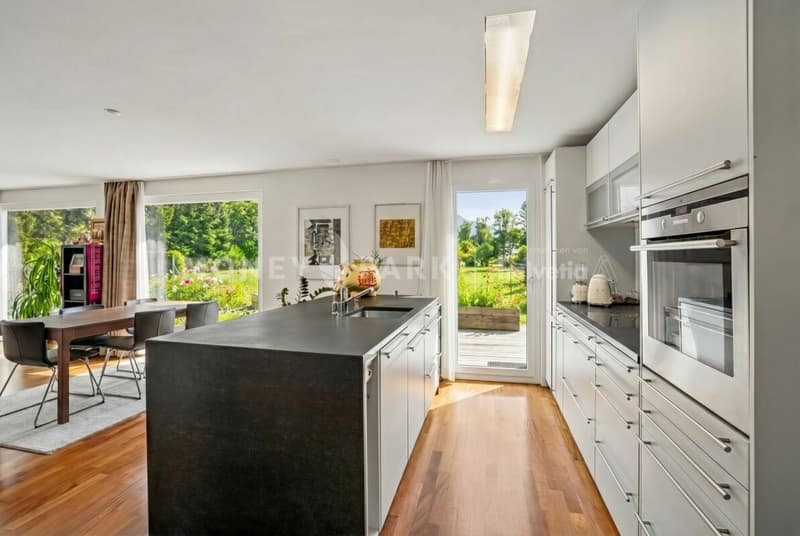
Already when entering, you are greeted by an inviting entrance area with a practical guest toilet. The open kitchen and the spacious living and dining area, which serves as the central hub of the house, are accessible from here. Large window areas provide a bright, friendly atmosphere and offer a beautiful view into the green. The direct access to the covered terrace expands the living space outdoors and creates ideal conditions for relaxed hours in the fresh air.
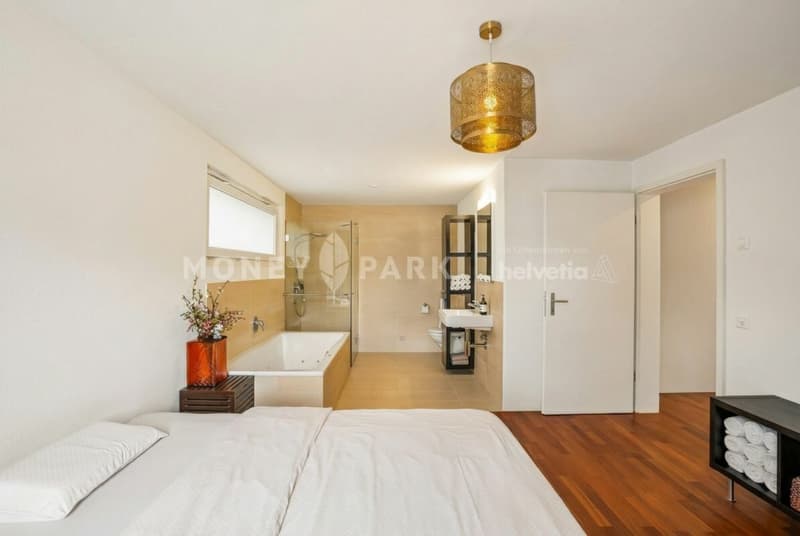
On the upper floor, three flexibly usable rooms and a cozy balcony await you. Particular emphasis is placed on a room with an openly integrated bathroom area, equipped with a bathtub and shower - ideal as a private retreat. Another bathroom with a shower completes this floor. The basement also offers additional space and versatile usage options: a spacious room, a bathroom with a shower, and a practical laundry and storage area round off this floor functionally.
Two outdoor parking spaces complete this attractive offer and provide additional comfort in everyday life.
Mortgage Calculator
From dream house to home ownership: the mortgage calculator can help you estimate the affordability of this property.

Create an account for more options
Create your account to manage your favorites across all devices, keep track of your search alerts, and never miss an update. Everything you need for your home search, all in one place!
Advertiser

Contact
Yaël Welti
- Listing ID
- 4003311798
- Object ref.
- d0ce4de6-7c68-11f1-871a-069ae14c7a06