"Charming Emmental cottage with a view for sale"
Address
Farnegg 217d, 3534 SignauTravel time
- 25 min.Station: Signau
Surrounding information
Supermarket
20 min.CoopSchool
24 min.SchulhausstrassePublic Transport
16 min.Signau Friedhof
Times refer to the route on foot.
Price
- Purchase price:
- CHF 520,000.–
Main information
- Availability:
- By agreement
- Type:
- Granny flat
- No. of rooms:
- 5.5
- Number of bathrooms:
- 1
- Number of floors:
- 2
- Land area:
- 412 m2
- Volume:
- 577 m3
- Last refurbishment:
- 2014
- Year built:
- 1972
Characteristics
Balcony / Terrace
Dishwasher
Fireplace
View
Quiet neighborhood
Child-friendly
Parking space
Garage
Documents (1)
Description
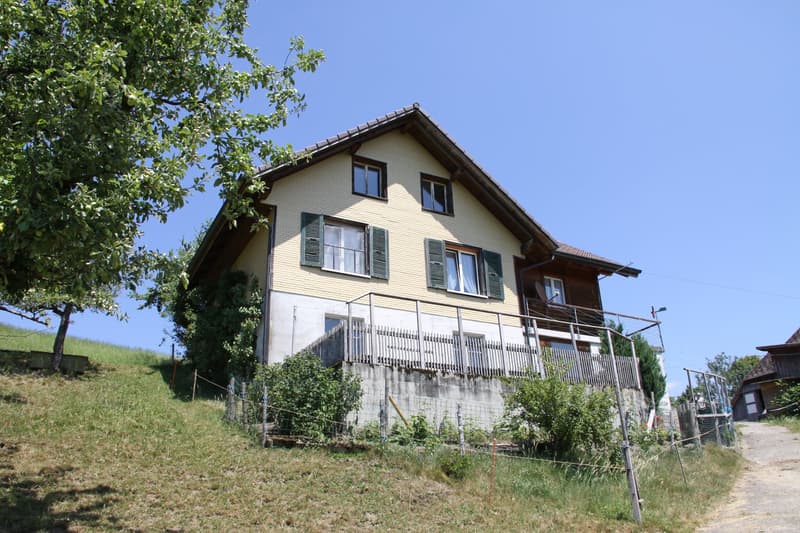
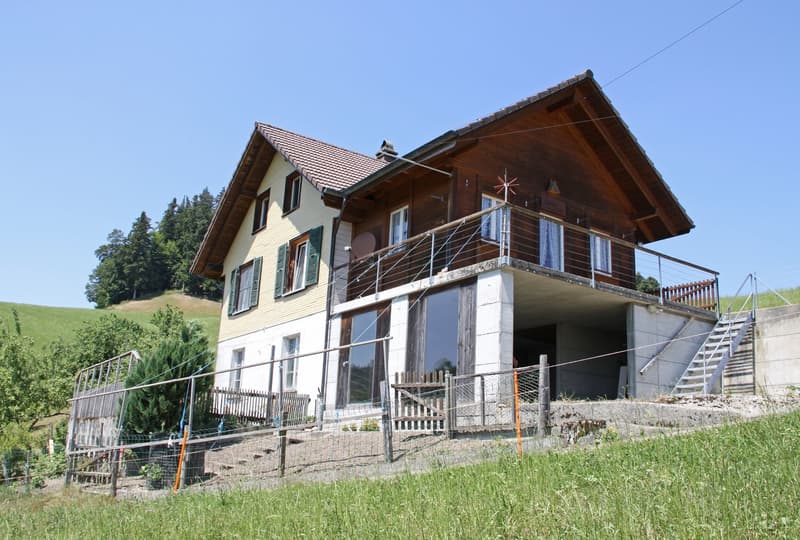
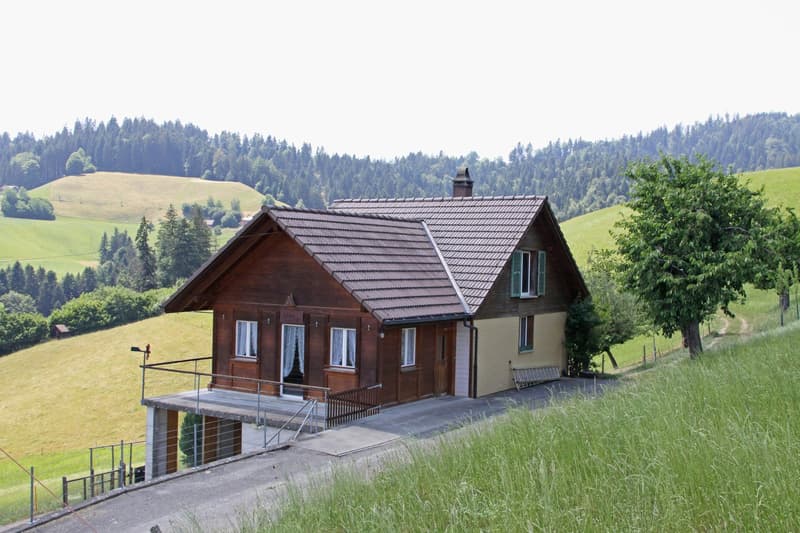
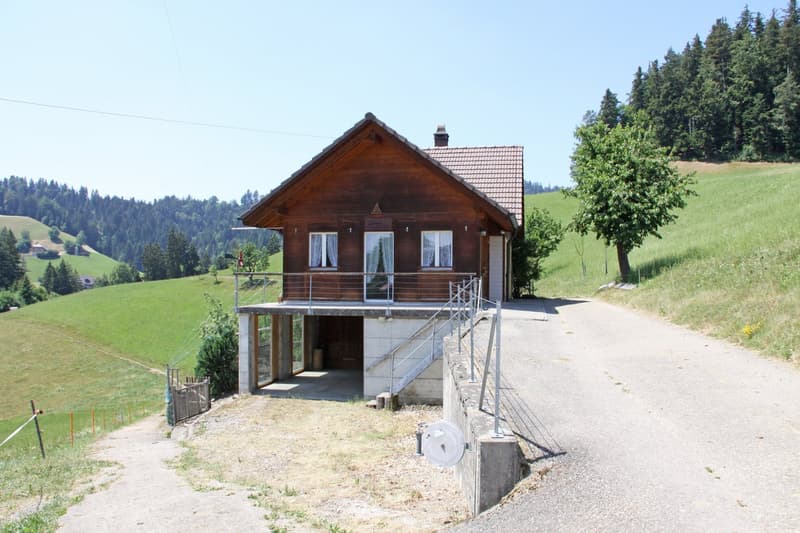
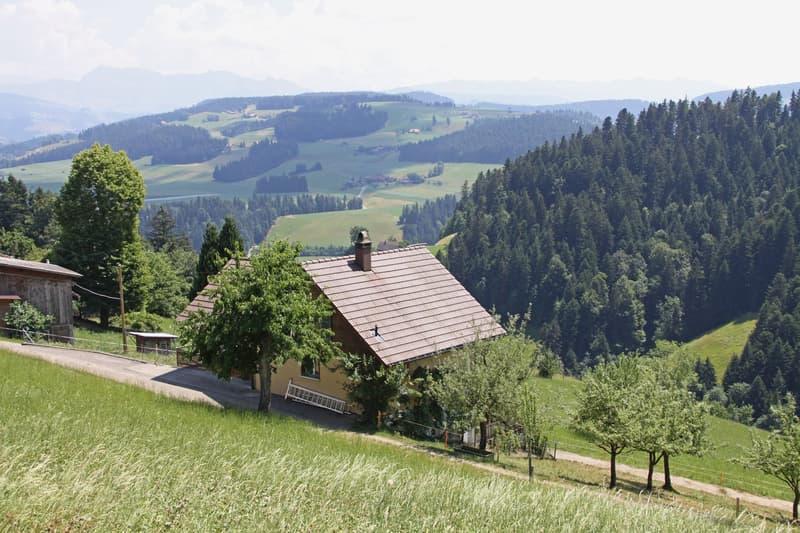
Located above the village of Signau in the beautiful Emmental region lies the hamlet of Farnegg, where the Farnegg 217d residential house is situated. The view of the green Emmental hill landscape is hardly surpassable. Nevertheless, the village of Signau with its train station, school, and shopping facilities is only about 5 minutes away by car. The Signau region offers many recreational areas inviting you to stroll, hike, or bike.
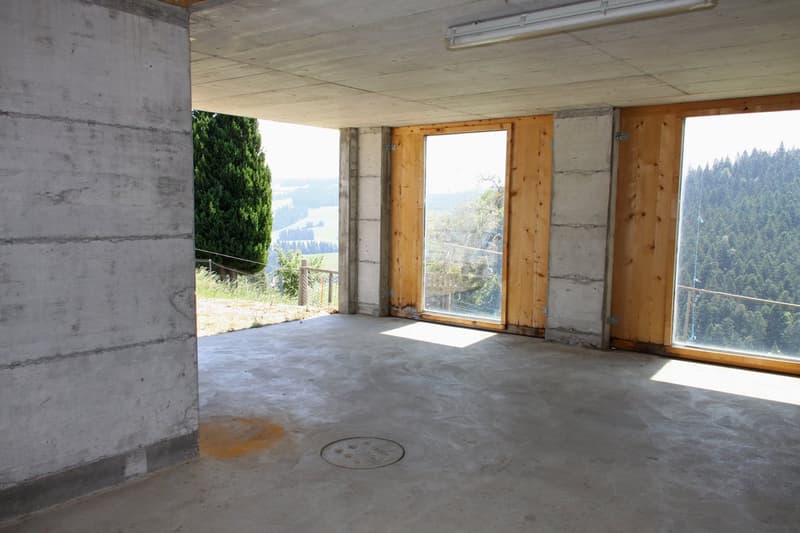
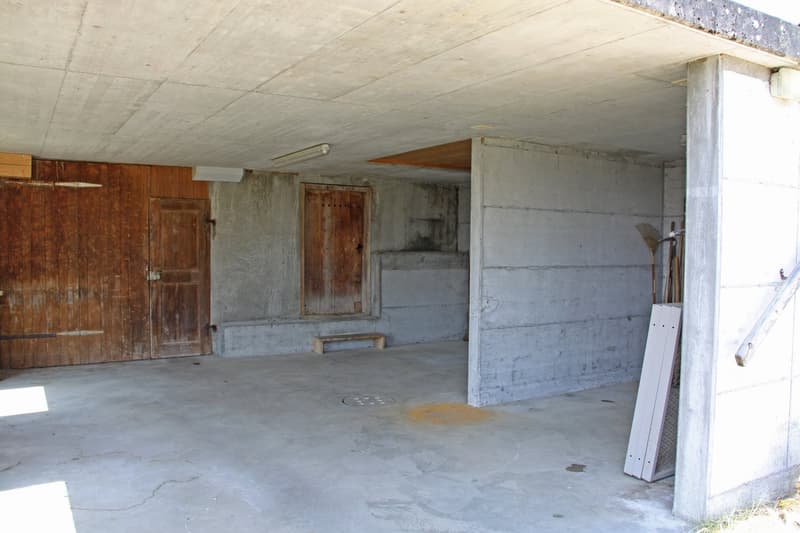
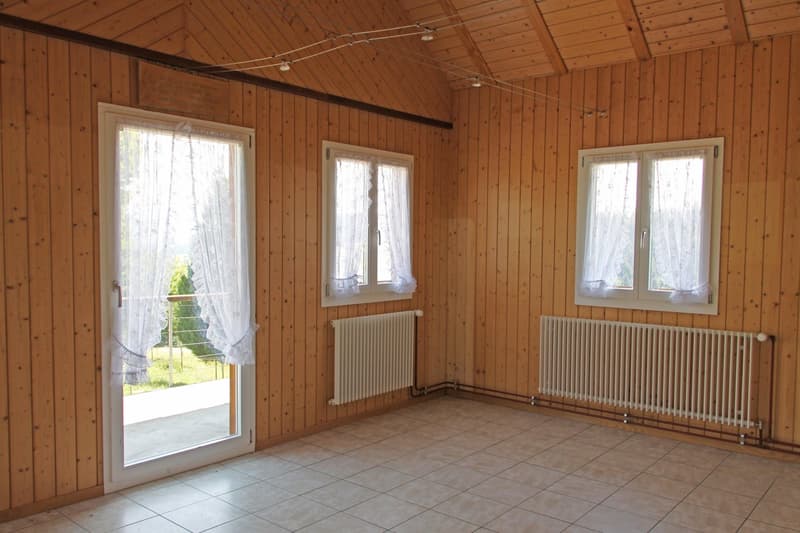
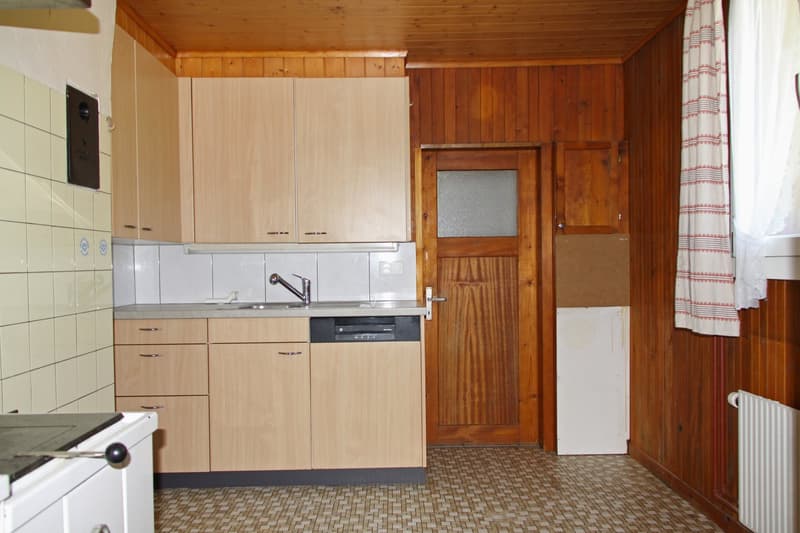
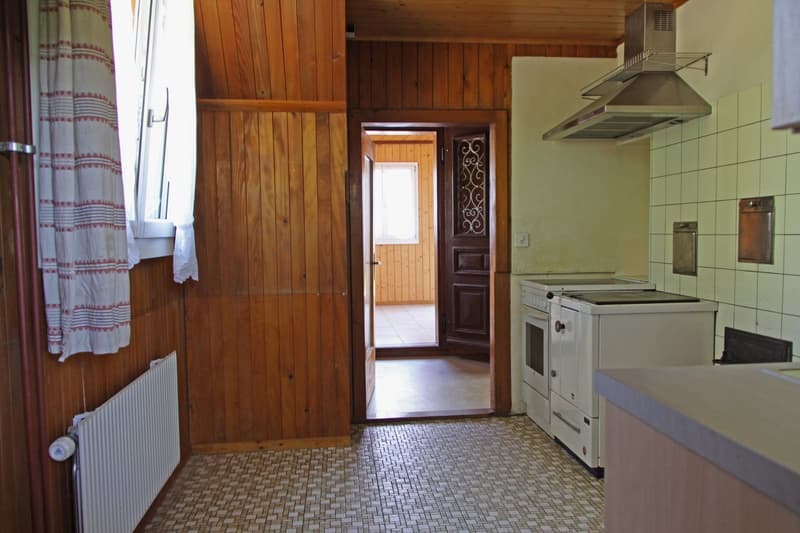
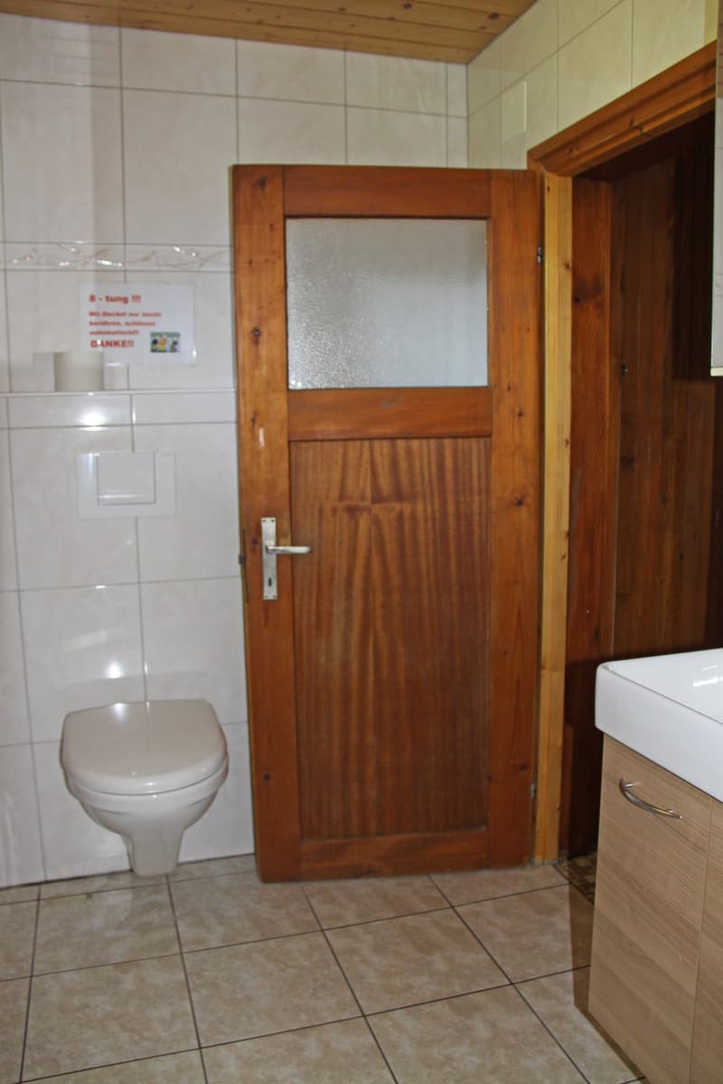
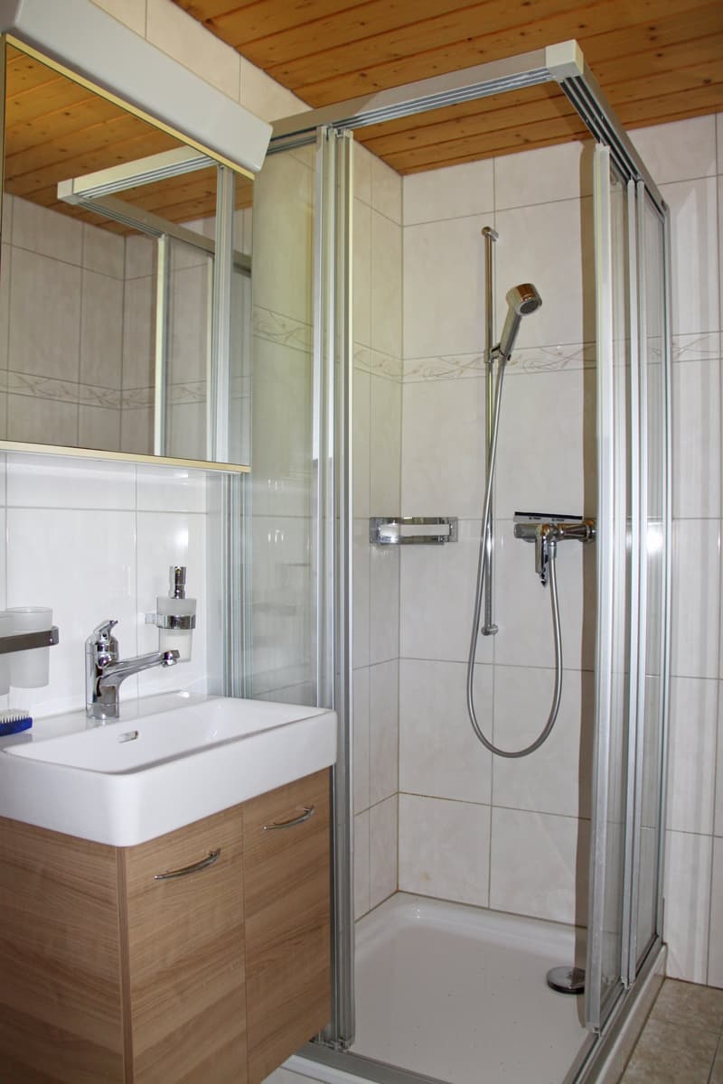
The property, which was used as a cottage, was built in 1972. Over the years, renovations and expansions were continuously carried out. In 2007, the car garage in the basement and the seating area extension on the ground floor were built. Also in this year, a new roof with an insulated under-roof was created. The following year, the windows were replaced. In 2014, the kitchen combination and the bathroom were installed.
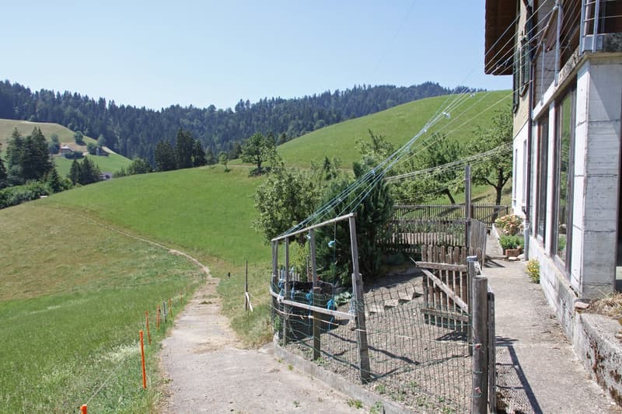
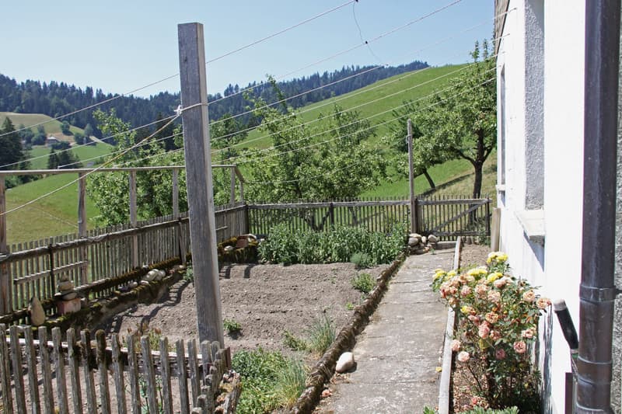
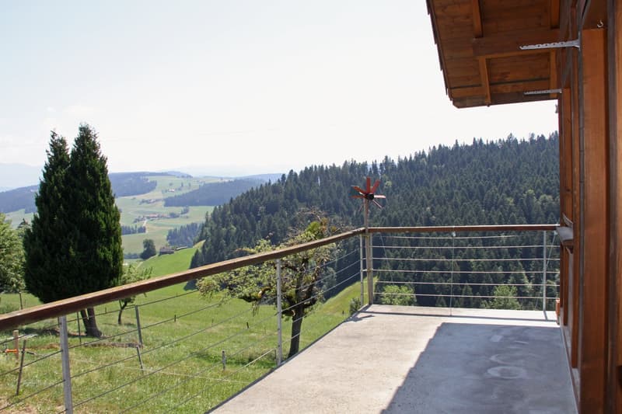
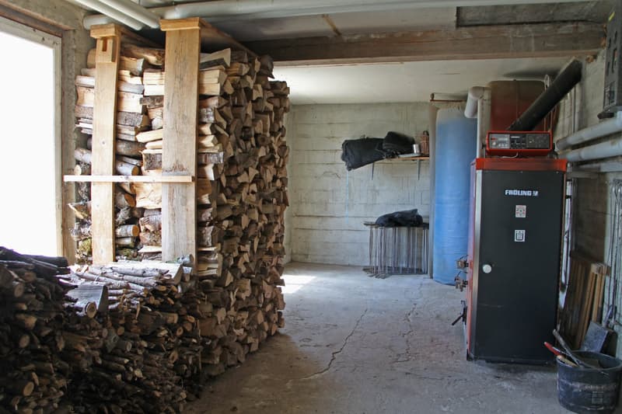
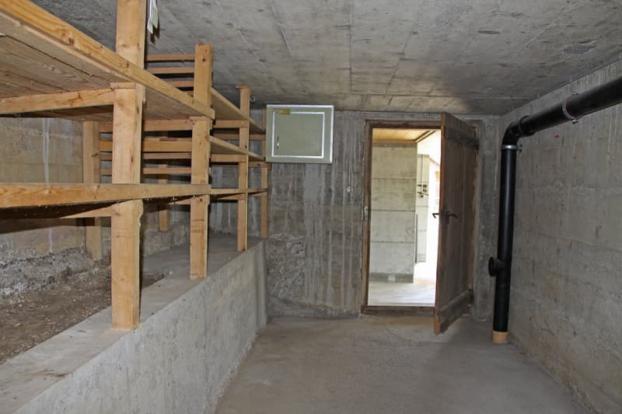
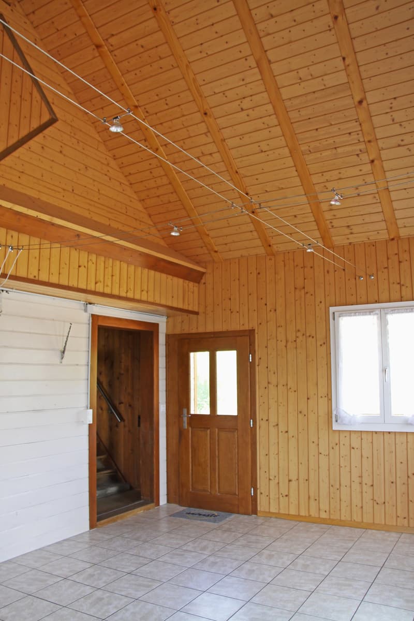
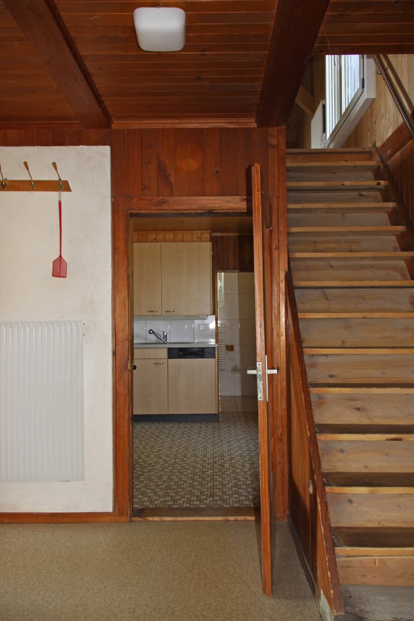
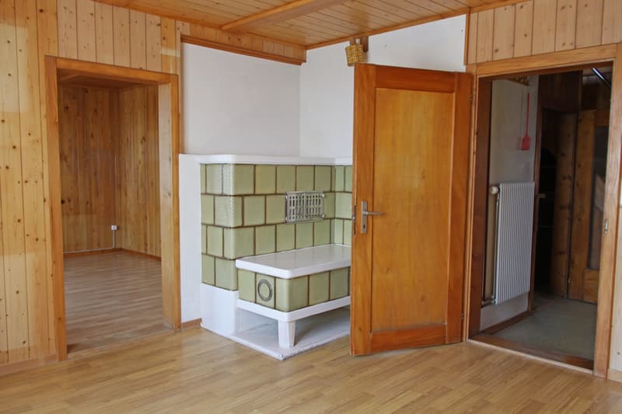
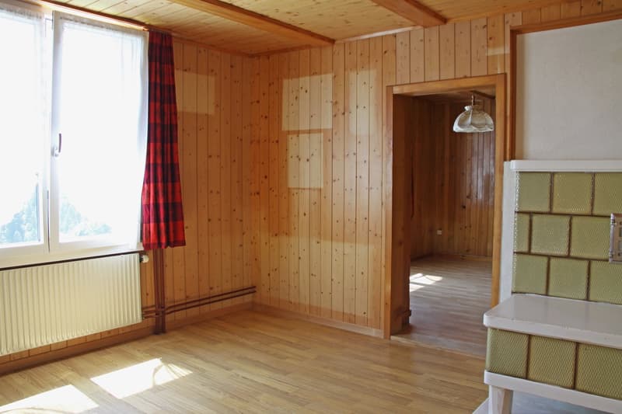
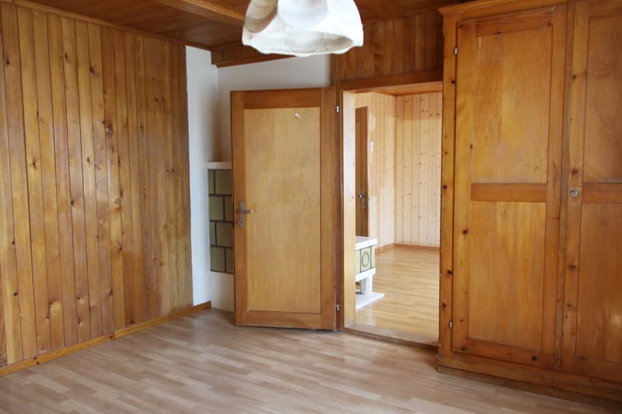
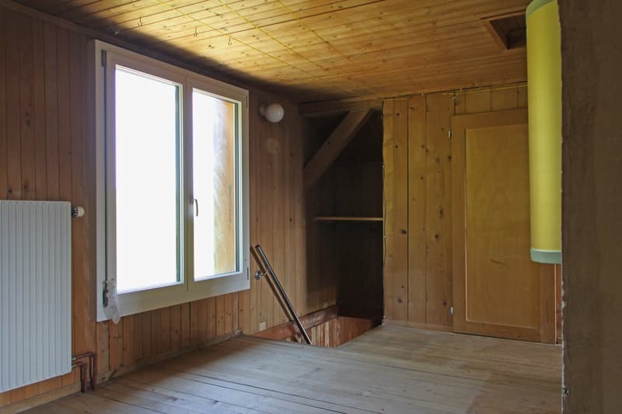
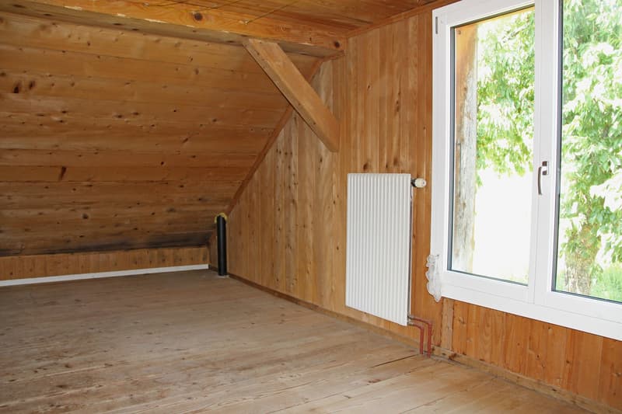
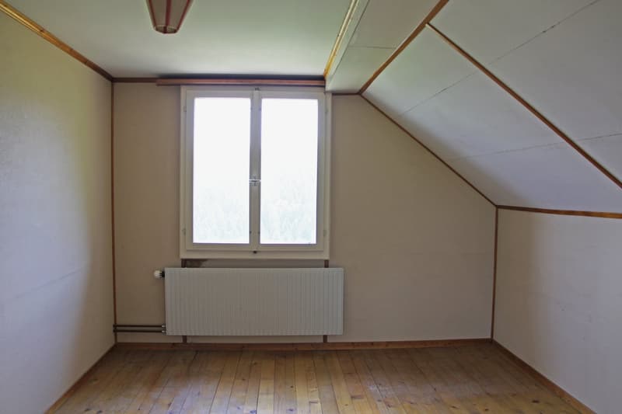
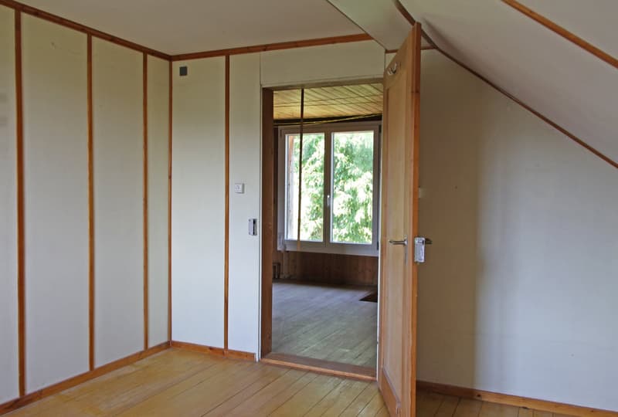
In front of the house, there is a spacious, south-facing vegetable garden. In the basement, there is the technical room with the heating system and the wood storage, a separate cellar room, and the car garage. On the forecourt of the covered car garage, there are additional parking spaces. On the ground floor, in front of the later added living room above the car garage, there is the large sun terrace with the fabulous view. The added living room is open up to the ceiling, as there is no upper floor in this area. This creates a unique living atmosphere due to the room height. In the rear area, in the original residential house, there is a kitchen, a living room with a fireplace, a bedroom, and a bathroom with a shower. The upper floor contains, besides the spacious anteroom, two rooms and an attic compartment.
The desired sale date is autumn 2026.
Mortgage Calculator
From dream house to home ownership: the mortgage calculator can help you estimate the affordability of this property.

Create an account for more options
Create your account to manage your favorites across all devices, keep track of your search alerts, and never miss an update. Everything you need for your home search, all in one place!
Advertiser

Contact
Sabrina Gerber
- Listing ID
- 4003311315
- Object ref.
- vxmhk.7ewqs