Rooms
4.5
Living space
165 m2
Selling price
CHF 3,650,000.–
Notify on price drop
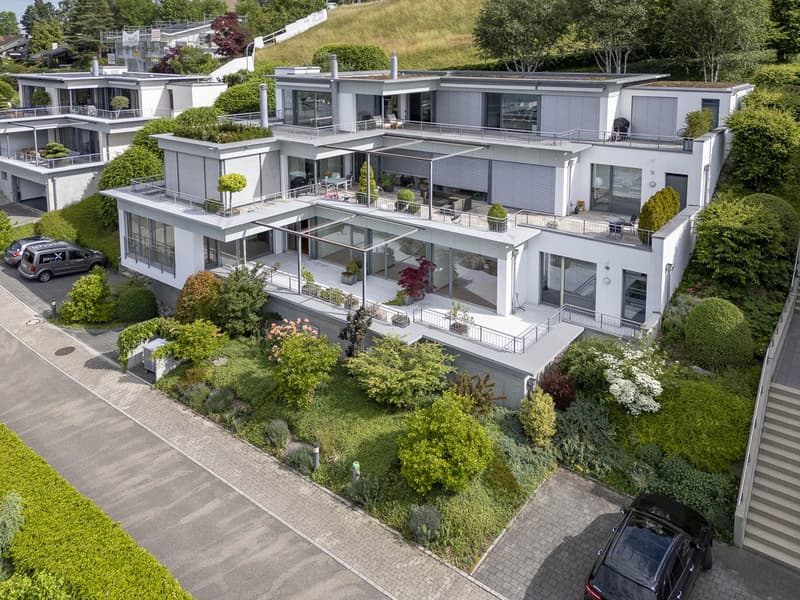
"Exclusive terrace house with breathtaking lake view"
Address
Etzelweg 3, 8704 HerrlibergTravel time
- 19 min.Station: Winkel
Surrounding information
School
12 min.ChilchrainPharmacy
15 min.Drogerie HerrlibergSupermarket
15 min.VolgPublic Transport
2 min.Bergstrasse
Times refer to the route on foot.
Price
- Purchase price:
- CHF 3,650,000.–
- Notify on price drop
Main information
- Availability:
- By agreement
- Type:
- Terrace house
- No. of rooms:
- 4.5
- Surface living:
- 165 m2
- Land area:
- 267 m2
- Volume:
- 814 m3
- Year built:
- 2002
Documents (1)
Description
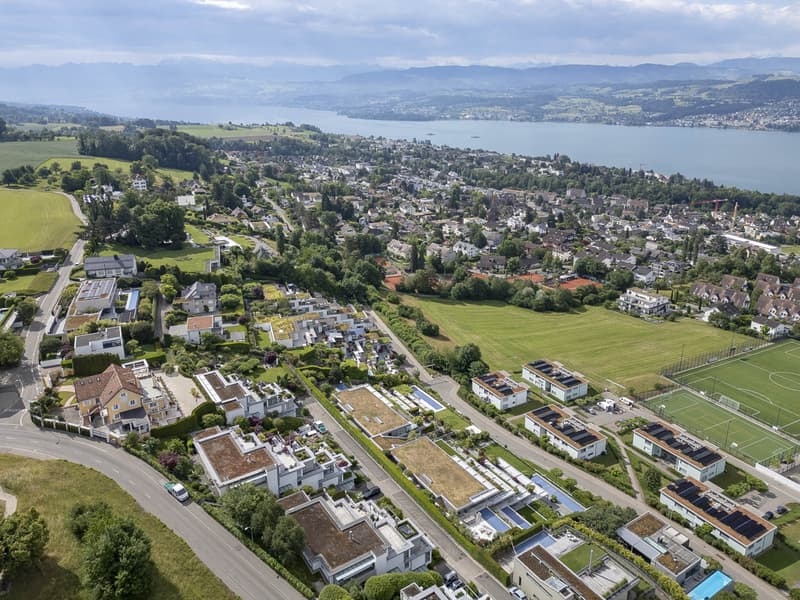
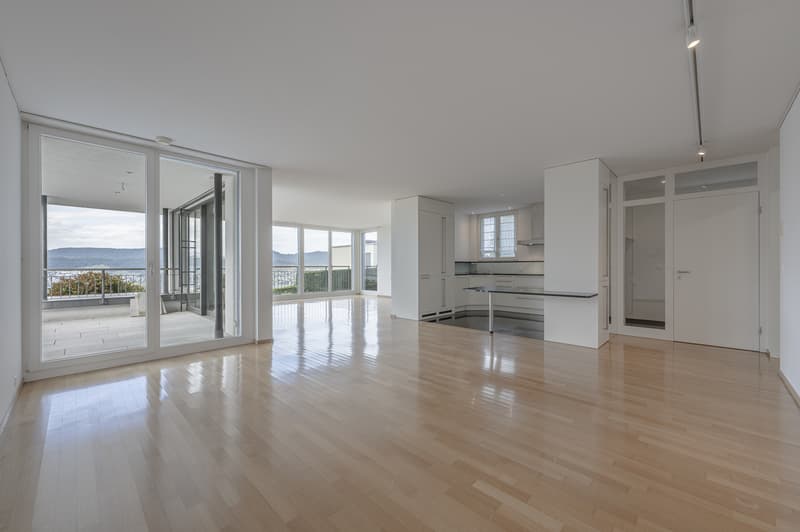
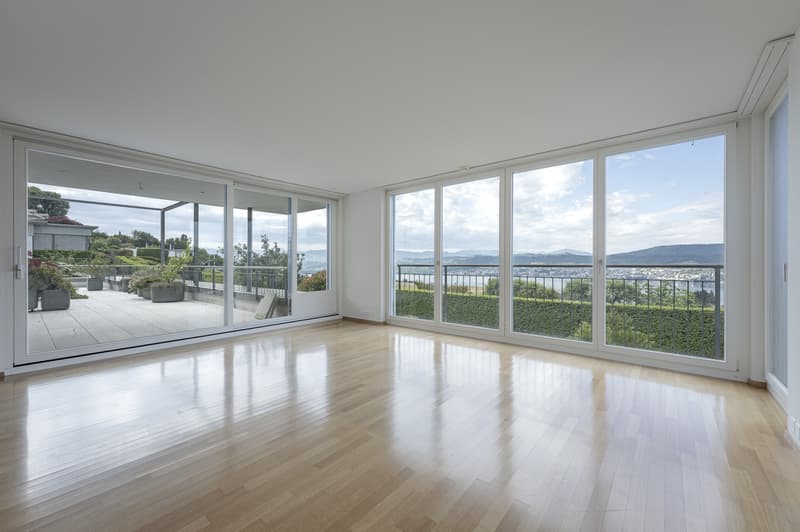
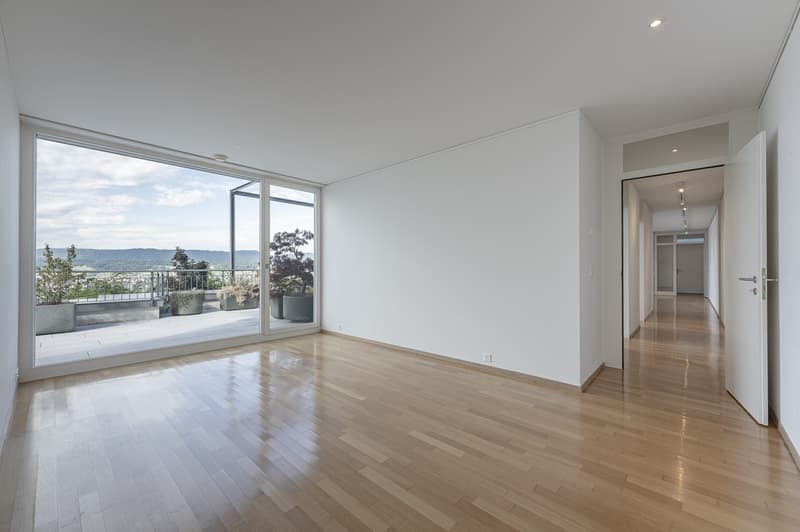
This exceptional 4.5-room terrace house at Etzelweg 3 in Herrliberg impresses with its privileged location, spacious room layout, and impressive panoramic lake view. Located in a well-maintained and exclusive residential area, the property offers a high level of privacy, tranquility, and quality of life; ideal for people who appreciate stylish living on the Zürcher Goldküste.
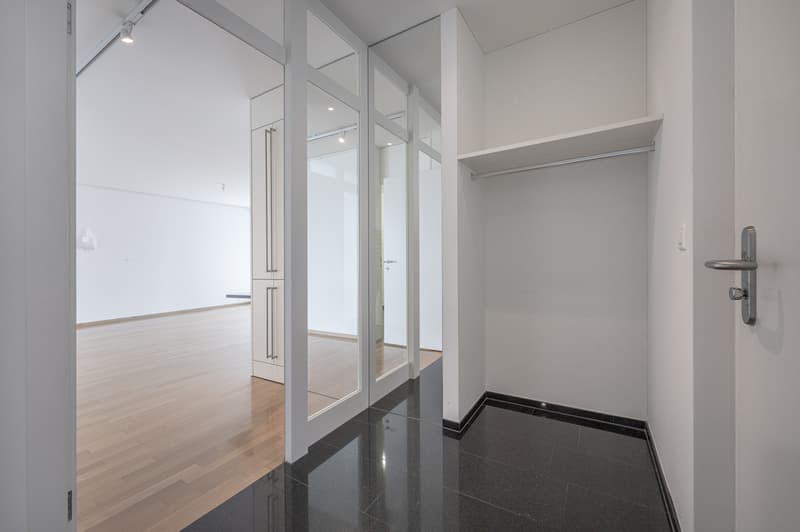
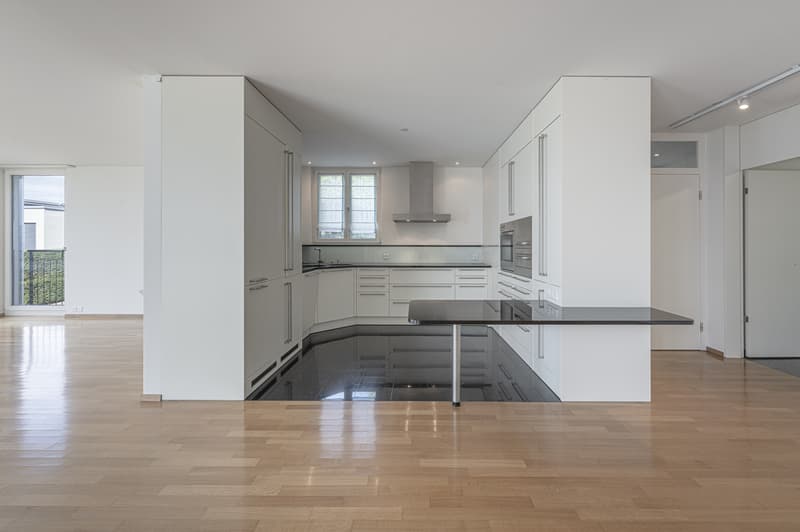
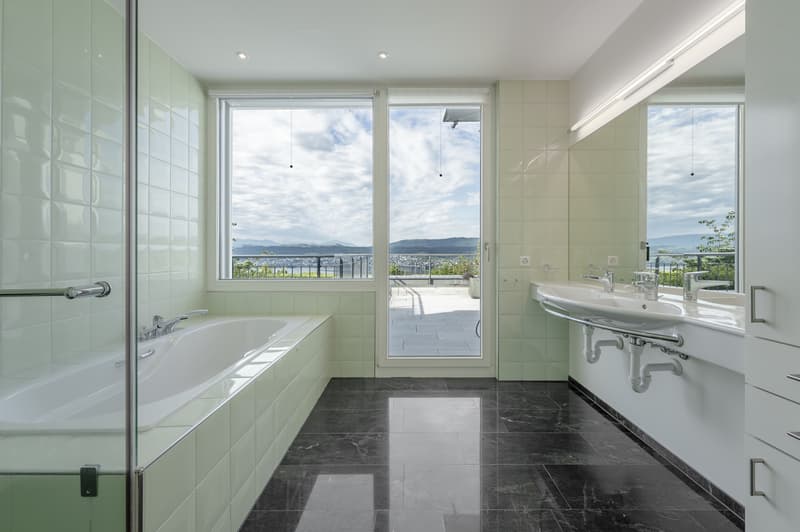
The living area of approximately 165.5 m² is distributed over an attractive room program with a bright and airy living and dining area, open kitchen, three comfortable rooms, a dressing room, three bathrooms, laundry room, basement, and technical and equipment room on the same living level. Room heights of approximately 2.58 m and a well-thought-out architecture create an elegant and at the same time cozy ambiance.
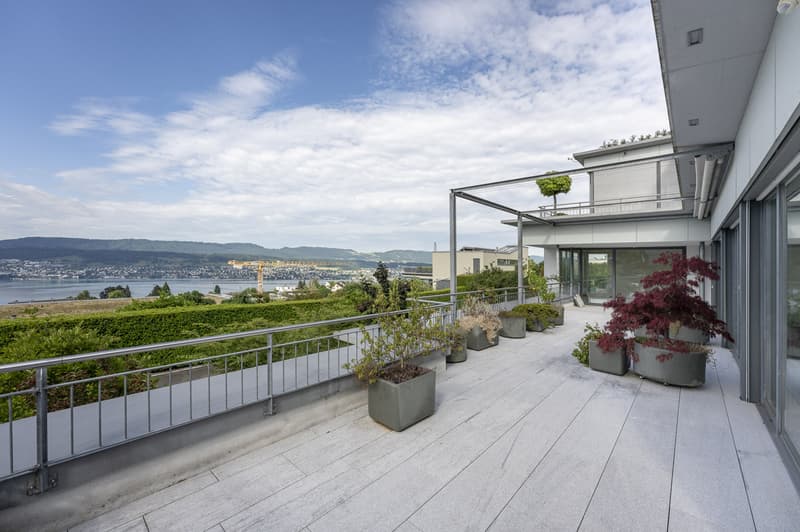
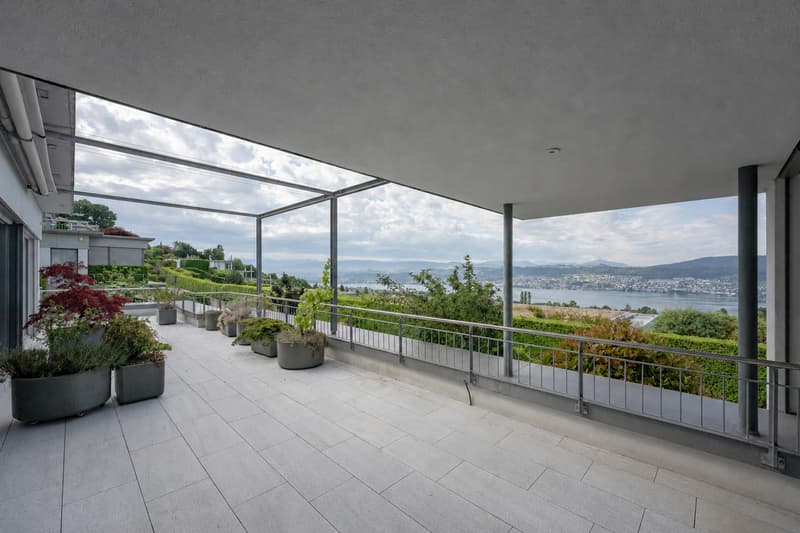
A particular highlight is the extensive, partially covered terrace, which is accessible from all rooms and delights as a private wellness oasis with a breathtaking view of Lake Zurich and the surrounding landscape.
Together with the additional ancillary areas, the heated hobby room with water and electrical connections, another basement room, and two conveniently accessible parking spaces in the underground garage, a total usable area of over 253.0 m² is created.
Don't miss this exceptional opportunity with generous outdoor space and spectacular lake views in a private and representative environment. We look forward to your contact!
The living area of approximately 165.5 m² is distributed over an attractive room program with a bright and airy living and dining area, open kitchen, three comfortable rooms, a dressing room, three bathrooms, laundry room, basement, and technical and equipment room on the same living level. Room heights of approximately 2.58 m and a well-thought-out architecture create an elegant and at the same time cozy ambiance.
A particular highlight is the extensive, partially covered terrace, which is accessible from all rooms and delights as a private wellness oasis with a breathtaking view of Lake Zurich and the surrounding landscape.
Together with the additional ancillary areas, the heated hobby room with water and electrical connections, another basement room, and two conveniently accessible parking spaces in the underground garage, a total usable area of over 253.0 m² is created.
Don't miss this exceptional opportunity with generous outdoor space and spectacular lake views in a private and representative environment. We look forward to your contact!
Mortgage Calculator
From dream house to home ownership: the mortgage calculator can help you estimate the affordability of this property.

Free
Create an account for more options
Create your account to manage your favorites across all devices, keep track of your search alerts, and never miss an update. Everything you need for your home search, all in one place!
Viewing
Contact for viewing
Caroline Meier
Advertiser

Hauseigentümerverband Zürich
Postfach/Verkauf
Albisstrasse 28
8038Zürich
Contact
Caroline Meier
- Listing ID
- 4003311270
- Object ref.
- 3703