Rooms
4.5
Living space
144 m2
Selling price
CHF 3,750,000.–
Notify on price drop
"Rebwies 54 - More expansive views in Zollikon"
Address
Rebwiesstrasse 54, 8702 ZollikonTravel time
- 7 min.Station: Waldburg
Surrounding information
School
17 min.LogartisSupermarket
11 min.CoopPharmacy
12 min.Rotpunkt Apotheke ZollikerbergPublic Transport
2 min.Rebwiesstrasse
Times refer to the route on foot.
Price
- Purchase price:
- CHF 3,750,000.–
- Notify on price drop
Main information
- Availability:
- By agreement
- Type:
- Apartment
- No. of rooms:
- 4.5
- Floor:
- 1
- Surface living:
- 144 m2
- Year built:
- 2028
Characteristics
New building
Documents (0)
Description

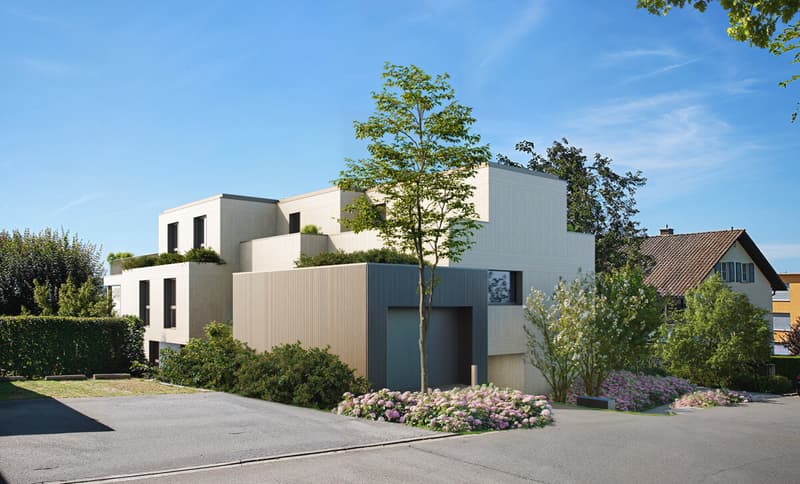
Zollikon, located immediately next to the city of Zurich and on the coveted right shore of Lake Zurich, forms the fitting framework for this carefully conceived new construction project at Rebwiesstrasse 54. The building, designed by architect Curzio Ardinghi, impresses with visual clarity, high-quality materialization, and a consistent orientation towards the southwest and Lake Zurich.
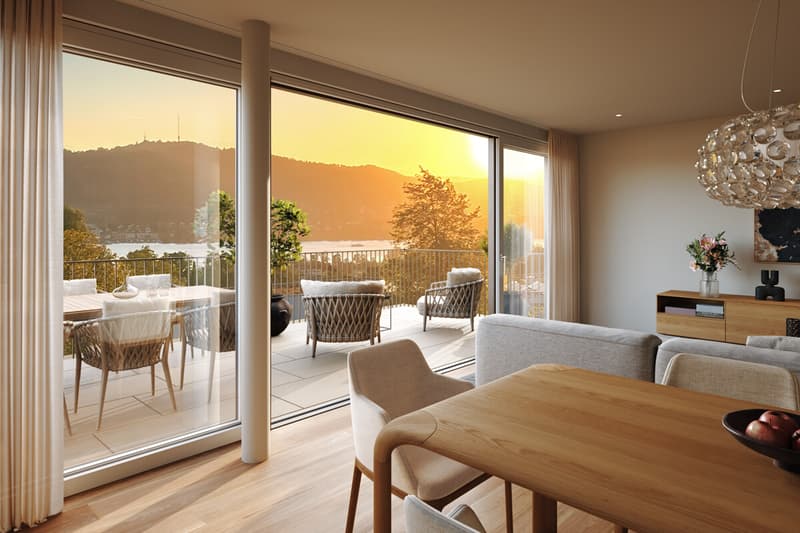
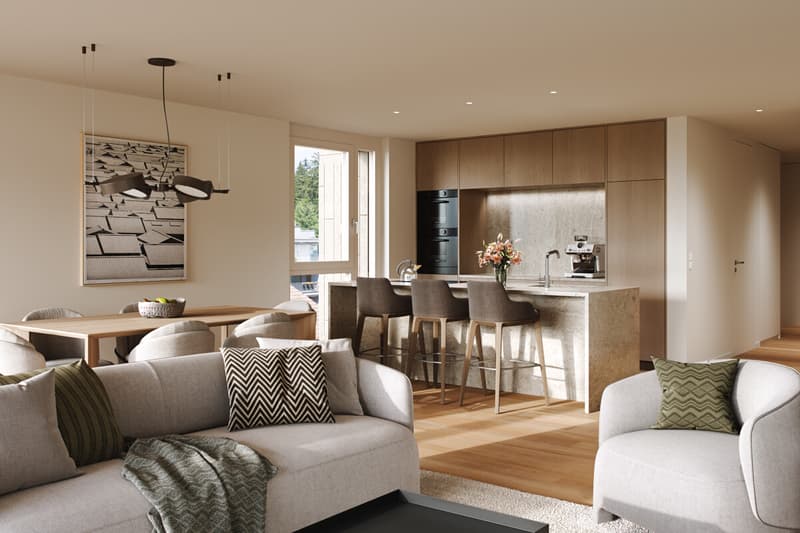
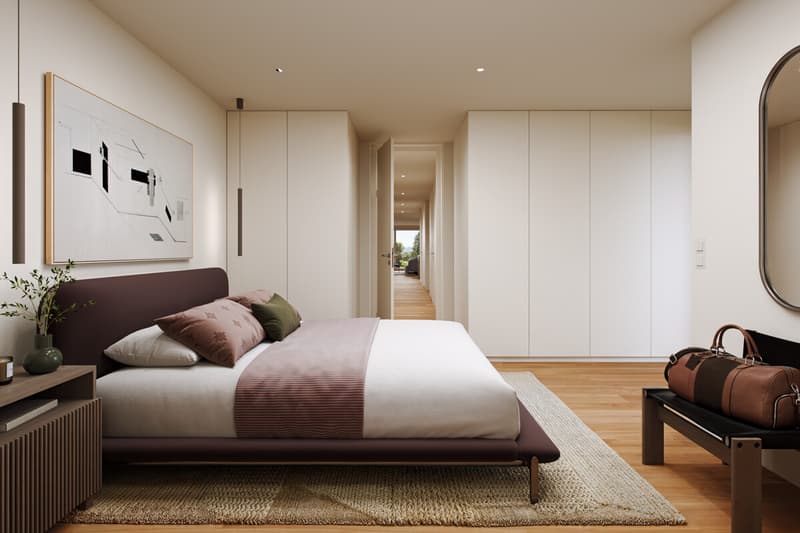
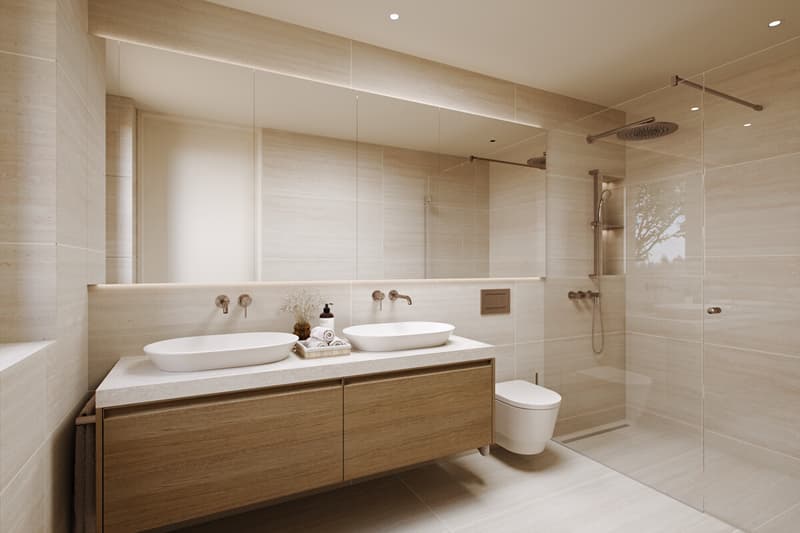
The spacious 4.5-room apartment with floor-to-ceiling window fronts, open kitchen, and master bedroom with en-suite bathroom offers a quality of living that leaves no wishes unfulfilled. The terrace opens up to an impressive distant view with partial lake view and high privacy. The interior design deliberately leaves room for individual design: attractive budgets for kitchen, bathrooms, and flooring enable a personal touch.
The building meets modern sustainability standards with a geothermal heat pump, photovoltaic system, and rear-ventilated facade. A smart home system and direct garage access via car lift round off the elevated living comfort. Two spaces in the garage and an optional hobby room are available for the apartment.
Parking spaces in the underground garage: CHF 70,000 each
Additional storage space available upon request
For more information, please visit our website www.rebwies54.ch
Ginesta Immobilien AG | Küsnacht
verkauf@ginesta.ch
+41 44 910 77 33
www.ginesta.ch
The spacious 4.5-room apartment with floor-to-ceiling window fronts, open kitchen, and master bedroom with en-suite bathroom offers a quality of living that leaves no wishes unfulfilled. The terrace opens up to an impressive distant view with partial lake view and high privacy. The interior design deliberately leaves room for individual design: attractive budgets for kitchen, bathrooms, and flooring enable a personal touch.
The building meets modern sustainability standards with a geothermal heat pump, photovoltaic system, and rear-ventilated facade. A smart home system and direct garage access via car lift round off the elevated living comfort. Two spaces in the garage and an optional hobby room are available for the apartment.
Parking spaces in the underground garage: CHF 70,000 each
Additional storage space available upon request
For more information, please visit our website www.rebwies54.ch
Ginesta Immobilien AG | Küsnacht
verkauf@ginesta.ch
+41 44 910 77 33
www.ginesta.ch
Mortgage Calculator
From dream house to home ownership: the mortgage calculator can help you estimate the affordability of this property.

Free
Create an account for more options
Create your account to manage your favorites across all devices, keep track of your search alerts, and never miss an update. Everything you need for your home search, all in one place!
Viewing
Contact for viewing
Livia Belluscio
Advertiser

Ginesta Immobilien AG
Obere Wiltisgasse 52
8700Küsnacht ZH
Contact
Livia Belluscio
- Listing ID
- 4003310193
- Object ref.
- RX430_1_WHG_03