Rooms
3
Living space
86 m2
Selling price
CHF 580,000.–
"3-bedroom apartment with interesting renovation potential"
Address
Unterriedenstrasse 37, 5412 GebenstorfTravel time
- 29 min.Station: Turgi
Surrounding information
Supermarket
8 min.VolgSchool
7 min.Primarschule GebenstorfPharmacy
25 min.ZID Zentrum für NaturheilkundePublic Transport
2 min.Rieden
Times refer to the route on foot.
Price
- Purchase price:
- CHF 580,000.–
Main information
- Availability:
- By agreement
- Type:
- Apartment
- No. of rooms:
- 3
- Floor:
- 2
- Surface living:
- 86 m2
- Year built:
- 1975
Characteristics
Garage
Elevator
Documents (0)
Description
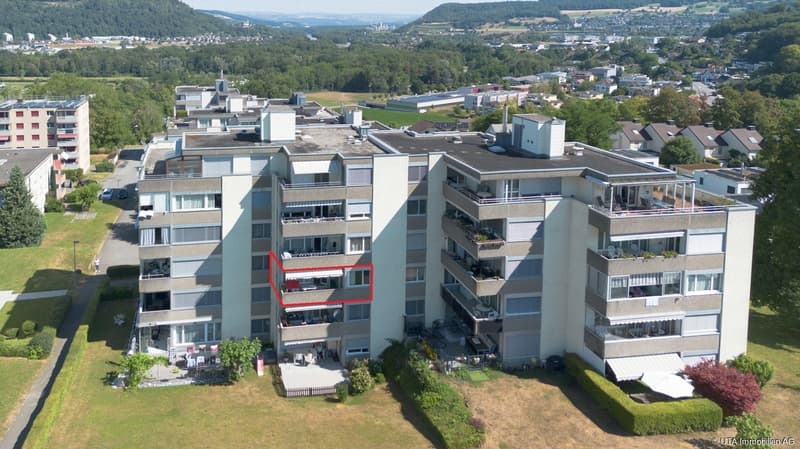
This 3-bedroom apartment with a living area of around 86 m² is located on the 2nd floor of a well-maintained multi-family house in a quiet residential area. Thanks to the lift, the apartment is conveniently accessible directly from the entrance hall.
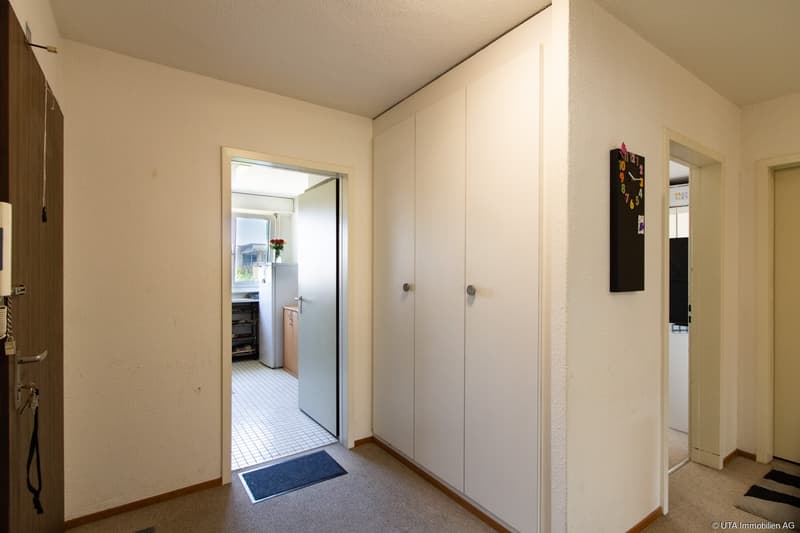
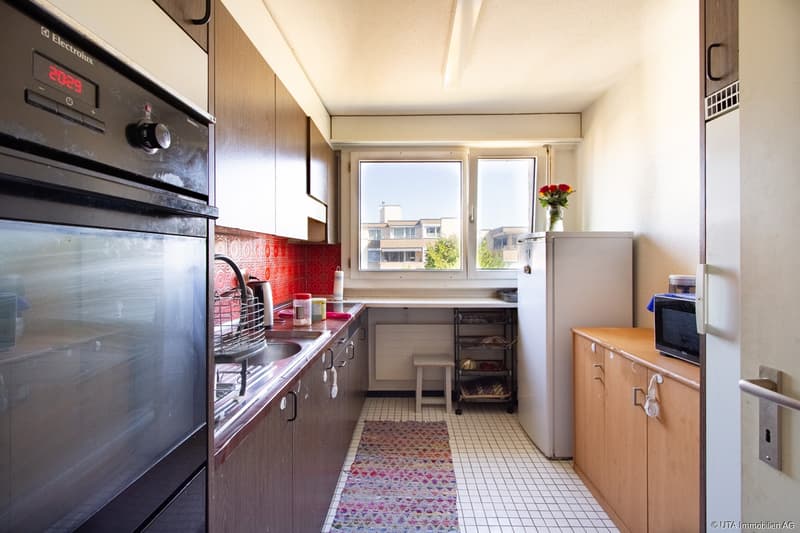
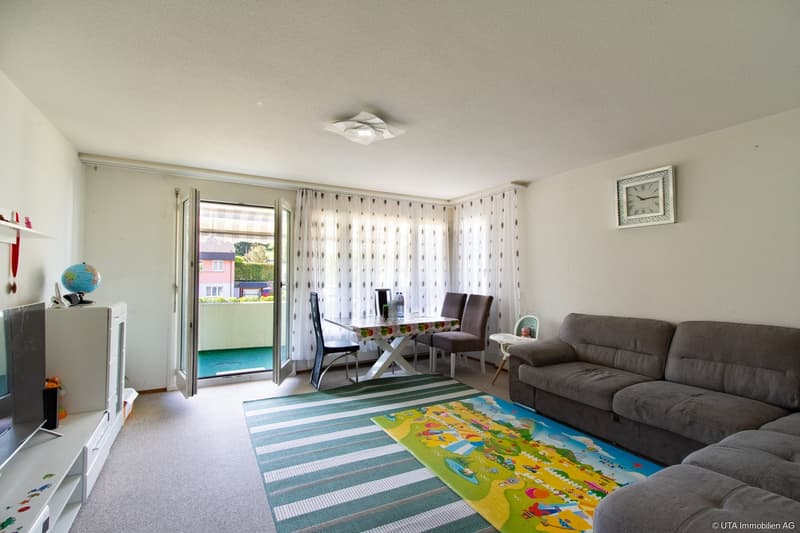
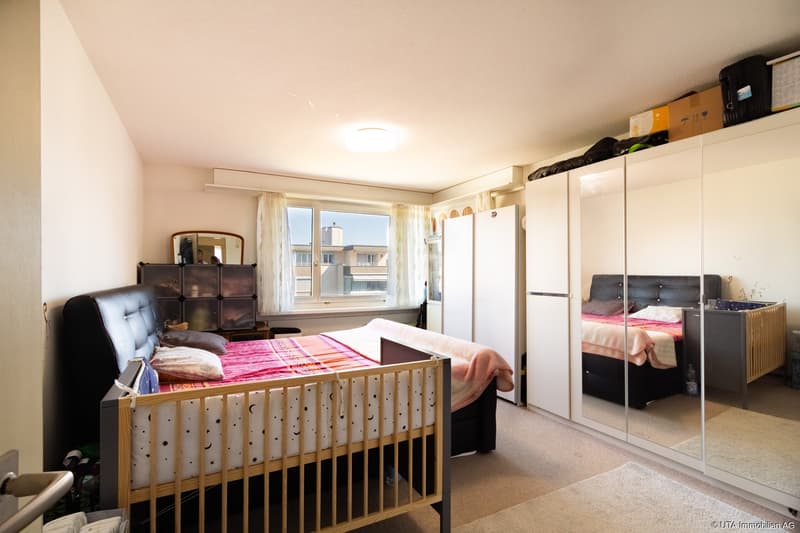
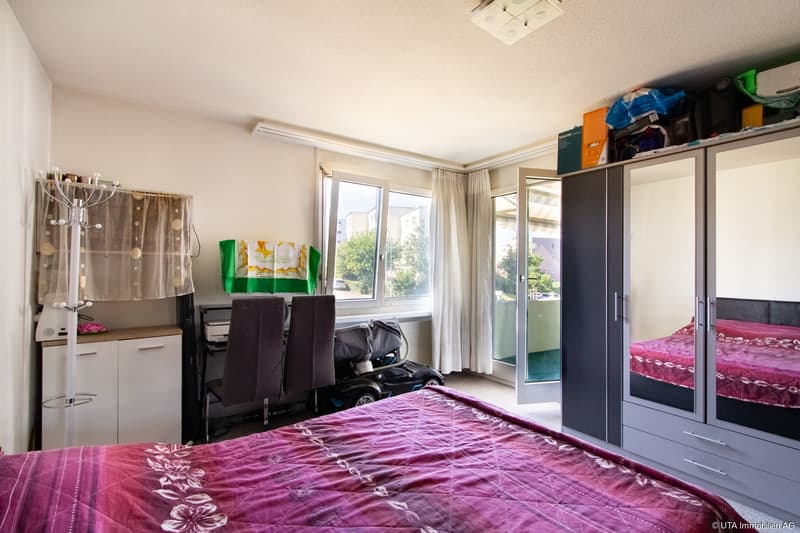
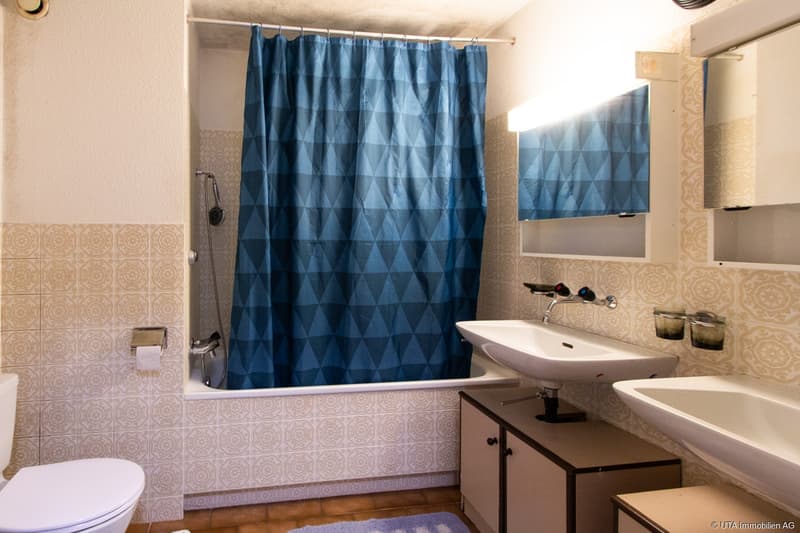
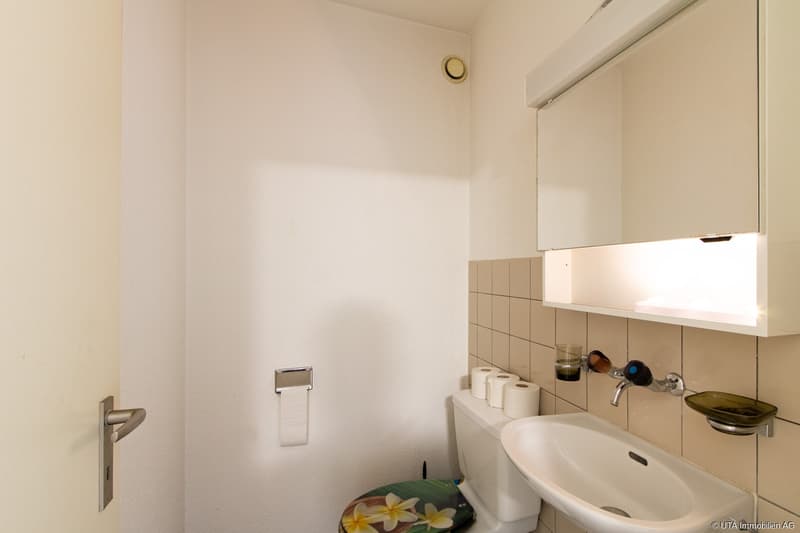
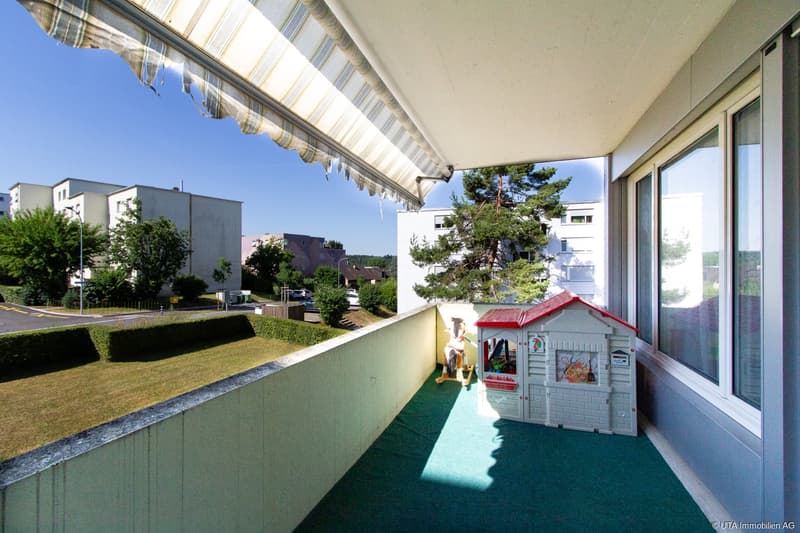
The well-thought-out floor plan includes an entrance area with practical built-in closets, a separate kitchen, and a bright living and dining room with direct access to the covered, sunny balcony with sunshade. The children's room also has direct access to the balcony. The room offer is complemented by a parental bedroom, a bathroom with a bathtub and two washbasins, and a separate guest toilet.
The living and bedrooms have carpeted floors, while the kitchen and wet areas are equipped with ceramic floor tiles. A basement compartment provides additional storage space.
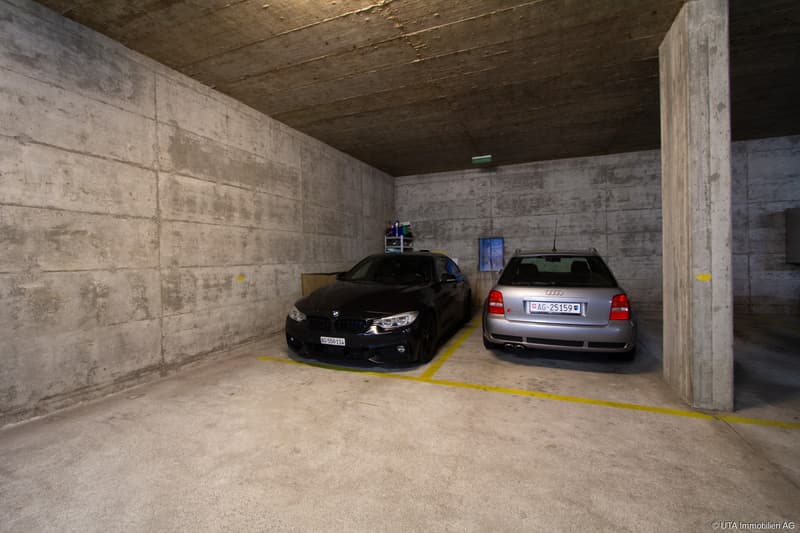
The apartment also includes two underground parking spaces, numbers 20 and 21. The residents have access to a bicycle parking space in the entrance hall, a children's playground, and visitor parking spaces for shared use.
The apartment is largely in its original condition and offers corresponding potential for comprehensive modernization and renewal. It is therefore suitable for both buyers who want to realize their living ideas and investors. The apartment is currently rented.
The well-thought-out floor plan includes an entrance area with practical built-in closets, a separate kitchen, and a bright living and dining room with direct access to the covered, sunny balcony with sunshade. The children's room also has direct access to the balcony. The room offer is complemented by a parental bedroom, a bathroom with a bathtub and two washbasins, and a separate guest toilet.
The living and bedrooms have carpeted floors, while the kitchen and wet areas are equipped with ceramic floor tiles. A basement compartment provides additional storage space.
The apartment also includes two underground parking spaces, numbers 20 and 21. The residents have access to a bicycle parking space in the entrance hall, a children's playground, and visitor parking spaces for shared use.
The apartment is largely in its original condition and offers corresponding potential for comprehensive modernization and renewal. It is therefore suitable for both buyers who want to realize their living ideas and investors. The apartment is currently rented.
Mortgage Calculator
From dream house to home ownership: the mortgage calculator can help you estimate the affordability of this property.

Free
Create an account for more options
Create your account to manage your favorites across all devices, keep track of your search alerts, and never miss an update. Everything you need for your home search, all in one place!
Viewing
Contact for viewing
Nicole Sibold & Pascal Schmid

Contact
Nicole Sibold & Pascal Schmid
- Listing ID
- 4003307422
- Object ref.
- K4406