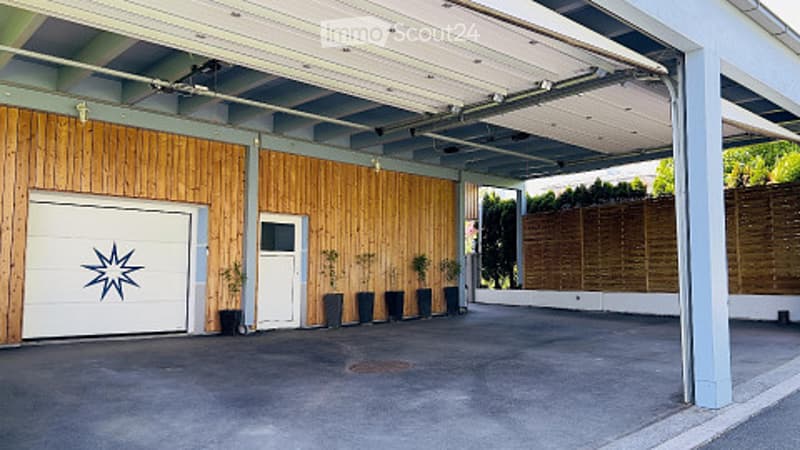
• Modern garage with wooden paneling, white garage door, and small potted plants lining the entrance.
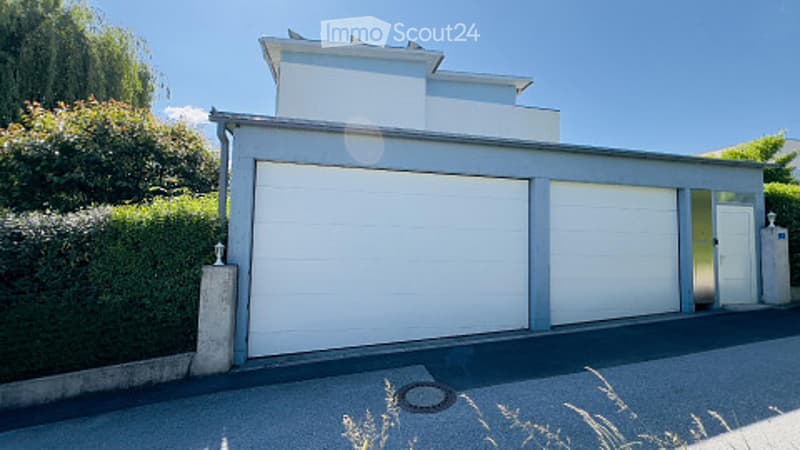
  • Modern two-story house with a large garage and a clean, contemporary design. The building features white walls, a flat roof, and is surrounded by greenery.
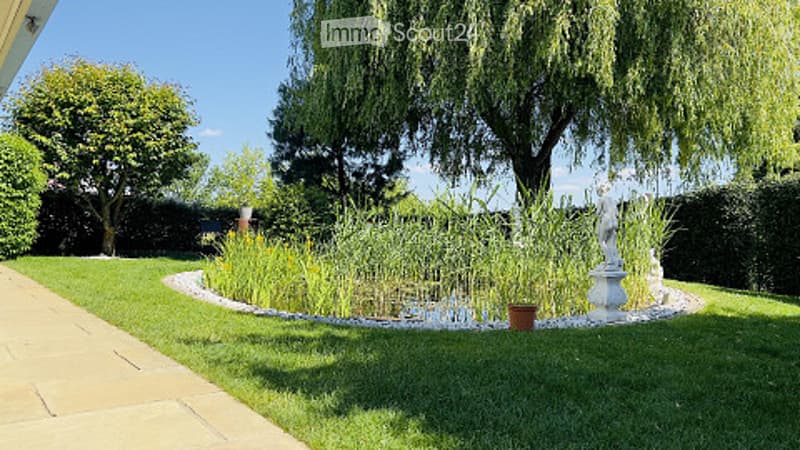
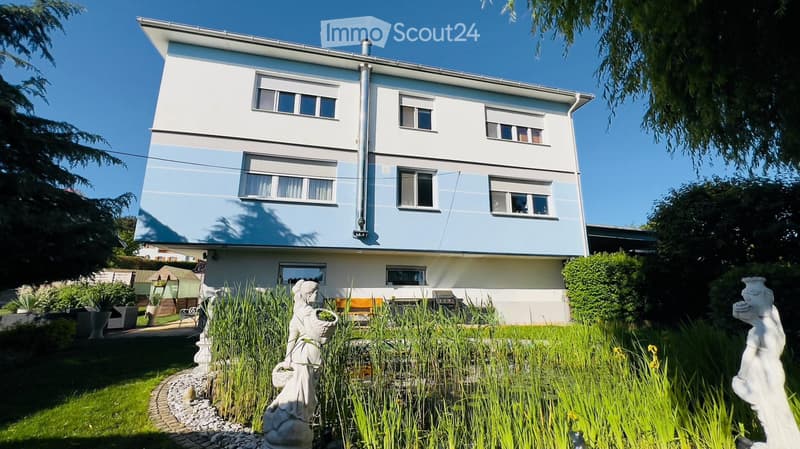
  • Well-maintained garden with a pond, lush greenery, a statue, and a paved pathway.
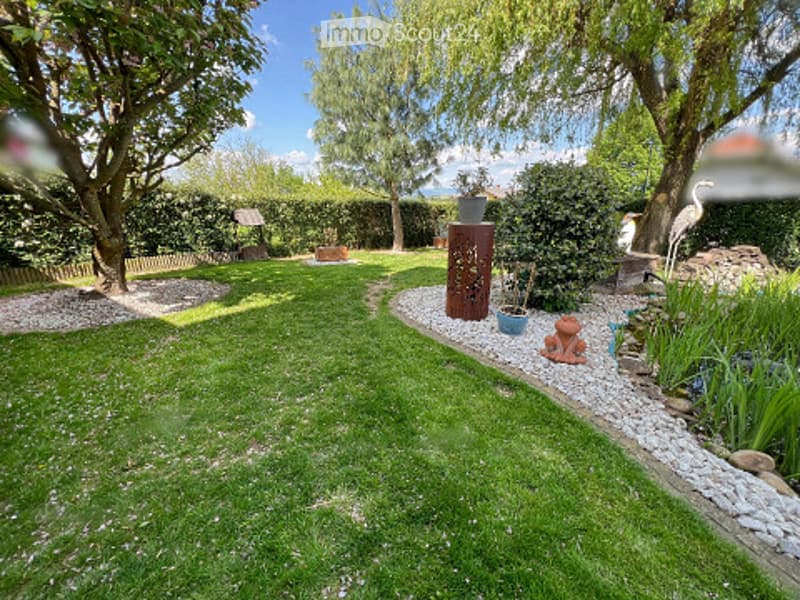
  • Well-maintained garden with a central lawn, gravel pathways, decorative sculptures, and various plants and trees.
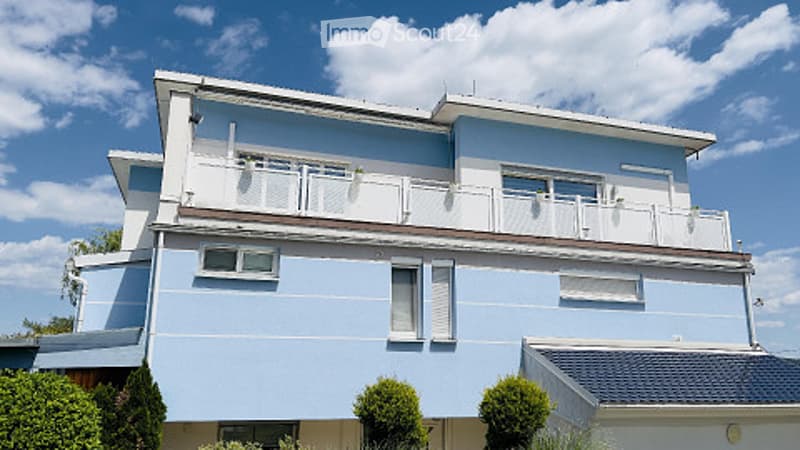
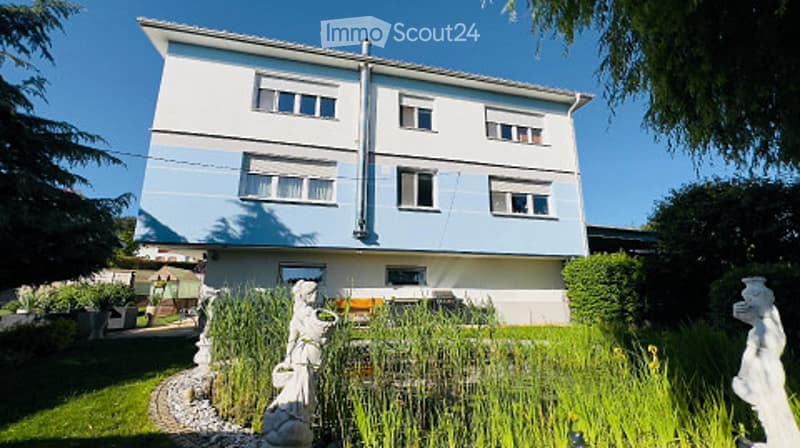
  • Two-story house with light blue exterior, white trim, multiple balconies, and neatly trimmed bushes in front.
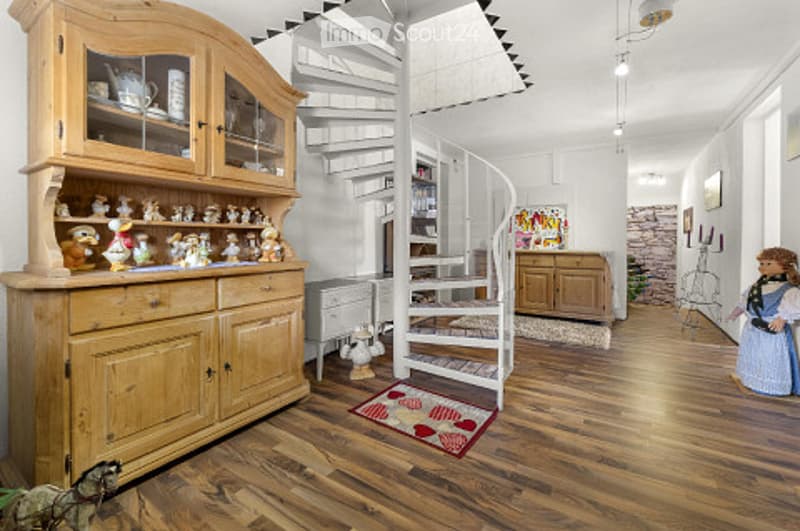
  • Bright, airy room with wooden flooring, a large wooden cabinet with glass doors, a spiral staircase, and a small table with chairs. A colorful rug with heart designs is placed near the staircase.
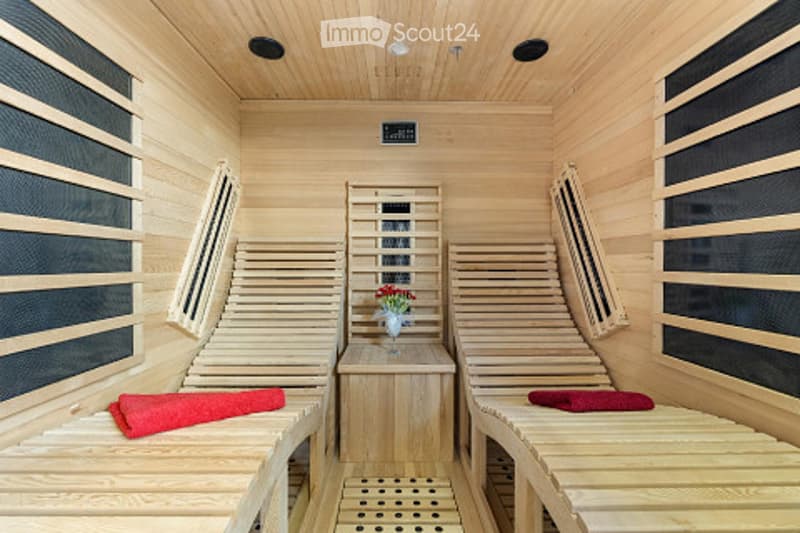
  • Wooden sauna interior with two wooden benches, a small table with a flower vase, and red towels placed on the benches.
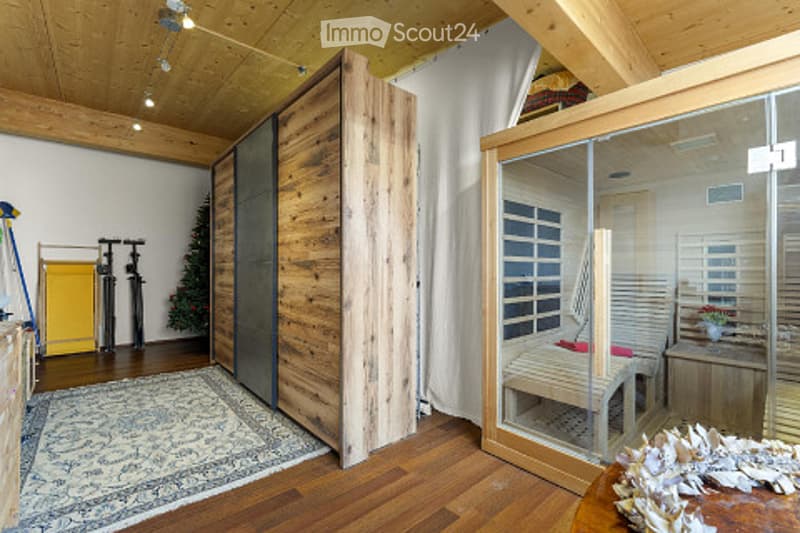
  • A modern, well-lit room with wooden floors and exposed beams. Features include a large wooden door, a glass-enclosed sauna with a bench and table, a patterned rug, and a small storage cabinet with a plant nearby.
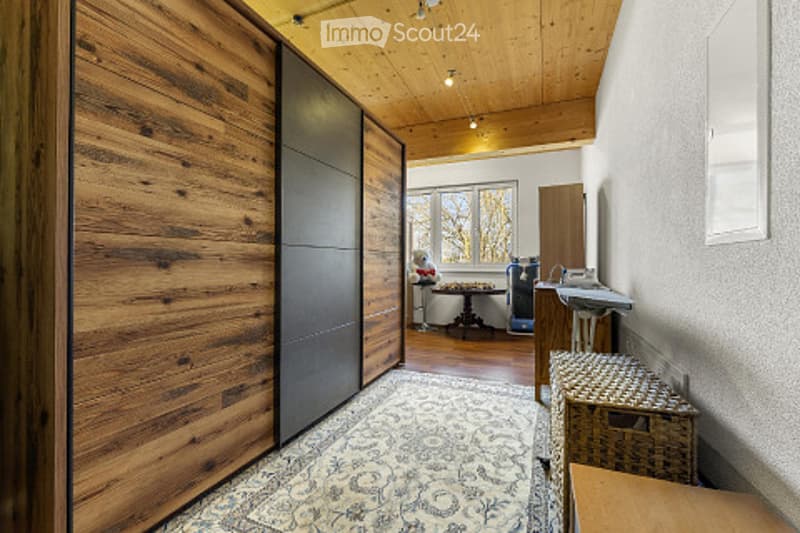
  • A hallway with wooden walls, a large wooden wardrobe, a patterned rug, a small table with a chair, and a stool near the wall.
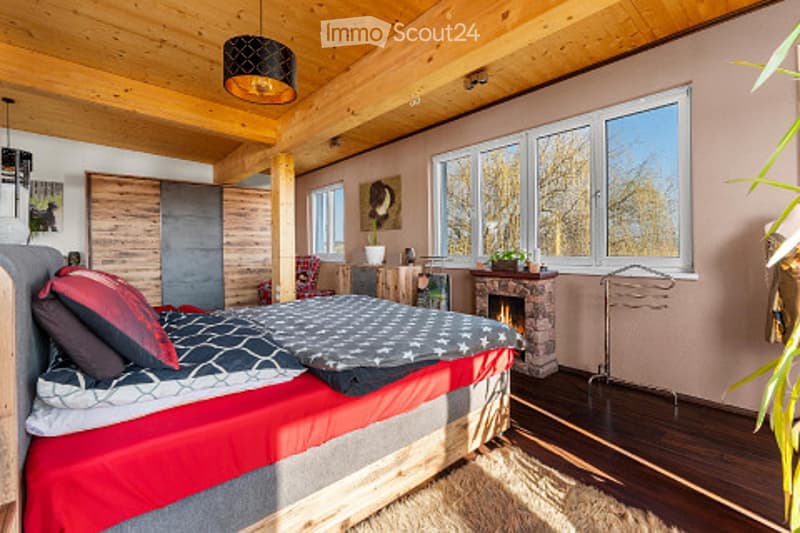
  • Cozy wooden bedroom with a large bed, pillows, blanket, nightstand, fireplace, and large windows letting in natural light.
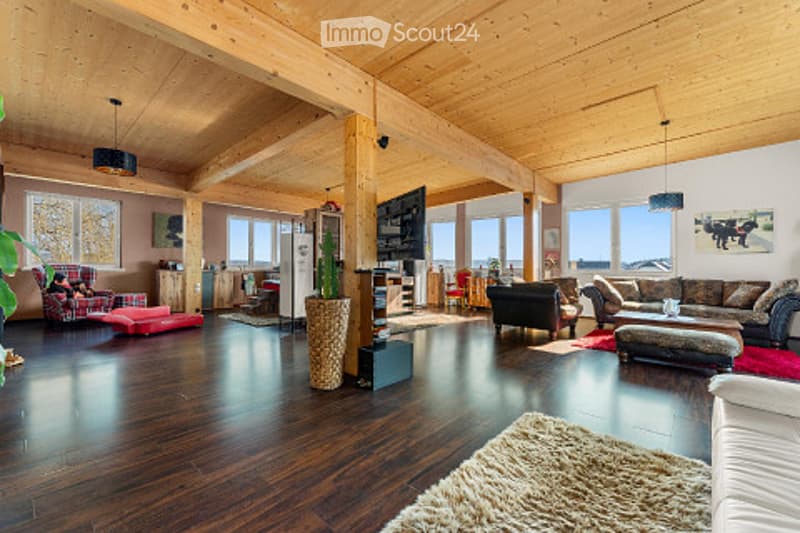
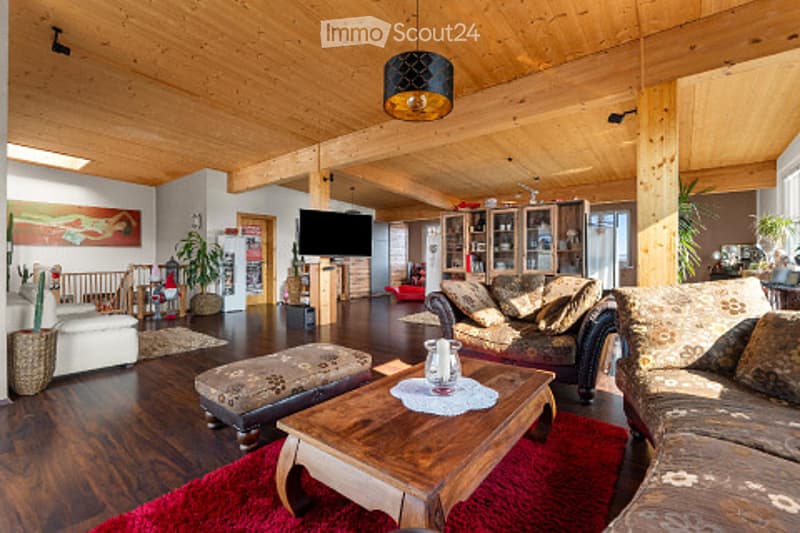
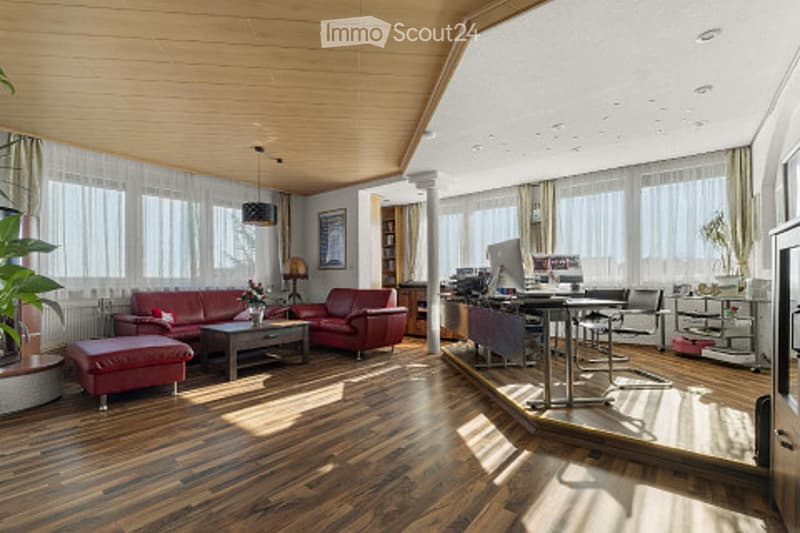
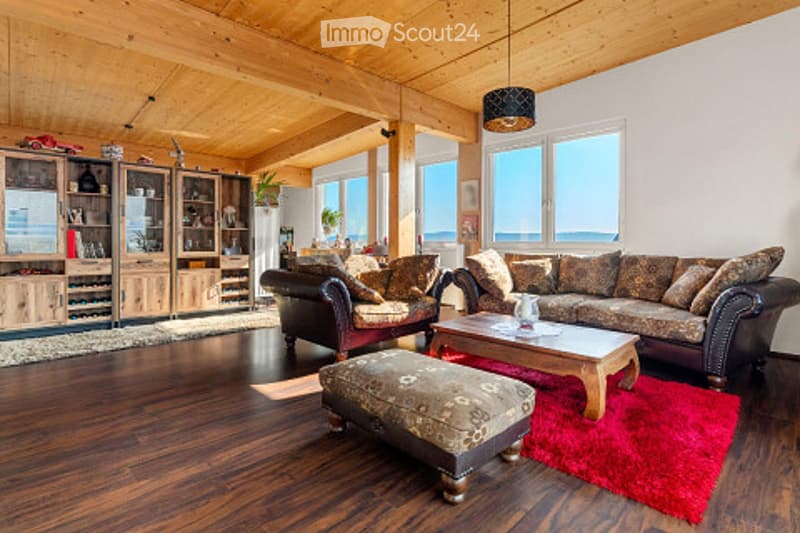
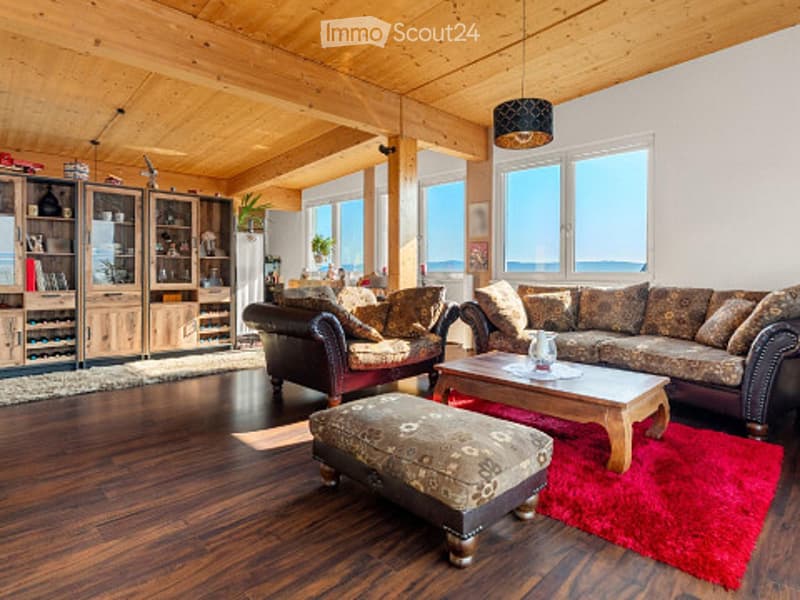
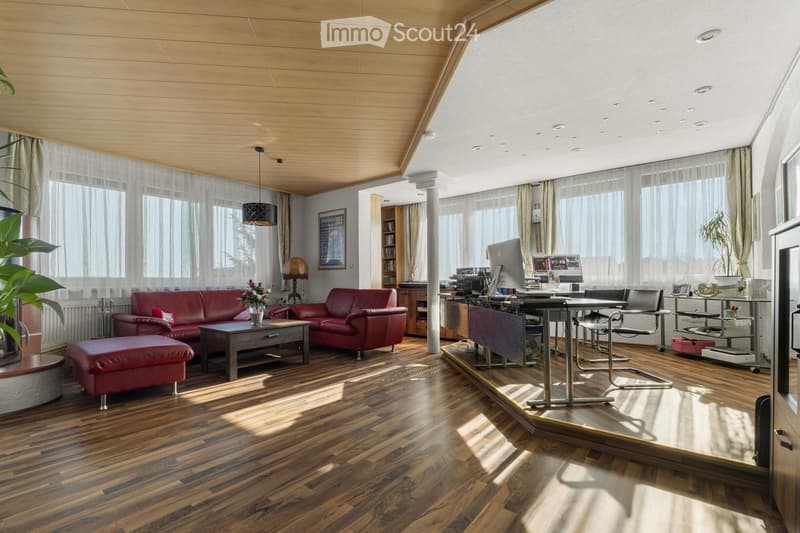
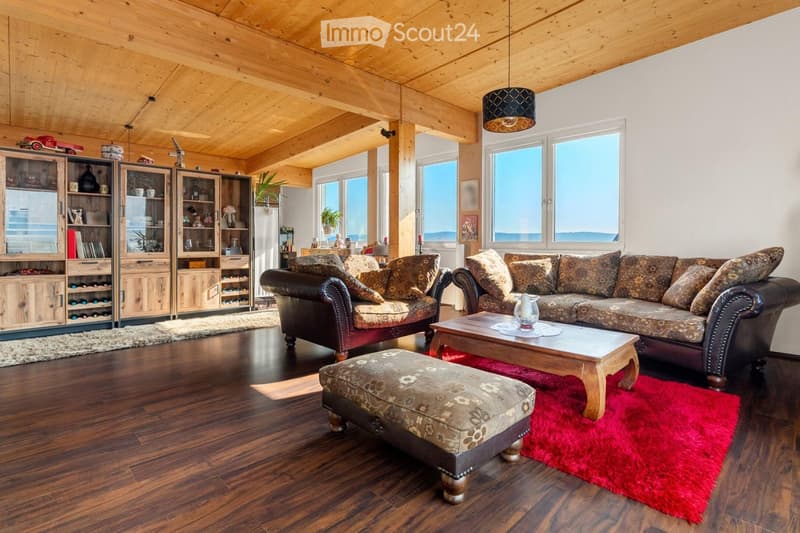
  • Spacious living room with exposed wooden beams, hardwood flooring, large windows, and a mix of seating including a sofa, armchair, and ottoman. A coffee table, floor lamp, and TV are present, along with decorative elements like a plant and picture frames.
  • Spacious living room with wooden beams, hardwood flooring, large windows, a sofa, coffee table, ottoman, TV stand, and decorative plants.
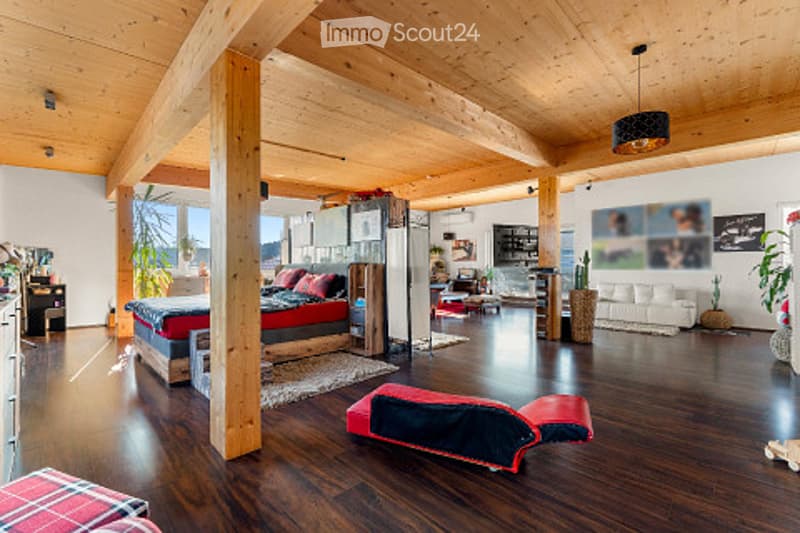
  • Open-plan living and bedroom area with wooden floors, exposed wooden beams, a large bed, a sofa, a table, and a lamp.
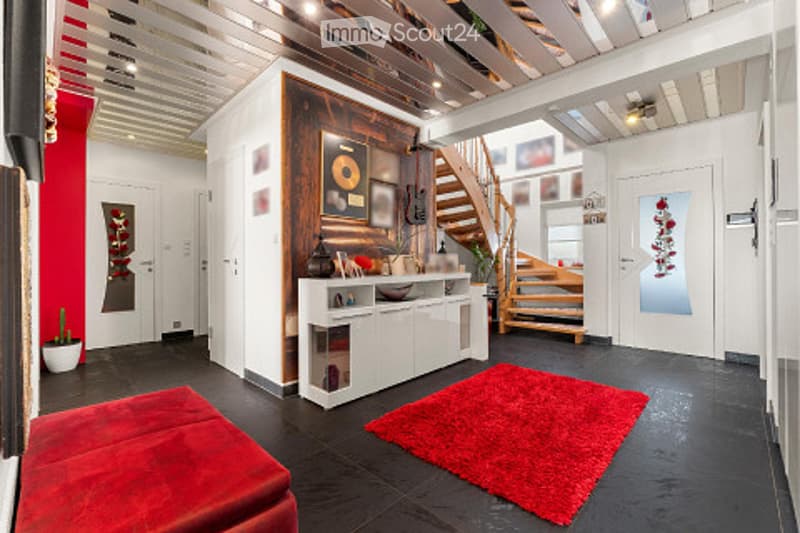
  • Modern living room with a red carpet, white cabinet, staircase, and decorative wall art.
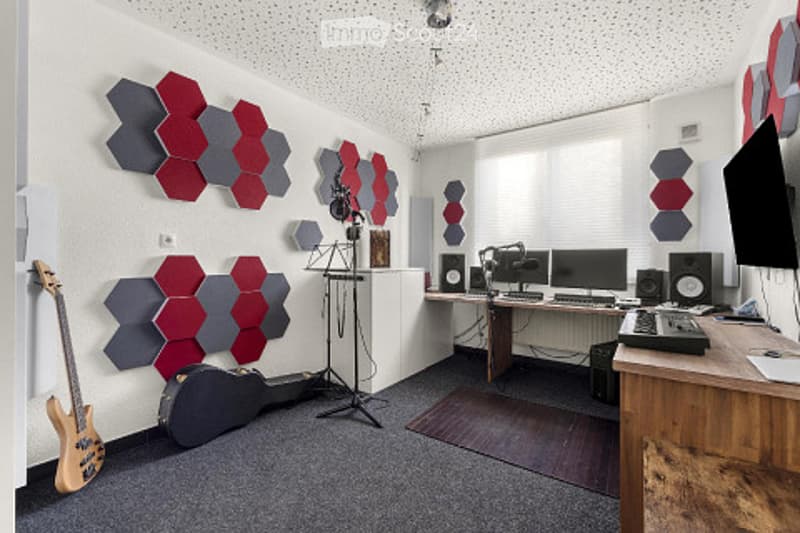
  • A modern, soundproofed music studio with acoustic panels on the walls, a guitar and case, a microphone stand, speakers, computer monitors, and a keyboard on a desk.
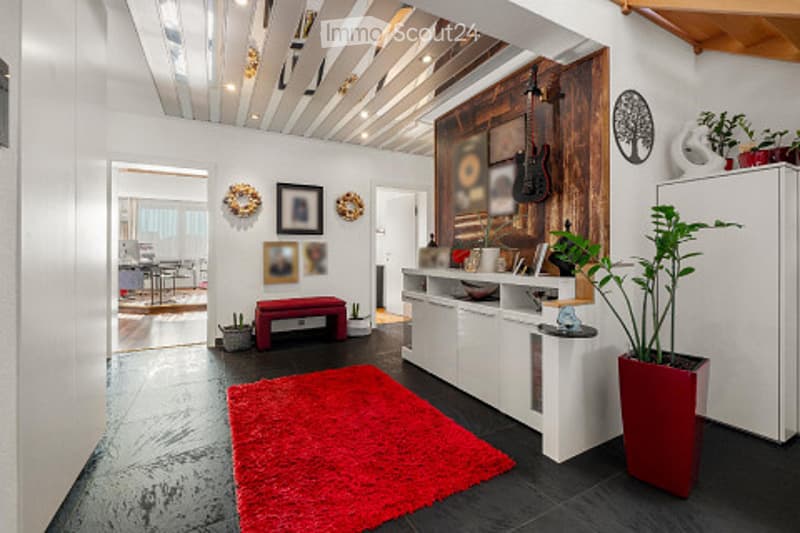
  • Modern living room with white walls, dark flooring, red shag rug, white cabinetry, and decorative artwork.
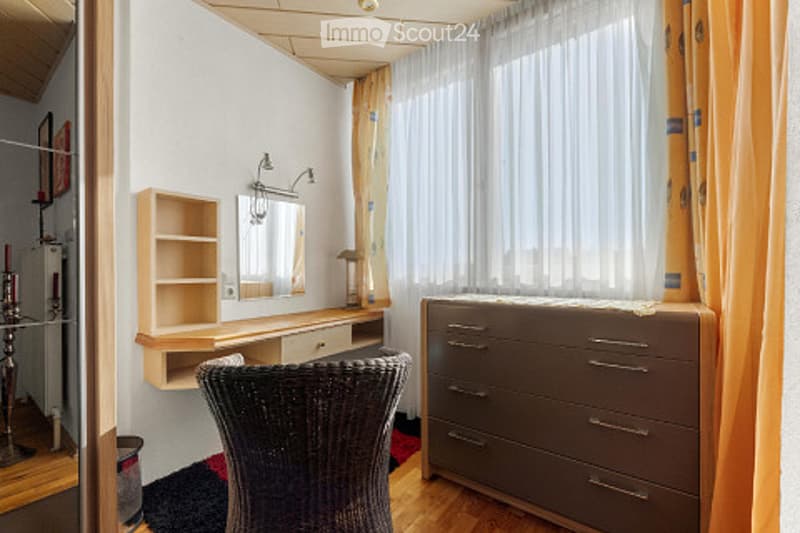
  • Cozy bedroom with wooden flooring, a large window with white curtains, a grey dresser, a wicker chair, a small shelf with a mirror, and a table lamp.
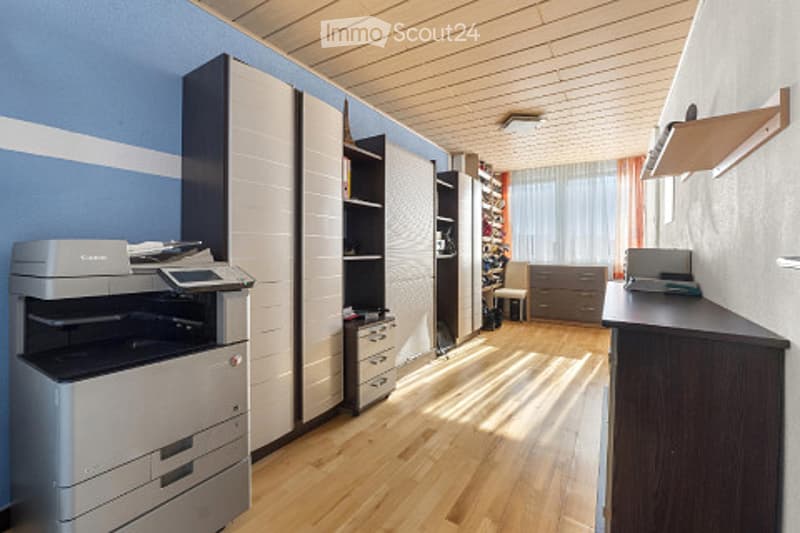
  • Bright, modern room with light blue walls, wooden flooring, and large windows. Features include a printer, built-in cabinets, shelves, a chair, a desk with a laptop, and additional storage units.
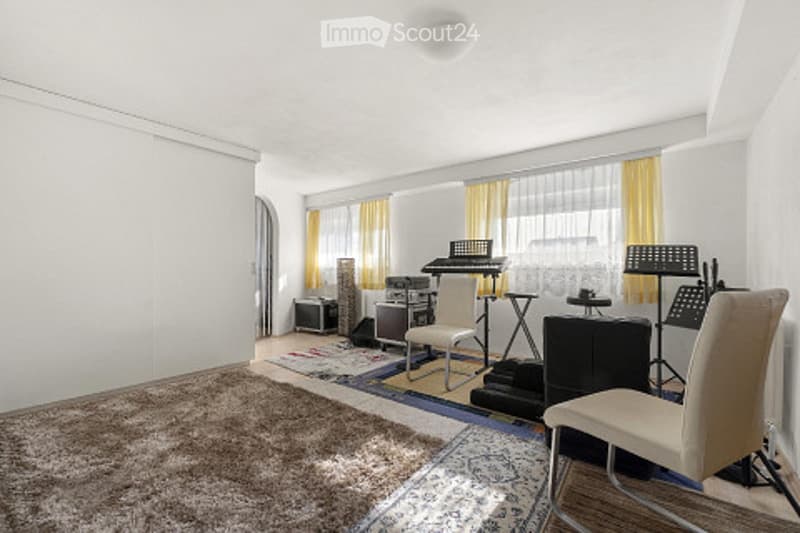
  • A well-lit room with a large window covered by yellow curtains. The space features a brown carpet, a white chair, a small table, a keyboard, a guitar, a speaker, a laptop, and a stool.
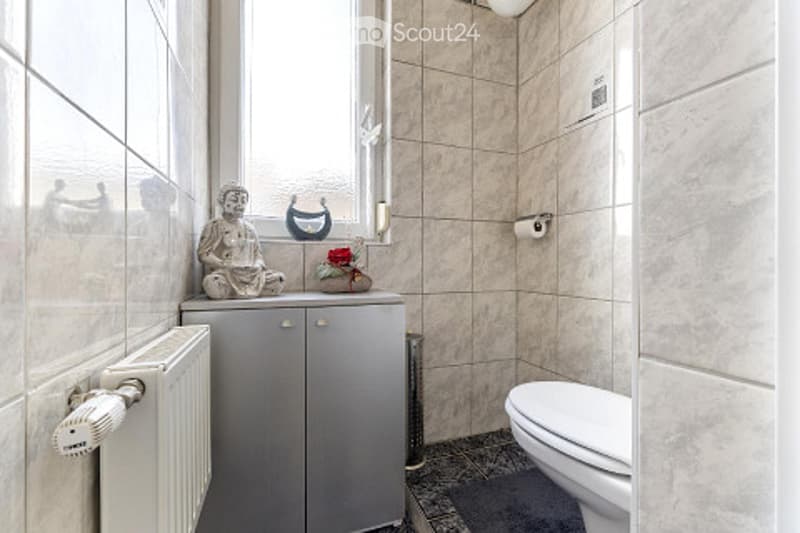
  • Modern bathroom with beige tiled walls, a toilet, a small cabinet with a radiator below, and a decorative statue on the cabinet.
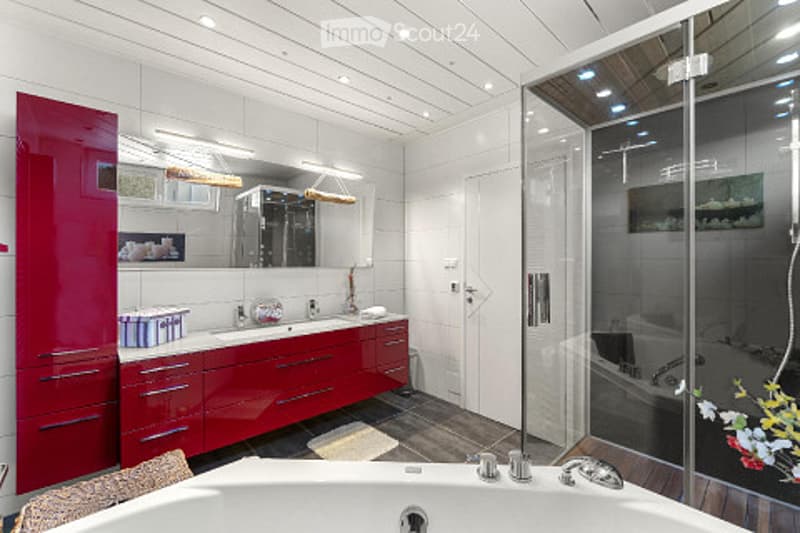
  • Modern bathroom with white tiles, red cabinetry, a large mirror, a bathtub, and a glass-enclosed shower stall.
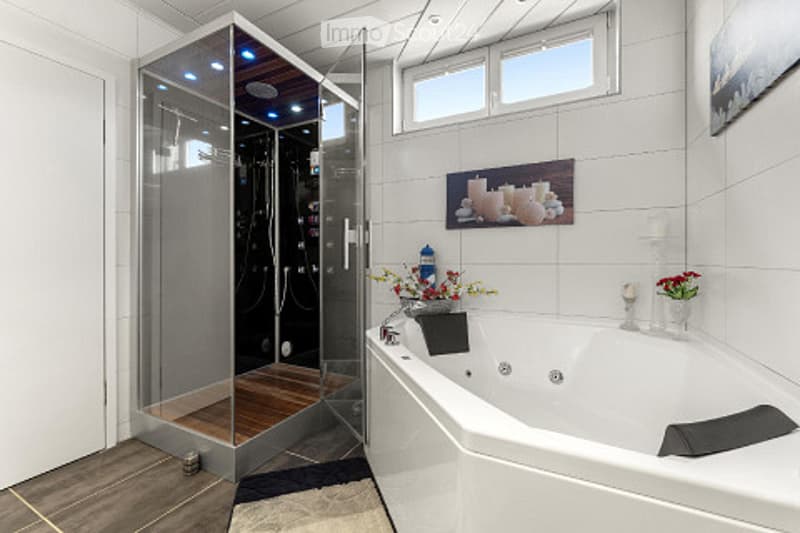
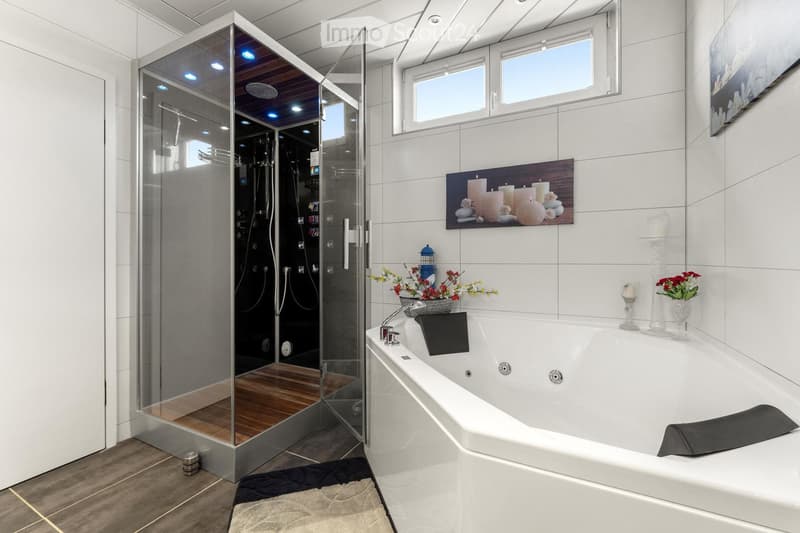
  • Modern bathroom with a large bathtub, glass-enclosed shower stall, and decorative flower vases on the edge of the tub.
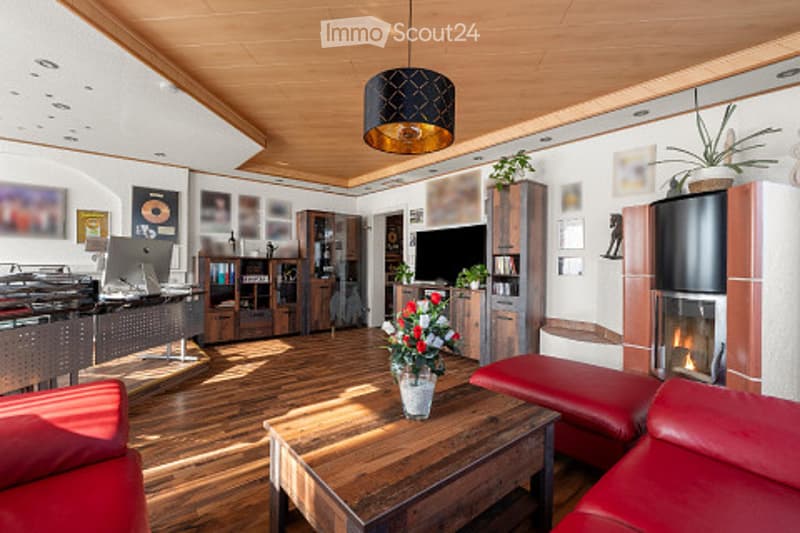
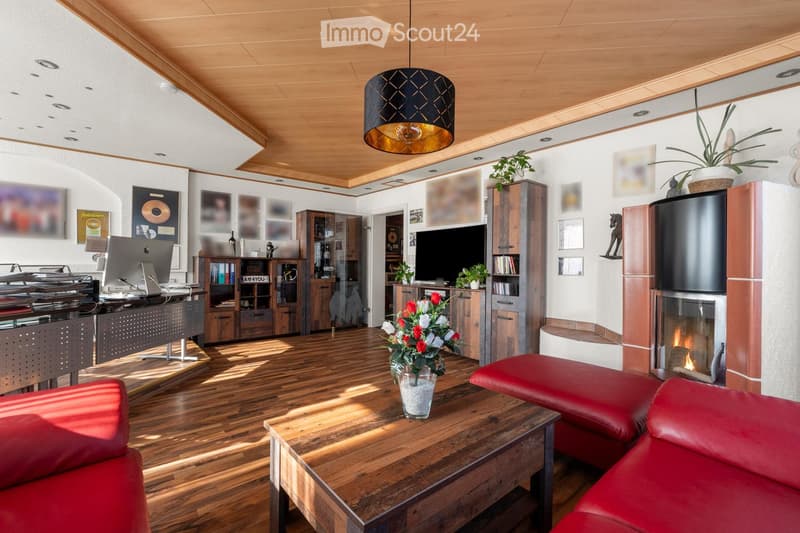
  • Bright living room with wooden flooring, red leather sofa, coffee table, fireplace, TV, bookshelf, and decorative flower vase.
  • Luxurious single-family house in Mischendorf (24)
  • Luxurious single-family house in Mischendorf (25)
  • Luxurious single-family house in Mischendorf (26)
  • Luxurious single-family house in Mischendorf (27)
  • Luxurious single-family house in Mischendorf (28)
  • Luxurious single-family house in Mischendorf (29)
  • Luxurious single-family house in Mischendorf (30)
  • Luxurious single-family house in Mischendorf (31)
  • Luxurious single-family house in Mischendorf (32)
  • Luxurious single-family house in Mischendorf (33)
  • Luxurious single-family house in Mischendorf (34)
  • Luxurious single-family house in Mischendorf (35)
  • Luxurious single-family house in Mischendorf (36)
  • Luxurious single-family house in Mischendorf (37)
  • Luxurious single-family house in Mischendorf (38)
  • Luxurious single-family house in Mischendorf (39)
  • Luxurious single-family house in Mischendorf (40)
  • Luxurious single-family house in Mischendorf (41)
  • Luxurious single-family house in Mischendorf (42)
  • Luxurious single-family house in Mischendorf (43)
  • Luxurious single-family house in Mischendorf (44)
1 / 44
Rooms
7
Living space
266 m2
Selling price
EUR 559,000.–

"Luxurious single-family house in Mischendorf"

Address

Sterngasse 1, 7511 Mischendorf

Price

Purchase price:
EUR 559,000.–

Main information

Availability:
Immediately
Type:
Single house
No. of rooms:
7
Number of floors:
1
Surface living:
266 m2
Floor space:
266 m2
Land area:
936 m2
Last refurbishment:
2021
Year built:
2008

Characteristics

  • Balcony / Terrace

  • Fireplace

  • View

  • Parking space

  • Garage

  • New building

  • Old building

Documents (0)

Description

Description

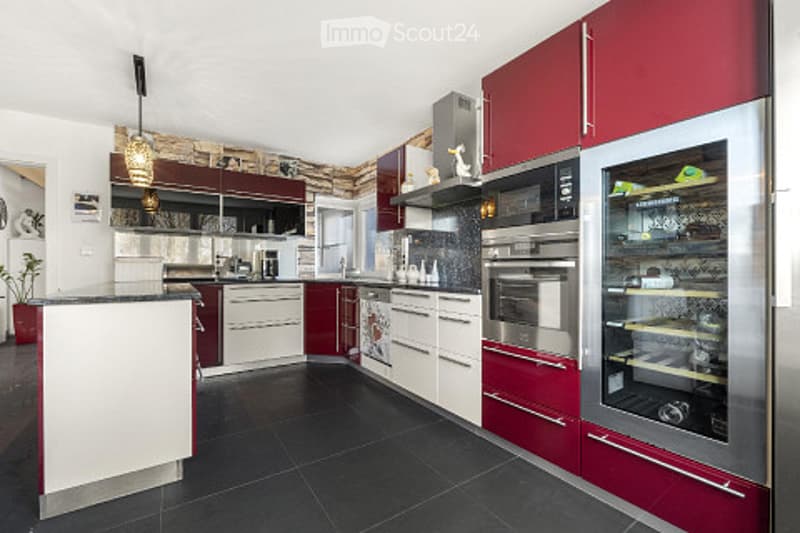
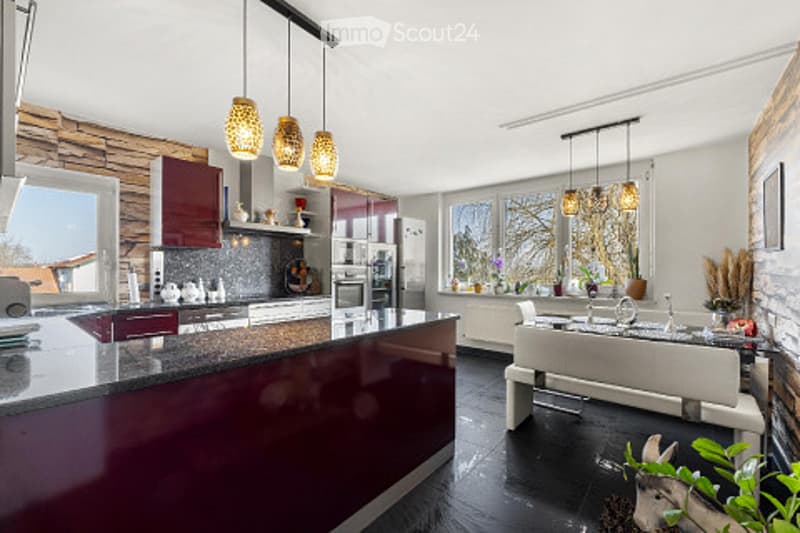
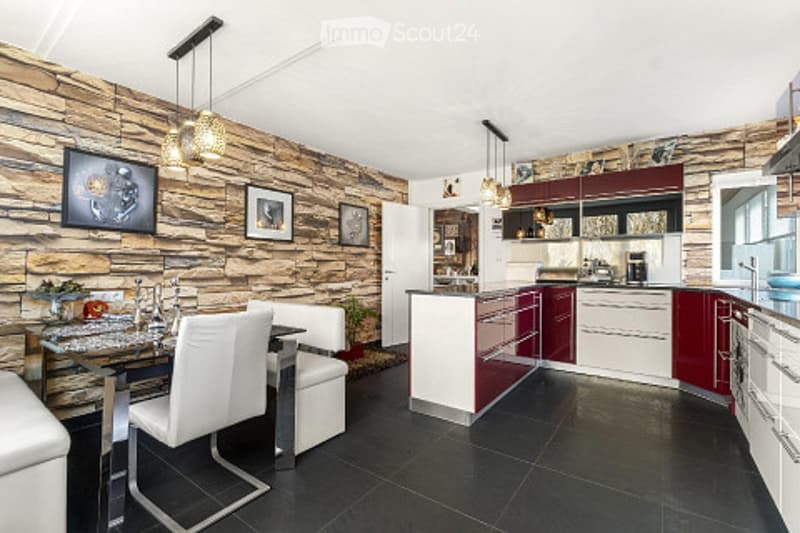
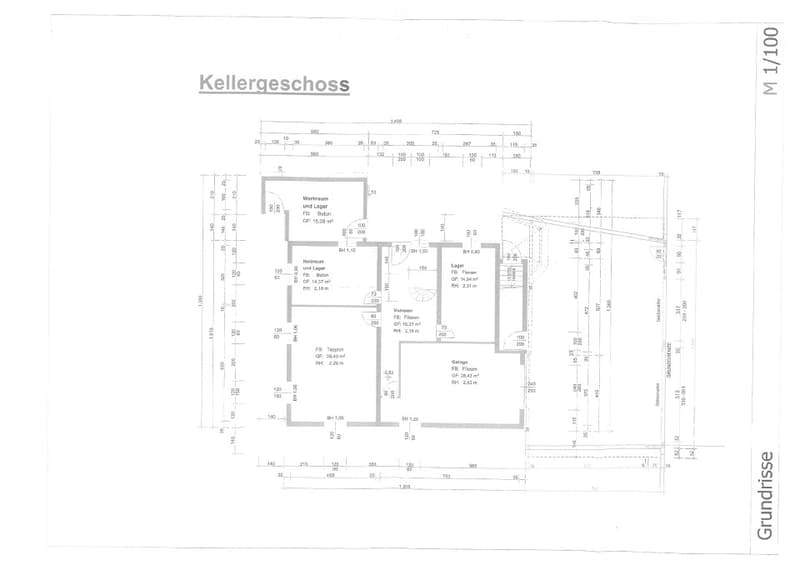
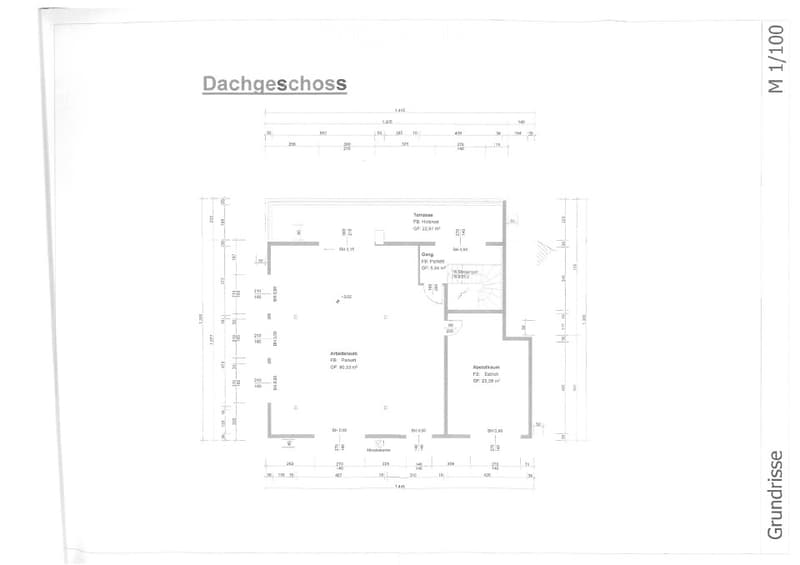
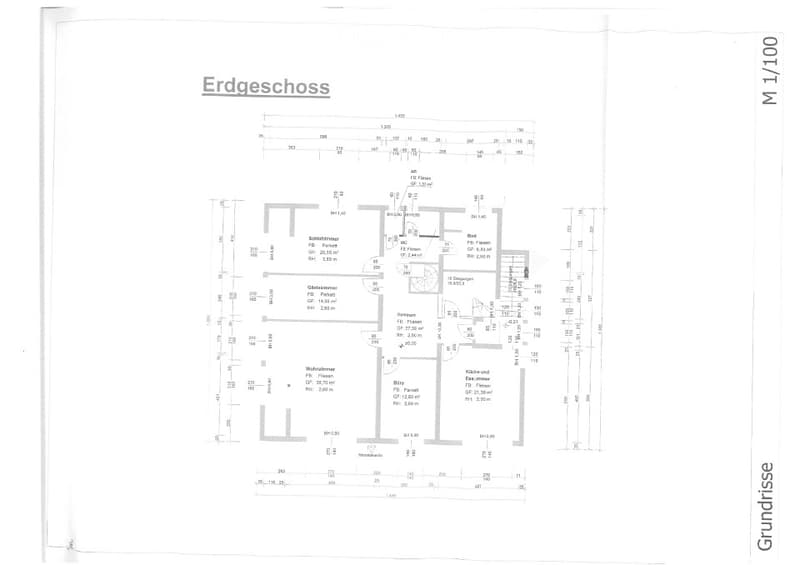
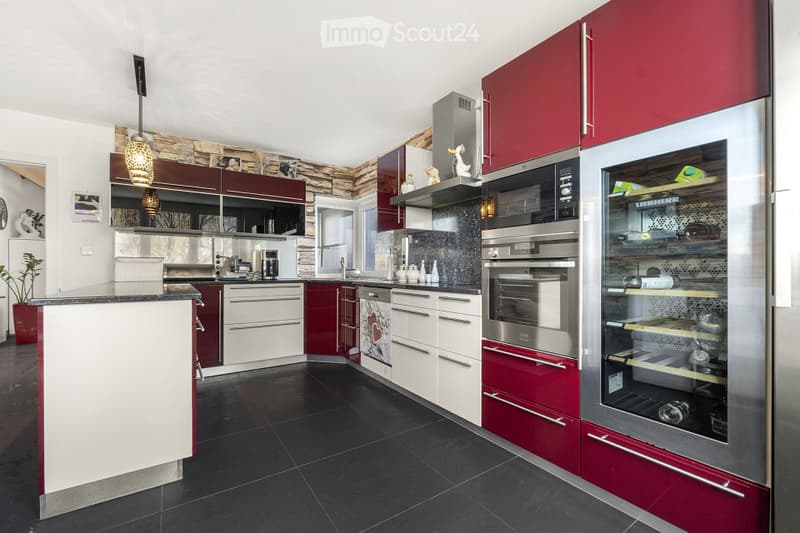
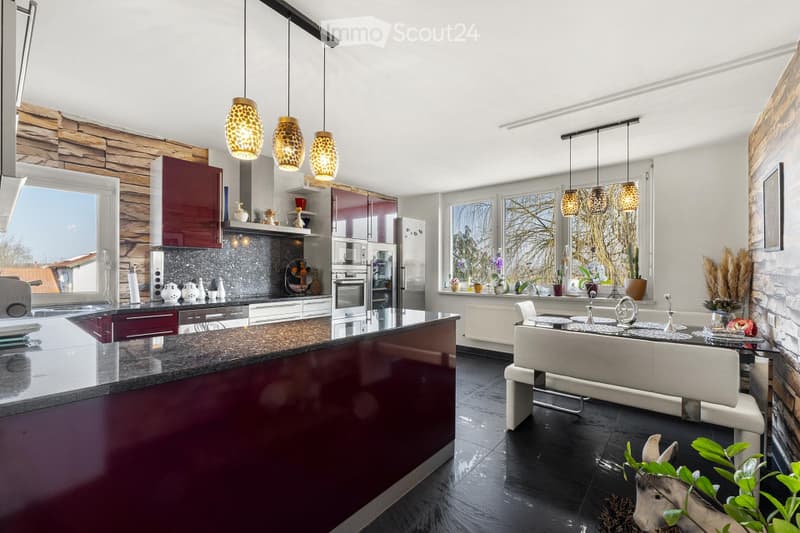
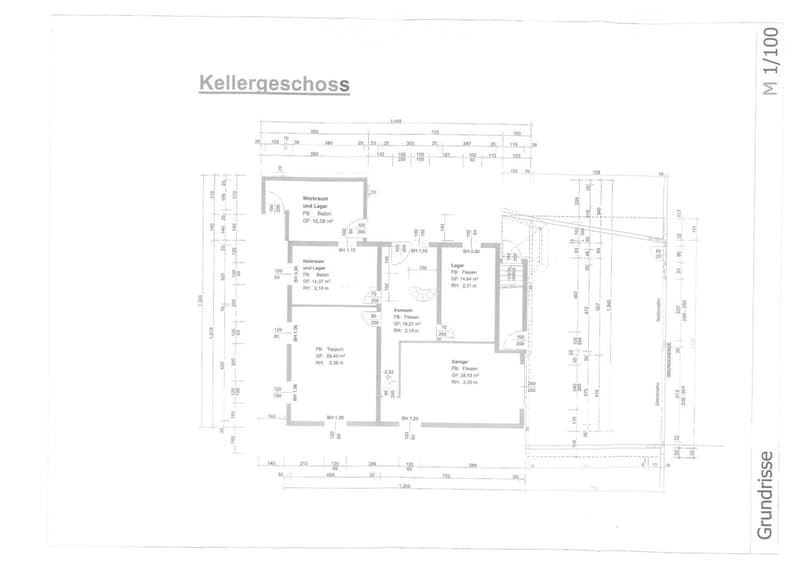
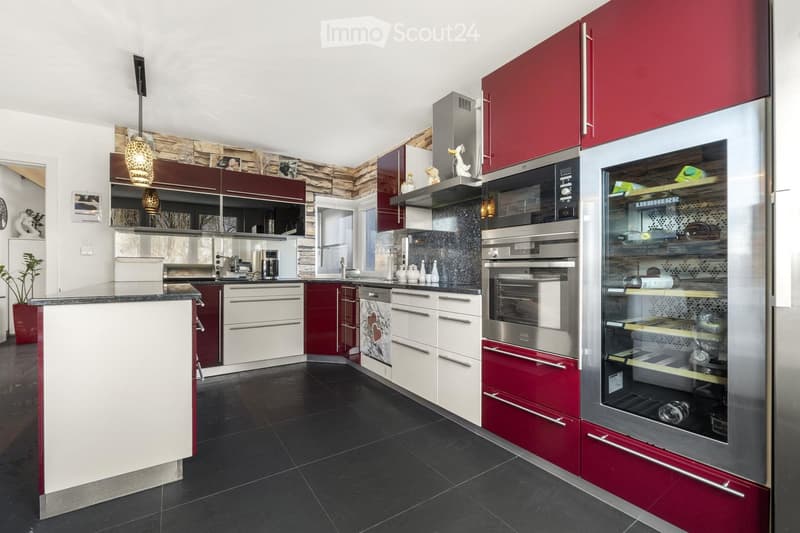
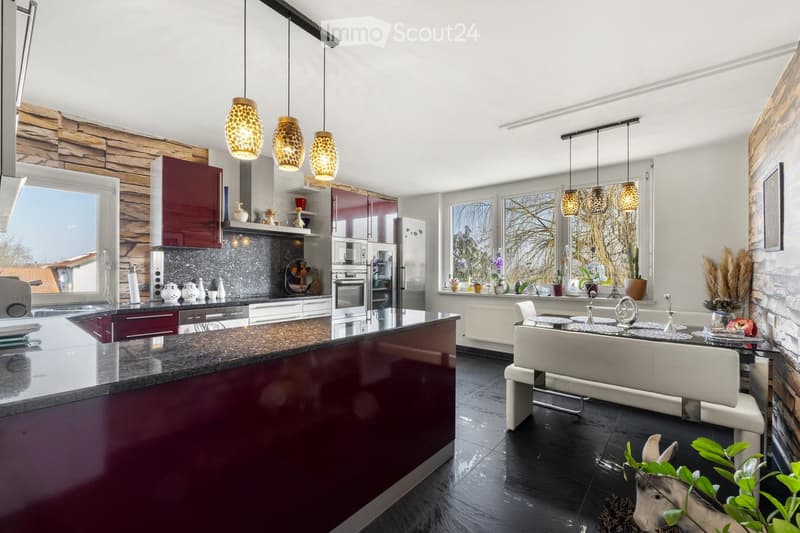
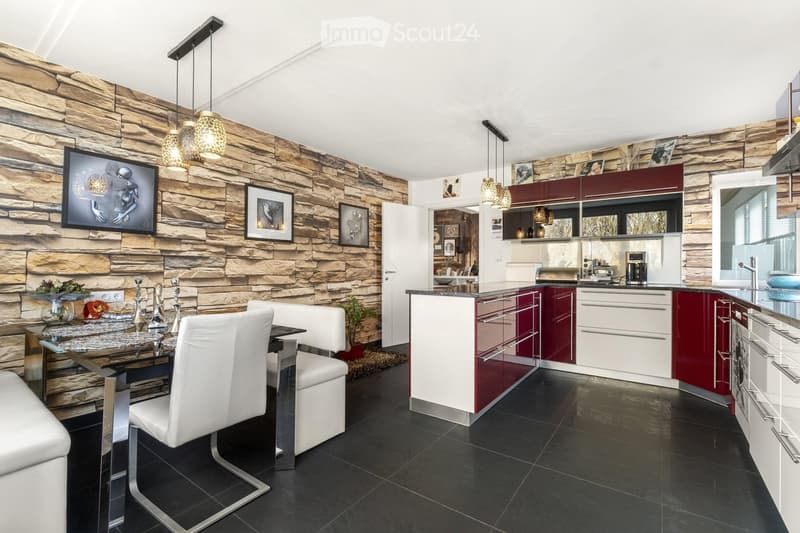
Modern, spacious residential house in a quiet location in southern Burgenland Embedded in the gentle, nature-shaped landscape of southern Burgenland, in the district of Oberwart in Mischendorf, this spacious residential house is located in a quiet side street. The property is situated on a approximately 936 m² large plot of land and combines tranquility, spaciousness, and diverse usage possibilities. The house was built around 1974, extensively renovated, expanded, and added with an additional floor in 2008. A further partial modernization took place around 2021. In total, approximately 265.93 m² of living space are available. This makes the property suitable as a spacious single-family house, as well as a multi-generation house or for a combination of living and working. The living space is divided as follows: Ground floor: • Entrance hall – approximately 27.39 m² • Kitchen with dining area – approximately 21.39 m² • Living room – approximately 36.70 m² • Office/room – approximately 12.93 m² • (Guest) room – approximately 14.35 m² • (Bed) room – approximately 20.55 m² • Bathroom – approximately 8.83 m² • Toilet – approximately 2.44 m² Attic: • Corridor – approximately 5.64 m² • Living area – approximately 90.33 m² • Storage area with infrared cabin – approximately 25.38 m² Already when entering the house, the thoughtful design becomes apparent. The elegant entrance area is furnished with custom-made built-in cabinets. The kitchen is fully equipped and offers ample space. From the dining area, a beautiful view of the garden opens up, and directly adjacent is the spacious living room with a cozy tile stove, which provides pleasant warmth, especially in the cold season. The bathroom on the ground floor was designed as a private wellness area and features a double sink, a whirlpool corner bathtub, and a modern steam shower with various functions such as aromatherapy, integrated music, rain shower, and LED light installation. As part of the expansion in 2008, a spacious, openly designed living area with plenty of daylight was created on the upper floor. From here, a breathtaking view of the Geschriebenstein can be seen on clear days. Additionally, there is another room on this floor where an infrared cabin was installed. From here, you can also access the approximately 22 m² large balcony, which already offers plenty of sun in the morning and a free view of the surrounding nature. The high-quality developed basement area with a floor space of approximately 90.70 m² also has a separate, ground-level entrance. For more information, please contact us......

Mobile +41 78 685 05 12 / +43 676 939 7830

Mail info@werner-juri.at

Contact person Werner Juri

Create your account
Free

Create an account for more options

Create your account to manage your favorites across all devices, keep track of your search alerts, and never miss an update. Everything you need for your home search, all in one place!

Listing ID
4003307000
Object ref.
vmz42.y3zua

Contact the advertiser

Equity capital (optional)

By continuing, I declare that I accept the GTC and acknowledge the privacy policy, and that personal aggregated data related to my interests may be shared with the advertiser.

* By selecting “Yes”, I agree that ImmoScout24 may process this information as described here.

Similar properties which might be interesting for you

Fraud prevention: a few useful tips

  • Never transfer money in advance
  • Be careful if the price appears too low
  • Never share personal data such as bank details or copies of ID upfront
  • Do not sign a contract before you have visited the property

Tips and services