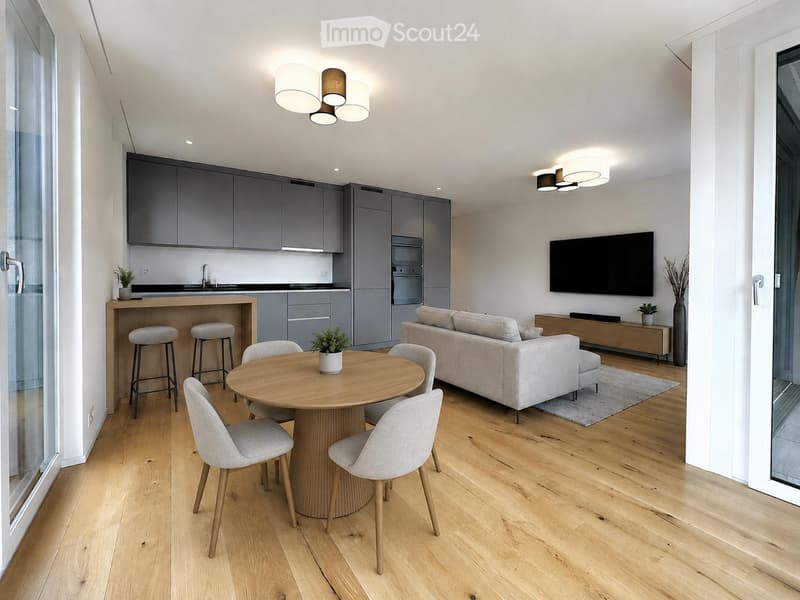
• Modern open-plan living and dining area with light wood flooring, grey sofa, round wooden dining table with four chairs, two bar stools, kitchen area with grey cabinets and a sink, flat-screen TV, and decorative plants.
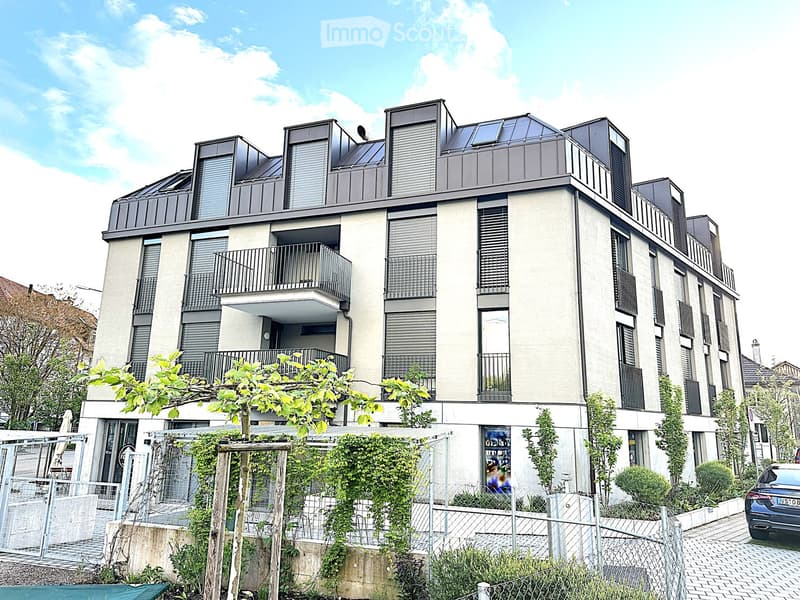
  • Building. Modern multi-story residential building with balconies, large windows, and a rooftop terrace. The facade is light-colored with dark accents, and the surrounding area includes a small garden and a parked car.
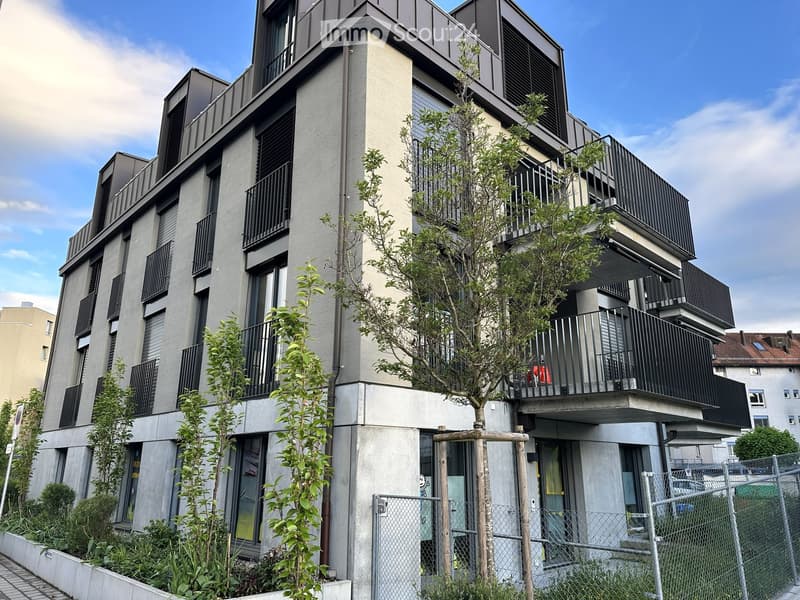
  • Building. Modern multi-story building with balconies, large windows, and contemporary design, surrounded by greenery and a fence.
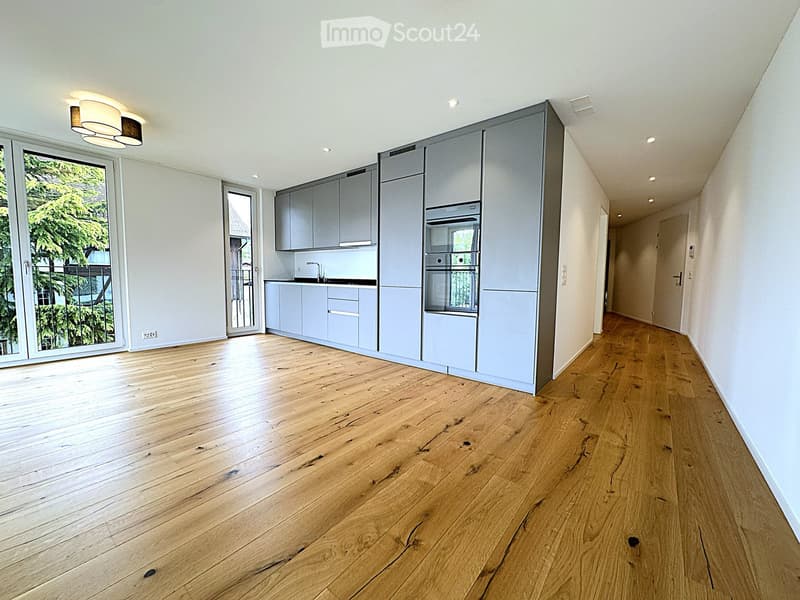
  • Unfurnished Room. Empty room with light grey cabinets, a sink, and a built-in oven. The floor is made of light wooden planks, and the walls are white. There are large windows with a view of greenery outside.
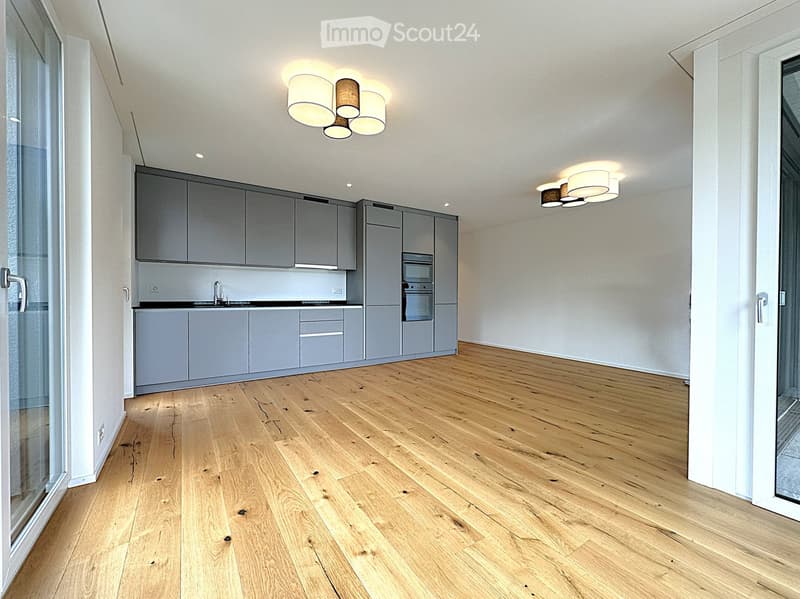
  • Kitchen. Modern kitchen with grey cabinets, wooden flooring, and built-in appliances including a sink and oven.
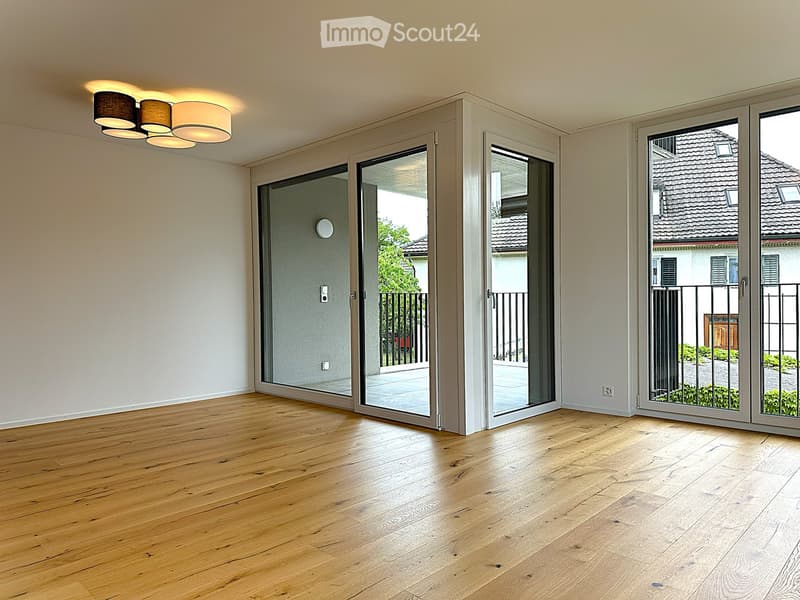
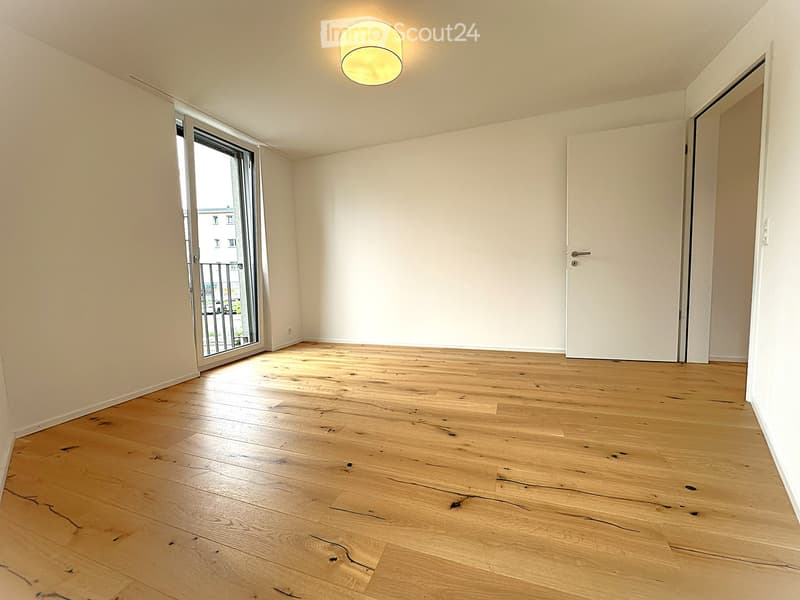
  • Unfurnished Room. Empty room with light wooden flooring, large glass sliding doors, and modern ceiling lighting.
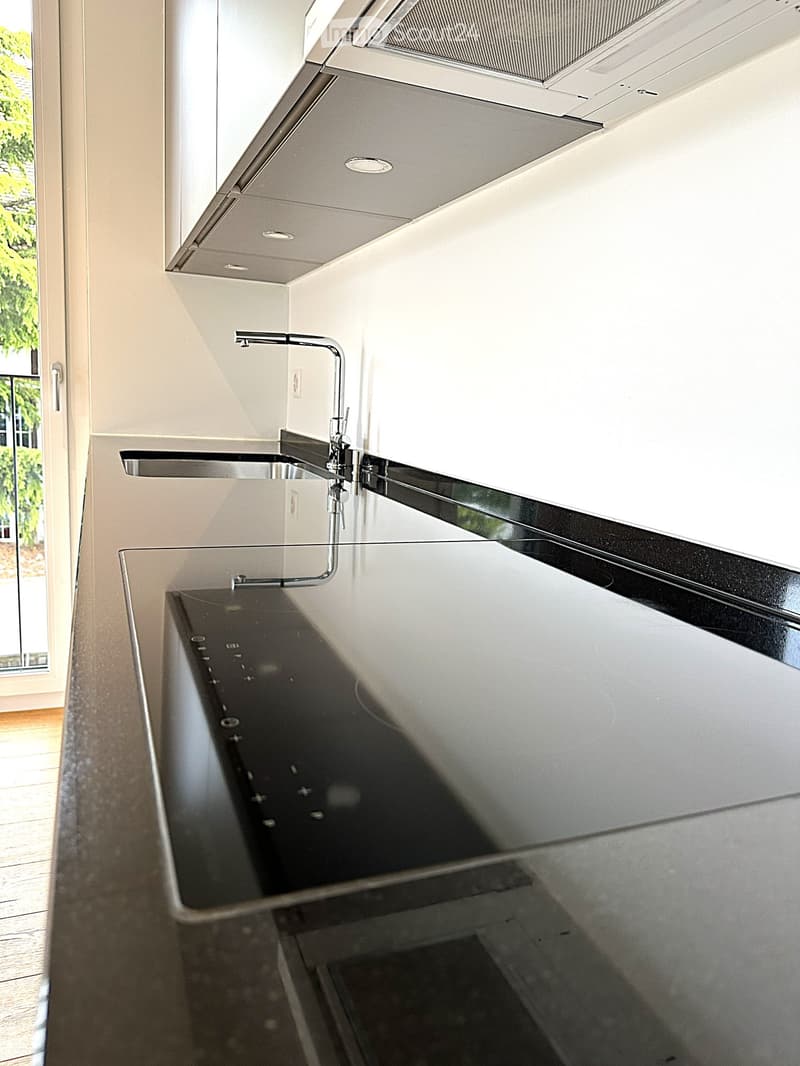
  • Kitchen. Modern kitchen with sleek black countertop, stainless steel sink, and minimalist faucet.
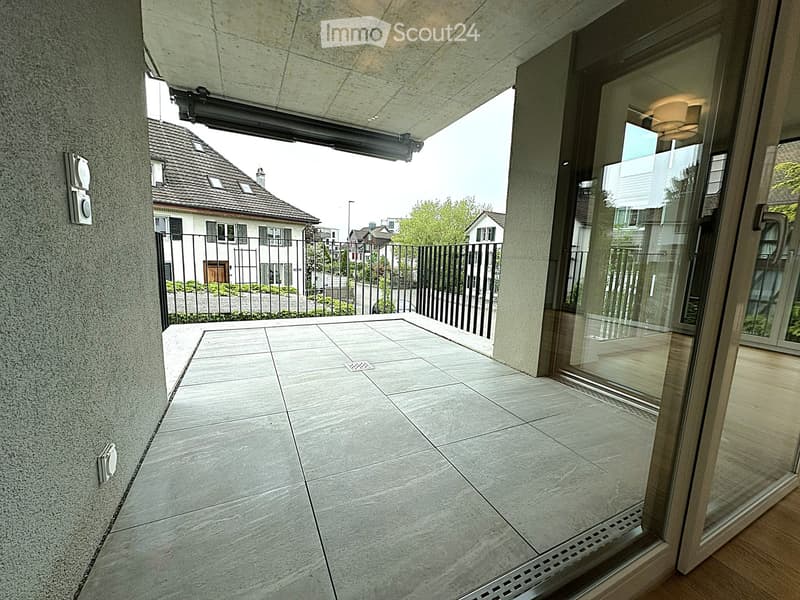
  • Balcony / Terrace. Modern balcony with tiled floor, large glass sliding doors, and a view of a residential neighborhood with houses and greenery.
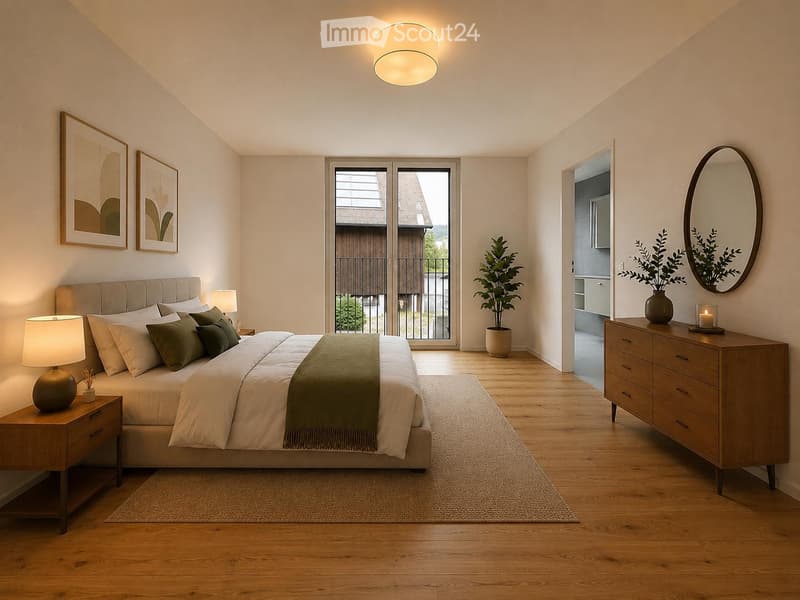
  • Modern bedroom with a large bed, nightstand, lamp, dresser, mirror, and potted plants. The room features wooden flooring, large windows with a view, and decorative artwork on the walls.
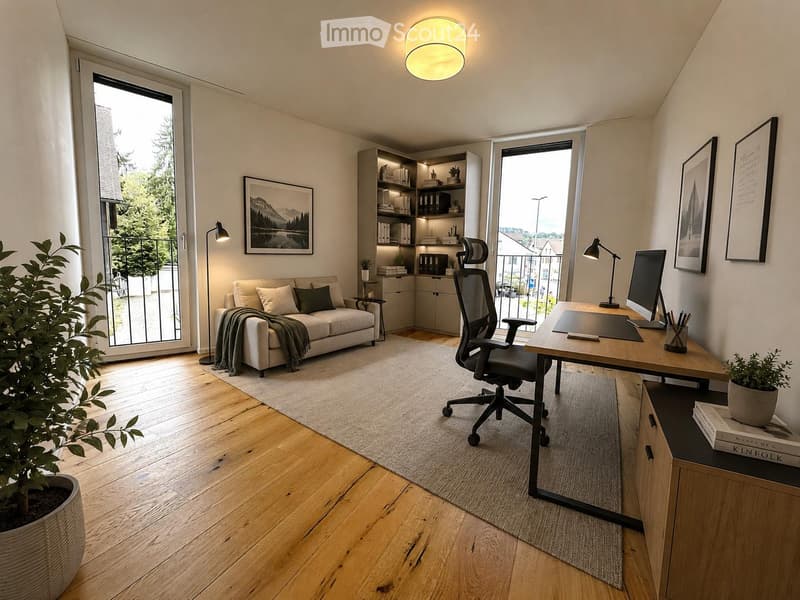
  • Bright, modern living space with a sofa, desk, and bookshelf. Features large windows, wooden flooring, and decorative elements.
  • Unfurnished Room. Empty room with wooden flooring, large sliding glass door leading to a balcony, and a doorway to a kitchen area.
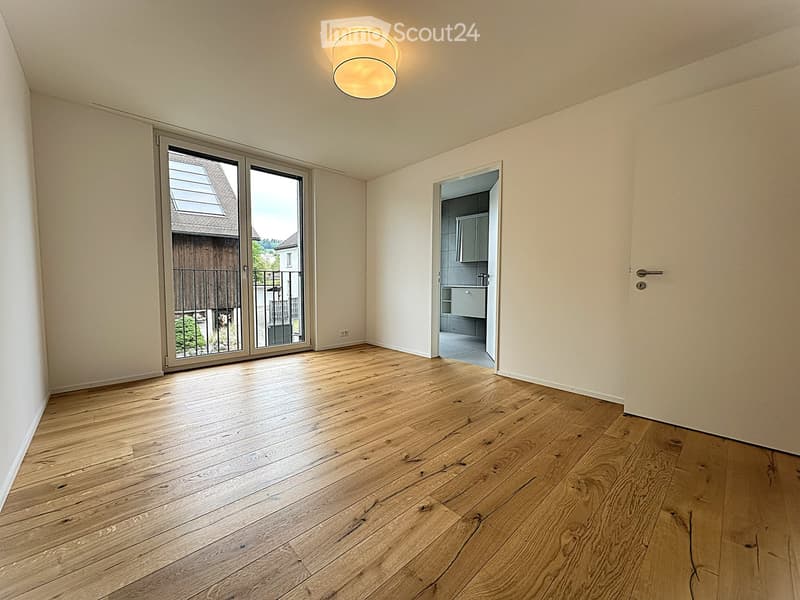
  • Unfurnished Room. Empty room with light wooden flooring, white walls, a large sliding glass door leading to a balcony, and a single ceiling light fixture.
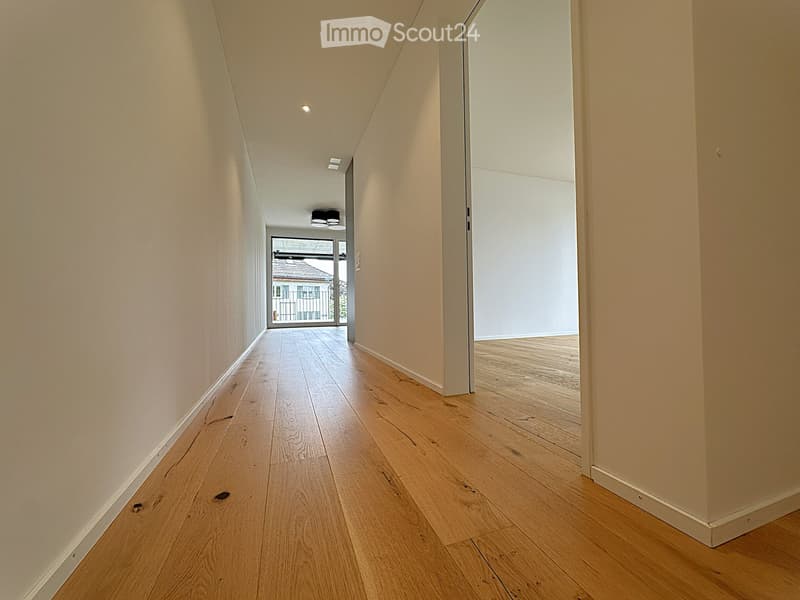
  • Corridor / Hallway. A narrow, well-lit hallway with light wooden flooring and white walls, leading to an open space with large windows and a view of the outside.
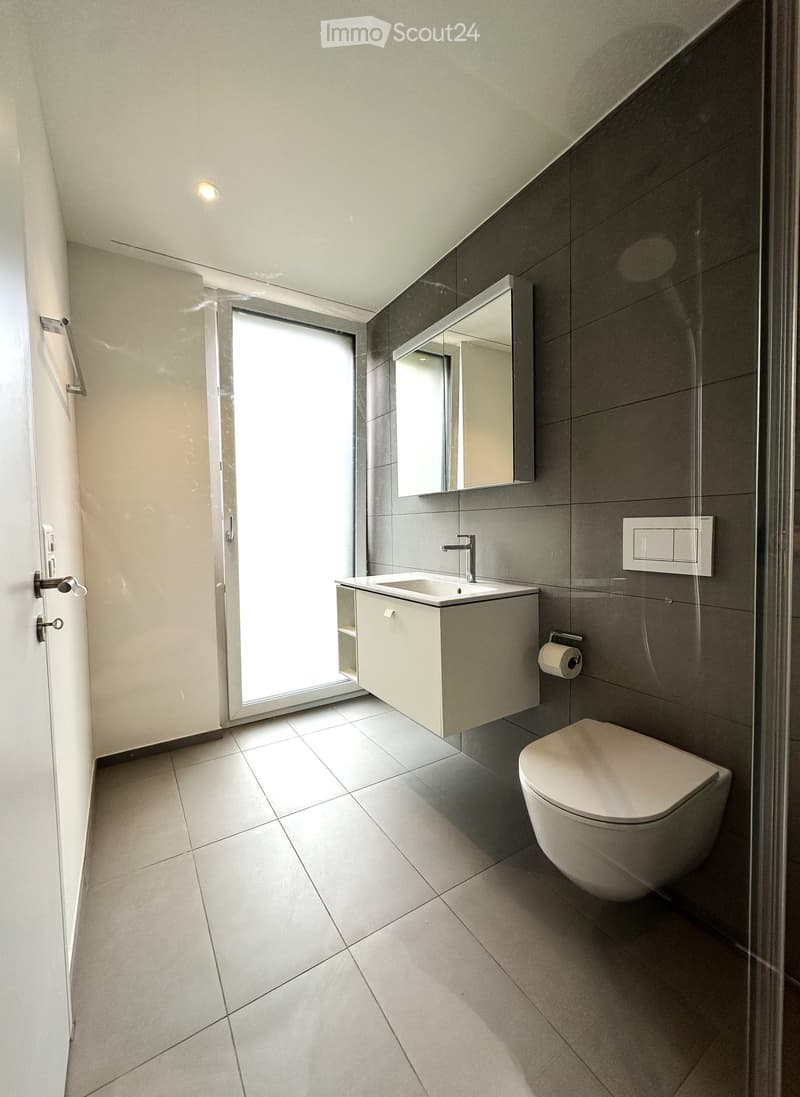
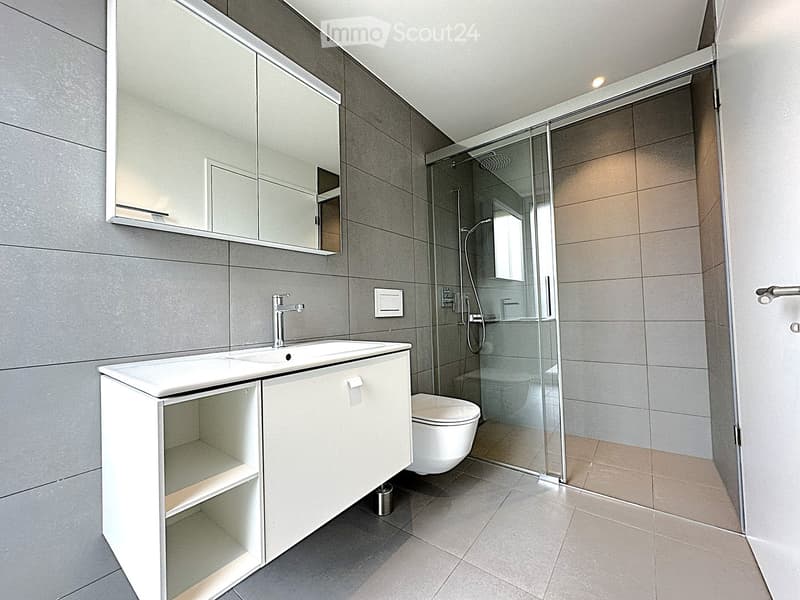
  • Bathroom. Modern bathroom with grey tiles, white sink, mirror, toilet, and a glass shower enclosure.
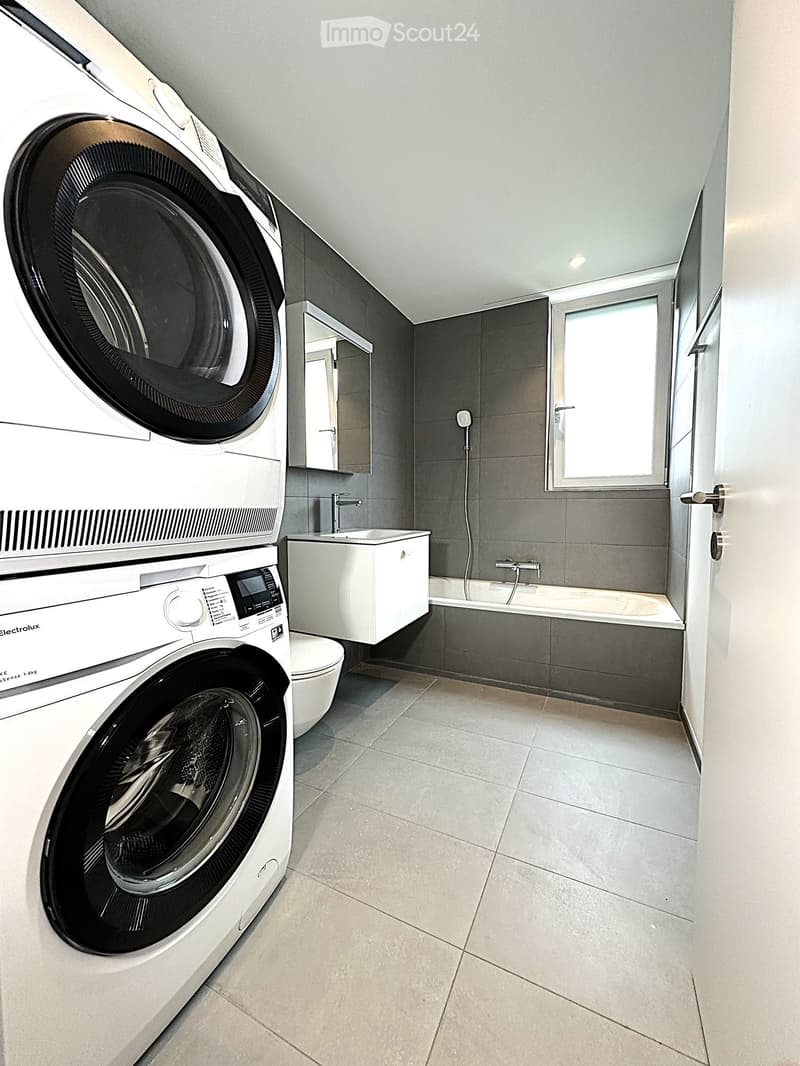
  • Bathroom. Modern bathroom with grey tiles, white washing machine, sink, bathtub, and mirror.
  • Bathroom. Modern bathroom with grey tiles, white sink, mirrored cabinet, and glass-enclosed shower area.
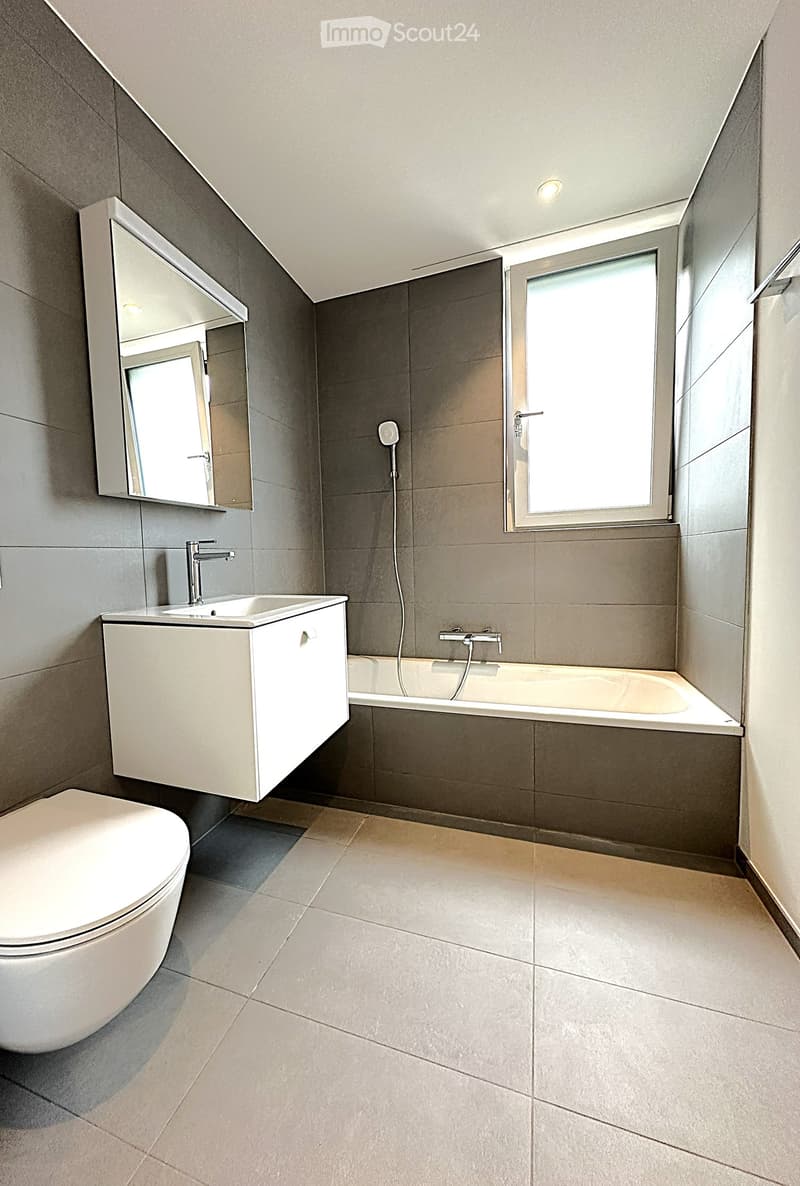
  • Bathroom. Modern bathroom with a toilet, sink, bathtub, mirror, and window. Grey tiles and white fixtures.
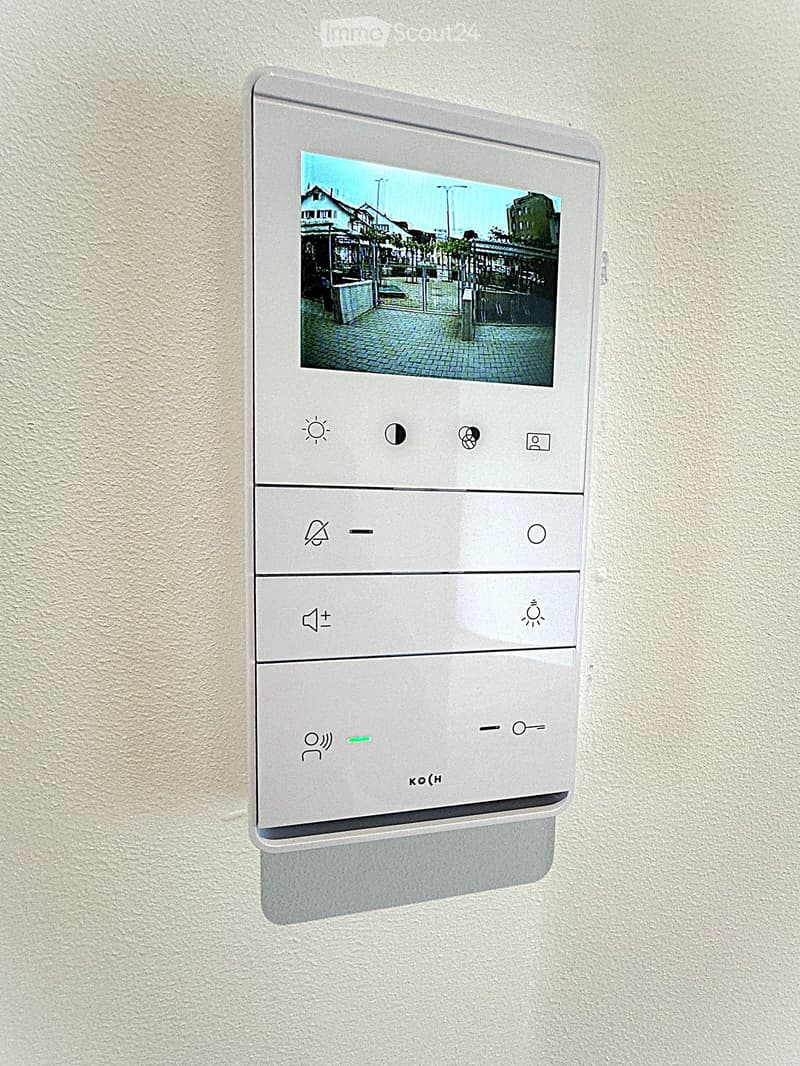
  • Other. A modern intercom system with a screen displaying an outdoor view and several control buttons.
1 / 18
Rooms
3.5
Living space
82 m2
Selling price
CHF 950,000.–

"Who knows Zurich, consciously lives in Wetzikon – 3.5 rooms, oak parquet, two bathrooms"

Find the right mortgage for your new home

Address

Bahnhofstrasse 275, 8623 Wetzikon

Travel time

  • 6 min.Station: Kempten

Surrounding information

Source of this data

The data displayed is provided by one of our third-party suppliers.

Please note that the locations displayed may not be up to date and there may be some deviations.

  • Supermarket

    2 min.Rio Getränkemarkt
  • School

    6 min.Schulhaus SalZH
  • Pharmacy

    2 min.Apotheke Drogerie Kempten
  • Public Transport

    2 min.Kreuzackerstrasse

Times refer to the route on foot.

Price

Purchase price:
CHF 950,000.–

Main information

Availability:
Immediately
Type:
Apartment
No. of rooms:
3.5
Floor:
1
Surface living:
82 m2
Year built:
2023

Characteristics

  • Balcony / Terrace

  • Wheelchair access

  • Quiet neighborhood

  • Child-friendly

  • Parking space

  • Garage

  • Elevator

  • Minergie construction

Documents (0)

Description

Some apartments meet all requirements. This one does something else: it can be lived in without missing anything. Architecturally clear, precisely crafted, in a location that connects nature and city without playing them against each other. The Dreiklang is a new building with ten condominiums in Wetzikon-Kempten. No large project, no anonymous complex, but a small community with its own character.

The apartment

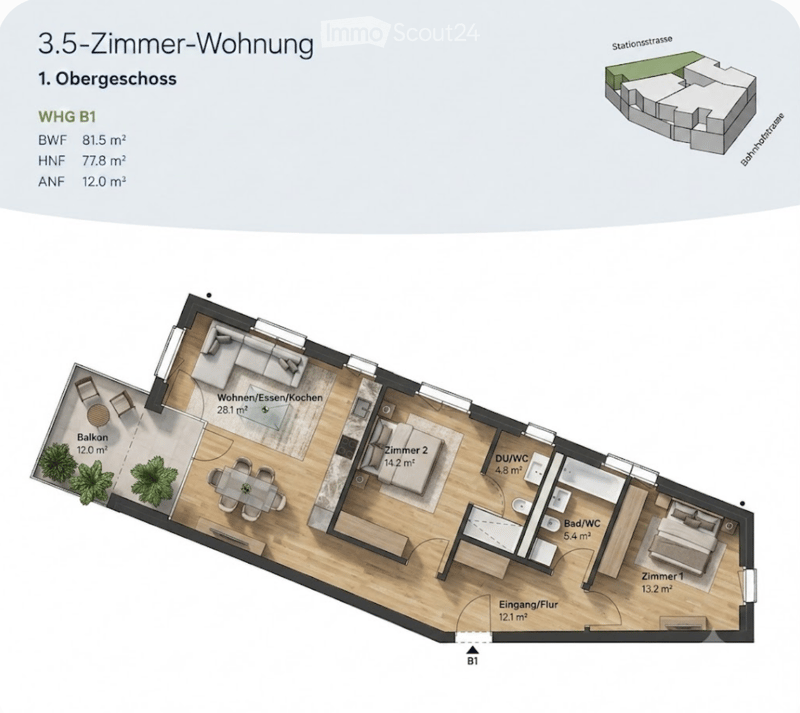
81.5 m² on 3.5 rooms with a floor plan that is actually well thought out. The open living-dining-kitchen area with 28.1 m² forms the center: oak parquet throughout, floor heating individually controllable, modern kitchen with black stone countertop. A room where you can gladly cook coffee in the morning and stay in the evening.

Two bedrooms with direct daylight. Two full-fledged bathrooms: stepless shower and bathtub. A detail that counts when two people have different morning routines. Own laundry tower in the apartment, no reservation lists, no shared rooms.

The covered balcony with 12 m² is usable all year round. Large enough for a table, weather-protected, real outdoor space.

What the photos show: bright, quiet rooms, oak parquet with natural grain, bathrooms in clear gray tone. What they don't show: how floor heating feels in January.

The location

Kempten is the quietest and best-connected district of Wetzikon. Kempten train station: five minutes on foot. S3 to Zurich HB: 32 minutes. Uster: 13 minutes. Rapperswil: 24 minutes. Pfäffikersee beach: six minutes by bike. Kemptner Tobel directly in front of the house.

For everyday life: Volg, Denner, and Coop within 3 minutes on foot. Steiner Beck within walking distance, also on Sundays. Schools and kindergartens in the immediate vicinity.

For whom

Couples: Two bedrooms, two bathrooms, covered balcony. Space for two lifestyles, no compromise.

Families: Schools on foot, nature in front of the door, community garden with seating under trees.

Commuters: 32 minutes to Zurich HB. In the evening, you return to an apartment where you can switch off. That's not a promise, that's geography.

Investors: New building 2023, ten units, stable residential location, minimal maintenance for years. Rental income estimate on request.

Why long-term value-stable

New building standard 2023: at least 20 years without significant maintenance costs, low renewal fund contribution. Ten units: manageable condominium association, quick decisions, stable administration. Wetzikon: active influx, stable land prices, no urban overheating. Architecture with recognition value: sets the object apart from the standard offer when reselling.

With ten units, buyers decide after the first visit. Viewings also in the evening and on weekends.

Andreas Krieger Phone +41 44 500 11 35 Mobile +41 79 855 88 17 Mail andreas.krieger@svag.ch

Mortgage Calculator

From dream house to home ownership: the mortgage calculator can help you estimate the affordability of this property.

Purchase price
Household income

Annual gross income of all persons applying for the mortgage (including 13th month salary or bonus payment).

The mortgage is affordable if the living costs do not exceed one third (33%) of your income.

Equity capital

You must finance at least 20% of the property value with your own funds. This includes savings, advance inheritance, gifts, all retirement assets (3a, 3b) and pension fund assets. You may withdraw a maximum of 10% of the purchase price from the pension fund.

Create your account
Free

Create an account for more options

Create your account to manage your favorites across all devices, keep track of your search alerts, and never miss an update. Everything you need for your home search, all in one place!

Listing ID
4003305846
Object ref.
bkfc5.lxixd

Contact the advertiser

Equity capital (optional)

By continuing, I declare that I accept the GTC and acknowledge the privacy policy, and that personal aggregated data related to my interests may be shared with the advertiser.

* By selecting “Yes”, I agree that ImmoScout24 may process this information as described here.

Similar properties which might be interesting for you

Fraud prevention: a few useful tips

  • Never transfer money in advance
  • Be careful if the price appears too low
  • Never share personal data such as bank details or copies of ID upfront
  • Do not sign a contract before you have visited the property

Tips and services