"Renovated and bright apartment in a popular location with co-determination option"
Address
Steinenstrasse 7, 6048 HorwTravel time
- 8 min.Station: Horw
Surrounding information
Supermarket
6 min.LandiPharmacy
10 min.Coop Vitality Kriens Pilatus MarktSchool
6 min.Primarschulhaus SpitzPublic Transport
2 min.Technikumstrasse
Times refer to the route on foot.
Price
- Purchase price:
- CHF 980,000.–
Main information
- Availability:
- By agreement
- Type:
- Apartment
- No. of rooms:
- 4.5
- Floor:
- 3
- Surface living:
- 82 m2
- Last refurbishment:
- 2026
- Year built:
- 1970
Characteristics
Balcony / Terrace
Child-friendly
Documents (0)
Description
We present to you this 4.5-room apartment in Horw. The apartment is located on the 3rd floor (without elevator) of a manageable multi-family house from 1970, which comprises a total of eight parties. In 1995, the house was comprehensively renovated. Thanks to its location on the 3rd floor, you can enjoy plenty of daylight and a pleasant living atmosphere above the everyday hustle and bustle.
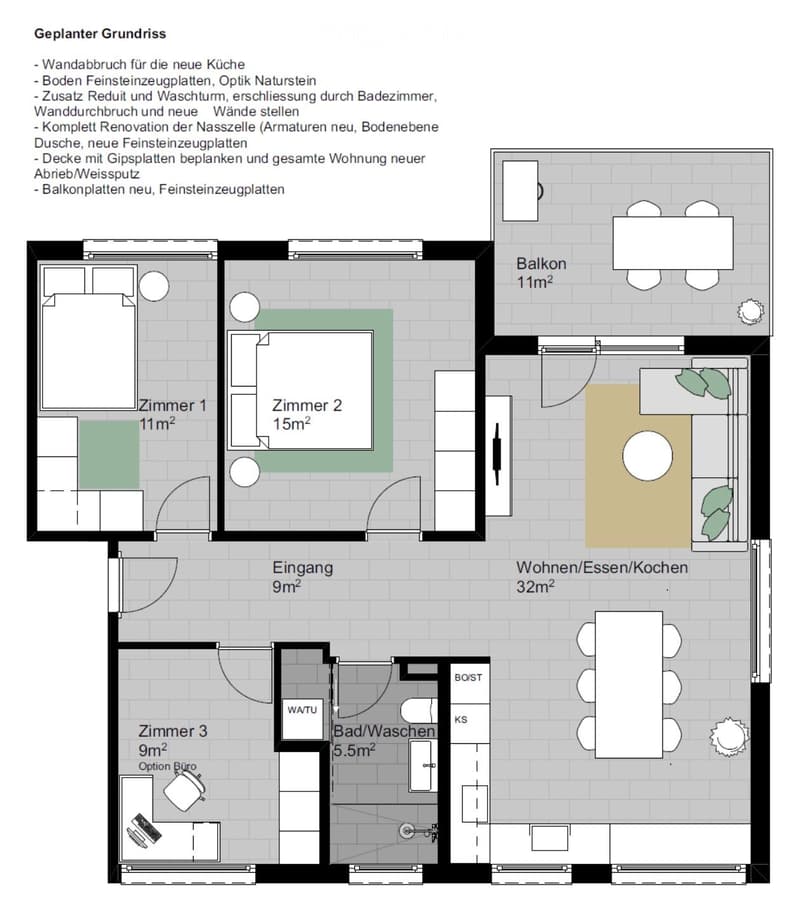
The completely renovated apartment will offer a well-thought-out and well-structured room layout on 82 m² with an 11 m² large balcony. The apartment will present itself in a new and modern condition. At the same time, we offer you the opportunity to incorporate your personal wishes into the design during the construction phase after the purchase.
Planned expansion
The apartment will be comprehensively renovated and will thus receive a modern and timeless character.
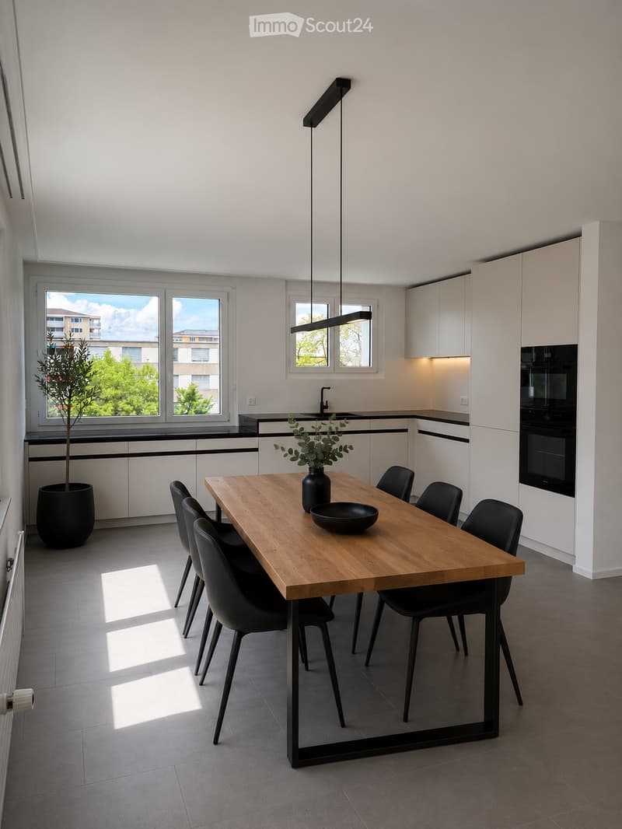
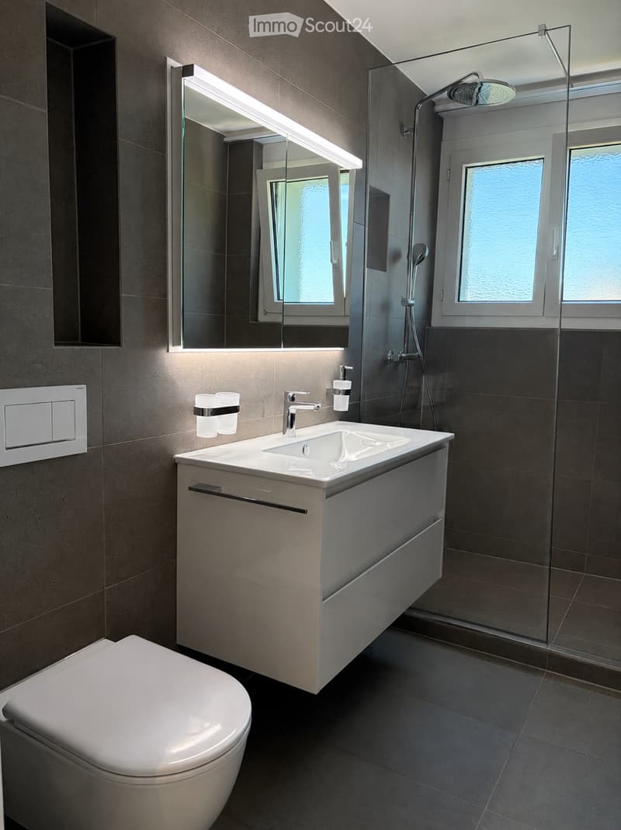
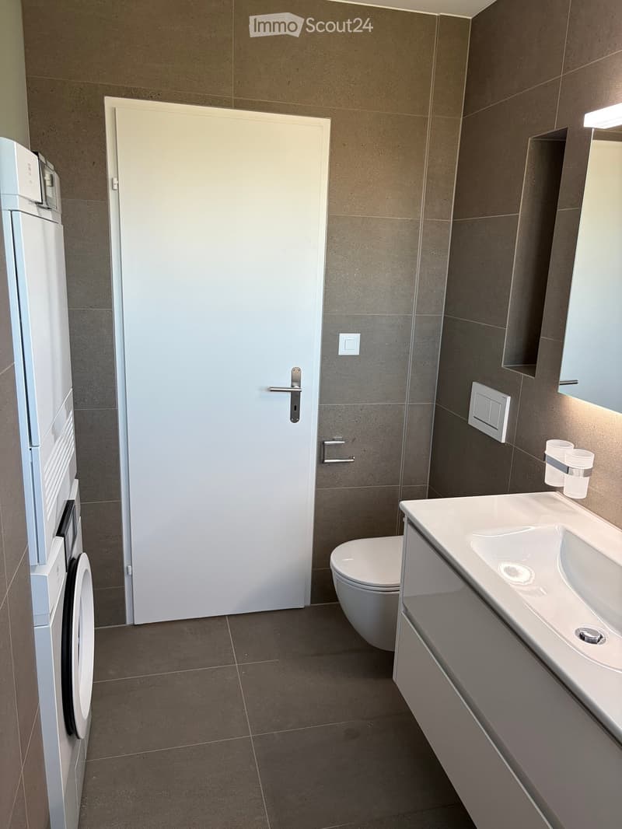
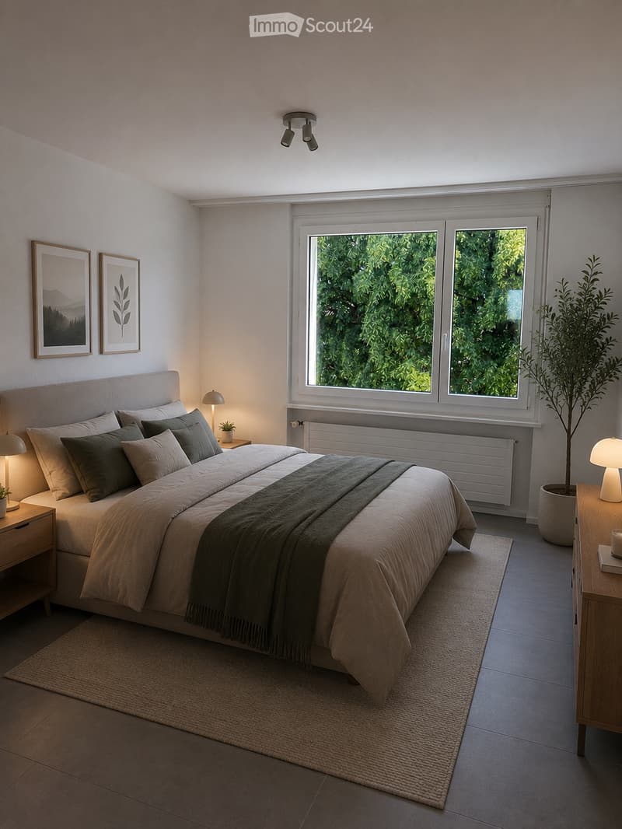
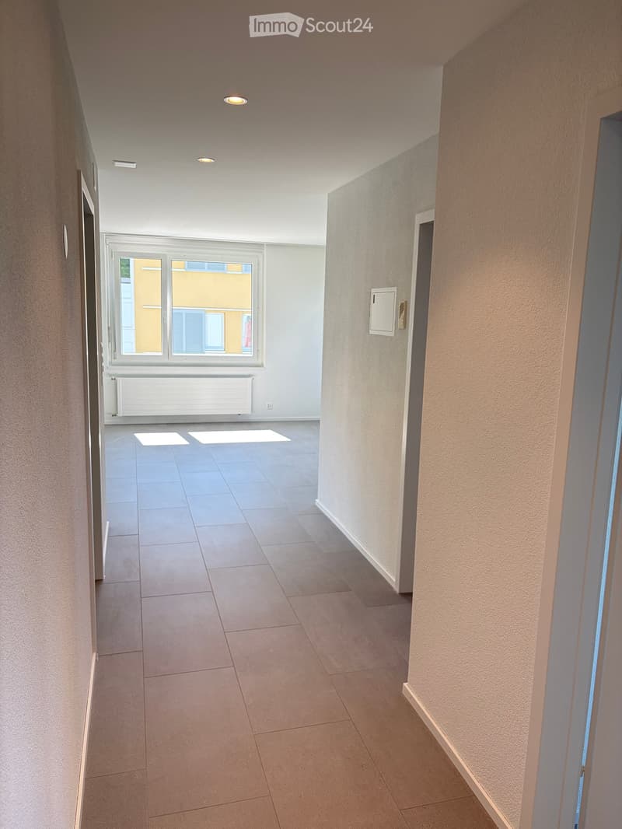
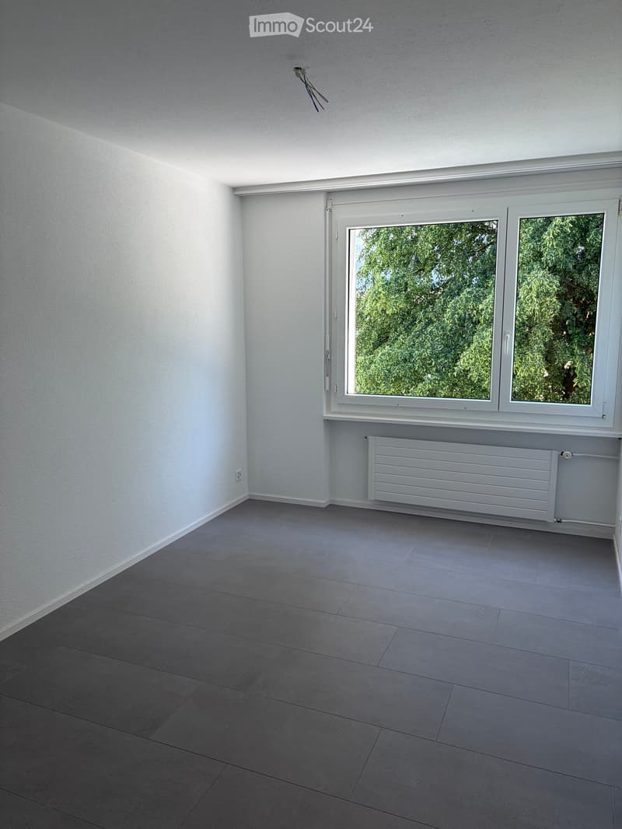
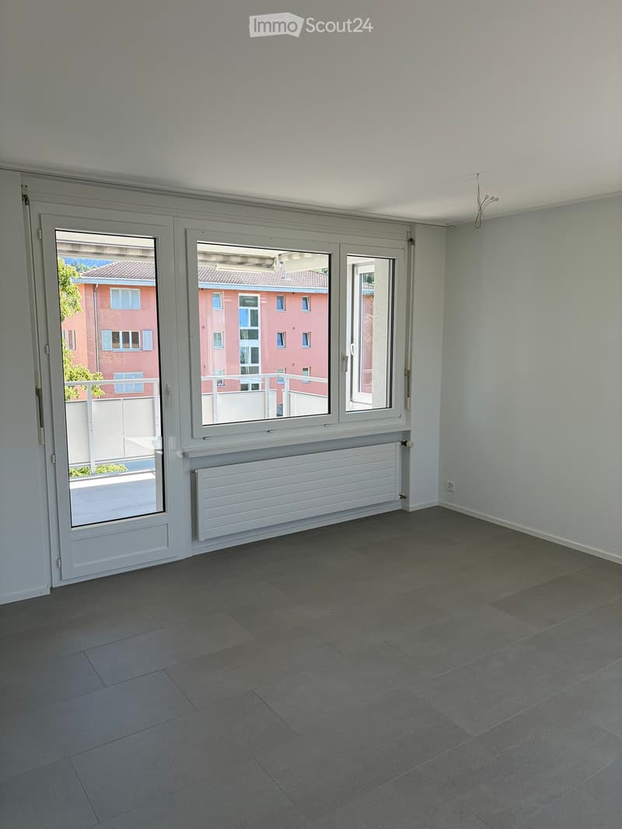
The open living and dining area with timeless stoneware tiles forms the heart of the apartment and offers enough space for cozy hours with family and friends. The kitchen is equipped with high-quality appliances and has a dishwasher, induction cooktop, oven, and steamer. The three bedrooms, equipped with the same stoneware tiles, are well-cut and versatile - whether as a bedroom, children's room, or study. The bathroom is equipped with a toilet, sink with base, mirror cabinet, sloping shower, and washing tower. The high-quality stoneware tiles give the bathroom a high-quality and modern appearance.
The apartment has a pleasant room feeling and thanks to the comprehensive renovation, it feels like a new building. It belongs to a well-maintained residential building without its own parking space, but various parking options are available for rent in the surrounding area, as well as public offers. A basement compartment complements the room offer and provides practical storage space. A laundry room and a bike room are also available for shared use.
The sales price includes this construction standard. All changes or additional equipment will incur additional costs.
The sale will be carried out immediately or by agreement.
Further procedure
If you are interested, please contact me via the contact form.
Should several buyers be willing to purchase the property, the seller expressly reserves the right to decide on the type of award situatively. Upon request, we will provide you with a detailed documentation, which is non-binding and does not constitute a promise or a claim to the definitive sales award.
All pictures are from a already renovated apartment in this property. The shown pictures serve as a reference.
Mortgage Calculator
From dream house to home ownership: the mortgage calculator can help you estimate the affordability of this property.

Create an account for more options
Create your account to manage your favorites across all devices, keep track of your search alerts, and never miss an update. Everything you need for your home search, all in one place!
Contact
Livio Sabatini
- Listing ID
- 4003305780
- Object ref.
- keeaq.ni91m