"Sun from morning to evening! Your new home with attic terrace"
Address
4133 PrattelnPrice
- Purchase price:
- On request
Main information
- Availability:
- By agreement
- Type:
- Bifamiliar house
- No. of rooms:
- 4.5
- Number of bathrooms:
- 2
- Surface living:
- 148 m2
- Floor space:
- 42 m2
- Land area:
- 154 m2
- Last refurbishment:
- 2025
- Year built:
- 2015
Characteristics
Washing machine
Tumble dryer
Quiet neighborhood
Child-friendly
Garage
Corner house
Documents (0)
Description
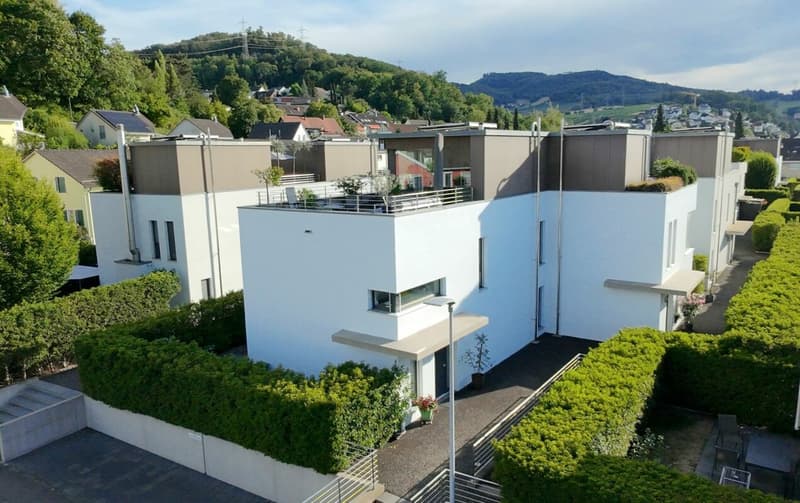
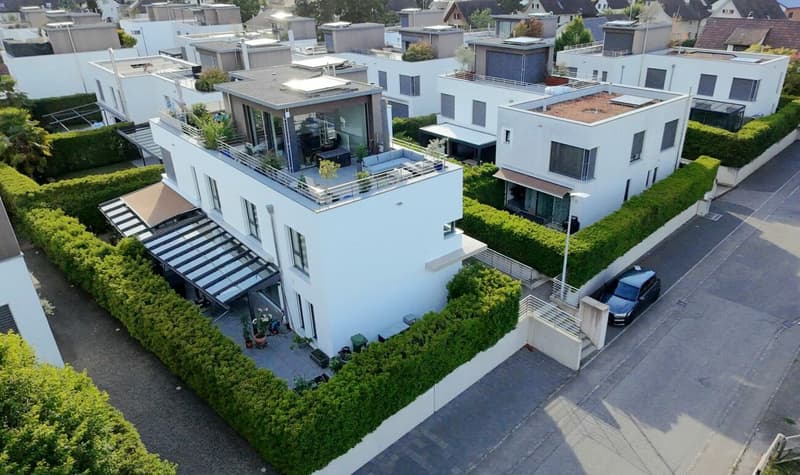
This exclusive 4.5-room semi-detached house with approximately 145 m² of living space combines modern design, high-quality materials, and a well-thought-out room layout, a home to feel good in.
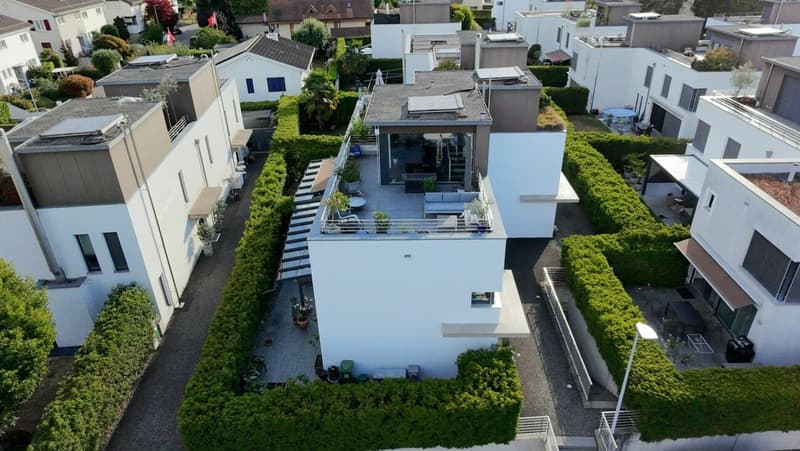
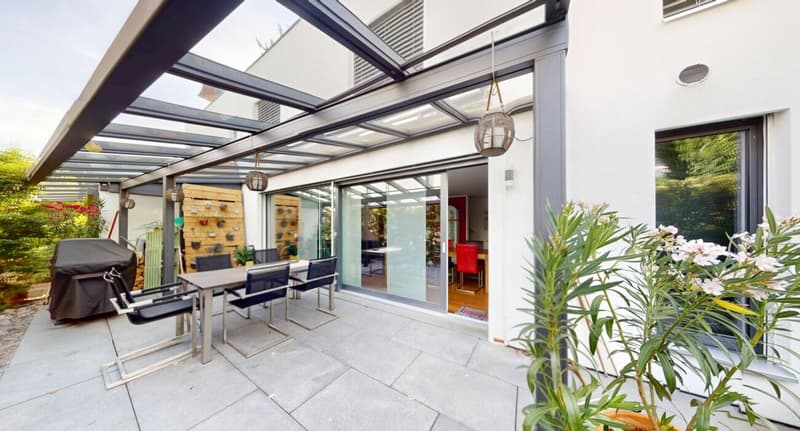
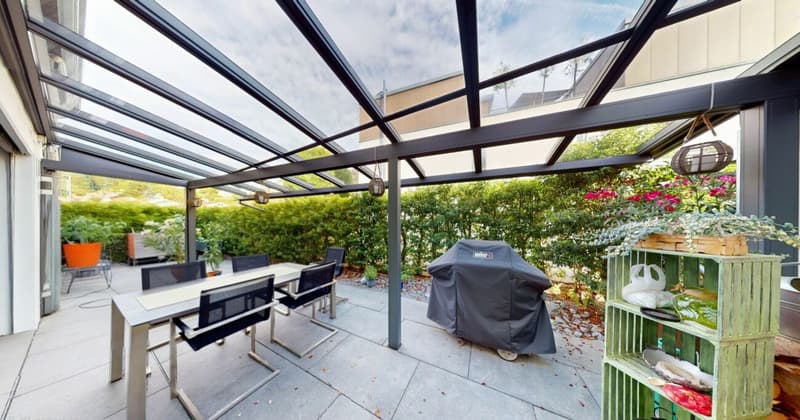
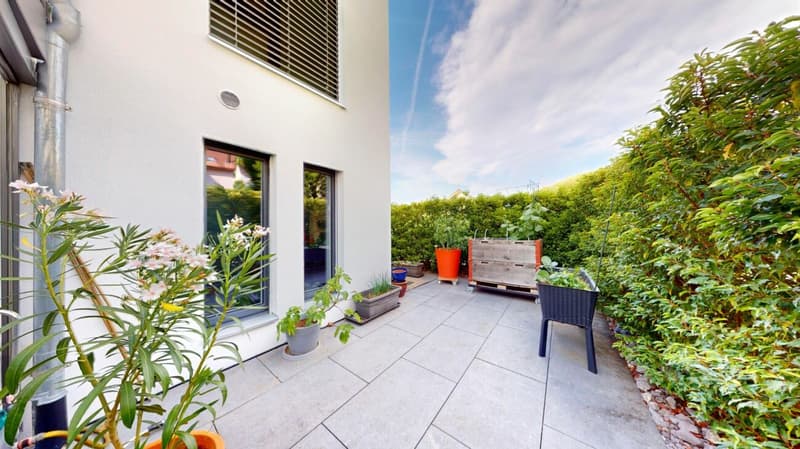
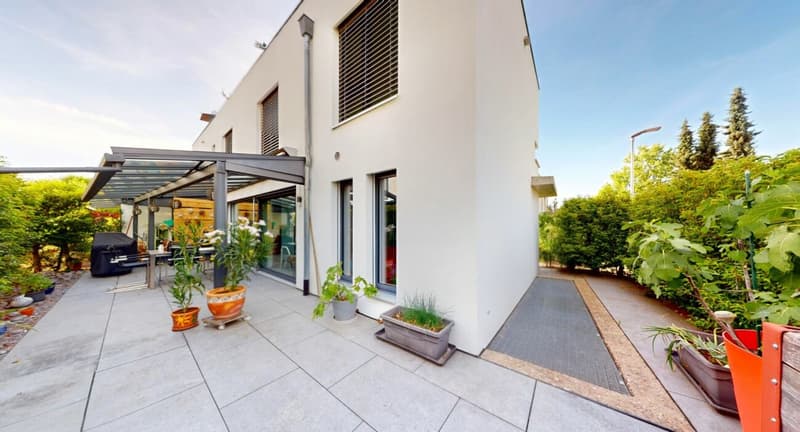
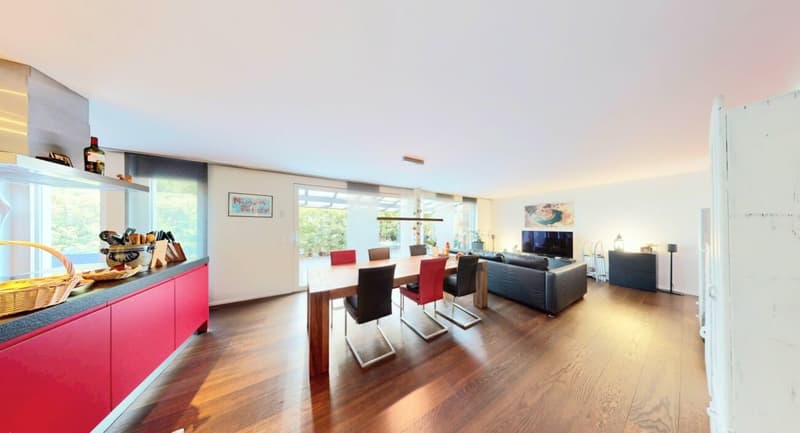
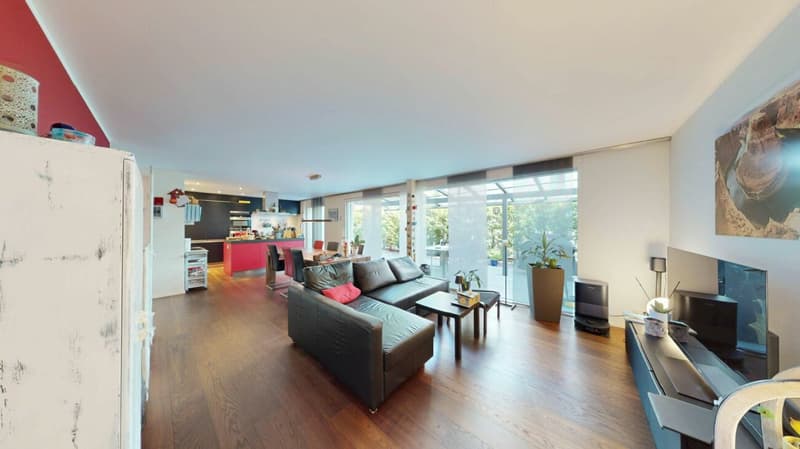
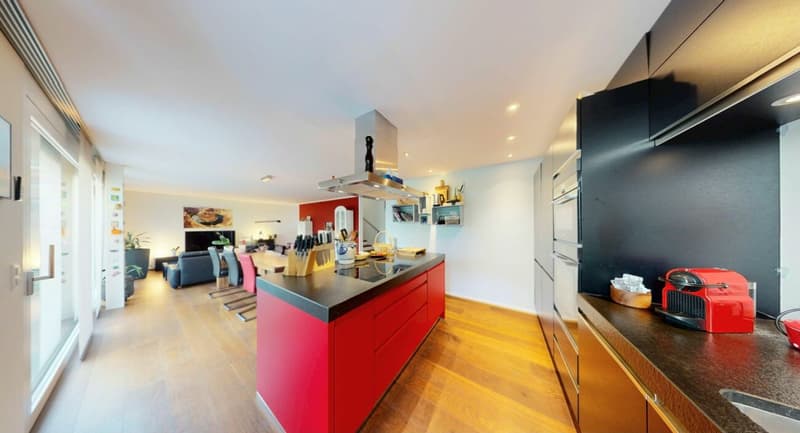
The heart of the house is the spacious living and dining area with open kitchen, elegant cooking island, and high-quality appliances. Thanks to the large window fronts, the rooms are flooded with light and offer direct access to the 77 m² large garden seating area.
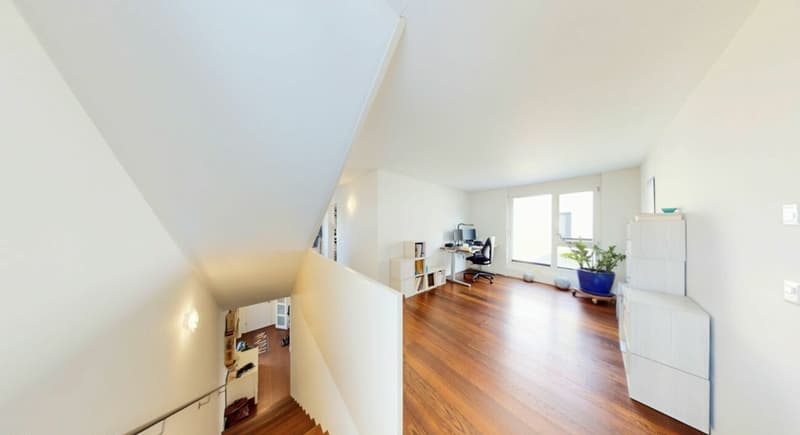
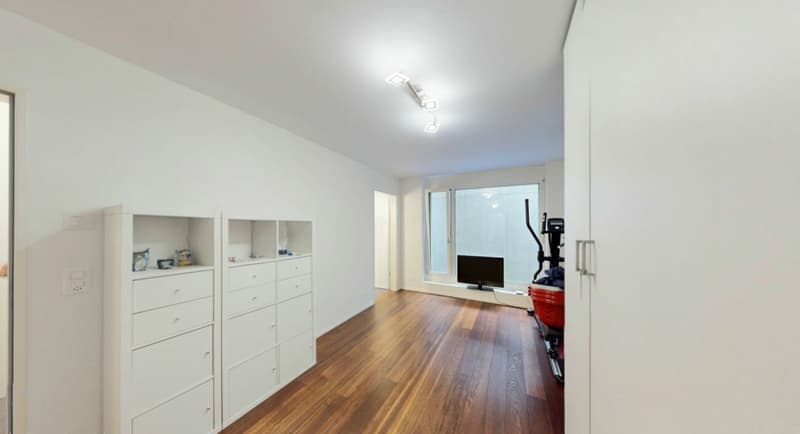
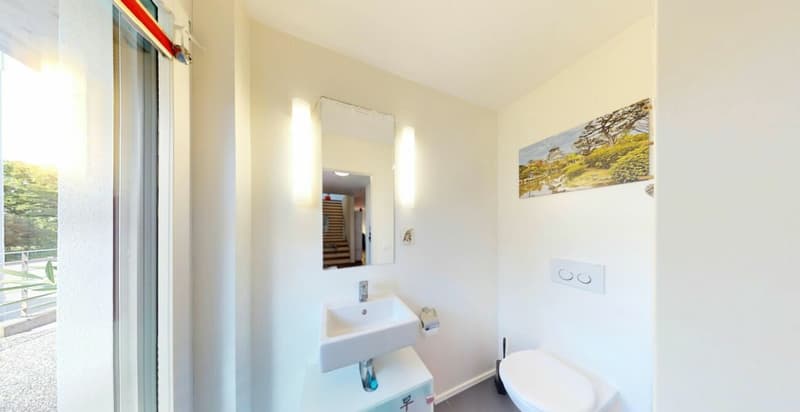
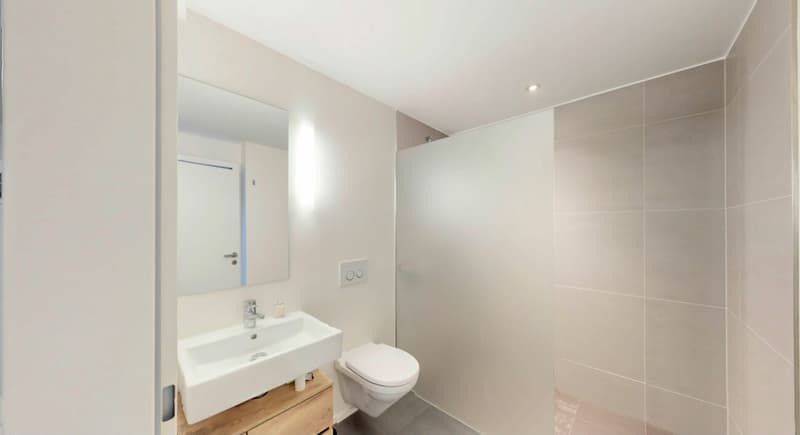
In the basement, there is a versatile room with its own toilet and shower, which is perfect as a guest, hobby, or home office.
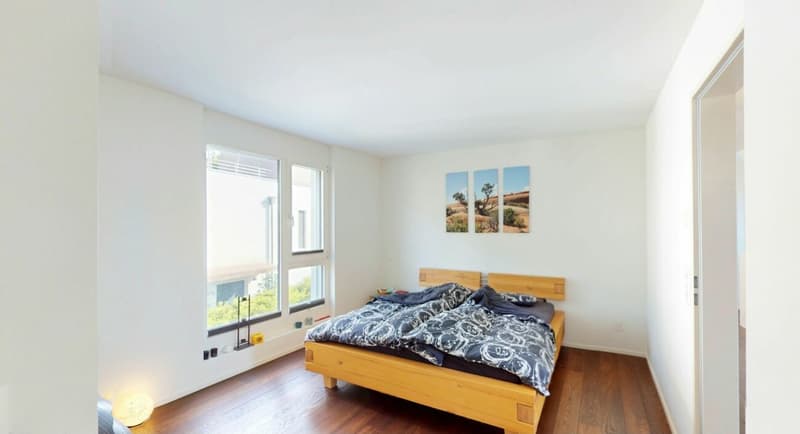
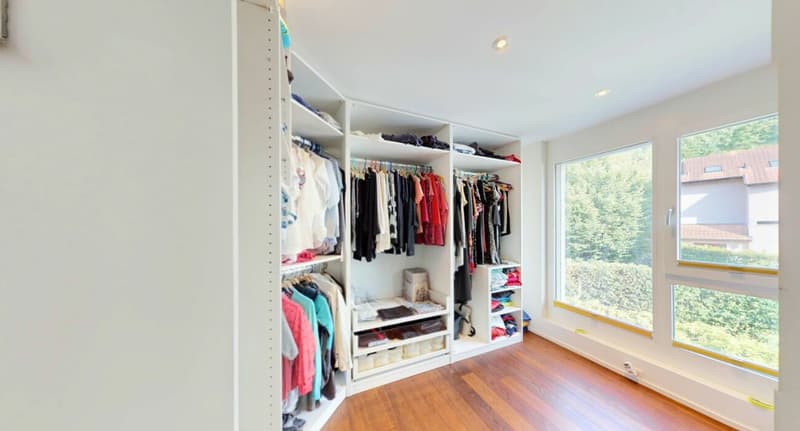
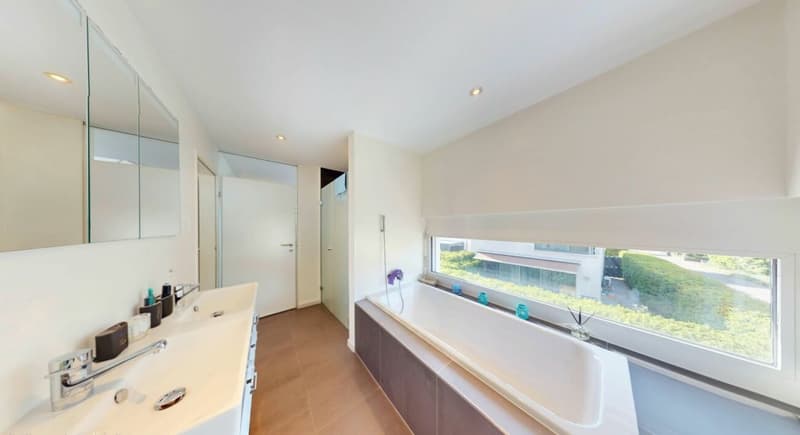
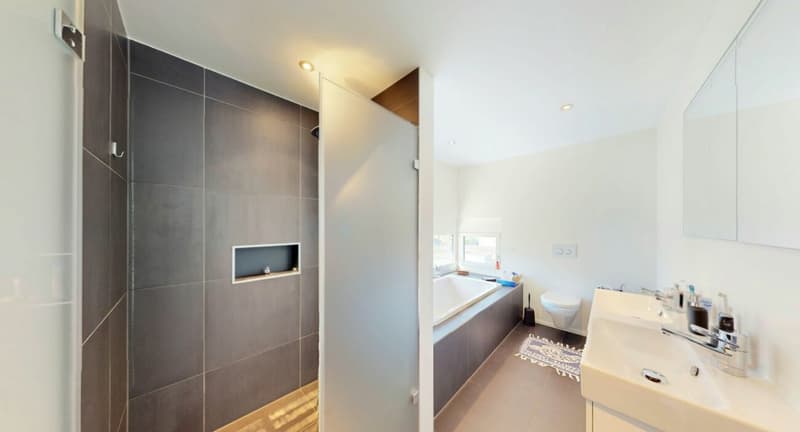
On the upper floor, a spacious master bedroom with dressing room and direct access to the bathroom awaits you. The second room was designed openly and can be easily converted into a separate room with a plasterboard wall if needed.
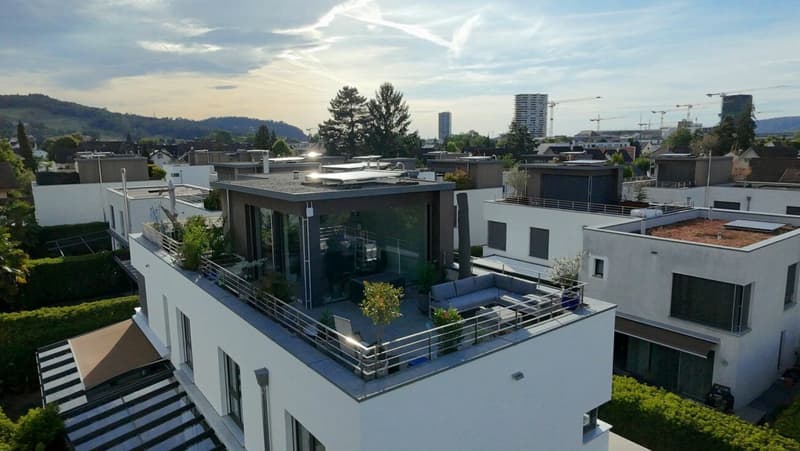
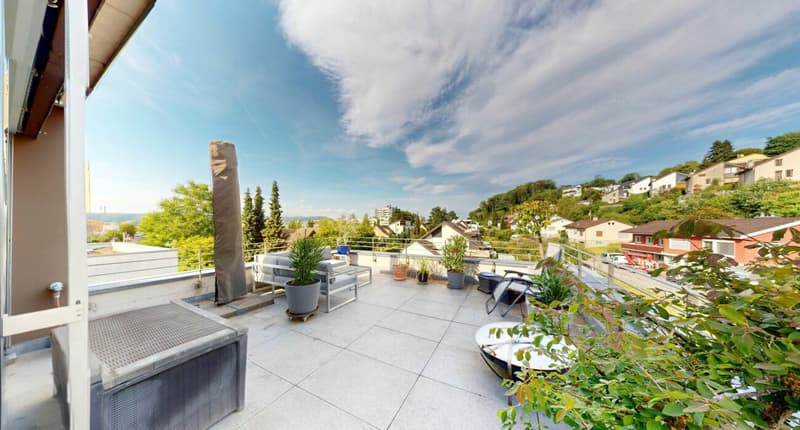
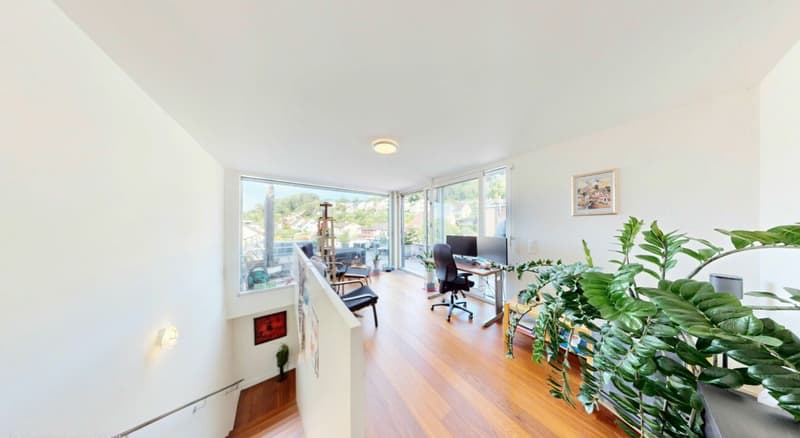
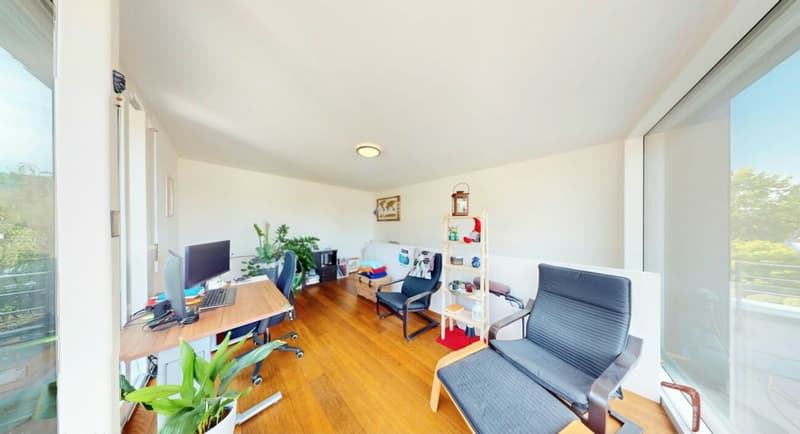
A real highlight awaits you in the attic floor: a beautiful attic room with direct access to the 27 m² large terrace.
Here, you can enjoy an impressive 360° panoramic view over Pratteln and the surrounding landscape. Whether it's sunrise during breakfast or a glass of wine at sunset, this spot will quickly become your personal favorite place.
This Nova Casa offer includes:
- Exclusive 4.5-room semi-detached house
- Approximately 145 m² of living space
- High-quality oak parquet flooring
- Modern kitchen with cooking island, granite countertops, and high-quality appliances
- Spacious living and dining area
- 77 m² large garden seating area
- Plenty of daylight through large windows
- Large room with its own toilet and shower
- Spacious master bedroom with dressing room
- Direct access from the master bedroom to the bathroom
- Attic room with spectacular 27 m² terrace
Unique 360° panoramic view - Solar system on the roof for hot water preparation
- One room was deliberately designed openly and can be converted into a separate room with a plasterboard wall if needed
- 2 x garage parking spaces included
Curious? We invite you to a non-binding viewing!
Do you want to sell your property uncomplicated and worry-free? We determine the current market value of your property for you and show you your options, discreetly and non-bindingly! Don't hesitate to contact us for a first conversation.
We look forward to hearing from you.

Create an account for more options
Create your account to manage your favorites across all devices, keep track of your search alerts, and never miss an update. Everything you need for your home search, all in one place!
Advertiser

Contact
Salih Küçük
- Listing ID
- 4003304986
- Object ref.
- 6e9a9e47-7c8f-11f1-871a-069ae14c7a06