
Rooms
6.5
Living space
192 m2
Selling price
CHF 3,500,000.–
Notify on price drop
"Stäfa: Single-family house with spectacular panoramic views and potential"
Address
8712 StäfaPrice
- Purchase price:
- CHF 3,500,000.–
- Notify on price drop
Main information
- Availability:
- By agreement
- Type:
- Single house
- No. of rooms:
- 6.5
- Surface living:
- 192 m2
- Land area:
- 937 m2
- Year built:
- 1965
Characteristics
Balcony / Terrace
Swimming pool
Old building
Documents (0)
Description
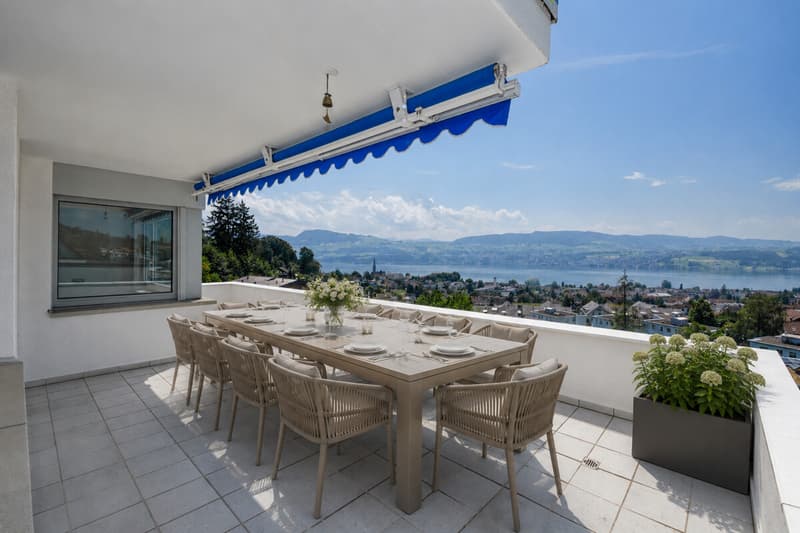
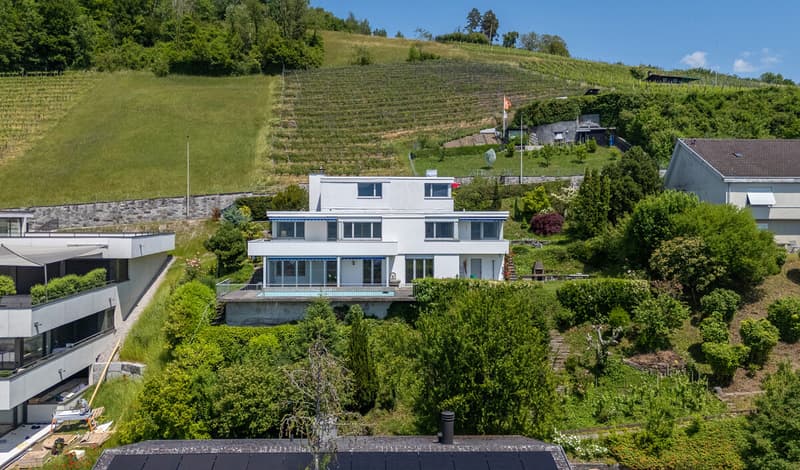
This 6.5-room single-family house in Stäfa combines a privileged, sun-kissed hillside location with generous room proportions and an impressive panorama over Lake Zurich to the Alps. Nestled between vineyards and popular recreational areas, the property offers an exceptional living environment full of width, nature, and perspective.
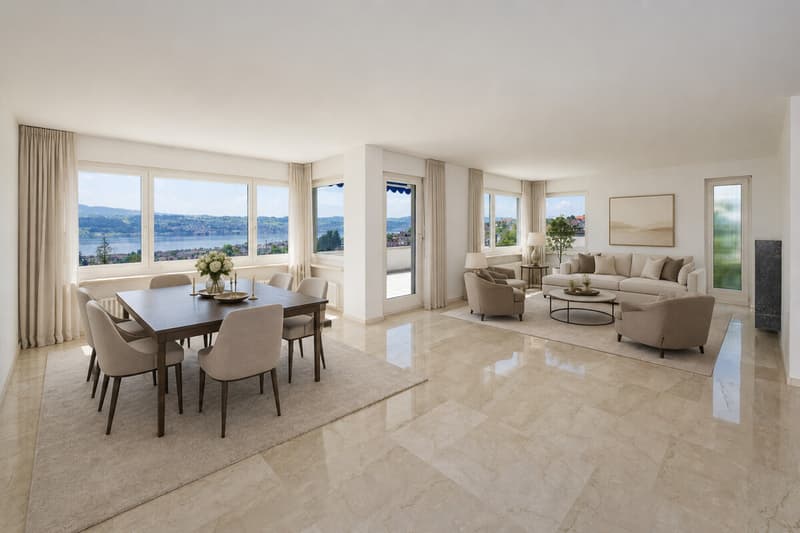
A short staircase next to the garage leads to the ground floor. The heart of this living level is the spacious living and dining room with elegant marble floor tiles and direct access to the terrace with spectacular lake and mountain views. The kitchen, two more rooms with wonderful views, a guest toilet, and a bathroom in the characteristic style of the 1960s complement the room offer.
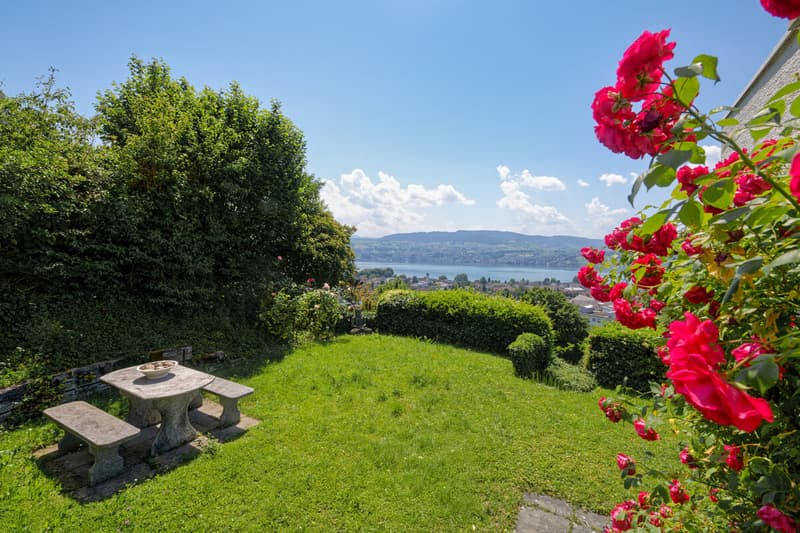
In the basement, there is a bathroom with a shower and three more spacious rooms that also benefit from the attractive view. From the largest room, you can access the unheated winter garden. Additional storage space is offered by a Reduit, the heating and technical room, an air raid shelter, and the laundry room. The lovingly designed garden delights with several cozy seating areas and a pool. Here, you will find an idyllic paradise for relaxed hours outdoors.
With approximately 192 square meters of living space, 61 square meters of secondary use area, two garage spaces, and two outdoor parking spaces, the property is ideal for families, couples, or buyers with a vision. The existing building substance offers an excellent basis for careful renovation and the realization of individual living ideas.
The property:
-6.5-room single-family house
-Approx. 192 m² living space, plus 61 m² secondary use area
-Versatile development potential
-Breathtaking lake and mountain views
-Nature and vineyards nearby
-Idyllic garden with pool
-2 garage spaces
-2 outdoor parking spaces
A short staircase next to the garage leads to the ground floor. The heart of this living level is the spacious living and dining room with elegant marble floor tiles and direct access to the terrace with spectacular lake and mountain views. The kitchen, two more rooms with wonderful views, a guest toilet, and a bathroom in the characteristic style of the 1960s complement the room offer.
In the basement, there is a bathroom with a shower and three more spacious rooms that also benefit from the attractive view. From the largest room, you can access the unheated winter garden. Additional storage space is offered by a Reduit, the heating and technical room, an air raid shelter, and the laundry room. The lovingly designed garden delights with several cozy seating areas and a pool. Here, you will find an idyllic paradise for relaxed hours outdoors.
With approximately 192 square meters of living space, 61 square meters of secondary use area, two garage spaces, and two outdoor parking spaces, the property is ideal for families, couples, or buyers with a vision. The existing building substance offers an excellent basis for careful renovation and the realization of individual living ideas.
The property:
-6.5-room single-family house
-Approx. 192 m² living space, plus 61 m² secondary use area
-Versatile development potential
-Breathtaking lake and mountain views
-Nature and vineyards nearby
-Idyllic garden with pool
-2 garage spaces
-2 outdoor parking spaces
Mortgage Calculator
From dream house to home ownership: the mortgage calculator can help you estimate the affordability of this property.

Free
Create an account for more options
Create your account to manage your favorites across all devices, keep track of your search alerts, and never miss an update. Everything you need for your home search, all in one place!
Viewing
Contact for viewing
Eileen Walker
Advertiser

Ginesta Immobilien AG
Churerstrasse 23
8808Pfäffikon
Contact
Eileen Walker
- Listing ID
- 4003304839
- Object ref.
- HL574