Rooms
4.5
Living space
96 m2
Selling price
CHF 1,170,000.–
Notify on price drop
"Family-friendly, modern, and ready to move in - with garden and view of the unobstructable green"
Address
Starenstrasse, 4106 TherwilPrice
- Purchase price:
- CHF 1,170,000.–
- Notify on price drop
Main information
- Availability:
- By agreement
- Type:
- Row house
- No. of rooms:
- 4.5
- Number of floors:
- 2
- Surface living:
- 96 m2
- Land area:
- 168 m2
- Last refurbishment:
- 2022
- Year built:
- 1964
Characteristics
Balcony / Terrace
Parking space
Garage
Mid-terrace house
Documents (0)
Description
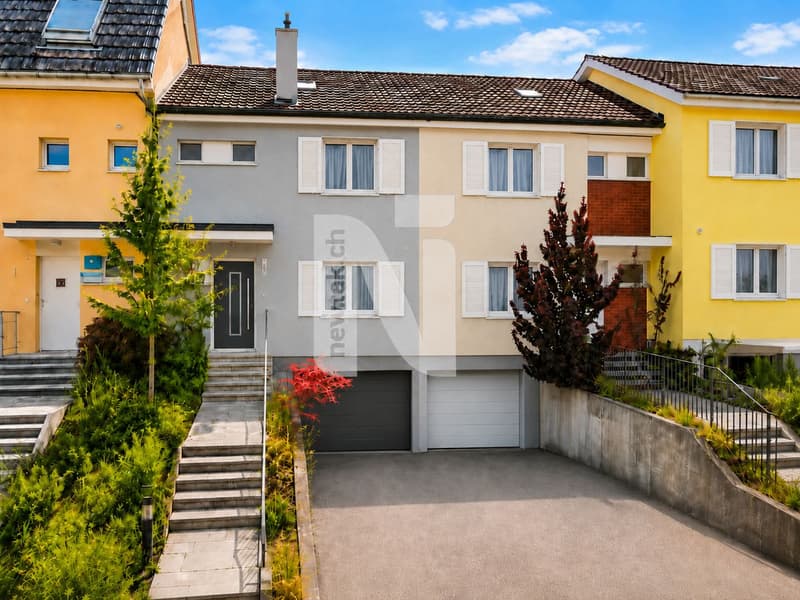
This very beautiful and family-friendly house has been continuously renovated, always maintained by the owners and presents itself today in a modern, ready-to-move-in condition. Thanks to the existing smart home system, various functions of the house can be conveniently controlled via a tablet. Shopping facilities, nature, kindergarten, schools, and public transport are within walking distance.
Low-maintenance concrete slabs with underfloor heating in the living and dining area, as well as high-quality parquet in the other rooms, provide a pleasant and stylish living atmosphere. The house can be easily entered through the garage or through the well-kept entrance area.
Ground floor
In the entrance area, there is a cloakroom with a built-in wardrobe on the right-hand side. On the left-hand side, there is a guest toilet with a sink and a window.
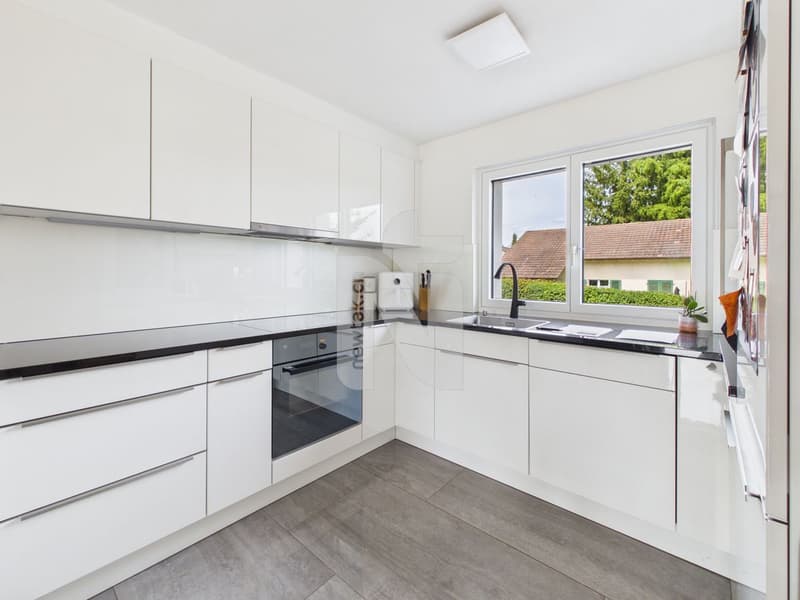
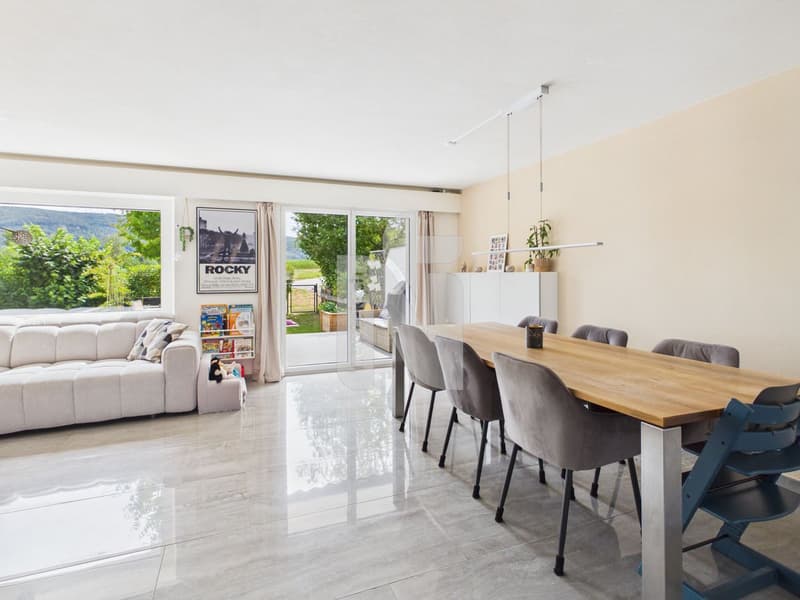
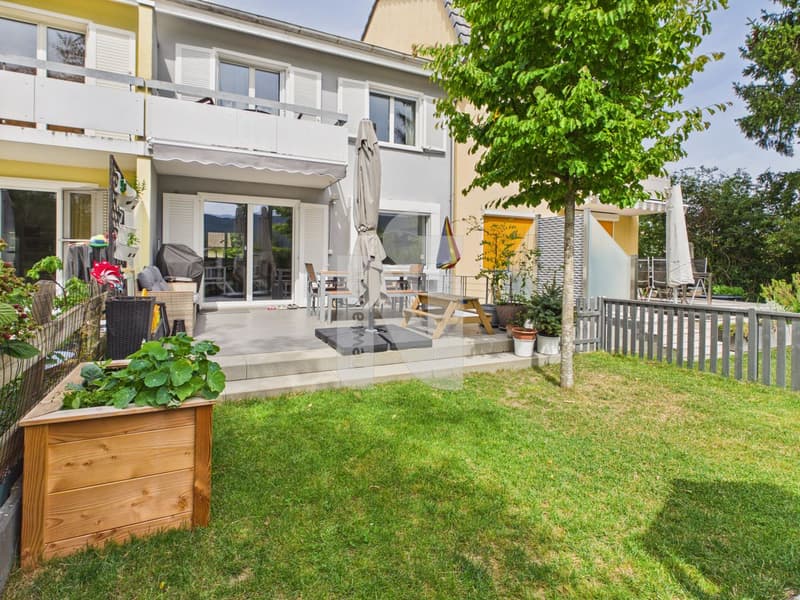
Straight ahead, you enter the bright living and dining area. This is convincing with an open, modern kitchen with V-ZUG appliances and large window fronts that provide plenty of daylight. From the living and dining area, you can access the large seating area with a garden. This has a water and power connection, as well as a garden gate with direct access to the fields.
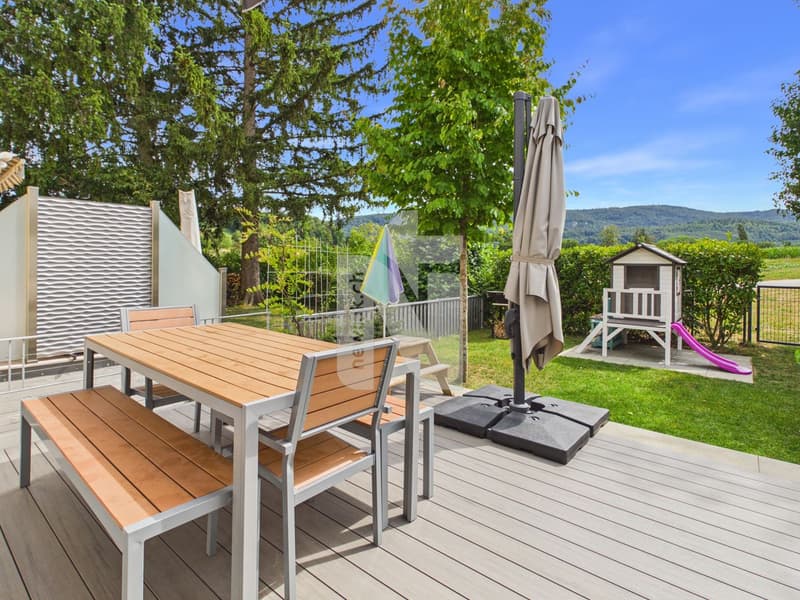
The garden presents itself in a very well-kept and low-maintenance condition and can also be accessed through the basement. The unobstructable view of the green, as well as the new seating area with a sun shade, invite you to linger.
Upper floor
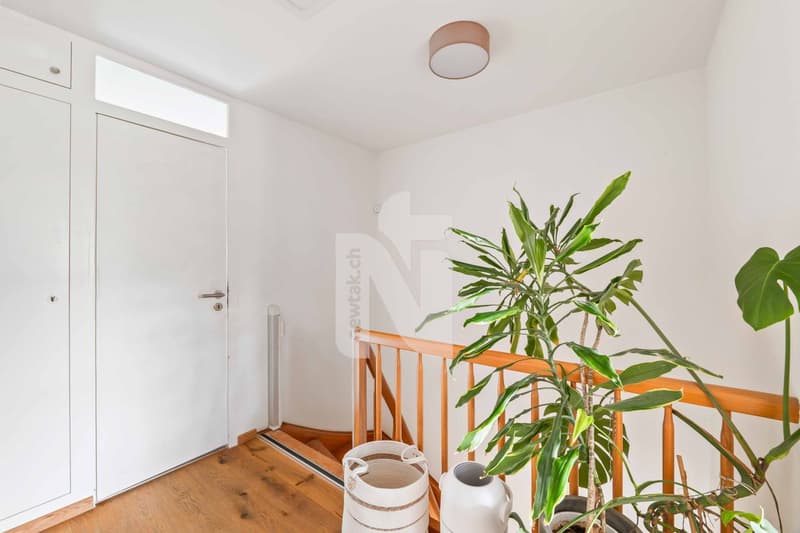
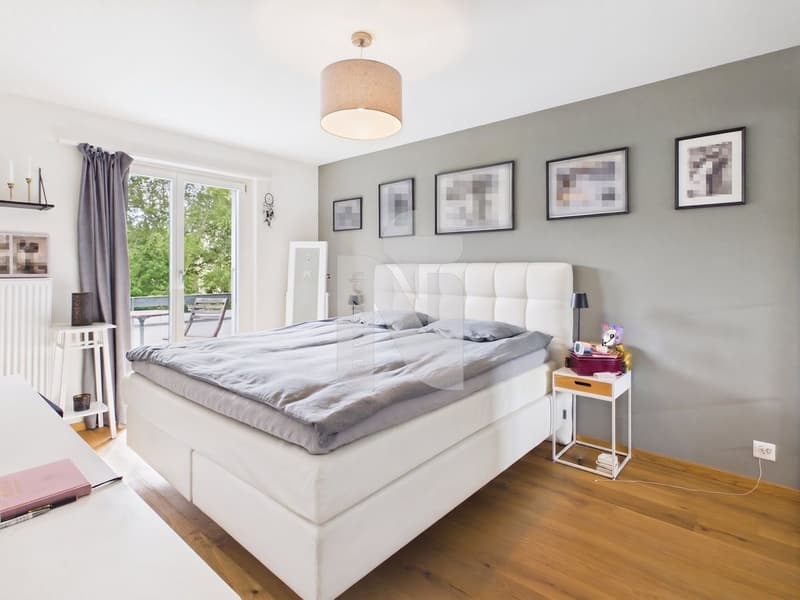
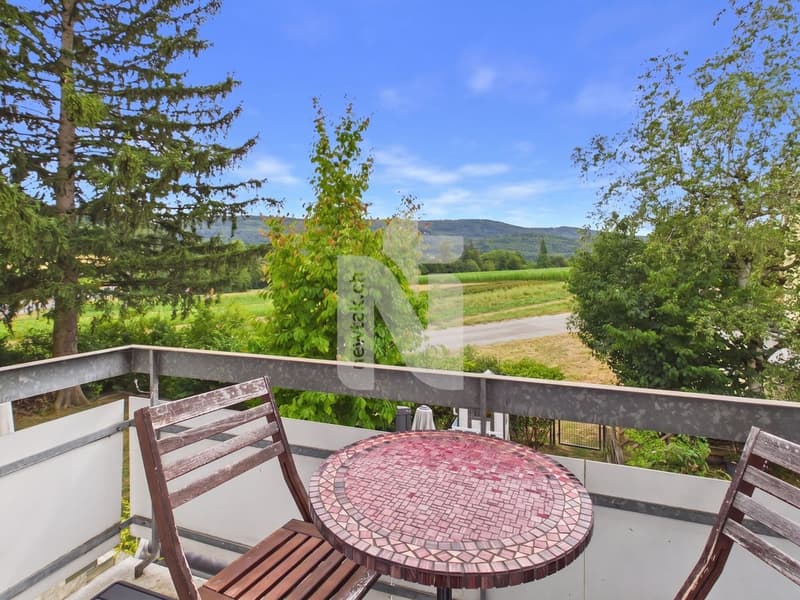
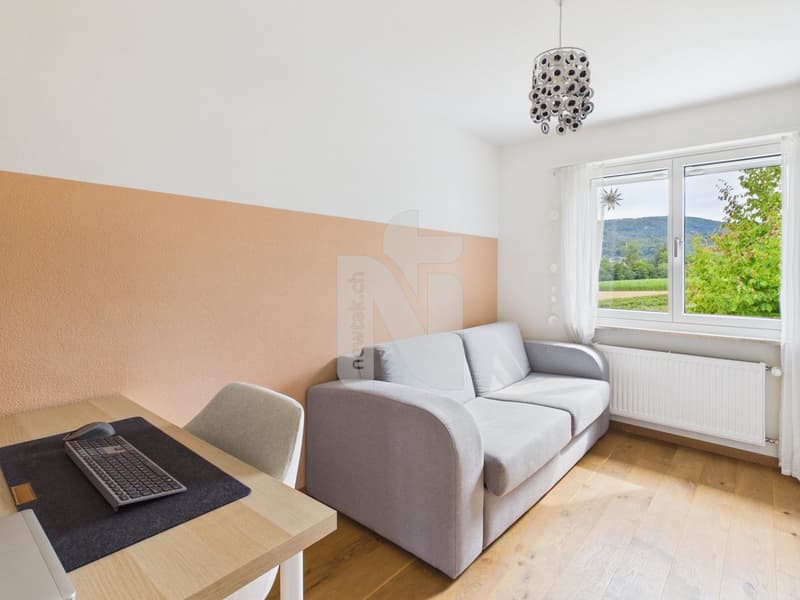
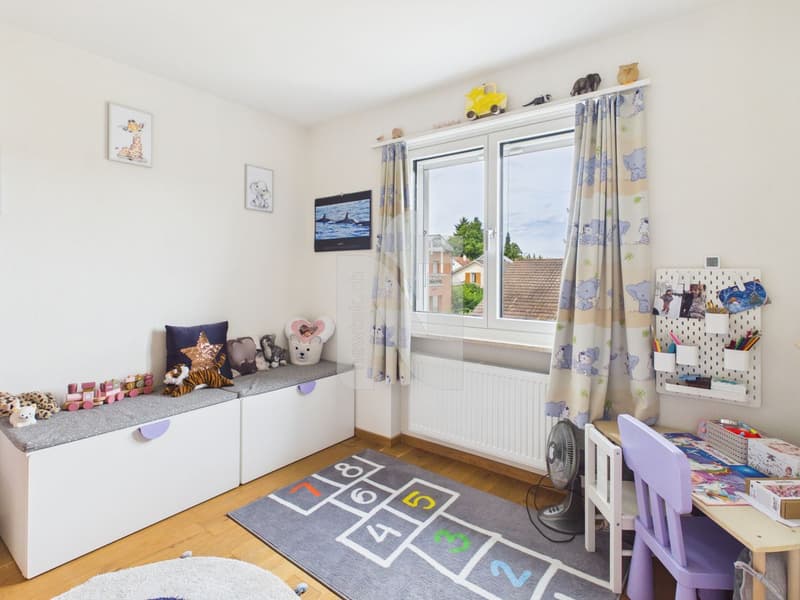
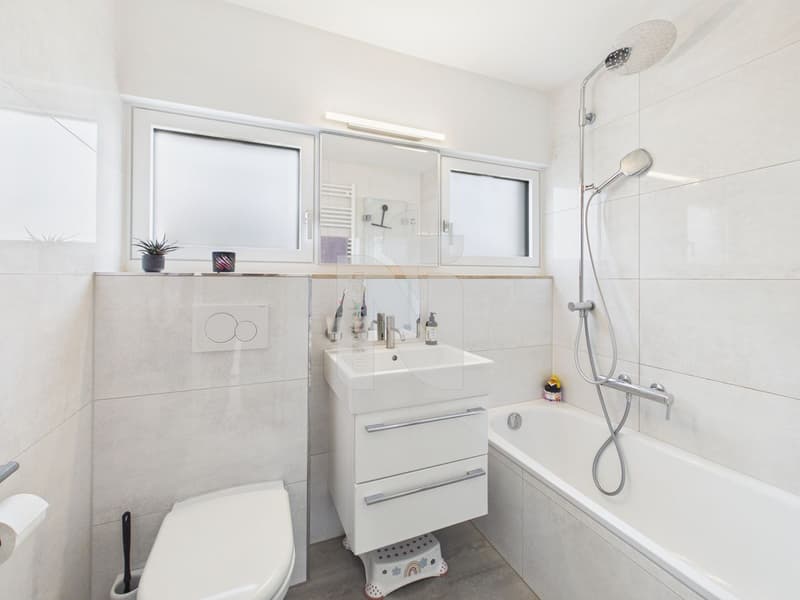
On the upper floor, there is a bright and renovated bathroom with a sink, bathtub, and two windows, as well as two children's rooms and a parental bedroom. From the parental bedroom, you can access the balcony, which impresses with a beautiful view of the green.
Attic
Via a folding staircase, you reach the insulated attic, which currently offers a lot of storage space. At the same time, this is where the additional potential for living space expansion begins.
Already today, the room layout is ideal for a four-person family. However, there is also the possibility of expanding the attic and increasing the living space. Several neighboring houses have already realized this expansion.
Basement
In the basement, there is additional storage space under the stairs. Opposite is the electrical cabinet with FI protection. Furthermore, there is a technical room with a water softening system and a modern heating system with a heat pump boiler. All sanitary pipes have been renovated.
A heated laundry room with a washing machine connection and an additional large sink is also available. From the laundry room, you can access the garden directly, as well as the air raid shelter, which offers a lot of additional storage space.
The basement is also connected to the large, heated garage with an electric garage door. A wall box for charging an electric vehicle is also available.
This property is characterized by the following features:
Have we piqued your interest? Then schedule a viewing appointment today
Low-maintenance concrete slabs with underfloor heating in the living and dining area, as well as high-quality parquet in the other rooms, provide a pleasant and stylish living atmosphere. The house can be easily entered through the garage or through the well-kept entrance area.
Ground floor
In the entrance area, there is a cloakroom with a built-in wardrobe on the right-hand side. On the left-hand side, there is a guest toilet with a sink and a window.
Straight ahead, you enter the bright living and dining area. This is convincing with an open, modern kitchen with V-ZUG appliances and large window fronts that provide plenty of daylight. From the living and dining area, you can access the large seating area with a garden. This has a water and power connection, as well as a garden gate with direct access to the fields.
The garden presents itself in a very well-kept and low-maintenance condition and can also be accessed through the basement. The unobstructable view of the green, as well as the new seating area with a sun shade, invite you to linger.
Upper floor
On the upper floor, there is a bright and renovated bathroom with a sink, bathtub, and two windows, as well as two children's rooms and a parental bedroom. From the parental bedroom, you can access the balcony, which impresses with a beautiful view of the green.
Attic
Via a folding staircase, you reach the insulated attic, which currently offers a lot of storage space. At the same time, this is where the additional potential for living space expansion begins.
Already today, the room layout is ideal for a four-person family. However, there is also the possibility of expanding the attic and increasing the living space. Several neighboring houses have already realized this expansion.
Basement
In the basement, there is additional storage space under the stairs. Opposite is the electrical cabinet with FI protection. Furthermore, there is a technical room with a water softening system and a modern heating system with a heat pump boiler. All sanitary pipes have been renovated.
A heated laundry room with a washing machine connection and an additional large sink is also available. From the laundry room, you can access the garden directly, as well as the air raid shelter, which offers a lot of additional storage space.
The basement is also connected to the large, heated garage with an electric garage door. A wall box for charging an electric vehicle is also available.
This property is characterized by the following features:
- Very good condition
- Family-friendly
- View of the green with unobstructable views
- Kitchen, bathrooms, floors renovated
- New electrical panel, new power lines, and covers, FI-protected
- New entrance doors, house entrance, and basement door
- Insect screens in all rooms on the upper floor
- Several access routes to the house
- Insulated attic
- Possibility of expansion (attic expansion)
- Very well connected to public transport and nature
- Modern triple-glazed windows throughout the house
- High-quality oak parquet flooring in all bedrooms
- Seating area, garden, and balcony
- Two outdoor parking spaces with a wall box for electric cars and one garage space with direct access to the house
- Renovation list available
- And much more
Have we piqued your interest? Then schedule a viewing appointment today
Mortgage Calculator
From dream house to home ownership: the mortgage calculator can help you estimate the affordability of this property.

Free
Create an account for more options
Create your account to manage your favorites across all devices, keep track of your search alerts, and never miss an update. Everything you need for your home search, all in one place!
Viewing
Contact for viewing
Nicolas Feisst

Contact
- Listing ID
- 4003304827
- Object ref.
- AKQ6-5QQK-1142