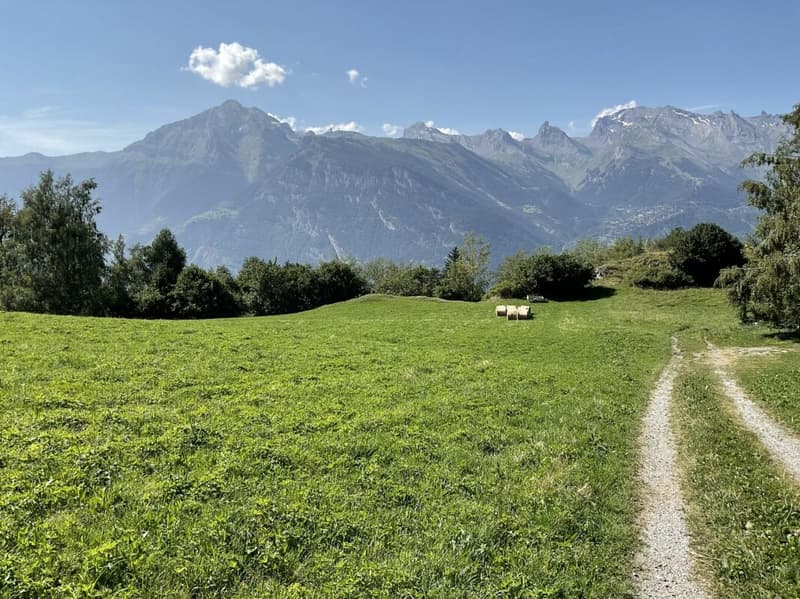
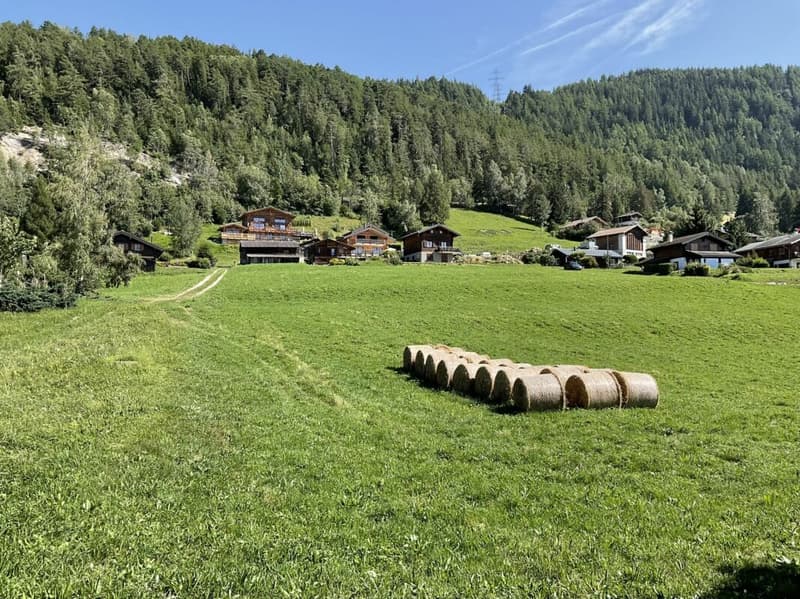
"In the heart of the 4 Valleys your chalet with a breathtaking view"
Address
Rue de Villy, 1918 La TzoumazTravel time
- > 60 minStation: Riddes
Surrounding information
Supermarket
25 min.Market TzoumazPublic Transport
3 min.La Tzoumaz
Times refer to the route on foot.
Price
- Purchase price:
- CHF 1,460,000.–
Main information
- Availability:
- By agreement
- Type:
- Chalet
- No. of rooms:
- 4.5
- Year built:
- 2026
Characteristics
Balcony / Terrace
Mountain view
Quiet neighborhood
Child-friendly
Parking space
Minergie certified
Minergie construction
Documents (0)
Description
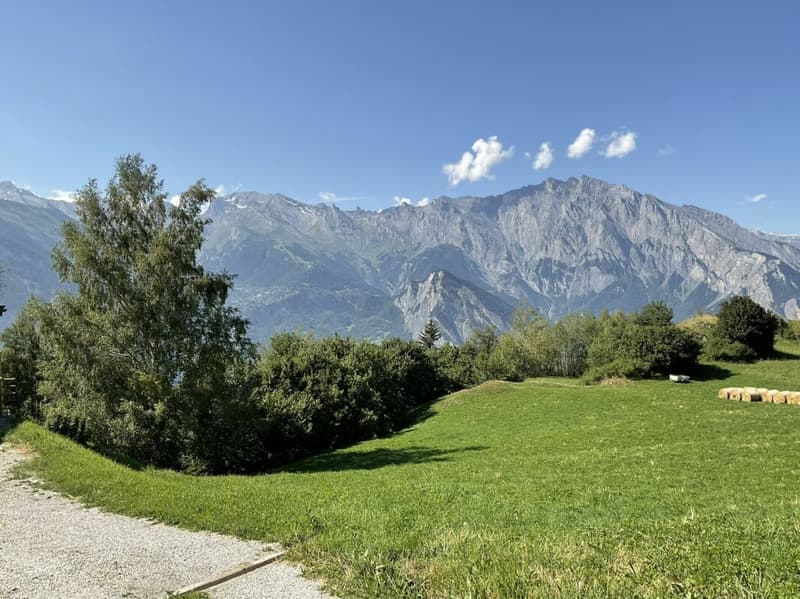
This new project is located in the charming village of La Tzoumaz, overlooking the Rhône plain. The La Tzoumaz area is directly connected to the 410 kilometers of slopes of the 4 Valleys/Verbier, the largest ski area in Switzerland.
The village offers a wide range of activities, both winter and summer, that will seduce any future buyer.
In the Valais dialect, Tzoumer means "to rest", the village nestled in a natural setting with an exceptional panorama and maximum sunshine will be the ideal place to live.
Discover our sustainable development project in the Villy Ecoquartier. A unique place that combines innovation, ecology, and quality of life.
The chalets will have Minergie A-P certification, a climate-responsible construction (passive thermal insulation, double-flow ventilation, renewable energies).
The certification also guarantees the quality of the construction and increases the value of your property.
Dream of your future not only in a chalet but in a climate-responsible concept in an Ecoquartier nestled in a unique and community-oriented natural setting.
The project includes 7 chalets (only for main residence) on a plot of almost 5,000 m2, ideally located and benefiting from a spectacular view, a green balcony overlooking the Alps.
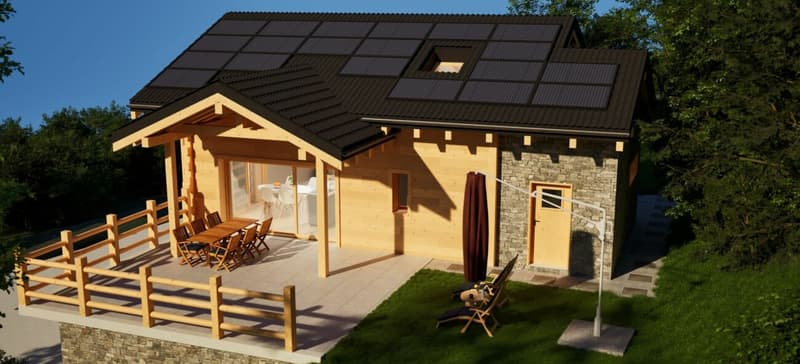
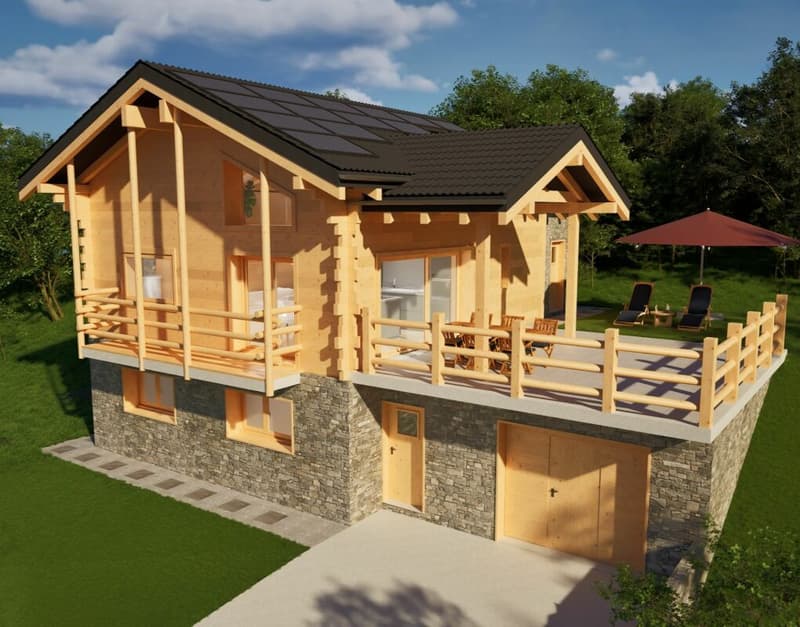
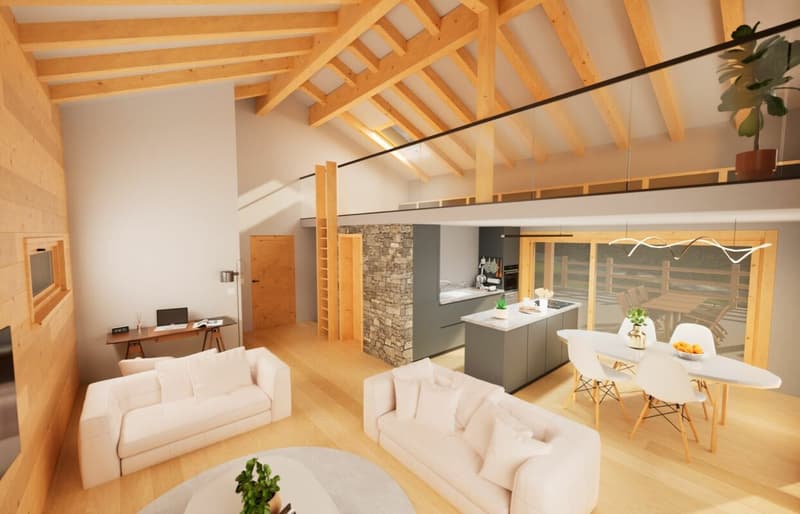
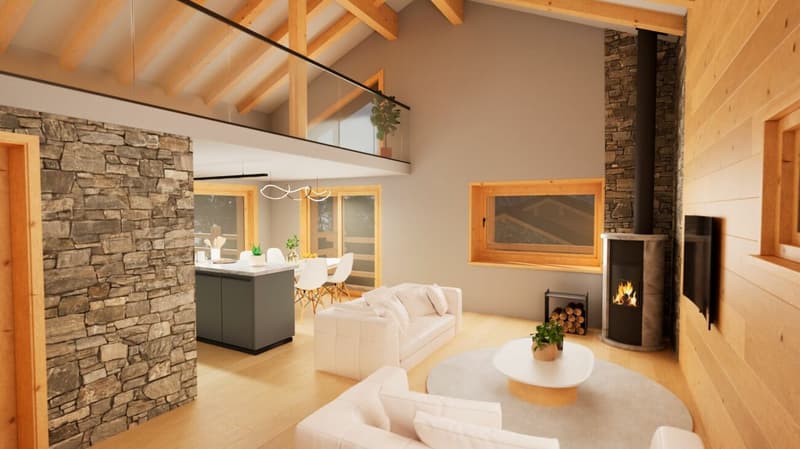
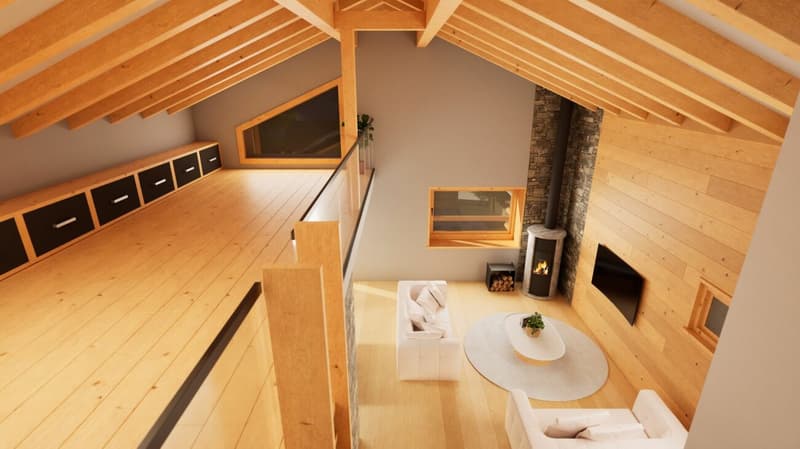
The chalet with a living area of 162 m2 consists of a spacious and bright living room of almost 40 m2, a beautiful ceiling height, and exposed beams.
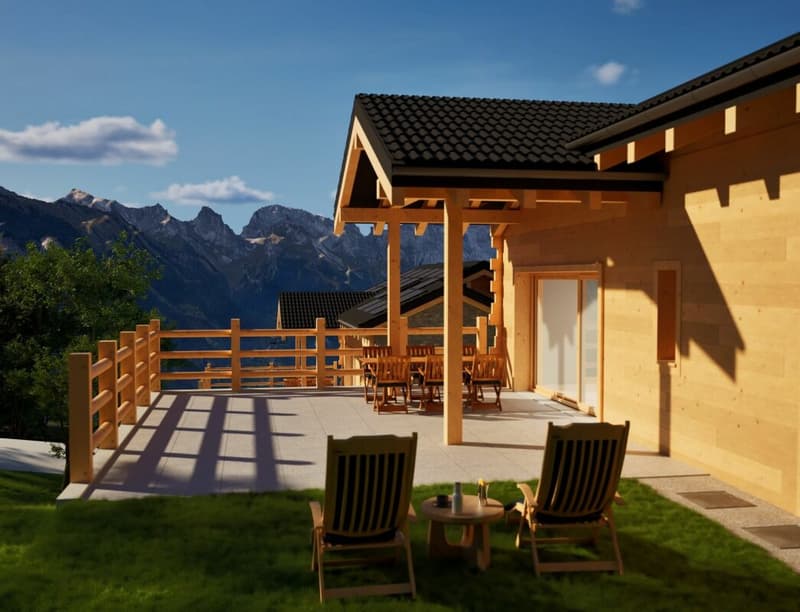
A magnificent terrace of 40 m2 with a breathtaking panoramic view.
An open kitchen with a central island, fully equipped and functional, with an adjacent economy room.
A well-defined living and dining area with large windows and doors to fully enjoy the panorama, with direct access to a spacious terrace and garden.
A reduced area for a storage space, workshop, room for ski equipment.
A shower room and WC for visitors
A large mezzanine with plenty of storage space, which can serve as an office, leisure space, or guest bedroom.
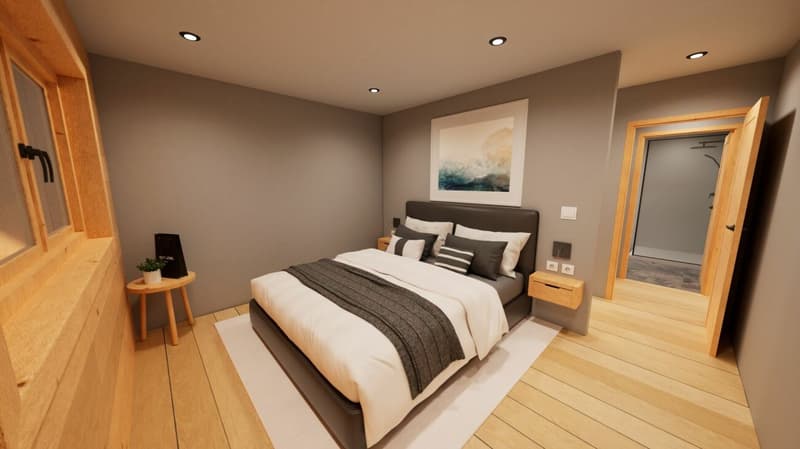
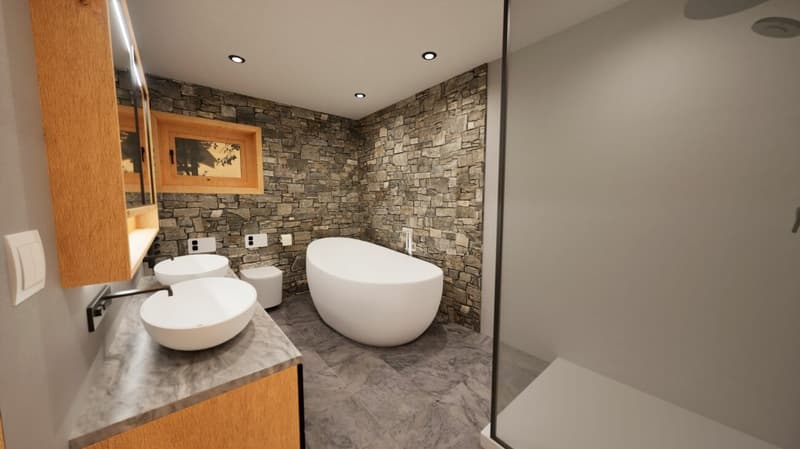
On the lower floor, a spacious entrance hall, three beautiful bedrooms, a bathroom with a bathtub and Italian shower, double sink, bidet, and WC.
Technical room and laundry room with space for a washing machine.
Two outdoor parking spaces.
Visitor parking spaces are also provided.
Noble materials will be preferred for the realization, natural stone, larch, massive wooden beams.
Personalize your interior space, the choices are left to the buyer to create a living space that suits you.
A landscape architect has been commissioned to design the outdoor spaces.
Community areas will be set up (vegetable gardens, orchards, chicken coop)
The maintenance of the Ecoquartier's common areas and heating system will be ensured by the condominium management.
The heating system will be ensured by a common pellet central heating system for the chalets, with underfloor heating.
The solar installation will be managed by a self-consumption community to benefit from local, renewable energy at advantageous prices.
Thermal panels for hot water and heating production.
Individual meters will be installed to guarantee a real distribution of energy consumption for each dwelling.
A system will be set up to collect rainwater for reuse (WC, washing machine, irrigation)
Several options are also possible, such as an outdoor pool (water and electricity connection and already planned space for future development), wellness area with sauna and cold water bath, garage, electric vehicle charging station, oven, automatic irrigation...
Possible adaptation for people with reduced mobility
The project is also available in a version with a wellness area with sauna and cold water bath and many additional options.
For more information, please request a complete dossier
It is possible to arrange a meeting with the architect responsible for the project.
www.entremontimmo.ch
Mortgage Calculator
From dream house to home ownership: the mortgage calculator can help you estimate the affordability of this property.

Create an account for more options
Create your account to manage your favorites across all devices, keep track of your search alerts, and never miss an update. Everything you need for your home search, all in one place!
Advertiser

Contact
Véronique Joris
- Listing ID
- 4003303869
- Object ref.
- Chalet la Tzoumaz