"Family-friendly and spacious 5 ½ room property"
Address
Hochwachtstrasse, 6312 SteinhausenTravel time
- 15 min.Station: Steinhausen
Surrounding information
School
4 min.Schulhaus Sunnegrund 2Supermarket
6 min.DennerPharmacy
5 min.UrsDrogerie Apotheke mit BioladePublic Transport
2 min.Oele
Times refer to the route on foot.
Price
- Purchase price:
- CHF 1,790,000.–
Main information
- Availability:
- By agreement
- Type:
- Apartment
- No. of rooms:
- 5.5
- Floor:
- 1
- Surface living:
- 114 m2
Characteristics
Balcony / Terrace
Child-friendly
Garage
Elevator
Documents (0)
Description
Family-friendly and spacious 5 ½ room property with elevator, covered balcony, basement, and underground parking space
In the well-maintained, quiet residential building "Hochwacht", in a pleasant and family-friendly location in Steinhausen, is this spacious 5 ½ room property on the 1st floor. The property, built in 1999, has an elevator and offers a comfortable living environment with plenty of green space, good access, and a pleasant living atmosphere.
Through the staircase or conveniently with the elevator, you can reach the apartment, where a spacious entrance with built-in closet and wardrobe welcomes you. From here, the individual living and sleeping areas are well accessible, giving the apartment a clear and practical room layout.
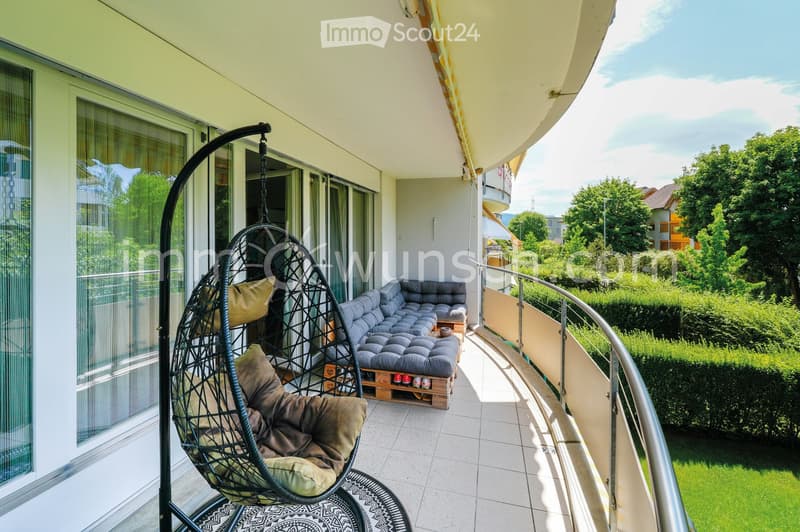
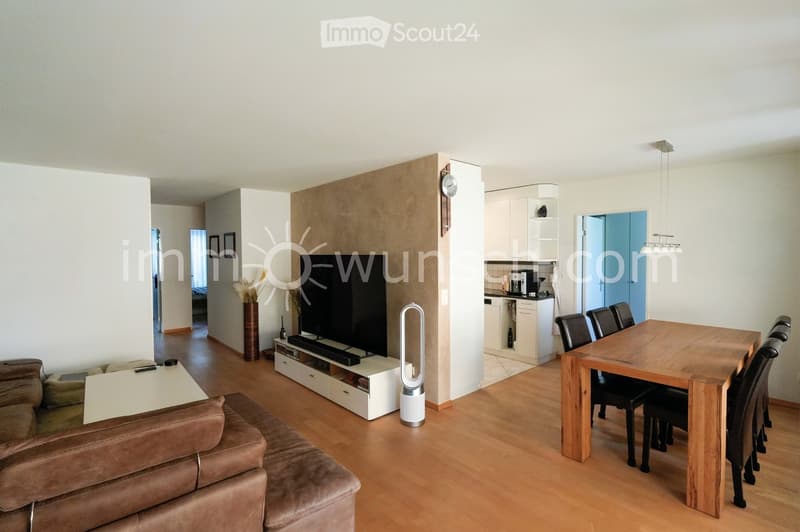
The heart of the apartment is the bright and spacious living and dining area. The large windows bring plenty of daylight into the room and create a friendly, inviting atmosphere. From here, you can directly access the covered balcony, which offers additional outdoor living space and invites you to linger with a view of the greenery.
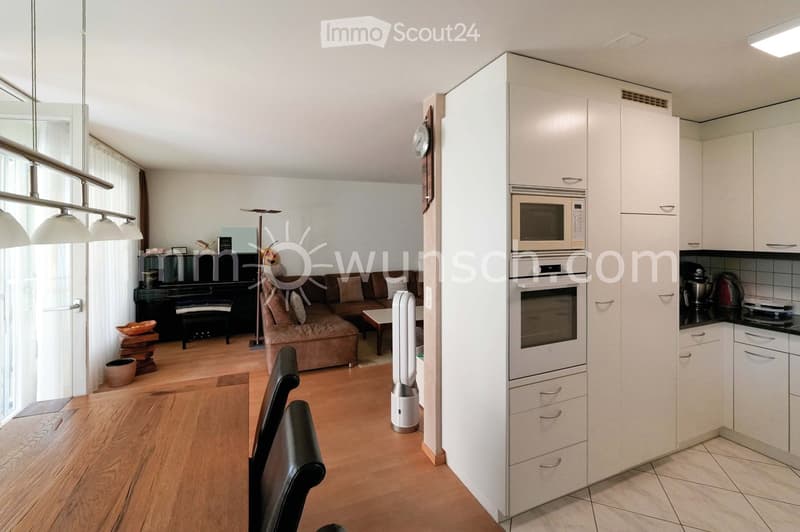
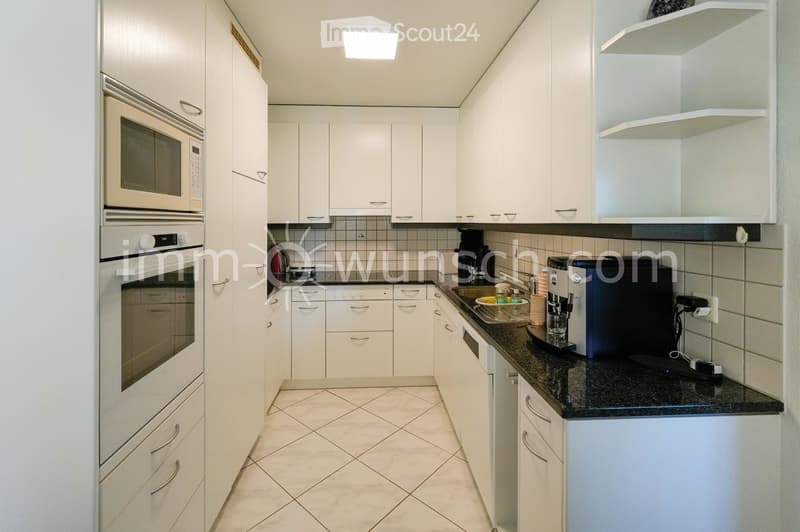
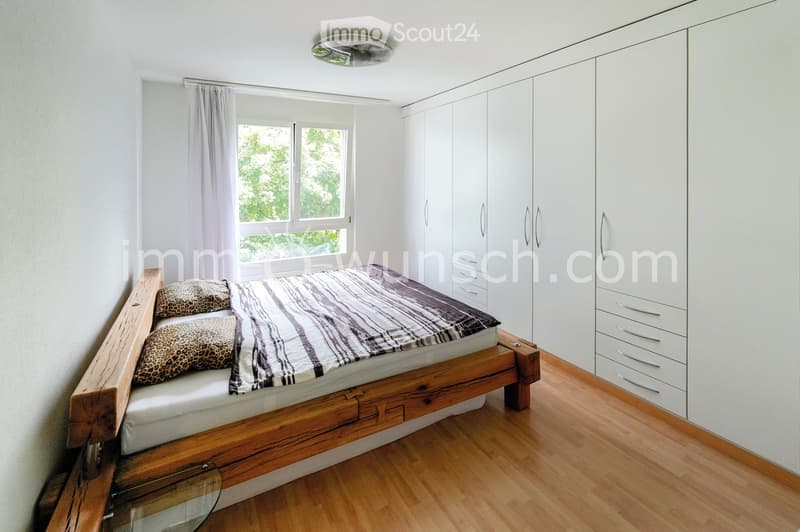
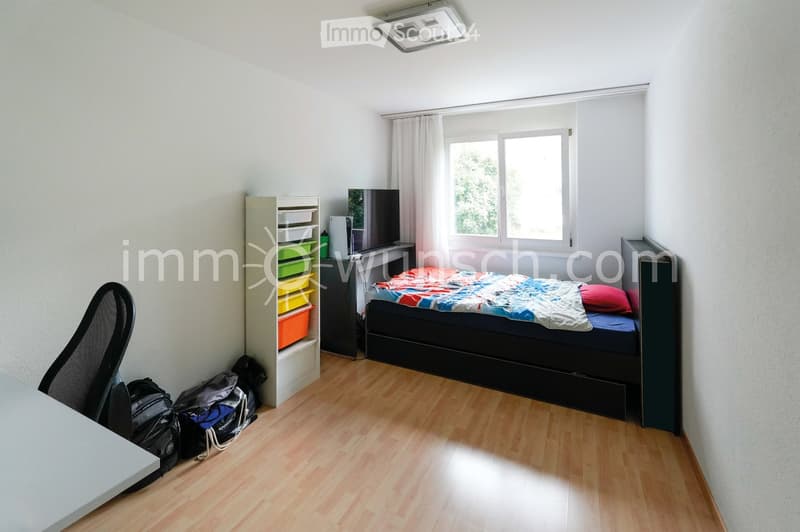
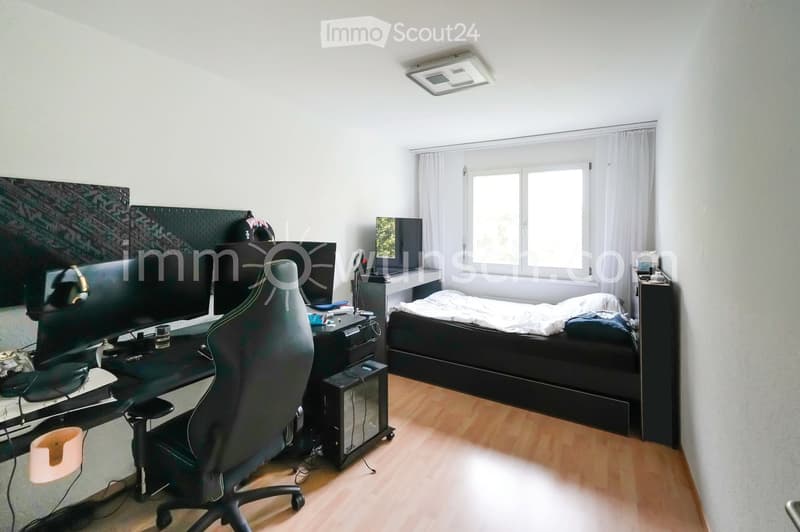
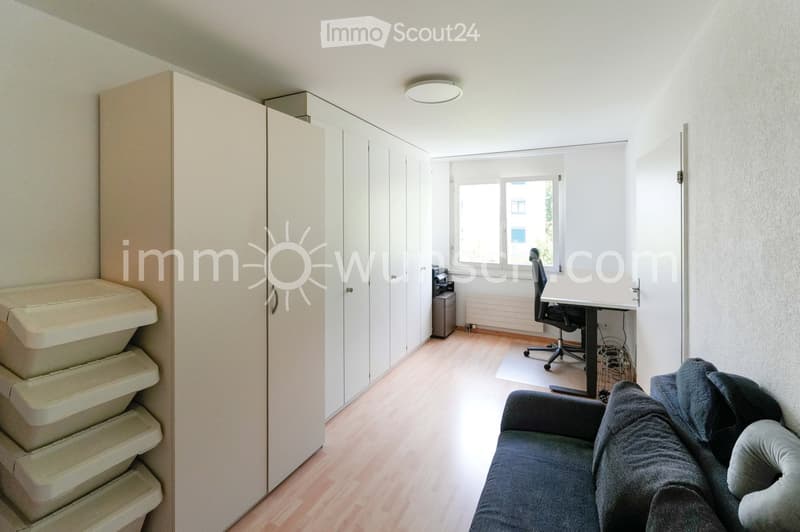
The adjacent kitchen presents itself as bright and practically designed. It has plenty of storage space, sufficient workspace, and functional equipment, and fits nicely into the living and dining area. The direct connection to the dining area makes short distances possible in everyday life and creates a cozy togetherness while cooking, eating, and socializing. The apartment has a parental room with an 8-door built-in closet, two more rooms, and an additional office with a 5-door built-in file cabinet, which can be used in a variety of ways. The parental room offers a pleasant size, while the two other rooms can be ideally used as children's, guest, or hobby rooms. The office is perfect as a home office, an ideal retreat for undisturbed work.
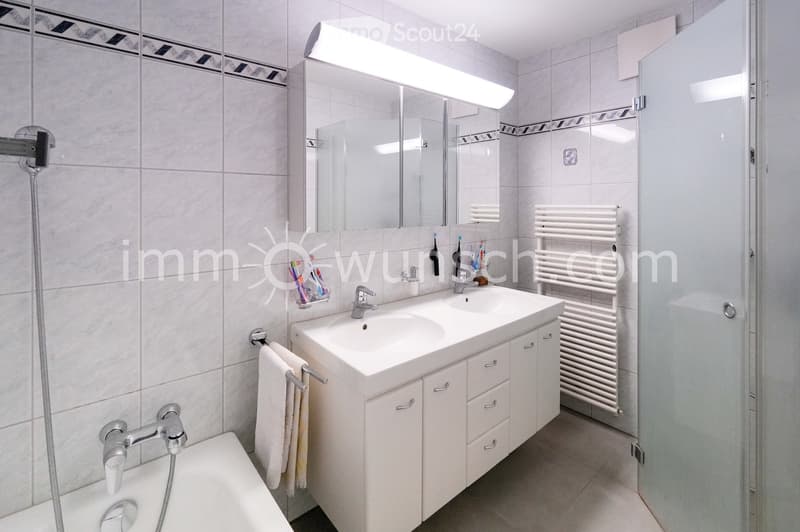
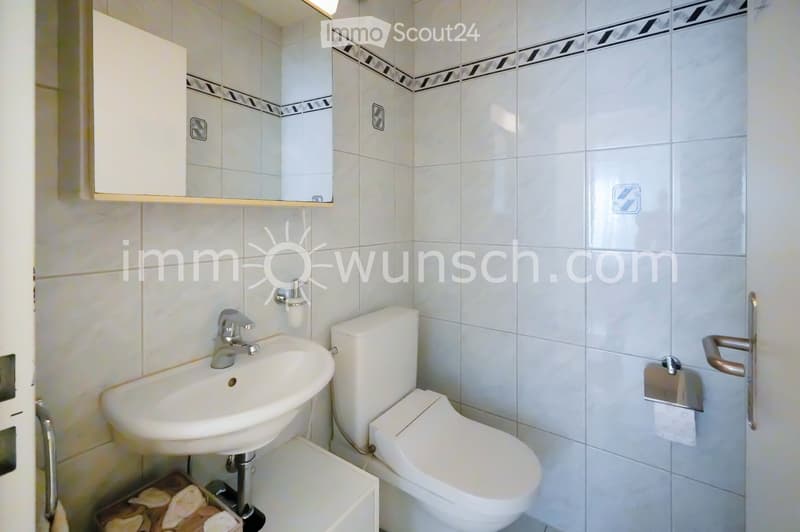
The bathroom is equipped with a bathtub, a shower, a double sink, and a mirror cabinet. Additionally, a separate toilet is available.
The kitchen, wet rooms, and balcony are laid with ceramic plate floors, the entrance, corridor, and rooms with beautiful ash parquet floors.
In the basement, there is a cellar compartment, which provides additional storage space and complements the attractive room offer in a practical way. For your vehicle, an underground parking space is available in the house's own parking garage. A bicycle room complements the storage of bicycles in the basement.
We would be happy to provide you with further information or a personal viewing and look forward to your contact.
Your immowunsch.com team
Mortgage Calculator
From dream house to home ownership: the mortgage calculator can help you estimate the affordability of this property.

Create an account for more options
Create your account to manage your favorites across all devices, keep track of your search alerts, and never miss an update. Everything you need for your home search, all in one place!
Viewing
Contact for viewing
Hans Schuppli
Contact
MB Management and Consulting AG
- Listing ID
- 4003302682
- Object ref.
- o8plm.1m2sz