Rooms
3
Living space
150 m2
Selling price
EUR 321,920.–
Notify on price drop
"Elegant Three-Room Apartment with Terrace in Solbiate Arno"
Address
Via dei Pioppi, 21048 Solbiate ArnoPrice
- Purchase price:
- EUR 321,920.–
- Notify on price drop
Main information
- Availability:
- By agreement
- Type:
- Furnished dwelling
- No. of rooms:
- 3
- Floor:
- 1
- Number of floors:
- 2
- Surface living:
- 150 m2
- Year built:
- 2021
Characteristics
Balcony / Terrace
Garage
Documents (0)
Description
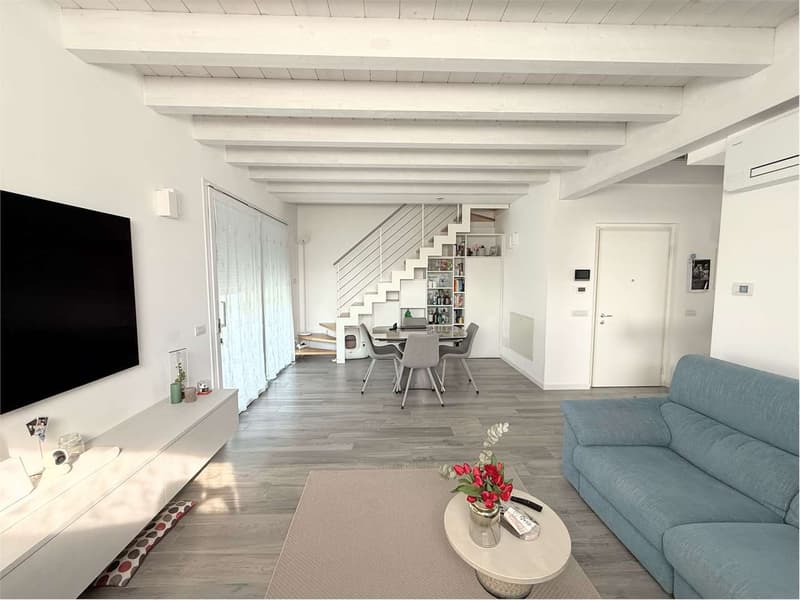
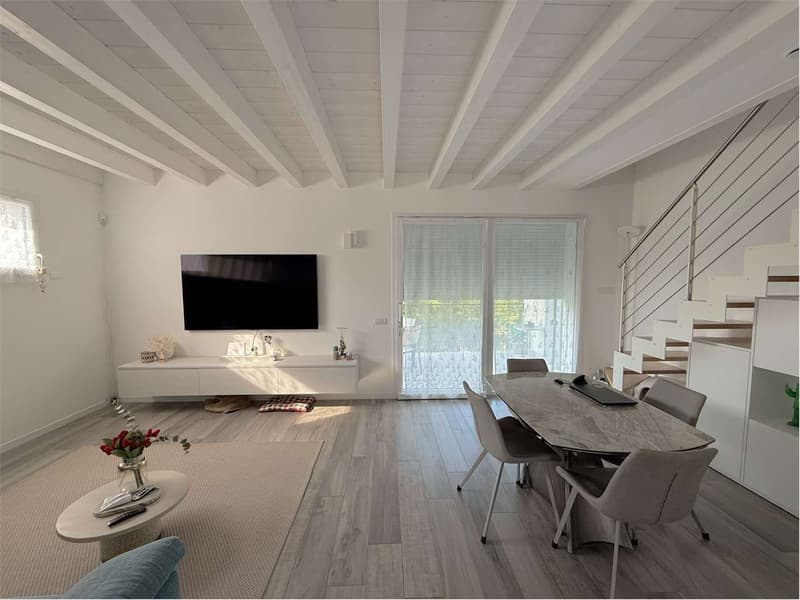
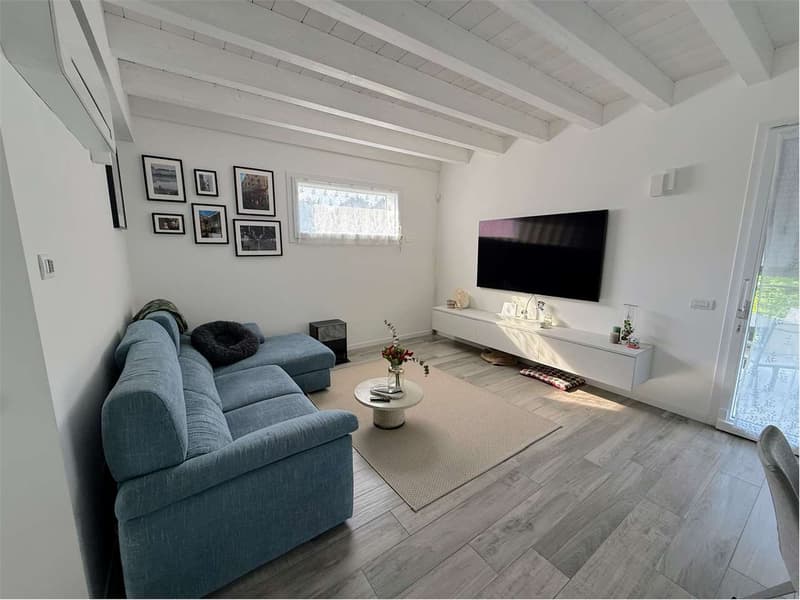
In the quiet residential context of Solbiate Arno, we propose for sale a spacious three-room apartment on the first and second floors in a very elegant and well-kept building constructed in 2021.
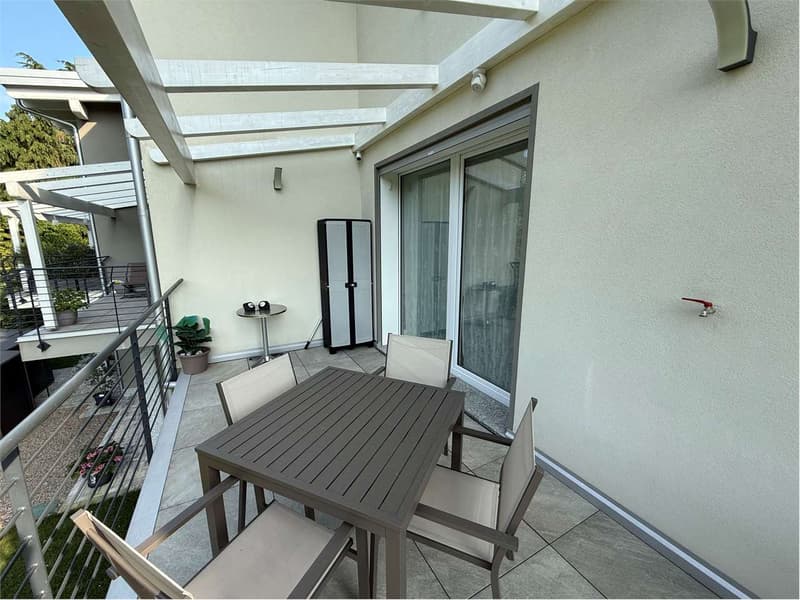
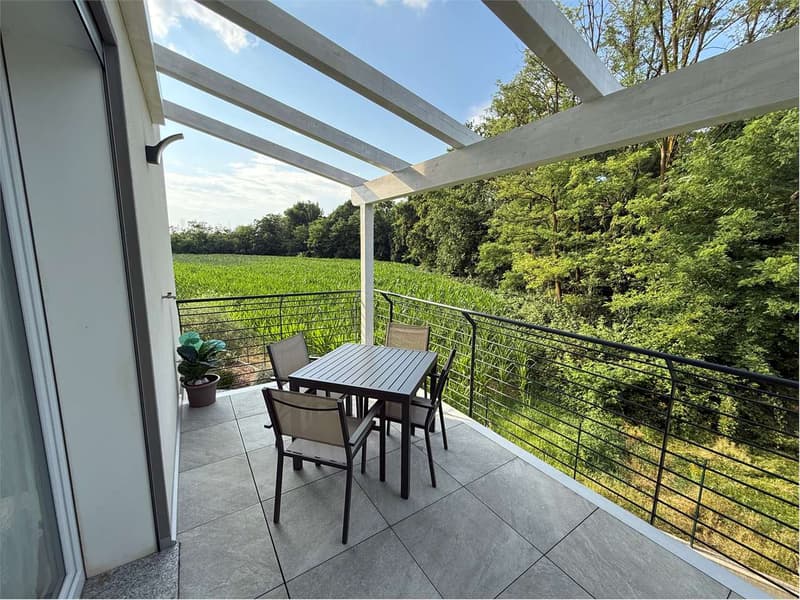
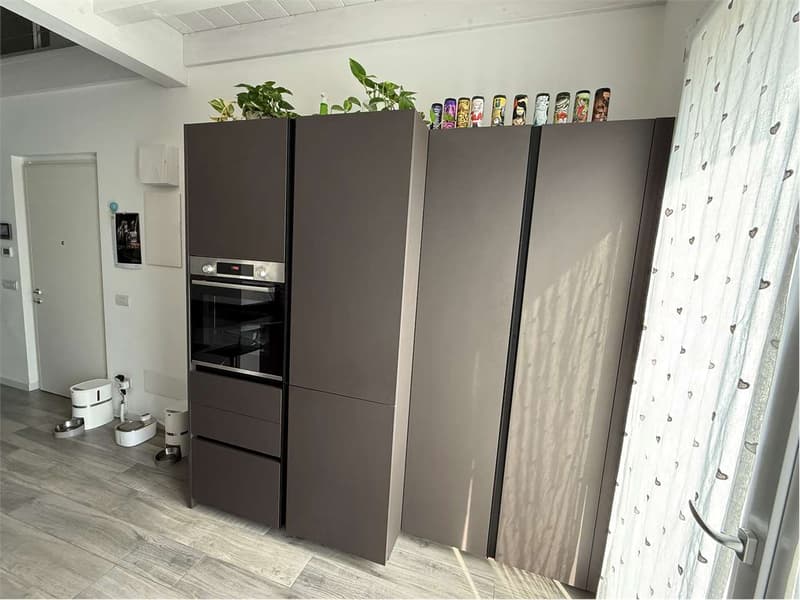
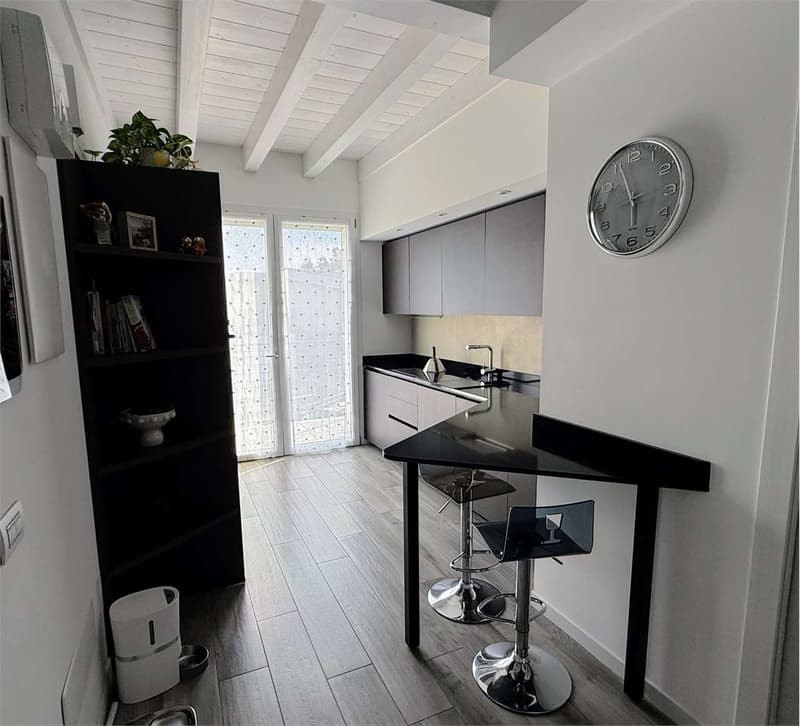
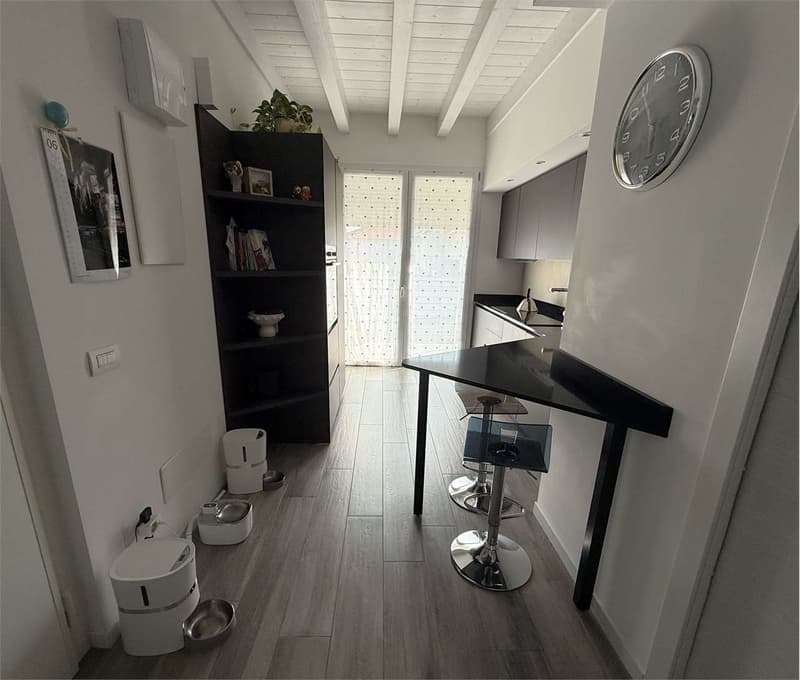
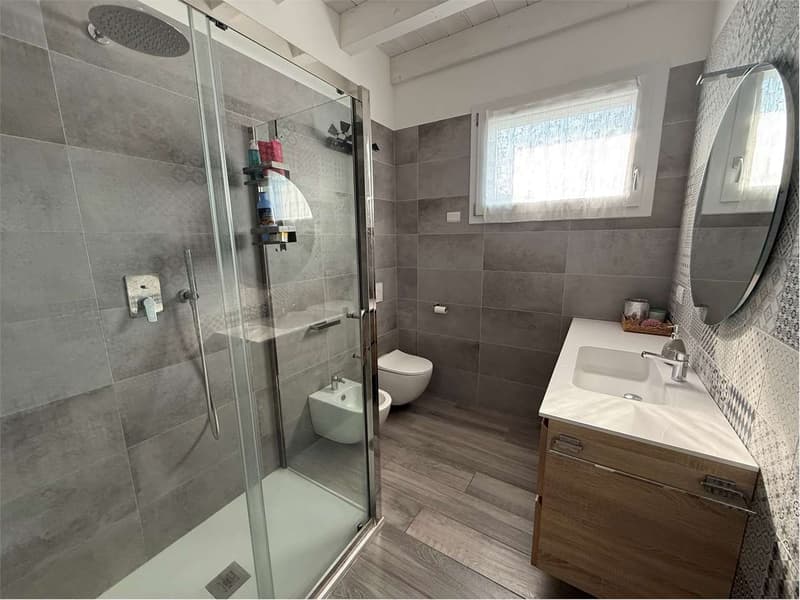
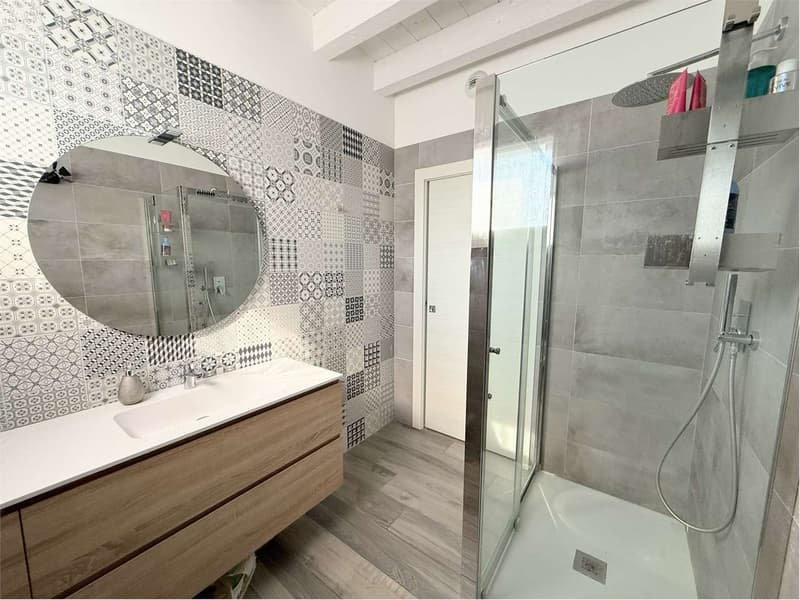
On the first floor, we find a double living room and a large terrace with a fantastic view of the green hill behind, a living area with a kitchen and a balcony. A windowed bathroom with a shower and suspended sanitary ware.
On the second floor, a master bedroom with a walk-in closet, a second bedroom with a French balcony, a windowed bathroom with a hydromassage shower and suspended sanitary ware.
The exposure guarantees brightness throughout the day.
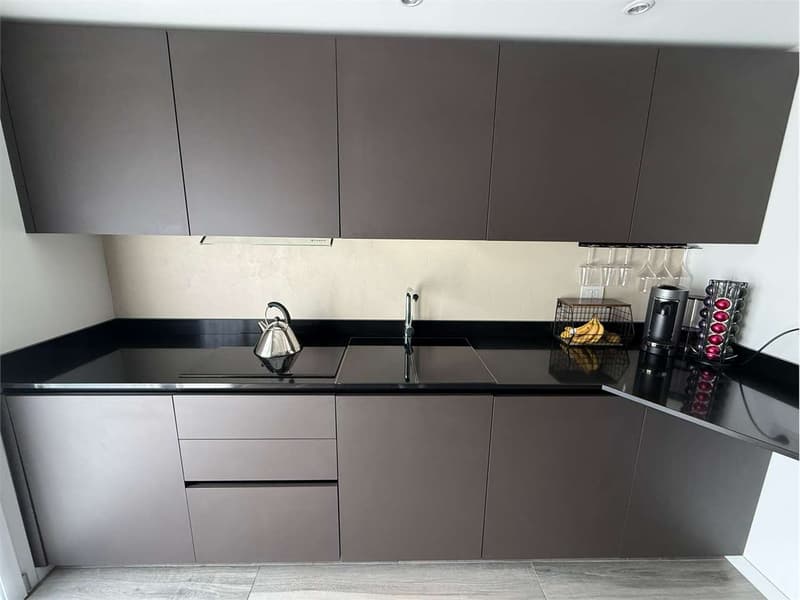
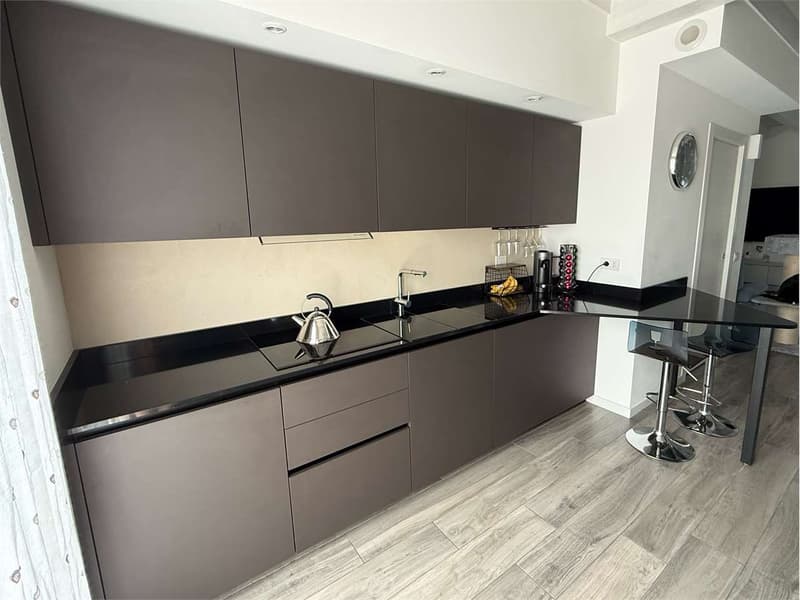
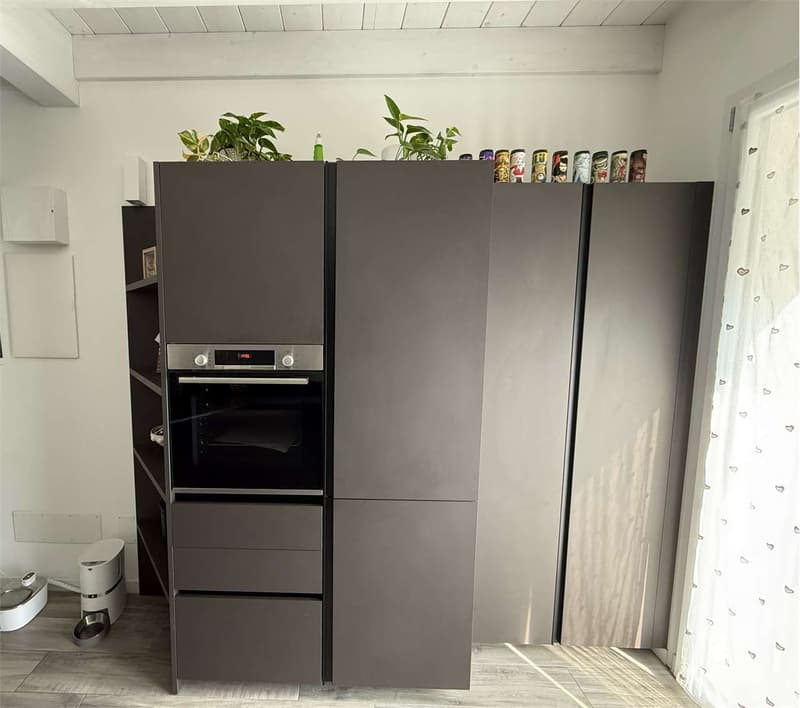
The sale includes the equipped Ernestomeda kitchen, the custom-made Sottoscala furniture, and the latest generation of hydraulic air conditioners.
The building, which is very recently constructed, has electric shutters, triple-glazed PVC windows, an alarm system and video surveillance, and underfloor heating. Certified systems.
The property is completed by a double motorized garage with a parking space in front of the house and a cellar.
The area has commercial and service activities of all kinds. Well connected by public transport and motorway.
ZENIT collaborates with all agencies to optimize sales times and guarantee maximum customer satisfaction.
On the first floor, we find a double living room and a large terrace with a fantastic view of the green hill behind, a living area with a kitchen and a balcony. A windowed bathroom with a shower and suspended sanitary ware.
On the second floor, a master bedroom with a walk-in closet, a second bedroom with a French balcony, a windowed bathroom with a hydromassage shower and suspended sanitary ware.
The exposure guarantees brightness throughout the day.
The sale includes the equipped Ernestomeda kitchen, the custom-made Sottoscala furniture, and the latest generation of hydraulic air conditioners.
The building, which is very recently constructed, has electric shutters, triple-glazed PVC windows, an alarm system and video surveillance, and underfloor heating. Certified systems.
The property is completed by a double motorized garage with a parking space in front of the house and a cellar.
The area has commercial and service activities of all kinds. Well connected by public transport and motorway.
ZENIT collaborates with all agencies to optimize sales times and guarantee maximum customer satisfaction.

Free
Create an account for more options
Create your account to manage your favorites across all devices, keep track of your search alerts, and never miss an update. Everything you need for your home search, all in one place!
Advertiser

Zenit Real Estate Sagl
Via S. Balestra, 12
6900Lugano
Contact
- Listing ID
- 4003302374
- Object ref.
- V001296