Rooms
6
Living space
126 m2
Selling price
CHF 1,100,000.–
"Beautiful village house, exceptional ancient character!"
Address
Ch. d'En-Haut 14, 1978 LensTravel time
- > 60 minStation: Saint-Léonard
Surrounding information
Pharmacy
3 min.BENU PharamaciePublic Transport
1 min.Lens
Times refer to the route on foot.
Price
- Purchase price:
- CHF 1,100,000.–
Main information
- Availability:
- By agreement
- Type:
- Single house
- No. of rooms:
- 6
- Surface living:
- 126 m2
Documents (0)
Description
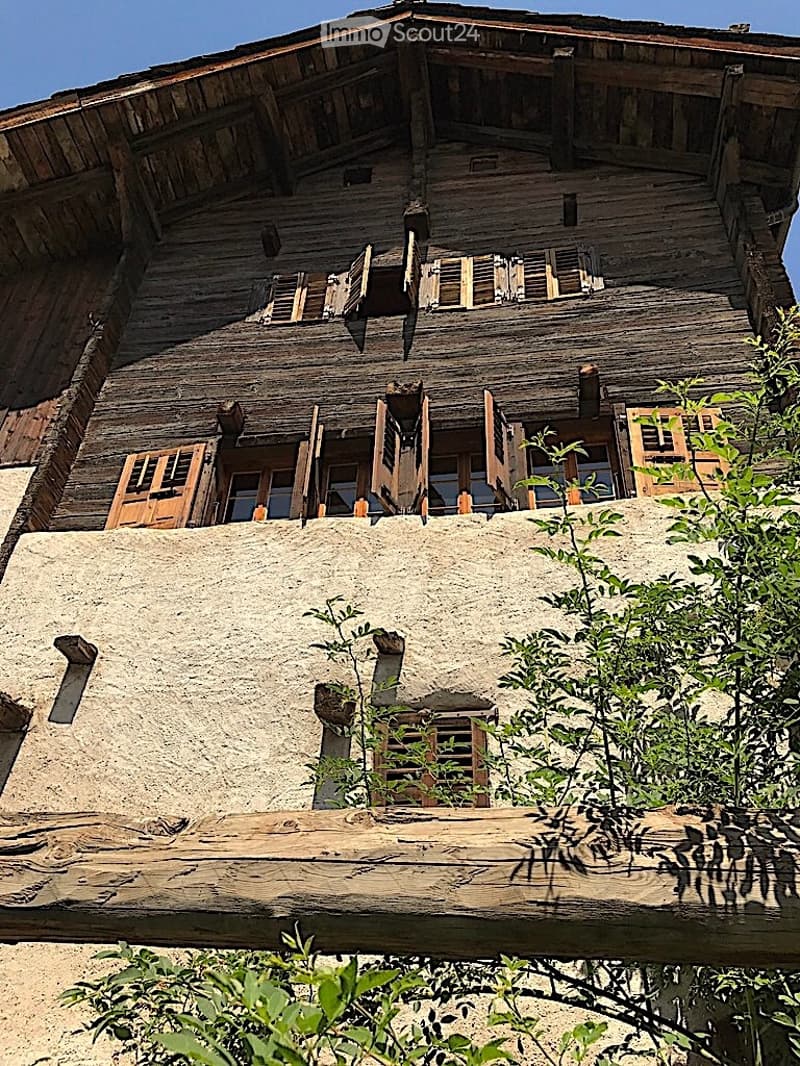
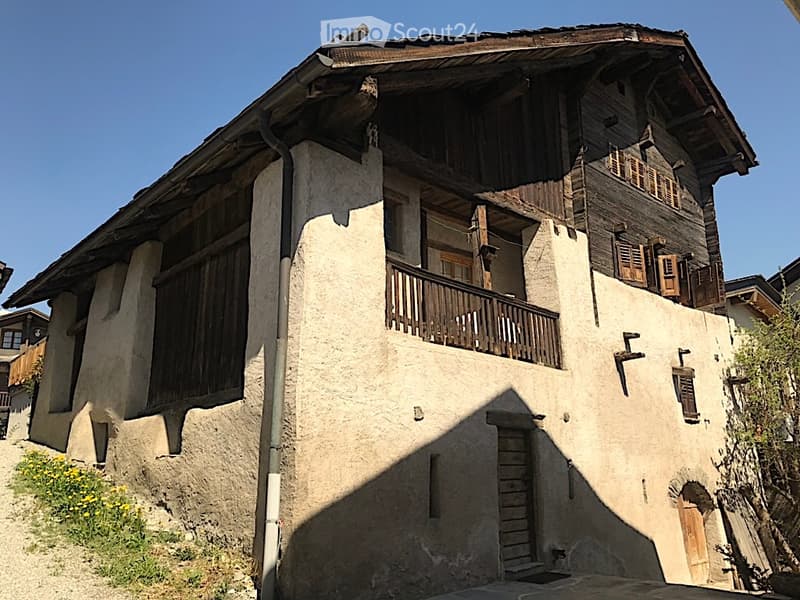
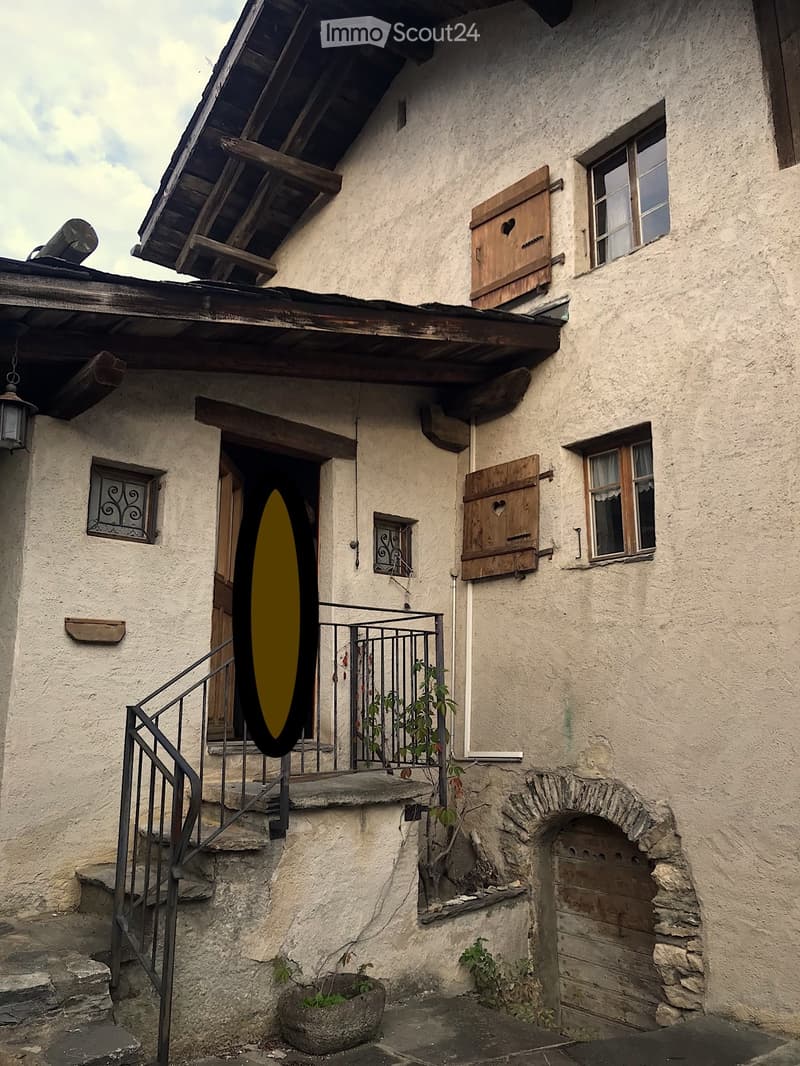
Beautiful village house, dated from 1662, listed in the historical heritage of the Lens commune, 5 minutes from the center of Cran-Montana.
6 rooms, including 3 bedrooms with 3 bathrooms,
Kitchen, vestibule with toilet, balcony, 2 cellars, insulated attic, technical room,
and possibility of developing a spacious attic already partially insulated.
Garage, garden and terraces North and South.
Central heating (boiler from 2008) and magnificent antique stone fireplace dated 1870.
Exceptional ancient character and absolute tranquility!
House restored about 25 years ago in the purest respect of local traditions.
Excellent condition.
Tele-network operational.
Habitable immediately.
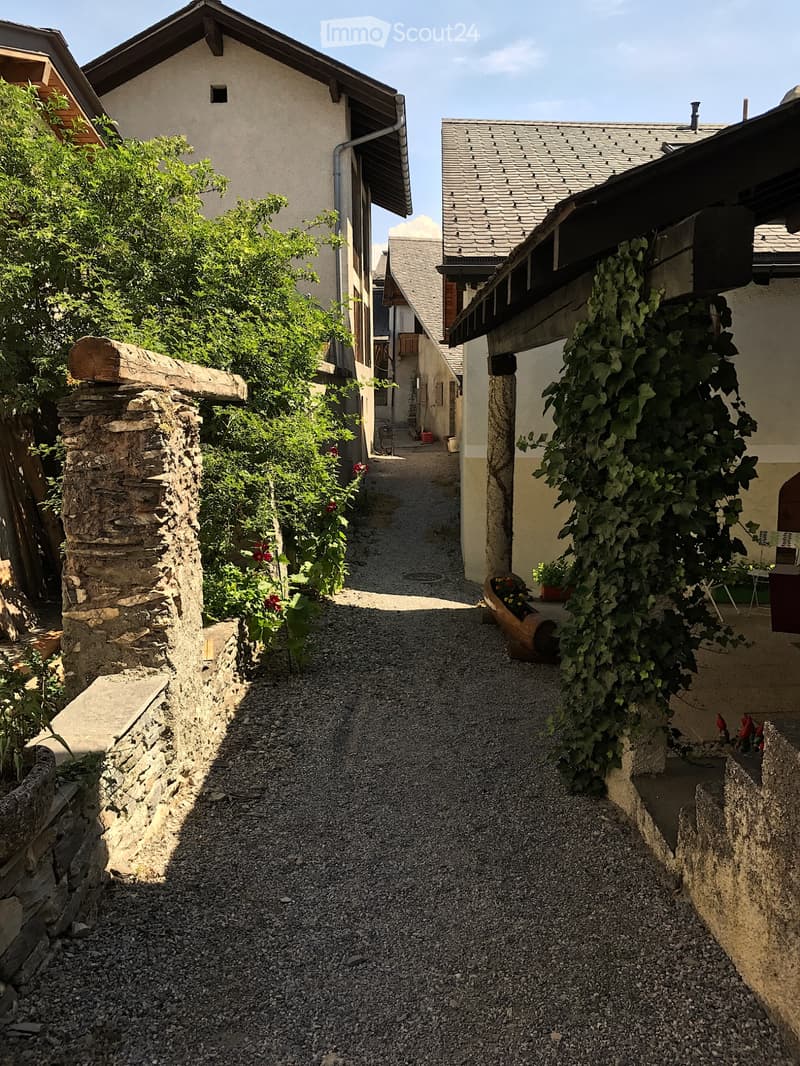
Located in the center of the village of Lens
50 meters from the bus stop (direction Sion, Sierre or Montana) and less than 200 meters from all the food shops of the village. 6 km from the center of Crans-Montana.
Visits on request
Detailed plans available
Outside North side: private access courtyard, elevated terrace of 31 m2 and closed garage (electric door).
South side: Terrace with direct access.
Habitable surface: 185 m2
+ surfaces cellars, attic and attic: 100 m2
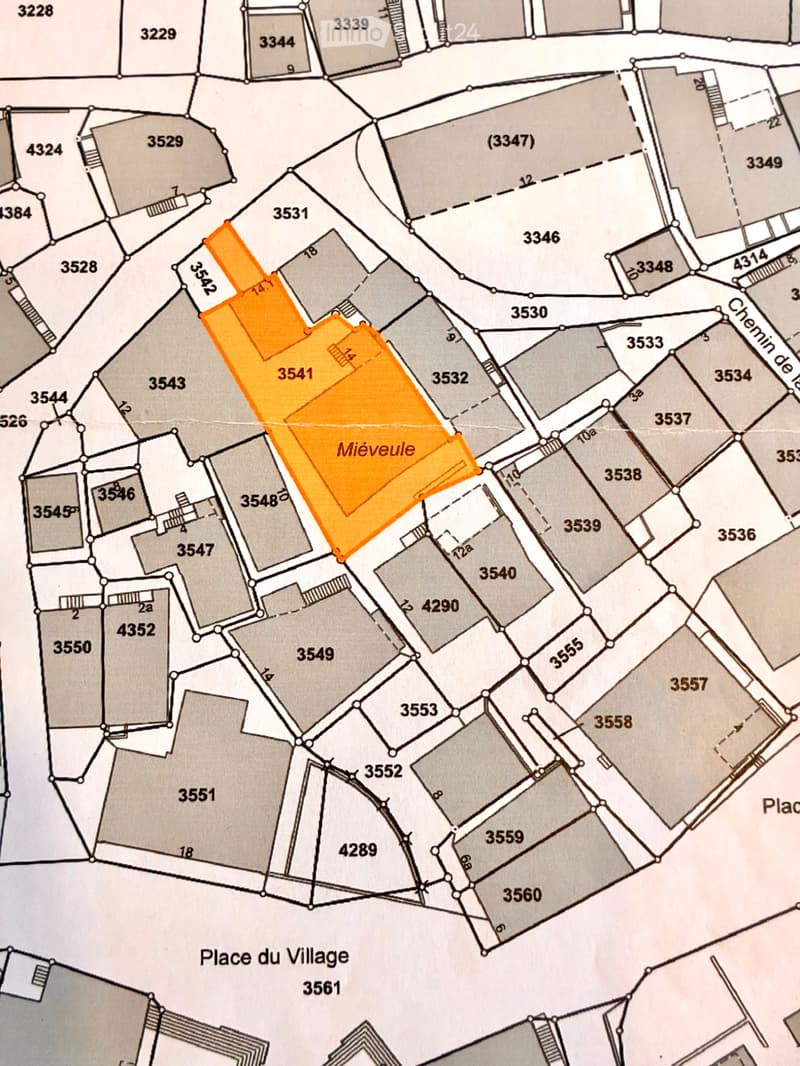
Total surface of the plot (n3541): 314 m2
Ground surface of the house: 126 m2 (garage not included)
Garage surface: 31 m2 with North terrace above.
Outside surfaces: 157 m2 (garden, South terrace, access paths)
Possibility of acquiring a vegetable garden located about 300m from the house.
6 rooms, including 3 bedrooms with 3 bathrooms,
Kitchen, vestibule with toilet, balcony, 2 cellars, insulated attic, technical room,
and possibility of developing a spacious attic already partially insulated.
Garage, garden and terraces North and South.
Central heating (boiler from 2008) and magnificent antique stone fireplace dated 1870.
Exceptional ancient character and absolute tranquility!
House restored about 25 years ago in the purest respect of local traditions.
Excellent condition.
Tele-network operational.
Habitable immediately.
Located in the center of the village of Lens
50 meters from the bus stop (direction Sion, Sierre or Montana) and less than 200 meters from all the food shops of the village. 6 km from the center of Crans-Montana.
Visits on request
Detailed plans available
Outside North side: private access courtyard, elevated terrace of 31 m2 and closed garage (electric door).
South side: Terrace with direct access.
Habitable surface: 185 m2
+ surfaces cellars, attic and attic: 100 m2
Total surface of the plot (n3541): 314 m2
Ground surface of the house: 126 m2 (garage not included)
Garage surface: 31 m2 with North terrace above.
Outside surfaces: 157 m2 (garden, South terrace, access paths)
Possibility of acquiring a vegetable garden located about 300m from the house.
Mortgage Calculator
From dream house to home ownership: the mortgage calculator can help you estimate the affordability of this property.

Free
Create an account for more options
Create your account to manage your favorites across all devices, keep track of your search alerts, and never miss an update. Everything you need for your home search, all in one place!
- Listing ID
- 4003300623
- Object ref.
- 54473423