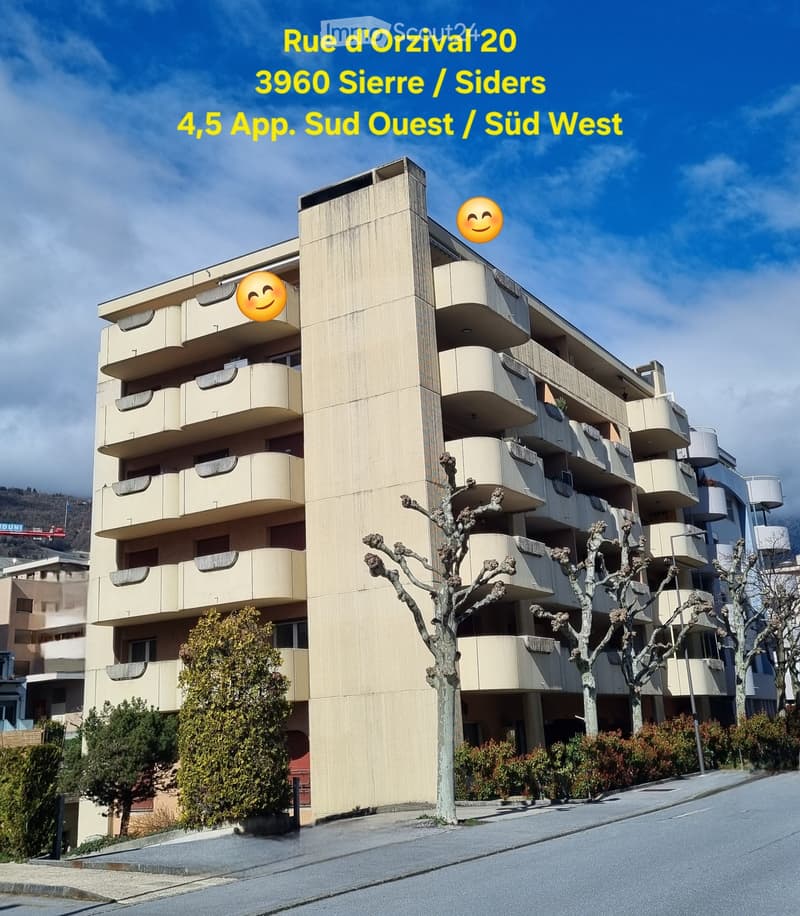
• Apartment building, multiple floors, balconies, beige exterior, street view
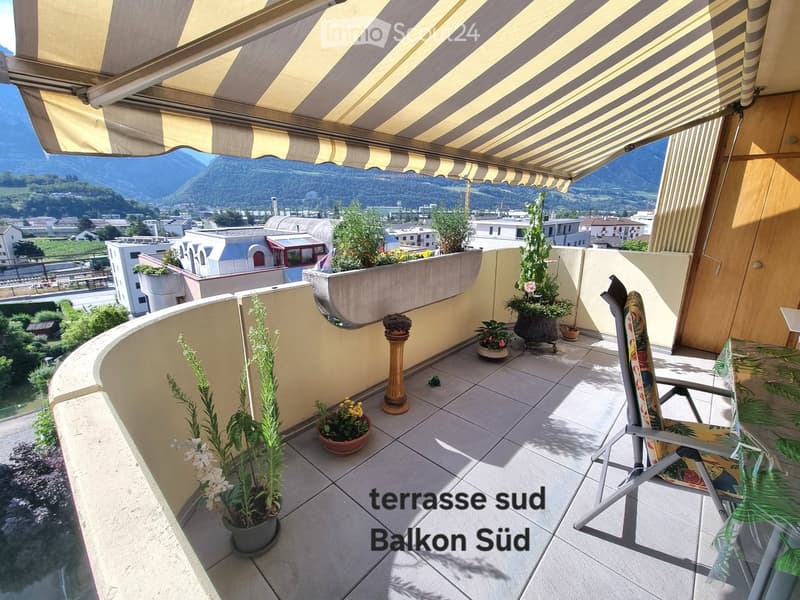
  • balcony with awning, tiled floor, several potted plants, chair, table, view of mountains
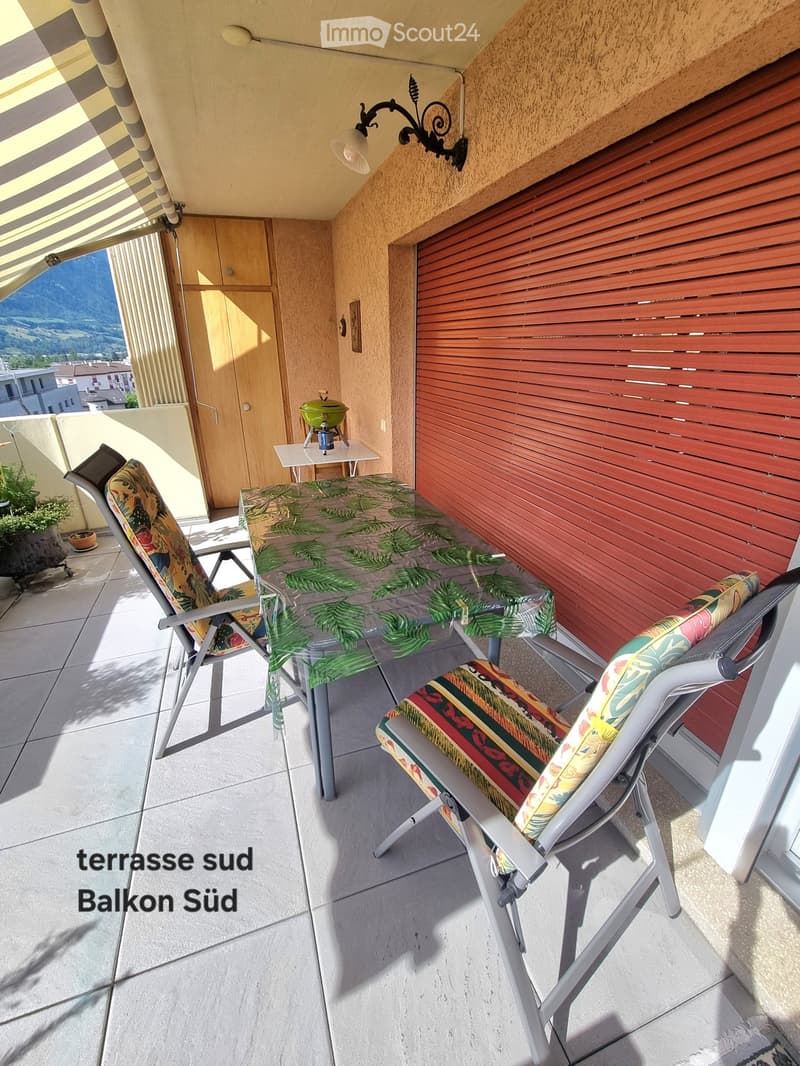
  • balcony with table and chairs, awning, red shutter, small table with grill, plants
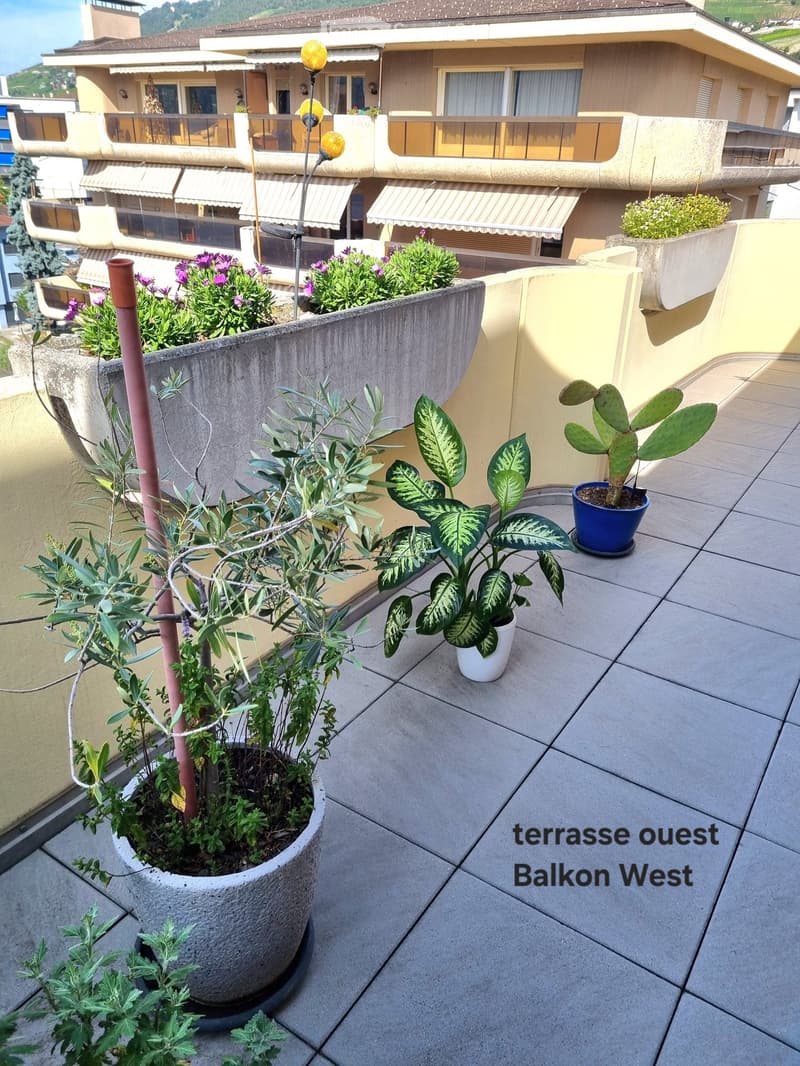
  • Balcony with tiled floor, several potted plants, and a view of the building and surroundings
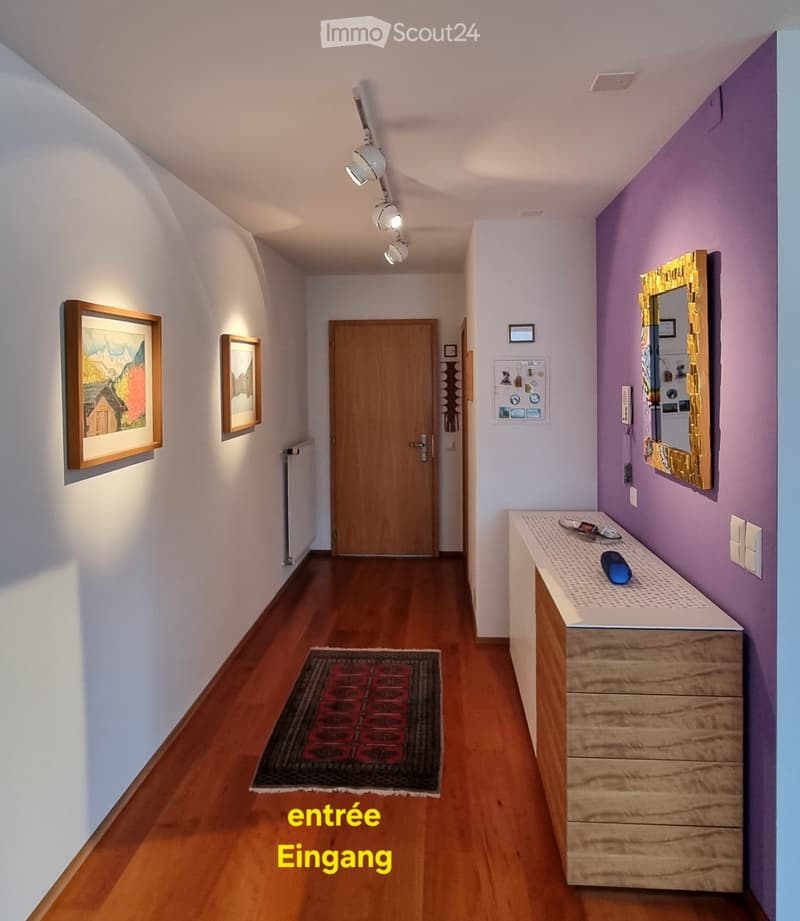
  • wooden floor, white walls, wooden door, wooden rug, wooden cabinet, paintings, mirror, radiator
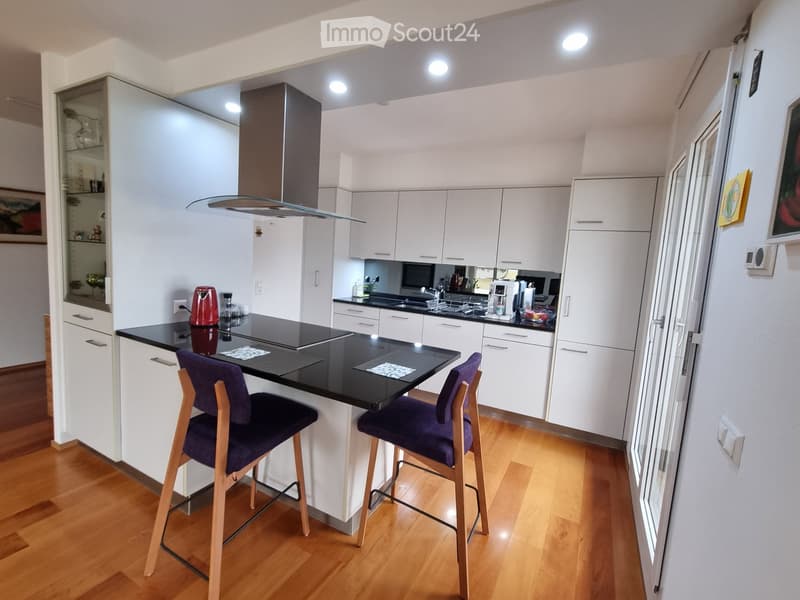
  • modern kitchen, white cabinets, black countertops, island with stools, stainless steel appliances, wooden floor
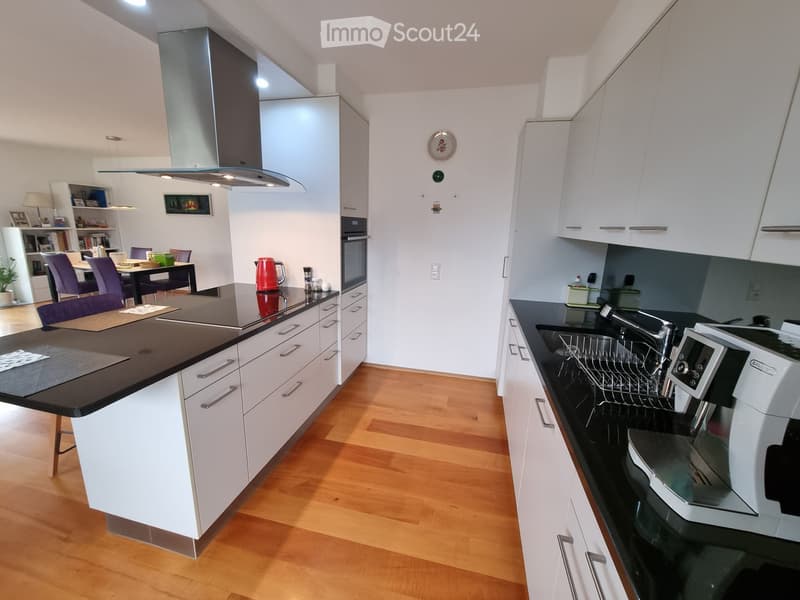
  • modern kitchen with white cabinets, black countertops, stainless steel appliances, wooden floor, open to dining area
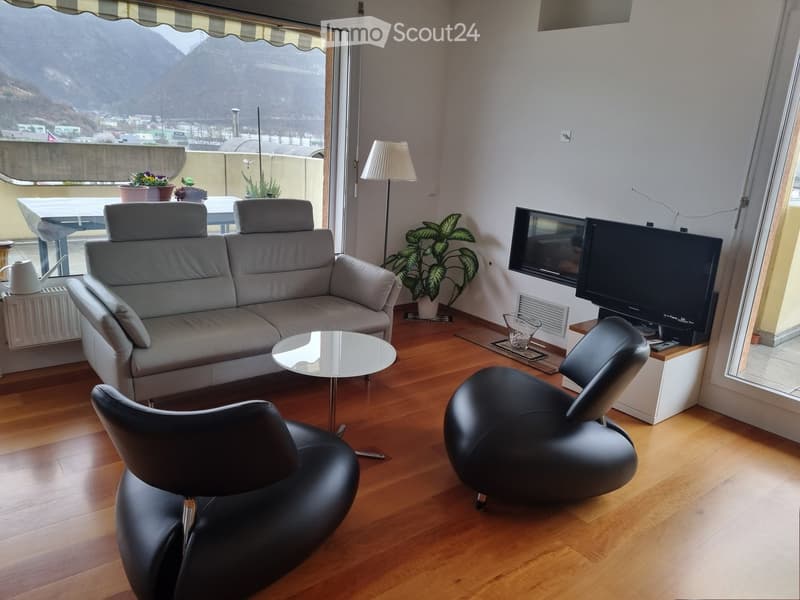
  • living room with couch, two armchairs, table, television, plants, wooden floor
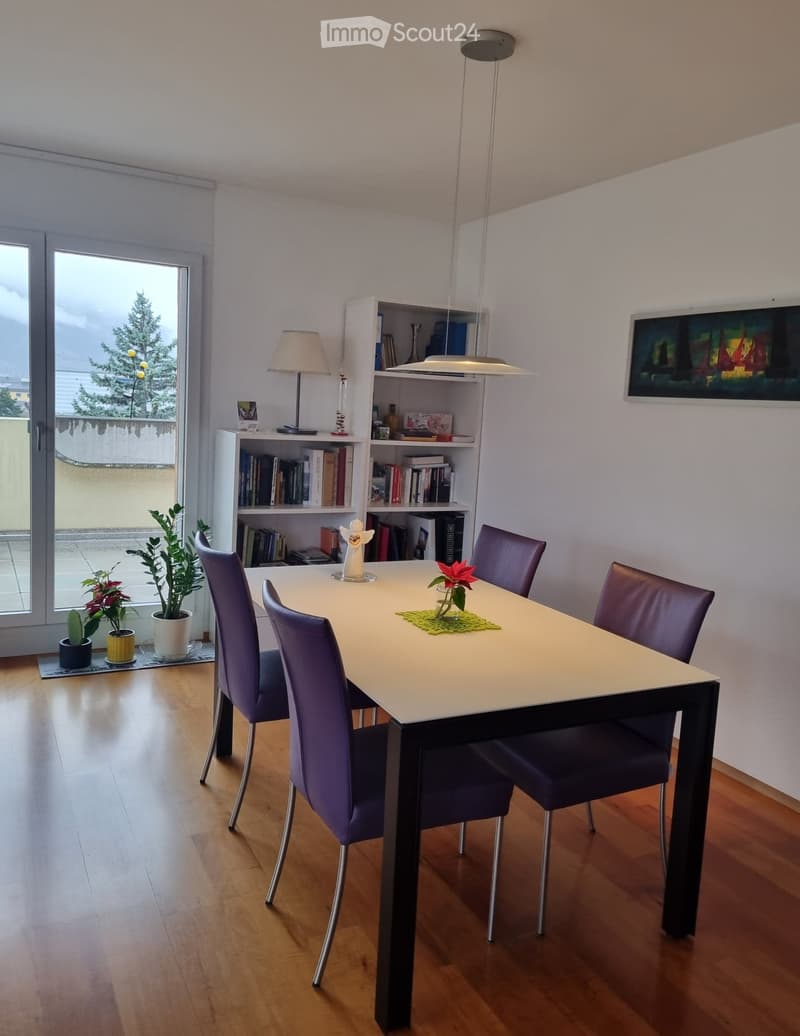
  • Dining room with a white table, four purple chairs, a white shelf with books, a lamp, a picture frame, and a glass door leading to a balcony with a view of a tree and a building.
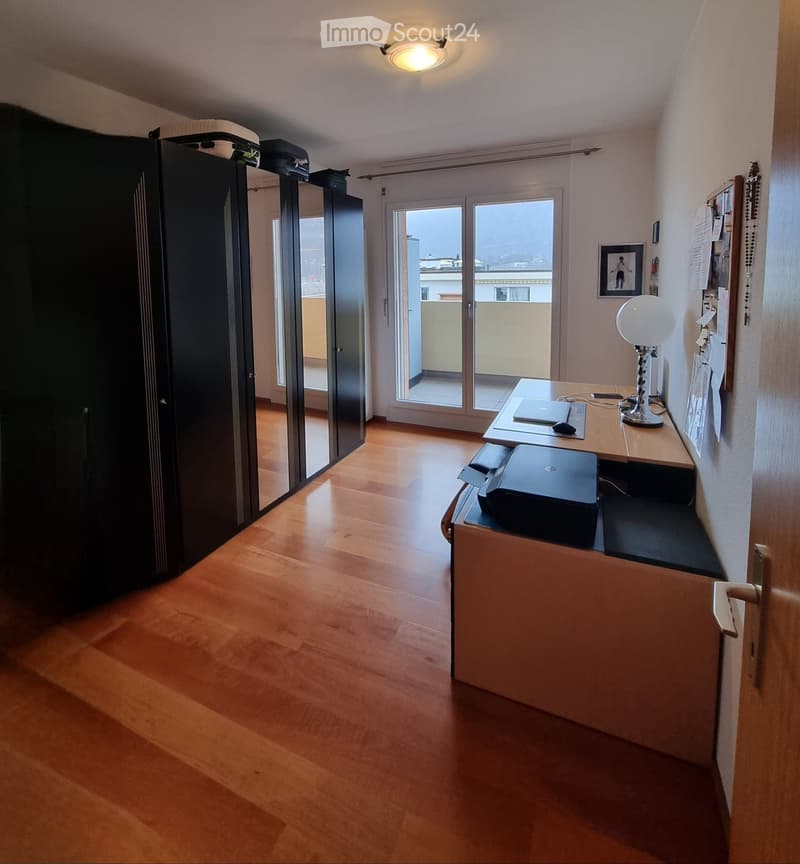
  • wooden floor, large wardrobe, desk with computer, lamp, sliding glass door to balcony
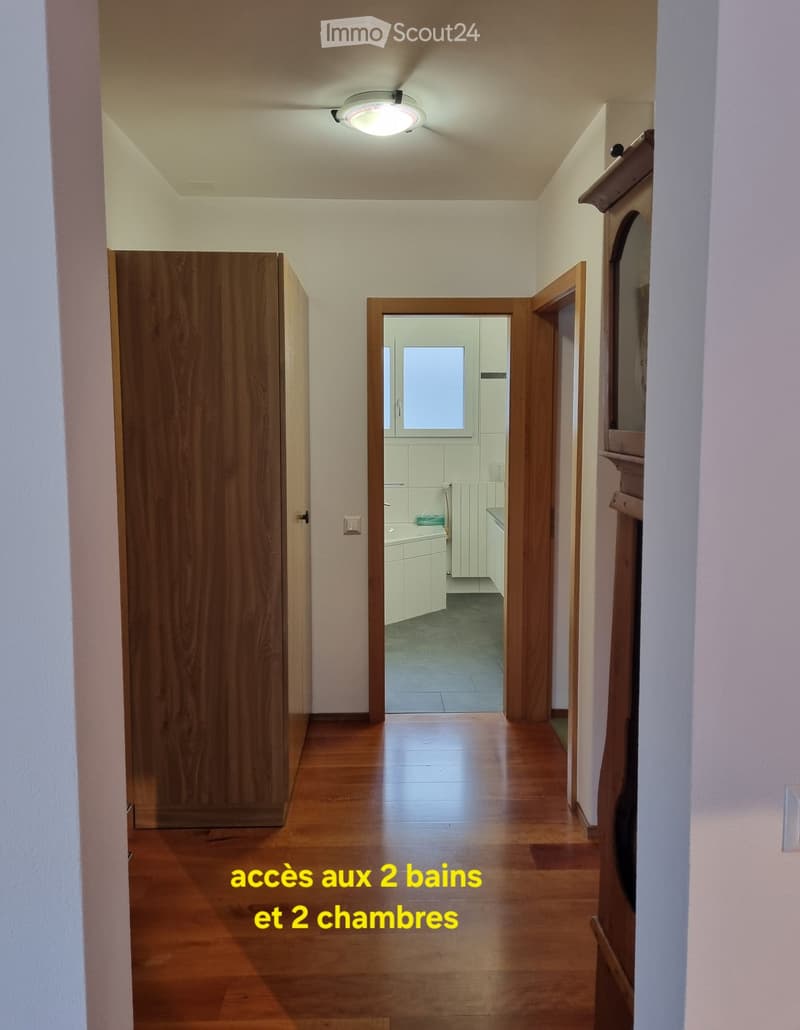
  • Empty hallway with wooden floor, white walls, wooden doors, and a ceiling light. The hallway leads to a bathroom and two bedrooms.
  • bedroom with bed, nightstand, lamp, radiator, picture, door, cross, window
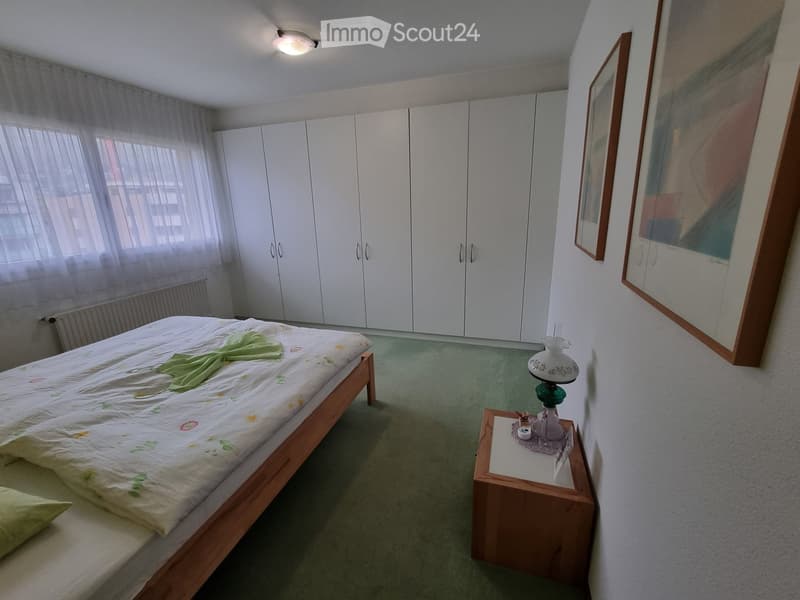
  • Bedroom with a bed, white wardrobes, a nightstand, a radiator, and two paintings on the wall.
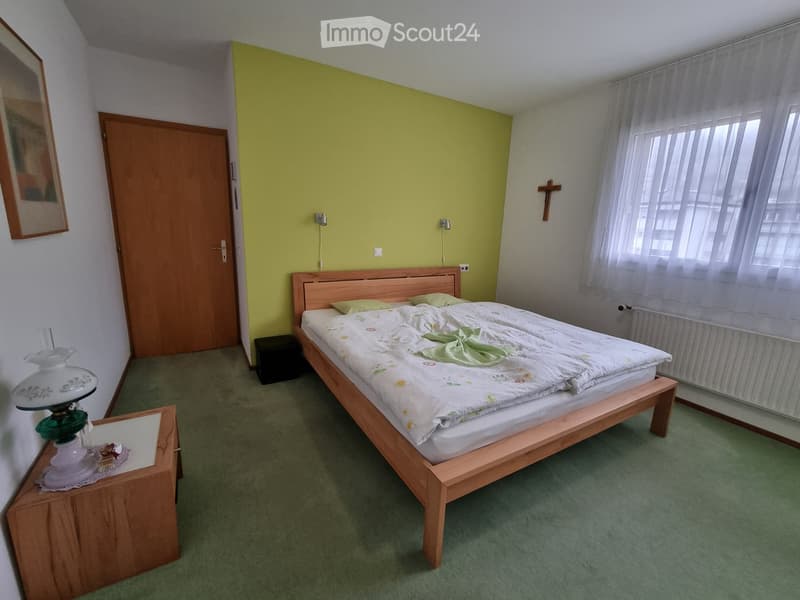
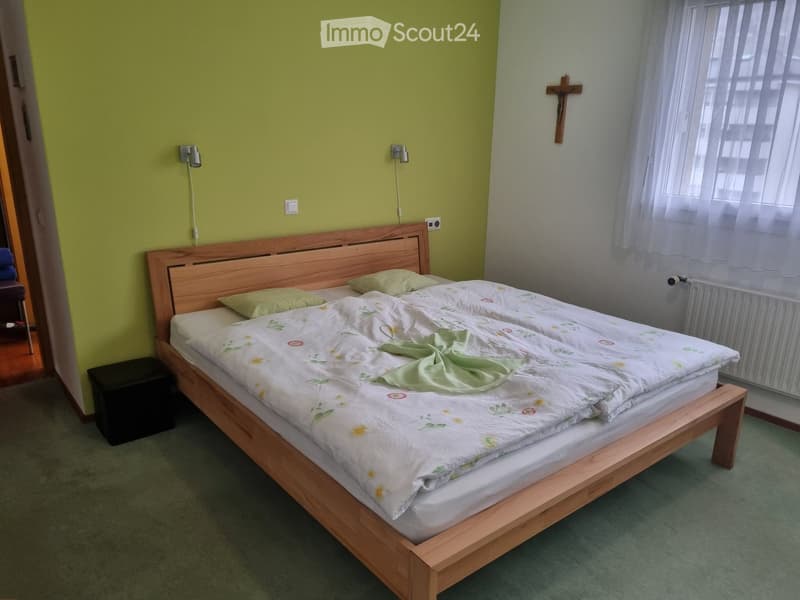
  • Double bed with floral bedspread, two pillows, wooden headboard, green wall, white wall, white curtains, radiator, wooden floor, black storage box, wall-mounted lamps, cross on wall
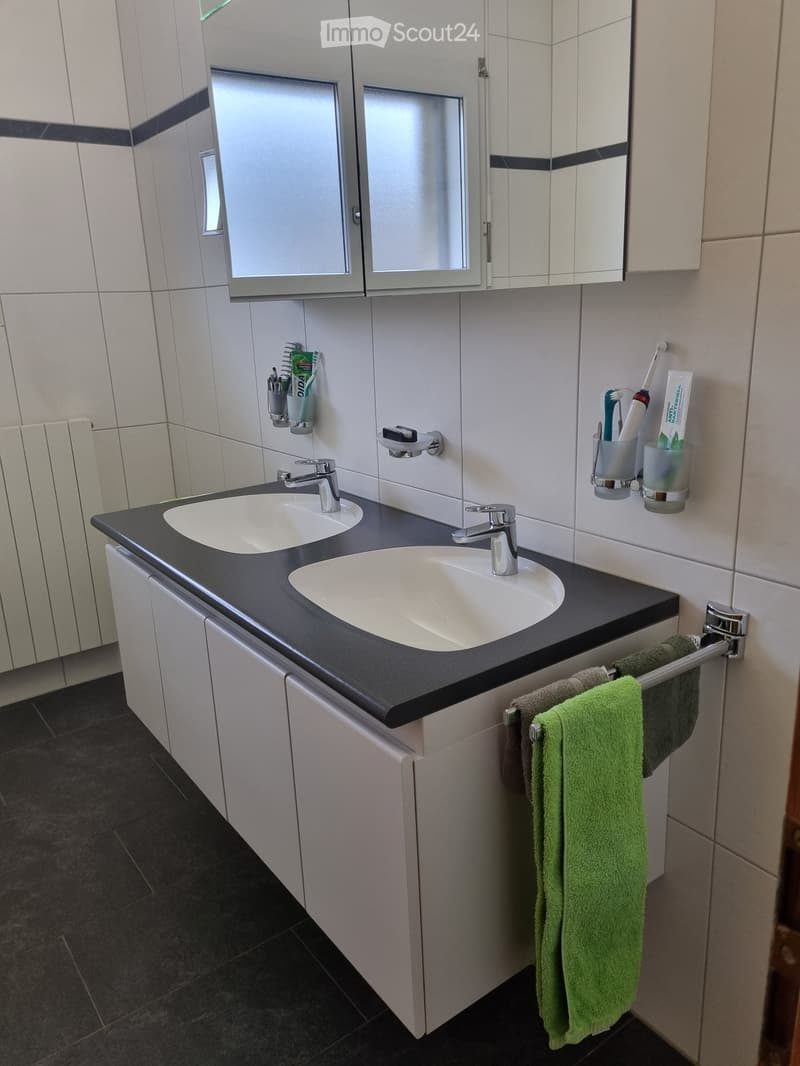
  • Bathroom with double sink, white cabinets, tiled walls, towel rack, and a mirror.
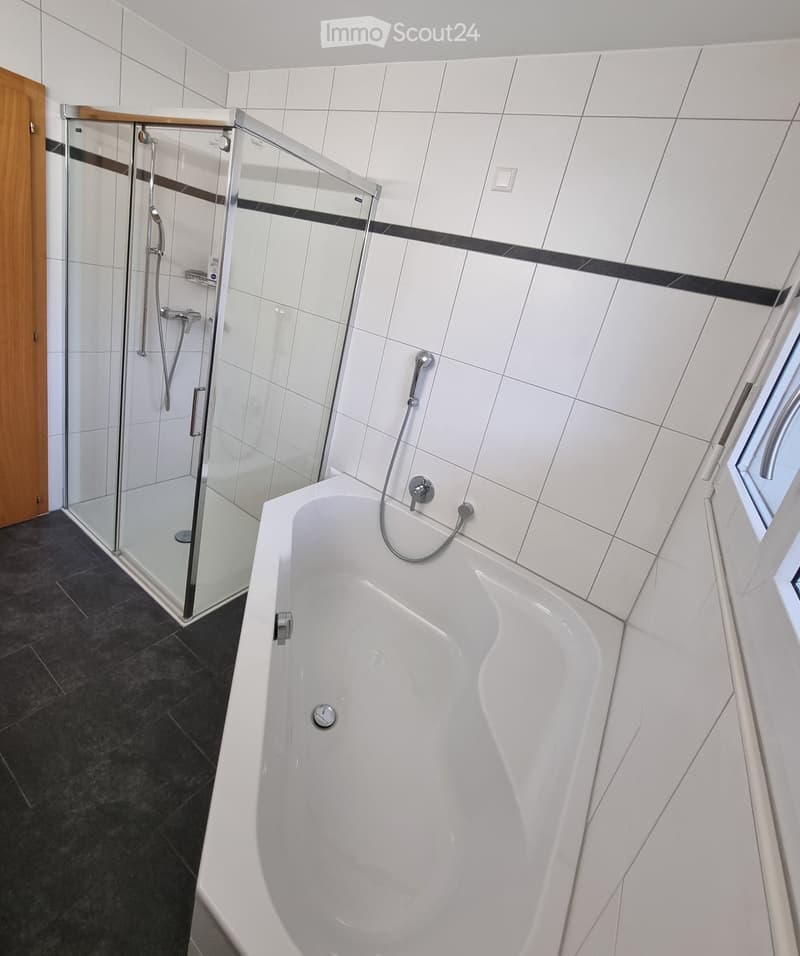
  • Bathroom with white tiles, bathtub, shower, and wooden door.
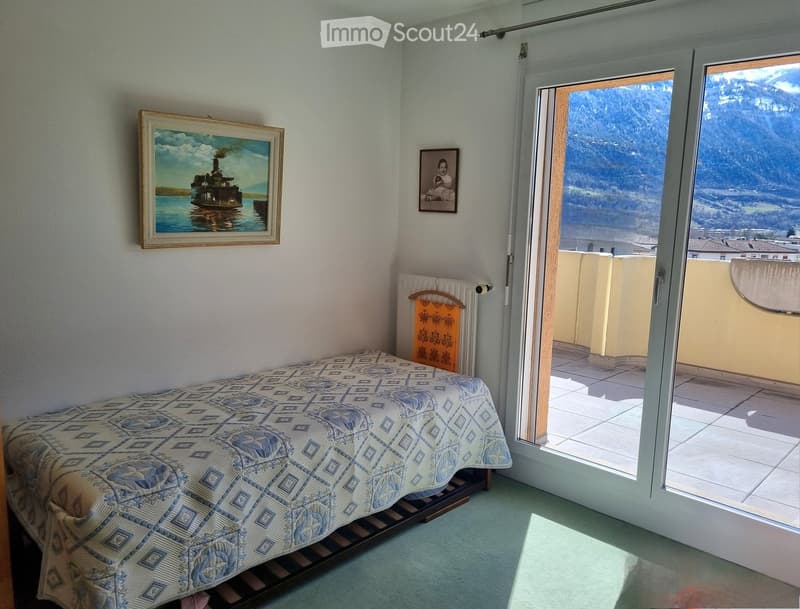
  • single bed, white walls, picture frame, sliding glass door, balcony, mountain view
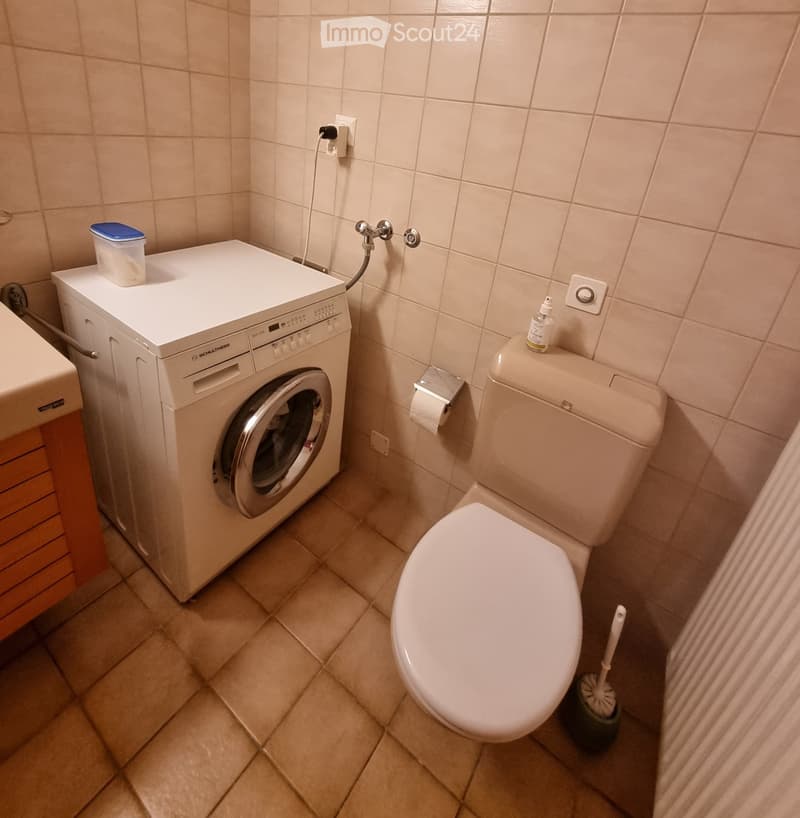
  • A small bathroom with a toilet, washing machine, and sink.
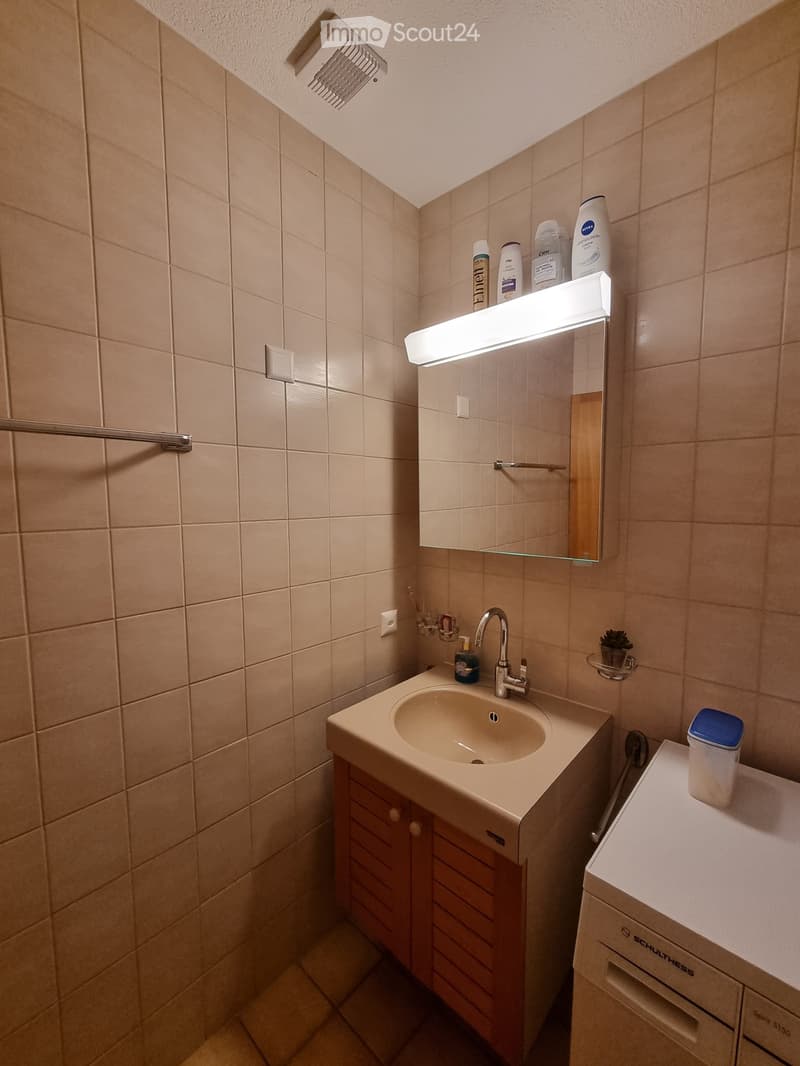
  • Bathroom with sink, mirror, wooden cabinet, and washing machine
1 / 19
Rooms
4.5
Living space
106 m2
Selling price
CHF 630,000.–

"Joli appartement attique sud/ouest 106 m2, 2 balcons 51 m2, et 2 places de parc au sous-sol, 1 cave"

Find the right mortgage for your new home

Address

Rue d'Orzival, 3960 Siders

Travel time

  • 15 min.Station: Sierre/Siders

Surrounding information

Source of this data

The data displayed is provided by one of our third-party suppliers.

Please note that the locations displayed may not be up to date and there may be some deviations.

  • School

    2 min.Chemin des Collines
  • Pharmacy

    11 min.Coop Vitality
  • Supermarket

    11 min.Coop
  • Public Transport

    9 min.Stand

Times refer to the route on foot.

Price

Purchase price:
CHF 630,000.–

Main information

Availability:
By agreement
Type:
Attic flat
No. of rooms:
4.5
Floor:
5
Surface living:
106 m2
Last refurbishment:
2010
Year built:
1989

Characteristics

  • Balcony / Terrace

  • View

  • Parking space

  • Garage

  • Elevator

Documents (0)

Description

Appartement attique 106 m2, très ensoleillé.

2 balcons sud et ouest, total 51 m2

2 places de parc au sous-sol incl.

cave à disposition,

ascenseur.

Immeuble résidentiel dans quartier calme, Zone 30

A 6 minutes du centre et de la gare de Sierre

Commerces MIGROS, Denner, COOP, pharmacie, Centre MANOR, Jumbo, Centre médical, etc.

Entdecken Sie diese wunderschöne 4.5-Zimmer-Dachwohnung im 5. Stock eines gepflegten Wohngebäudes aus dem Jahr 1989 in Siders. Die Wohnung wurde 2010 liebevoll renoviert und bietet modernen Wohnkomfort in ruhiger Lage.

Die Wohnung überzeugt mit:

  • Grosszügiger Balkon: herrlicher Bergblick

  • Schöne Aussicht: Geniessen Sie den Blick auf die umliegenden Berge

  • Praktische Ausstattung: Lift im Gebäude, 2 Parkplätze in der Garage im UG

  • Ruhige Lage: Trotz zentraler Lage sehr ruhig gelegen, Zone 30

  • Sonnige Ausrichtung: Viel Sonnenschein

Perfekte Lage: Die Wohnung befindet sich in idealer Lage mit ausgezeichneter Infrastruktur. Der Bahnhof Sierre/Siders ist in wenigen Gehminuten erreichbar, eine Bushaltestelle in der Nähe des Gebäudes. Für den täglichen Bedarf finden Sie in der Nähe DENNER, Migros, Coop, Apotheke, Manor und Jumbo.

Diese Dachwohnung bietet die perfekte Kombination aus ruhigem Wohnen, praktischer Ausstattung und herrlicher Aussicht. Ideal für Leute, die das Leben in den Walliser Bergen schätzen und dennoch nicht auf urbane Annehmlichkeiten verzichten möchten.

Mortgage Calculator

From dream house to home ownership: the mortgage calculator can help you estimate the affordability of this property.

Purchase price
Household income

Annual gross income of all persons applying for the mortgage (including 13th month salary or bonus payment).

The mortgage is affordable if the living costs do not exceed one third (33%) of your income.

Equity capital

You must finance at least 20% of the property value with your own funds. This includes savings, advance inheritance, gifts, all retirement assets (3a, 3b) and pension fund assets. You may withdraw a maximum of 10% of the purchase price from the pension fund.

Create your account
Free

Create an account for more options

Create your account to manage your favorites across all devices, keep track of your search alerts, and never miss an update. Everything you need for your home search, all in one place!

Contact

KUONEN Denise u. Heinrich

Listing ID
4003299851
Object ref.
xg1rv.6fqrb

Contact the advertiser

Equity capital (optional)

By continuing, I declare that I accept the GTC and acknowledge the privacy policy, and that personal aggregated data related to my interests may be shared with the advertiser.

* By selecting “Yes”, I agree that ImmoScout24 may process this information as described here.

Similar properties which might be interesting for you

Fraud prevention: a few useful tips

  • Never transfer money in advance
  • Be careful if the price appears too low
  • Never share personal data such as bank details or copies of ID upfront
  • Do not sign a contract before you have visited the property

Tips and services