Rooms
5
Living space
143 m2
Selling price
CHF 745,000.–
"unique gem"
Address
4426 LauwilPrice
- Purchase price:
- CHF 745,000.–
Main information
- Availability:
- By agreement
- Type:
- Single house
- No. of rooms:
- 5
- Number of floors:
- 2
- Surface living:
- 143 m2
- Land area:
- 595 m2
- Volume:
- 595 m3
- Year built:
- 1975
Characteristics
Balcony / Terrace
Fireplace
Parking space
Documents (0)
Description
Note:
More object images and information, as well as a virtual 360-degree tour (3D), can be found only on remax.ch AND newhome.ch
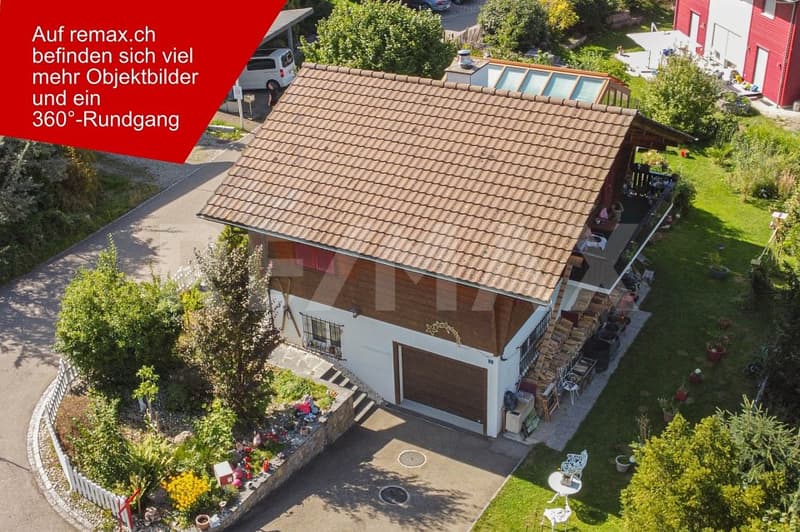
In this stylishly renovated 5-room chalet with an impressively glazed extension, you will definitely find the necessary relaxation and can already let your soul dangle.
The cleverly utilized interior space gives this small lover's object - with a net living area of approximately 188 m2 - a comfortable living pleasure.
And the quiet sunny environment with the lovingly designed surroundings rounds it off excellently.
Access to the basement is via the house garage and opposite is the passage room - with staircase, laundry room and a toilet.
Further on, it opens up to a room and the adjacent garden hall, as well as the technical room with tank room and the cellar behind it.
The garden hall enables a smooth transition to the lovingly designed garden, with a garden house and a seating and grill area.
The upper floor - also accessible via an external staircase - is divided into an entrance with an open staircase to the attic and opposite the bathroom. Then follows the spacious eat-in kitchen with a fireplace and free access to the kitchen, to the balcony and to the gallery in the annex building.
The newly optimized kitchen is located opposite the dining area. In the rear living area, there is a room.
The rustically built attic - with a slightly lower ceiling height - is openly designed with a anteroom and a room. The storage spaces on both sides are suitable as storage rooms.
A family-friendly living space in a preferred rural environment that delights.
This living in the green, with charming room design and the lovingly designed surroundings, enables a variety of usage options and free spaces.
More object images and information, as well as a virtual 360-degree tour (3D), can be found only on remax.ch AND newhome.ch
OR - Request our detailed and detailed documentation.
We look forward to your inquiry and are also happy to provide further information or viewings.
More object images and information, as well as a virtual 360-degree tour (3D), can be found only on remax.ch AND newhome.ch
In this stylishly renovated 5-room chalet with an impressively glazed extension, you will definitely find the necessary relaxation and can already let your soul dangle.
The cleverly utilized interior space gives this small lover's object - with a net living area of approximately 188 m2 - a comfortable living pleasure.
And the quiet sunny environment with the lovingly designed surroundings rounds it off excellently.
Access to the basement is via the house garage and opposite is the passage room - with staircase, laundry room and a toilet.
Further on, it opens up to a room and the adjacent garden hall, as well as the technical room with tank room and the cellar behind it.
The garden hall enables a smooth transition to the lovingly designed garden, with a garden house and a seating and grill area.
The upper floor - also accessible via an external staircase - is divided into an entrance with an open staircase to the attic and opposite the bathroom. Then follows the spacious eat-in kitchen with a fireplace and free access to the kitchen, to the balcony and to the gallery in the annex building.
The newly optimized kitchen is located opposite the dining area. In the rear living area, there is a room.
The rustically built attic - with a slightly lower ceiling height - is openly designed with a anteroom and a room. The storage spaces on both sides are suitable as storage rooms.
A family-friendly living space in a preferred rural environment that delights.
This living in the green, with charming room design and the lovingly designed surroundings, enables a variety of usage options and free spaces.
More object images and information, as well as a virtual 360-degree tour (3D), can be found only on remax.ch AND newhome.ch
OR - Request our detailed and detailed documentation.
We look forward to your inquiry and are also happy to provide further information or viewings.
Mortgage Calculator
From dream house to home ownership: the mortgage calculator can help you estimate the affordability of this property.

Free
Create an account for more options
Create your account to manage your favorites across all devices, keep track of your search alerts, and never miss an update. Everything you need for your home search, all in one place!
Viewing
Contact for viewing
Urs Felber
Advertiser

RE/MAX Immobilien in Liestal
GIFO Management GmbH
Rebgasse 15
4410Liestal
Contact
Urs Felber
- Listing ID
- 4003299610
- Object ref.
- 110031007-10000278