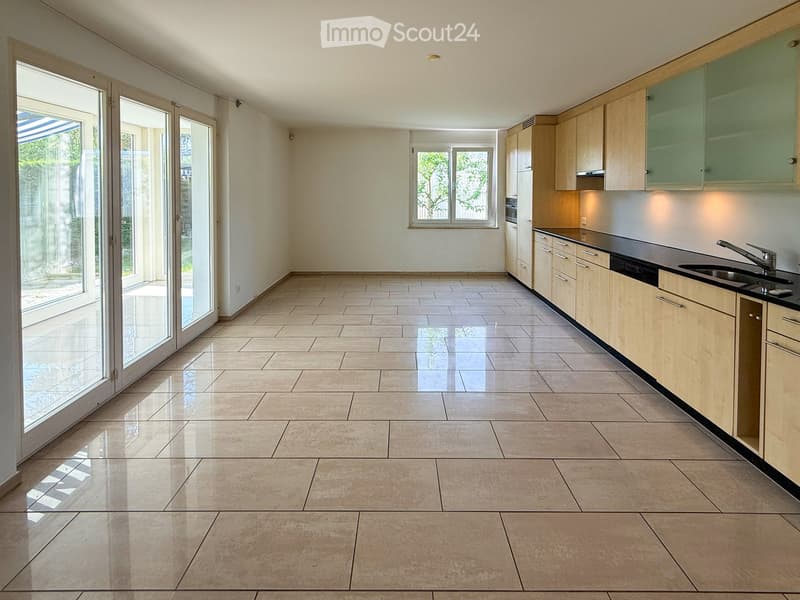
• Empty kitchen with light wooden cabinets, black countertops, and large sliding glass doors leading to an outdoor area.
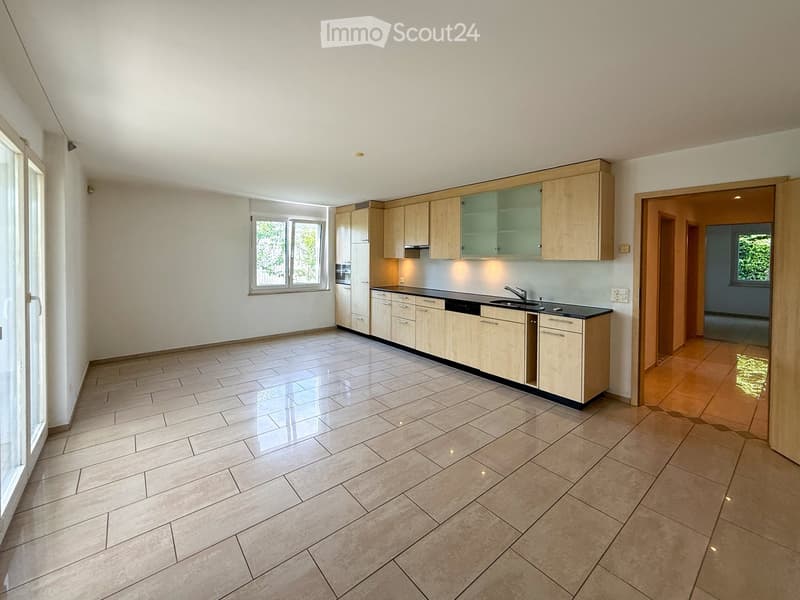
  • Empty kitchen with light wooden cabinets, tiled floor, and large windows allowing natural light. No appliances or furniture are present.
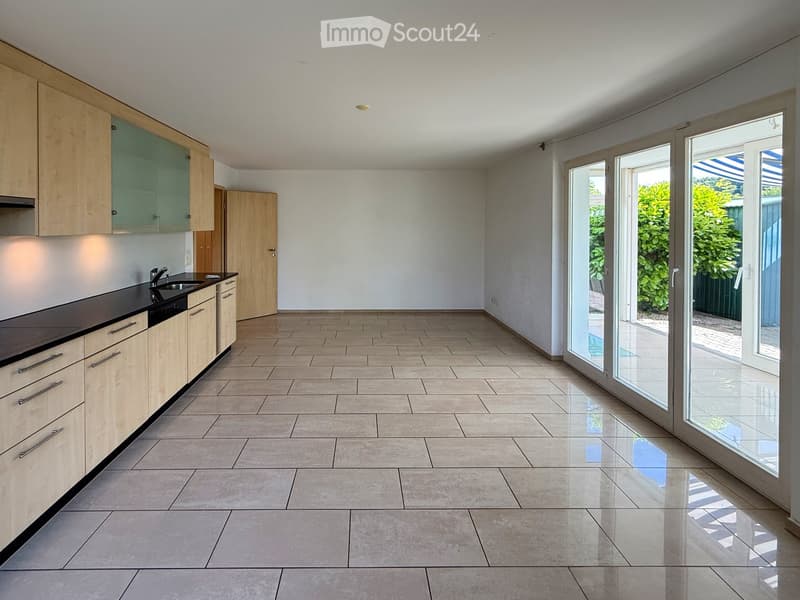
  • Modern, minimalist kitchen with light wood cabinets, black countertops, and large glass sliding doors leading to an outdoor area.
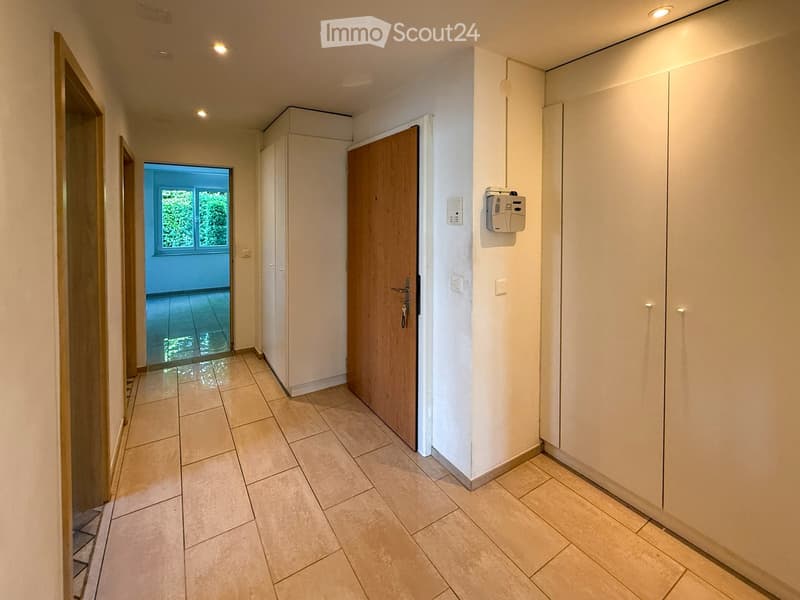
  • Clean hallway with tiled flooring, white walls, built-in storage cabinets, and recessed lighting. A wooden door leads to another room with a window showing greenery outside.
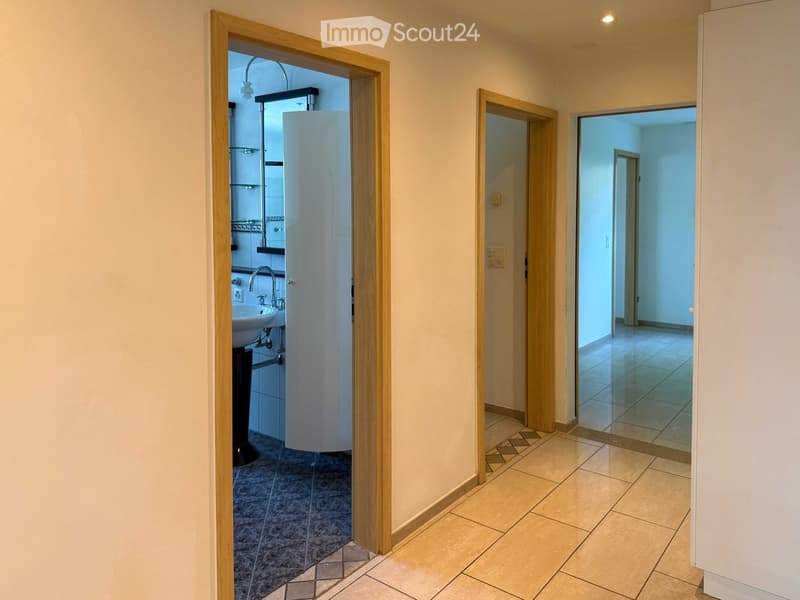
  • A clean, well-lit hallway with tiled flooring and wooden door frames. Visible rooms include a bathroom with a sink and a shower stall, and an adjacent empty room with tiled flooring.
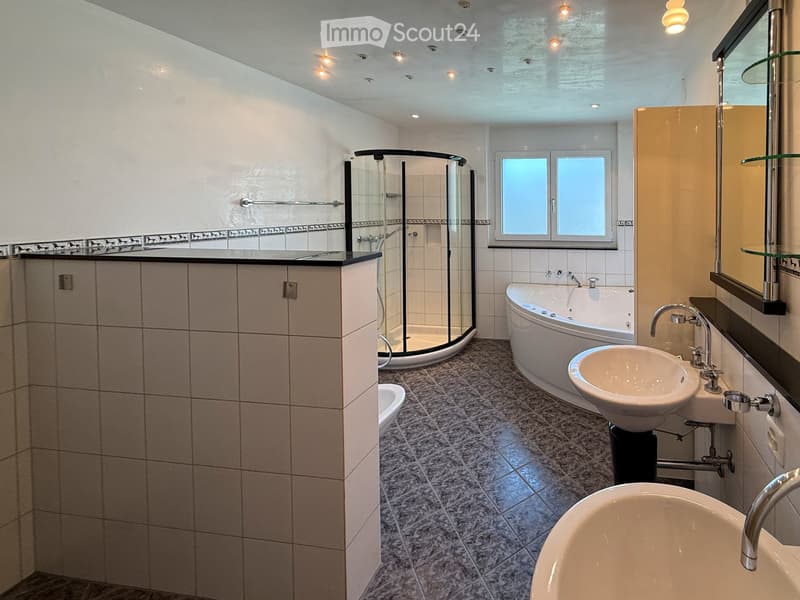
  • Modern bathroom with a bathtub, sink, mirror, and glass-enclosed shower. Features tiled walls and floor, recessed lighting, and a window for natural light.
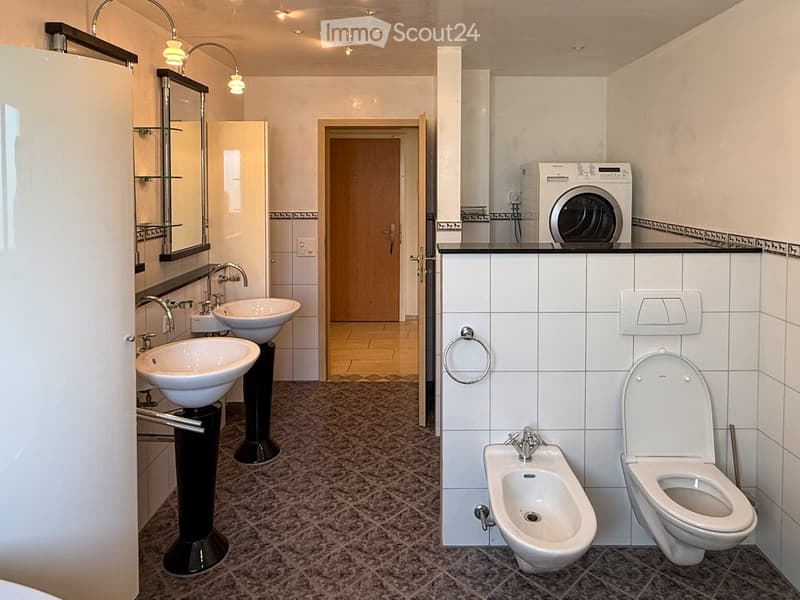
  • Modern bathroom with two sinks, toilet, bidet, mirror, and a washing machine on a countertop.
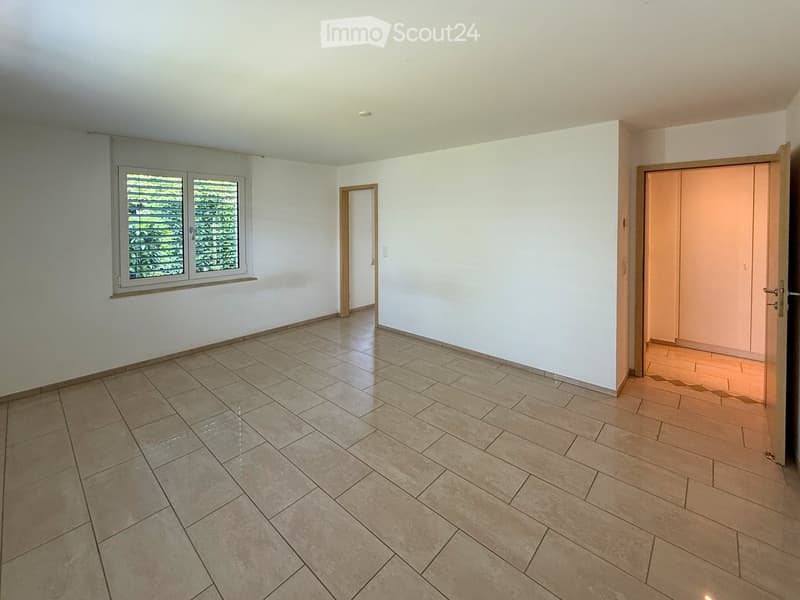
  • Empty room with tiled floor, white walls, and large windows with blinds. Two doors lead to adjacent spaces.
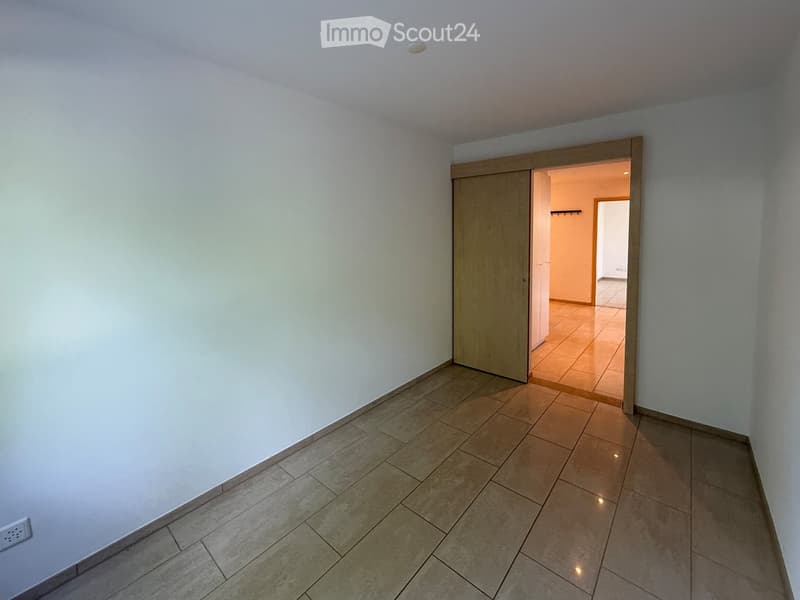
  • Empty room with tiled floor and white walls, featuring a wooden sliding door leading to another room.
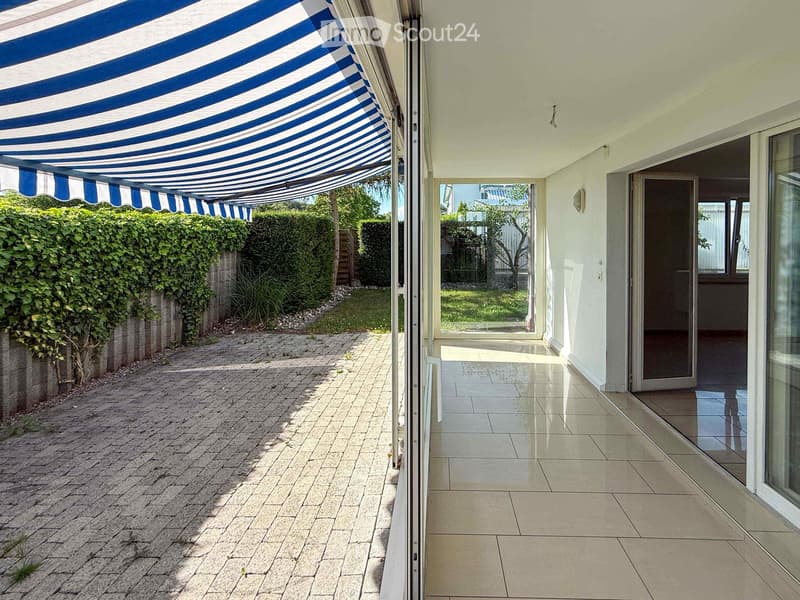
  • Balcony with a blue and white striped awning, tiled floor, glass doors leading to the interior, and a view of a garden with hedges and a paved pathway.
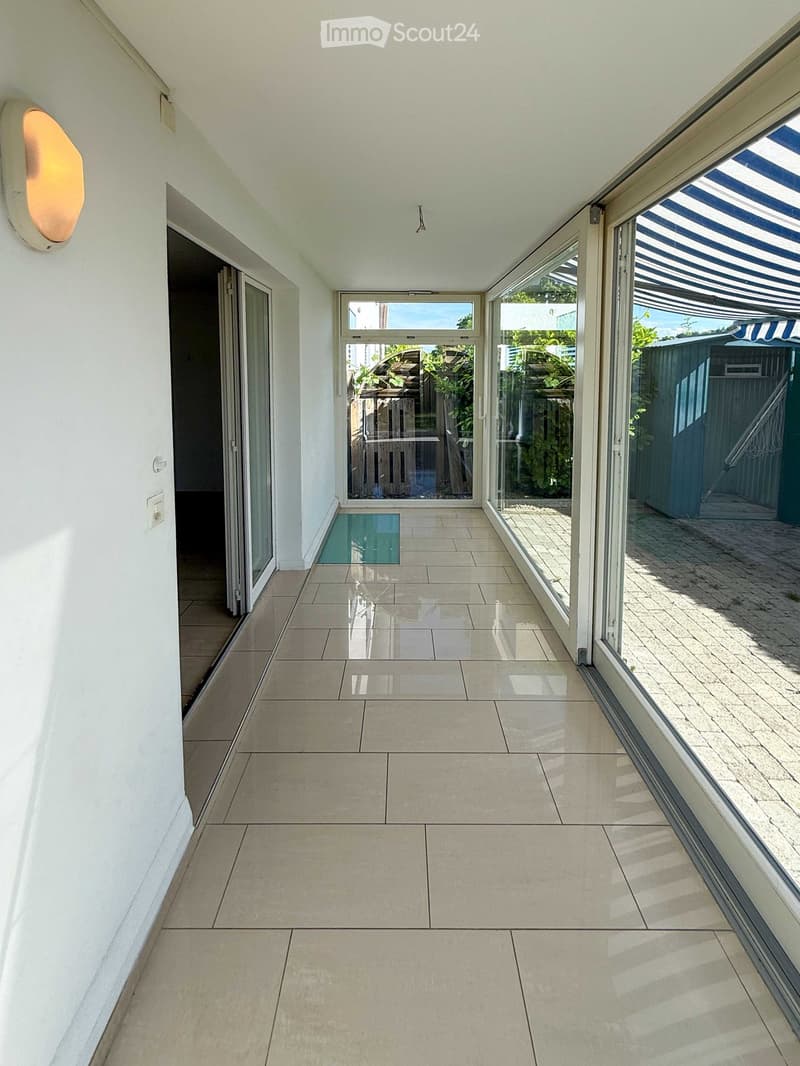
  • Bright, tiled hallway with large glass doors leading to an outdoor area, white walls, and a modern light fixture on the left wall.
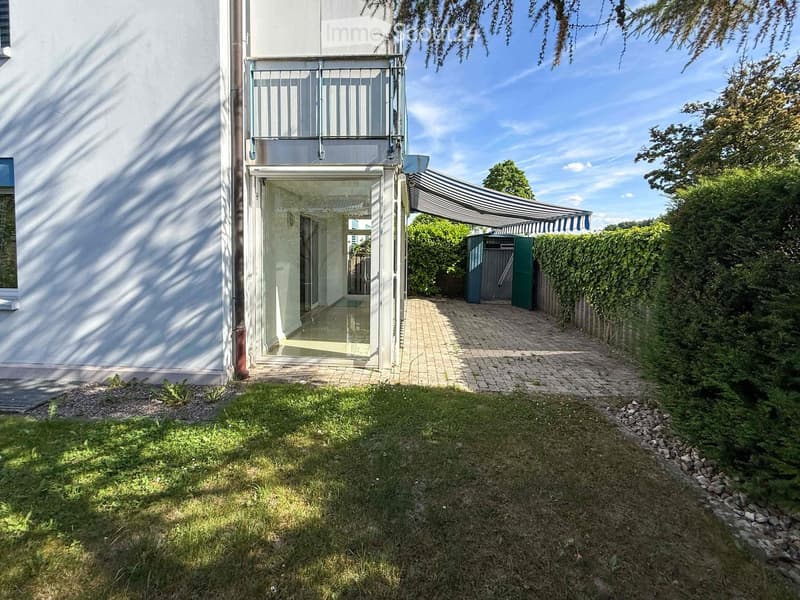
  • Garden area with a paved pathway, grassy lawn, and a covered outdoor seating area attached to a modern building.
  • Garden area with grass, small trees, and a pathway leading to a white house with multiple windows.
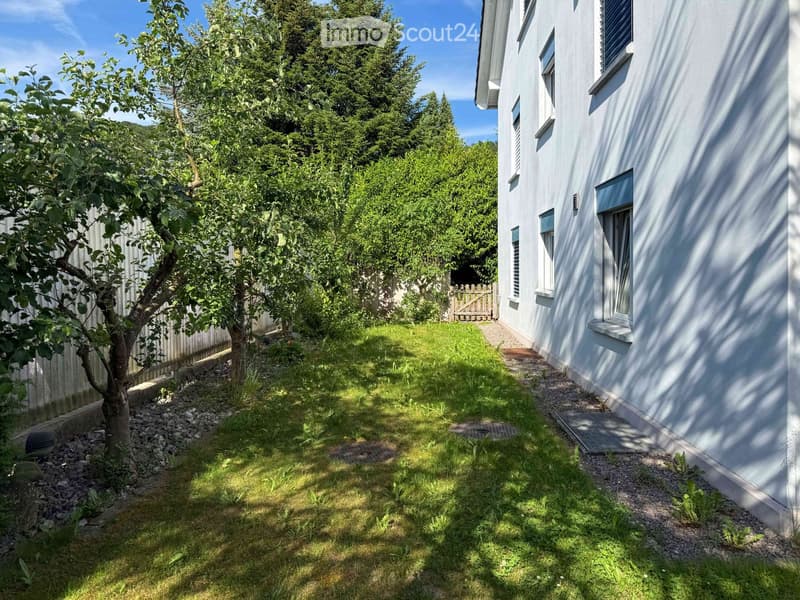
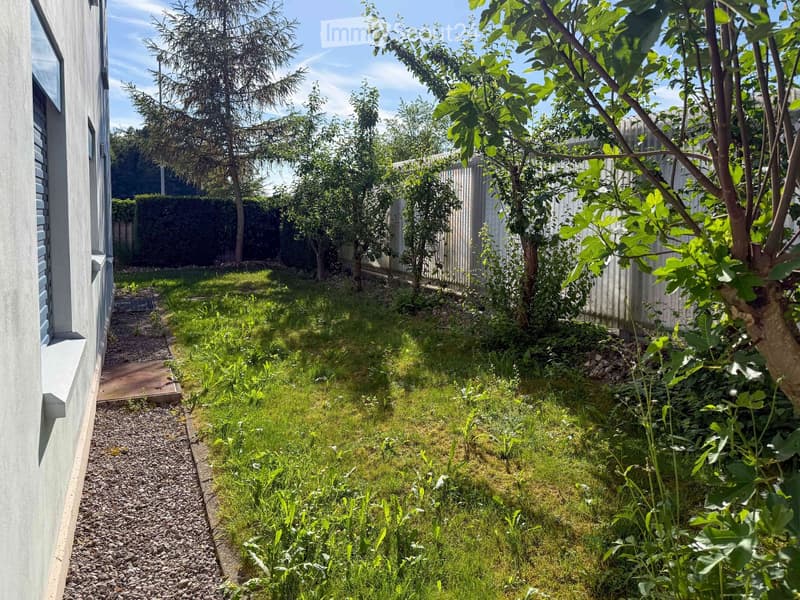
  • Garden area with gravel pathway, grass patch, and several trees and shrubs, bordered by a wooden fence.
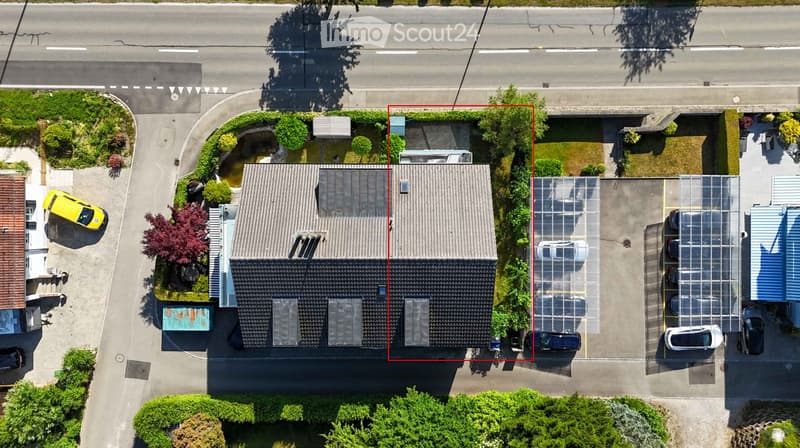
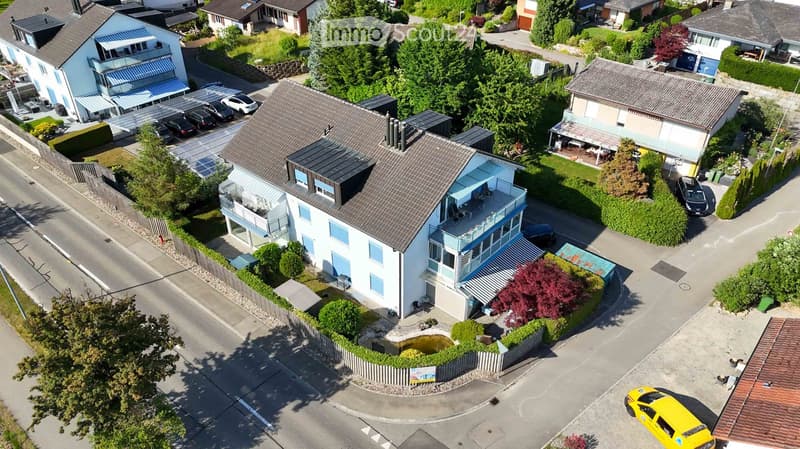
  • Aerial view of a two-story house with a grey roof, surrounded by greenery and a parking area with several cars.
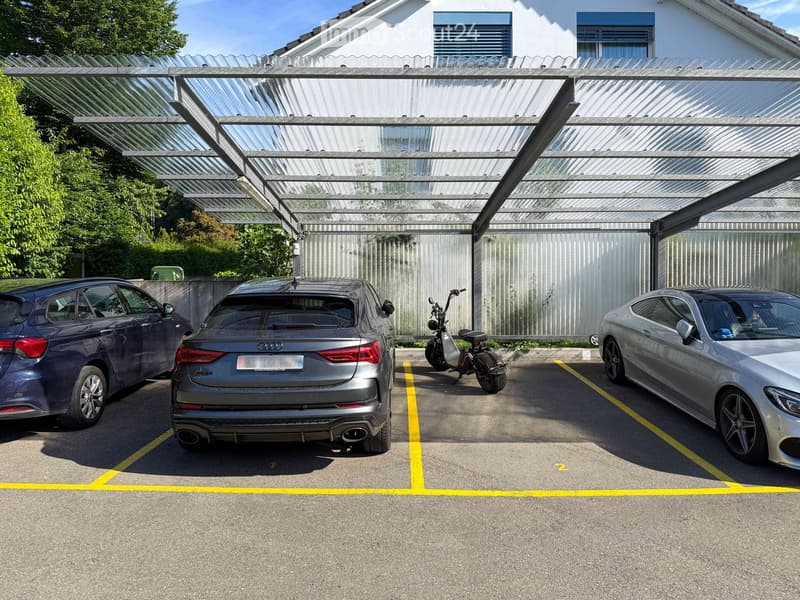
  • Covered parking area with three cars and a scooter under a modern metal canopy, adjacent to a residential building.
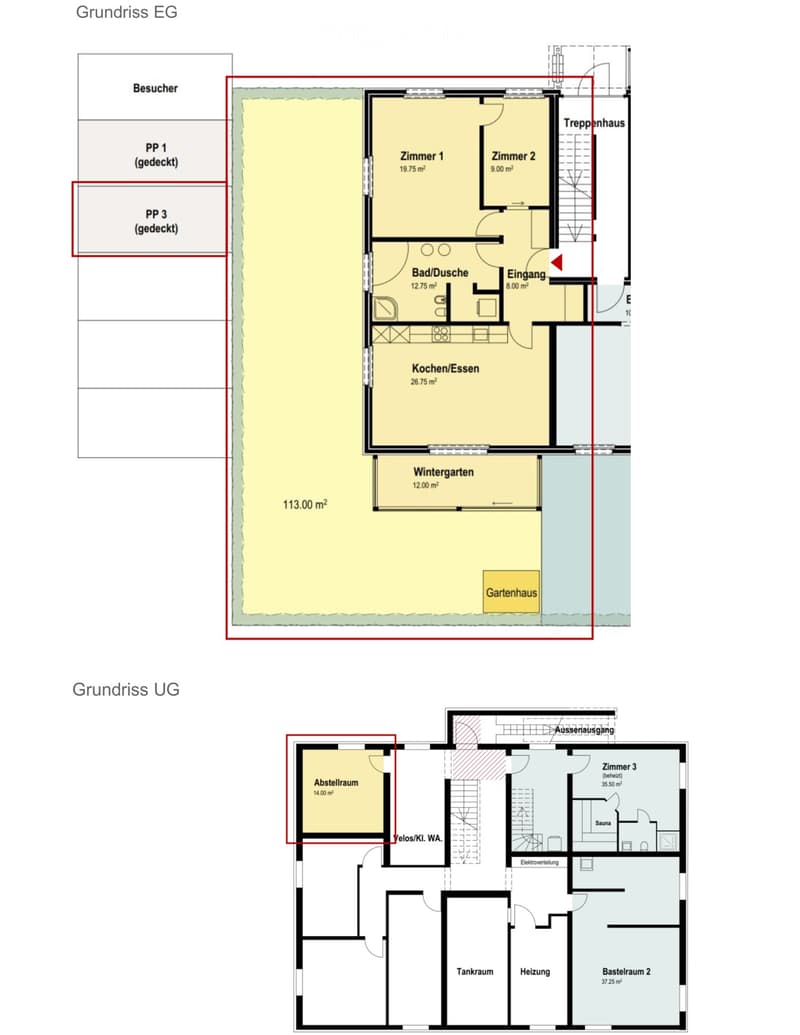
  • Ground floor and underground floor plans showing living spaces, kitchen, bathrooms, winter garden, storage, sauna, and utility areas.
  • Aerial view of a modern two-story house with a balcony, surrounded by greenery and neighboring houses.
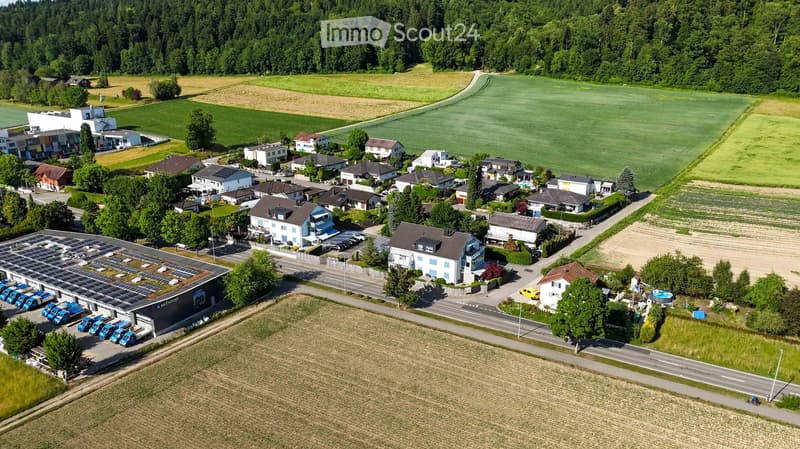
  • Aerial view of a residential area with multiple houses, a large solar panel-covered building, and surrounding green fields and forests.
1 / 19
Rooms
3.5
Living space
88 m2
Selling price
CHF 655,000.–

"Attractive 3.5-room garden apartment with winter garden"

Find the right mortgage for your new home

Address

Oberrohrdorferstrasse 65, 5442 Fislisbach

Travel time

  • 29 min.Station: Mellingen Heitersberg

Surrounding information

Source of this data

The data displayed is provided by one of our third-party suppliers.

Please note that the locations displayed may not be up to date and there may be some deviations.

  • Supermarket

    10 min.Denner
  • School

    14 min.Schulanlage Leematten
  • Pharmacy

    9 min.Vita Drogerie Fislisbach
  • Public Transport

    2 min.Monopol

Times refer to the route on foot.

Price

Purchase price:
CHF 655,000.–

Main information

Availability:
Immediately
Type:
Apartment
No. of rooms:
3.5
Floor:
GF
Surface living:
88 m2
Year built:
1998

Characteristics

  • Balcony / Terrace

  • Quiet neighborhood

  • Child-friendly

  • Parking space

Documents (0)

Description

This attractive 3.5-room garden apartment impresses with a rare combination of a winter garden, large garden area, and high privacy. These special features make the apartment an attractive offer for people who value freedom and privacy.

The openly designed living, dining, and kitchen area forms the center of the apartment and, together with the large window areas, creates a pleasant living atmosphere. The directly adjacent winter garden extends the living space in an attractive way and offers versatile usage possibilities for a large part of the year.

A special highlight is the approximately 113 m² large garden area for exclusive use. The protected location, the grown vegetation, and the existing equipment house create ideal conditions for relaxed hours outdoors. Garden, winter garden, and living area form a harmonious unit and give the apartment a special character.

The two rooms offer flexible usage possibilities as bedrooms or offices. The exceptionally large bathroom has a corner bathtub, a shower, a double sink, and a separate laundry room, and offers a comfort that is rarely found in this apartment size.

The offer is complemented by a approximately 14 m² large basement/storage room in the basement. The purchase price of the apartment includes a covered parking space worth CHF 25,000.

Optionally, a second covered parking space can be purchased for CHF 25,000. For additional space requirements, a 37.25 m² large hobby room is also available for purchase for CHF 45,000.

Highlights at a glance:

  • Attractive 3.5-room garden apartment with winter garden

  • Openly designed living, dining, and kitchen area

  • Heated winter garden as an extension of the living space

  • Approximately 113 m² garden area for exclusive use

  • Protected garden area with high privacy and equipment house

  • Two flexibly usable bedrooms, children's or offices

  • Spacious bathroom with separate laundry room

  • Basement and storage room with approximately 14 m²

  • One covered parking space included in the purchase price

  • Optional: additional covered outdoor parking space available for CHF 25,000

  • Optional: additional hobby room with 37.25 m² available for CHF 45,000

Mortgage Calculator

From dream house to home ownership: the mortgage calculator can help you estimate the affordability of this property.

Purchase price
Household income

Annual gross income of all persons applying for the mortgage (including 13th month salary or bonus payment).

The mortgage is affordable if the living costs do not exceed one third (33%) of your income.

Equity capital

You must finance at least 20% of the property value with your own funds. This includes savings, advance inheritance, gifts, all retirement assets (3a, 3b) and pension fund assets. You may withdraw a maximum of 10% of the purchase price from the pension fund.

Create your account
Free

Create an account for more options

Create your account to manage your favorites across all devices, keep track of your search alerts, and never miss an update. Everything you need for your home search, all in one place!

Contact

TOKA Architektur & Immobilien AG

Listing ID
4003298210
Object ref.
rar25.3cfnv

Contact the advertiser

Equity capital (optional)

By continuing, I declare that I accept the GTC and acknowledge the privacy policy, and that personal aggregated data related to my interests may be shared with the advertiser.

* By selecting “Yes”, I agree that ImmoScout24 may process this information as described here.

Similar properties which might be interesting for you

Fraud prevention: a few useful tips

  • Never transfer money in advance
  • Be careful if the price appears too low
  • Never share personal data such as bank details or copies of ID upfront
  • Do not sign a contract before you have visited the property

Tips and services