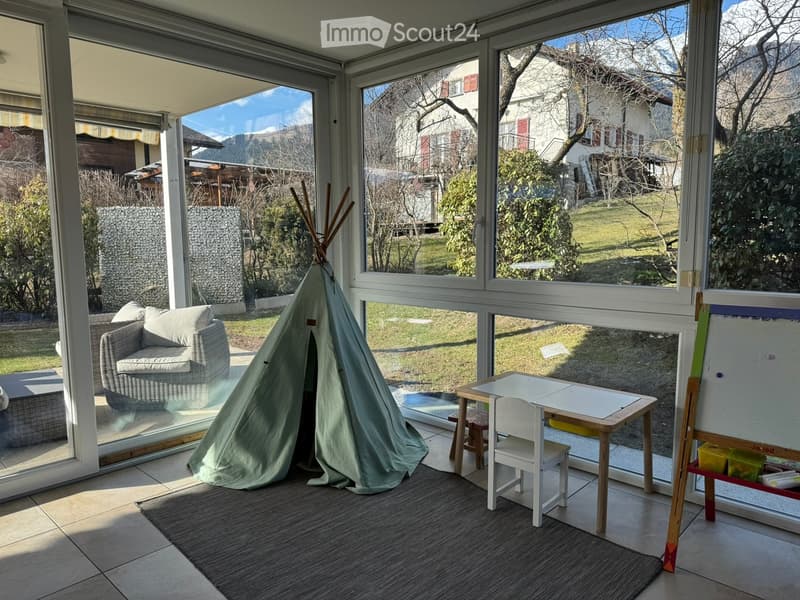
• Bright room with large windows overlooking a garden, featuring a sofa, small table with chairs, a toy tent, and an easel with art supplies.
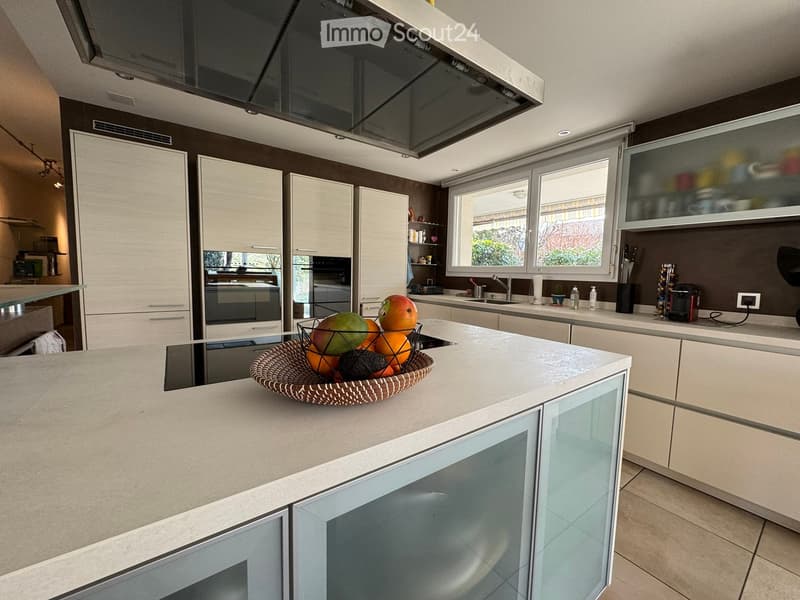
  • Modern kitchen with white cabinets, a central island, and a fruit bowl on the counter. Features include an oven, sink, and ample storage space.
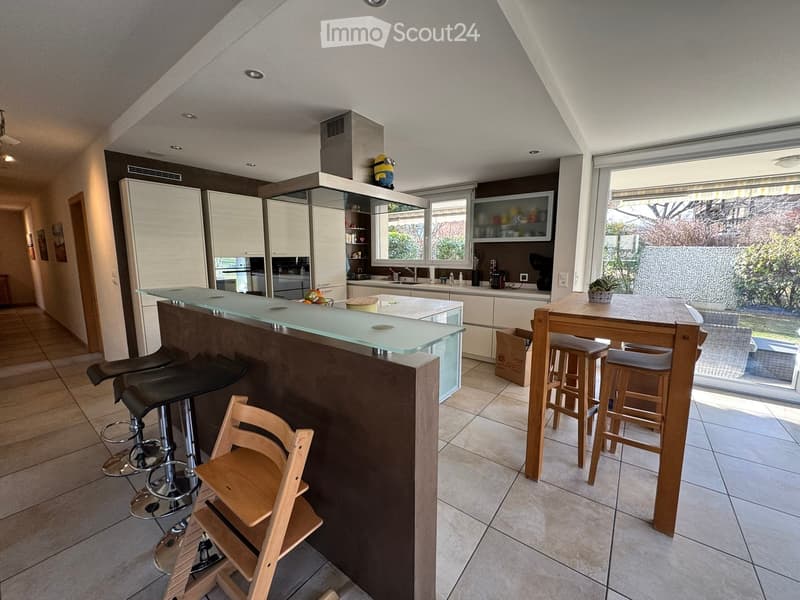
  • Modern kitchen with white cabinets, a central island with a glass countertop, bar stools, and a dining table with chairs. The space features large windows with blinds, a tiled floor, and a view of the garden.
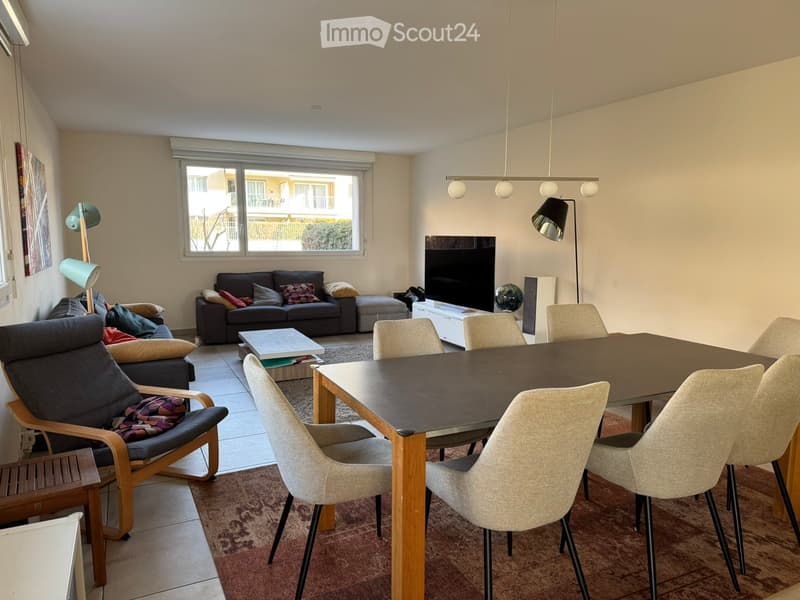
  • Bright living and dining area with a sofa, armchair, coffee table, dining table with chairs, TV, and decorative globe.
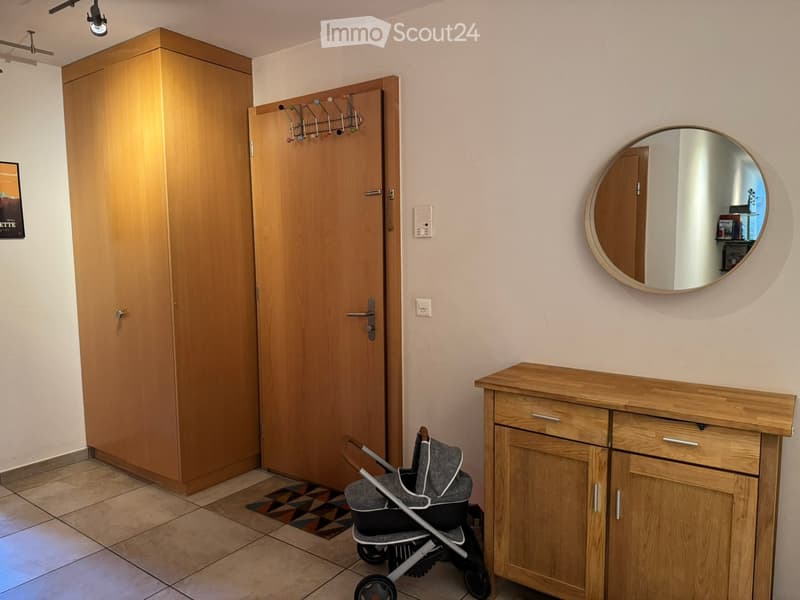
  • A small hallway with a wooden cabinet, a round mirror, a baby stroller, and a coat rack with hooks.
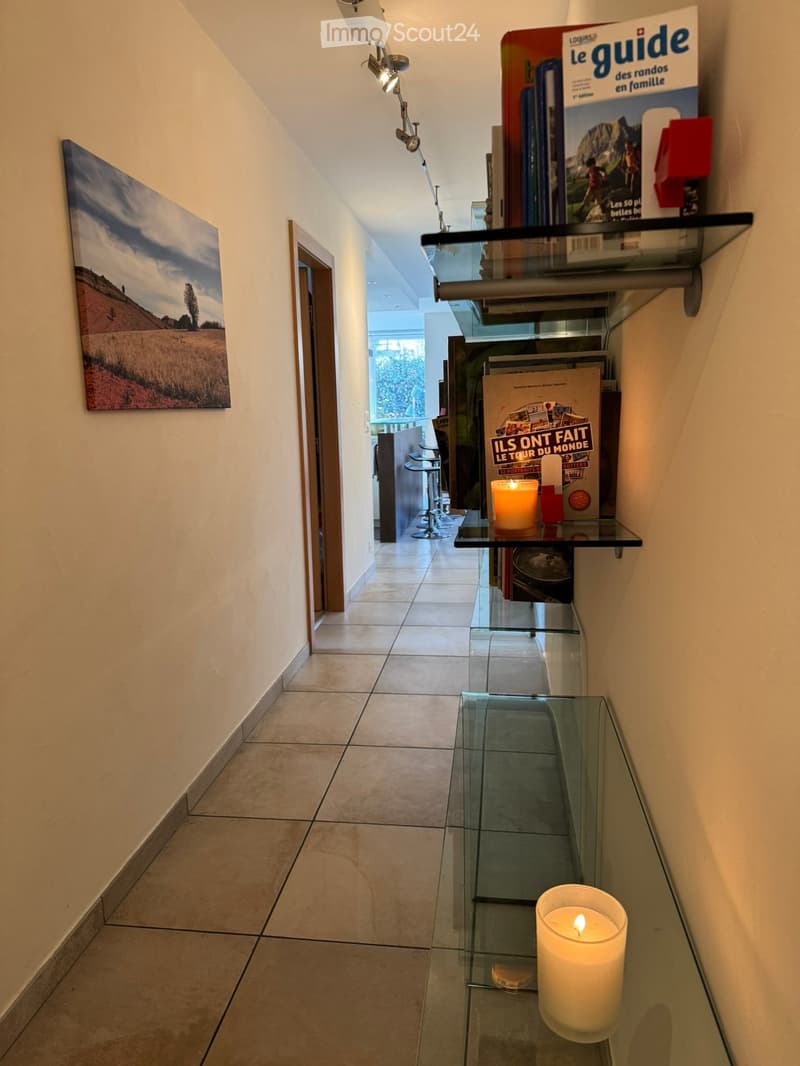
  • A modern hallway with tiled flooring, glass shelves holding books and candles, and a painting on the wall. A doorway leads to another room with visible furniture.
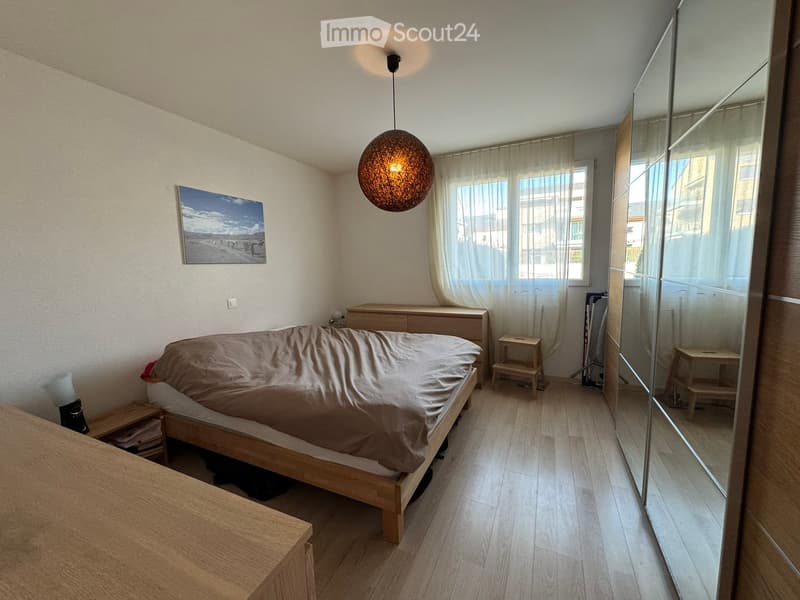
  • Modern bedroom with a wooden bed, nightstand, mirror, and pendant light. The room features light wooden flooring and large windows with sheer curtains.
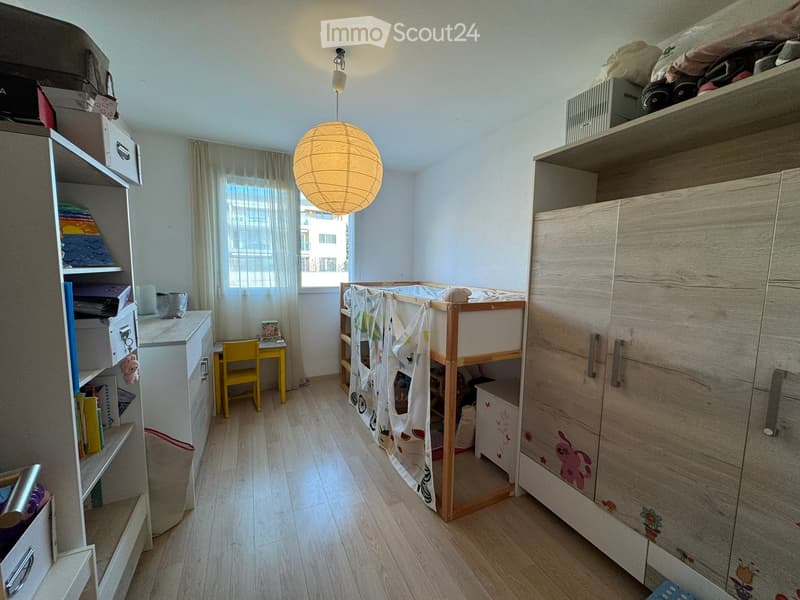
  • A well-lit bedroom with a bunk bed, a small desk with a yellow chair, shelves, and a large wooden wardrobe.
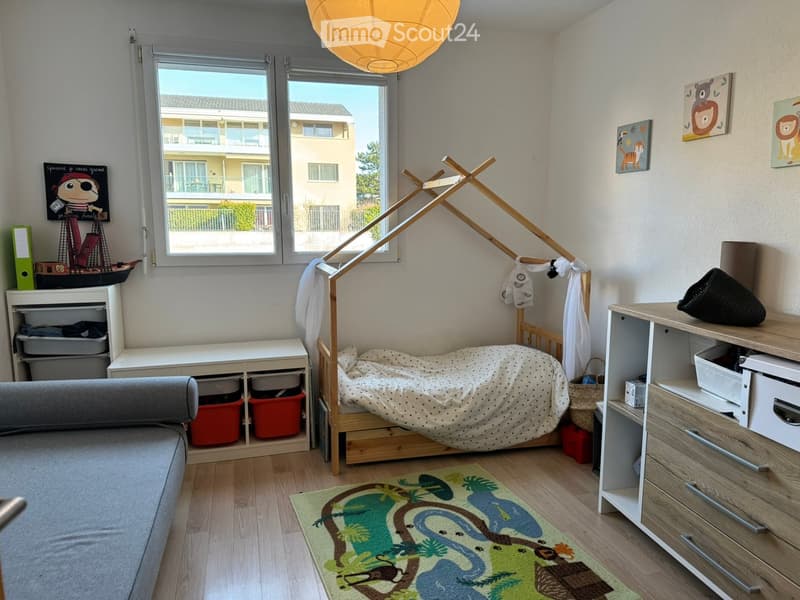
  • A well-lit bedroom with a wooden bed, a grey sofa, a nightstand, a storage unit, and a colorful rug with a dinosaur design. The room features large windows with a view of the outside and several decorative items including a toy ship and picture frames.
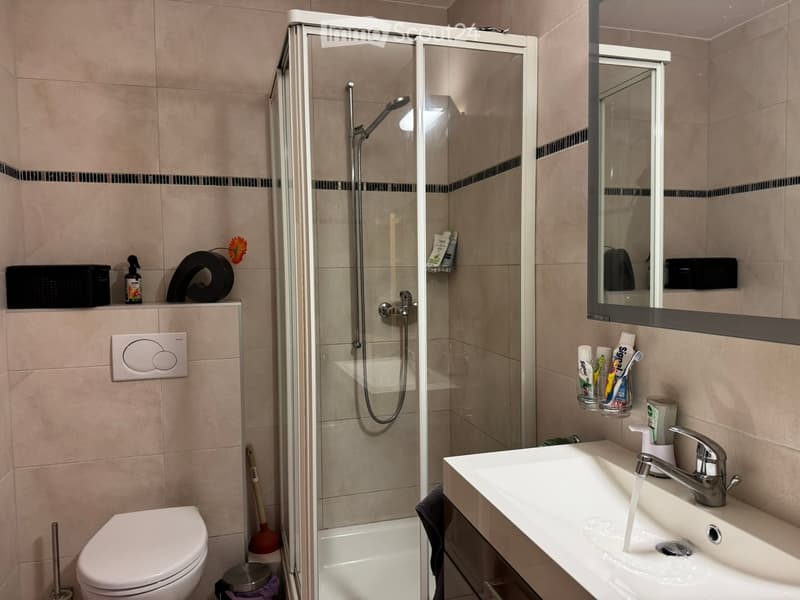
  • Modern bathroom with a white toilet, sink with running water, glass-enclosed shower, and a mirror above the sink. The walls are tiled in beige with black accents, and various toiletries and cleaning supplies are visible.
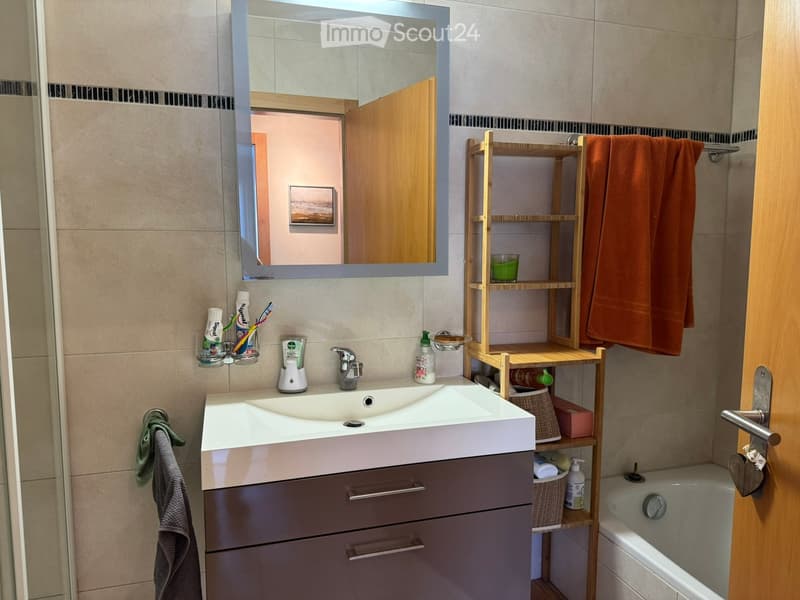
  • Modern bathroom with a white sink, mirror, wooden shelf, and bathtub. Includes a toothbrush holder, toothpaste, and towels.
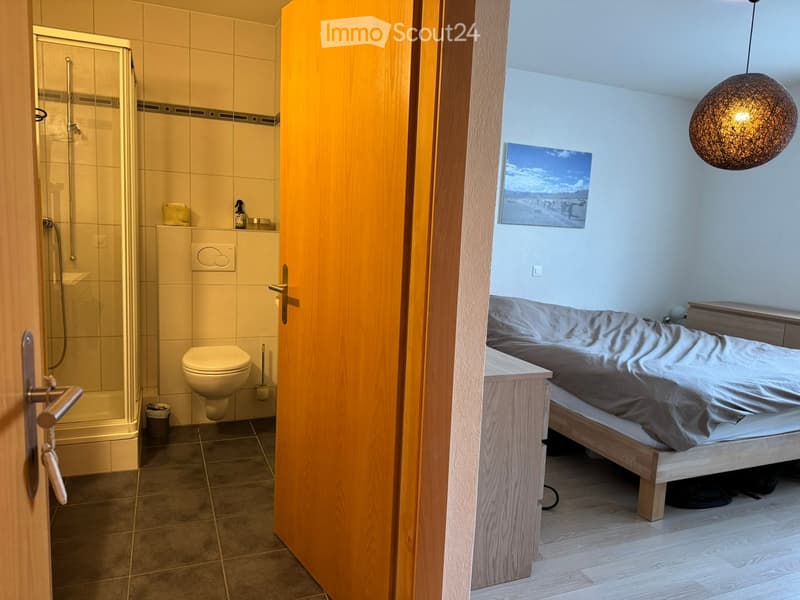
  • Cozy bedroom with a wooden bed, nightstand, and a pendant light. An adjacent bathroom features a shower, toilet, and tiled walls.
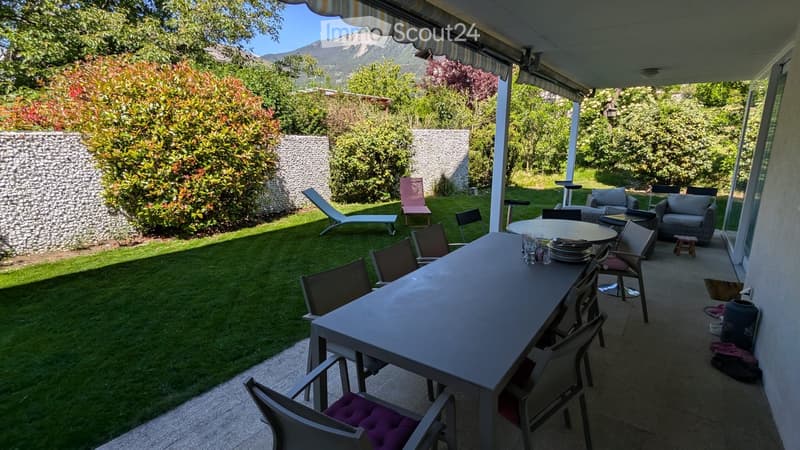
  • Outdoor patio with a long dining table, chairs, and a lounge area with a sofa and armchairs. The garden features a well-maintained lawn, lounge chairs, and a scenic mountain view.
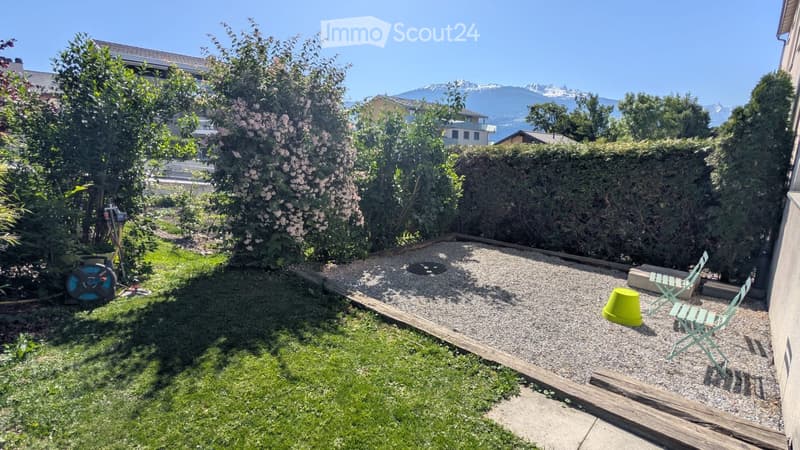
  • Garden with a gravel patio, green lawn, and a view of mountains in the background. Includes a folding chair and a yellow bucket on the patio.
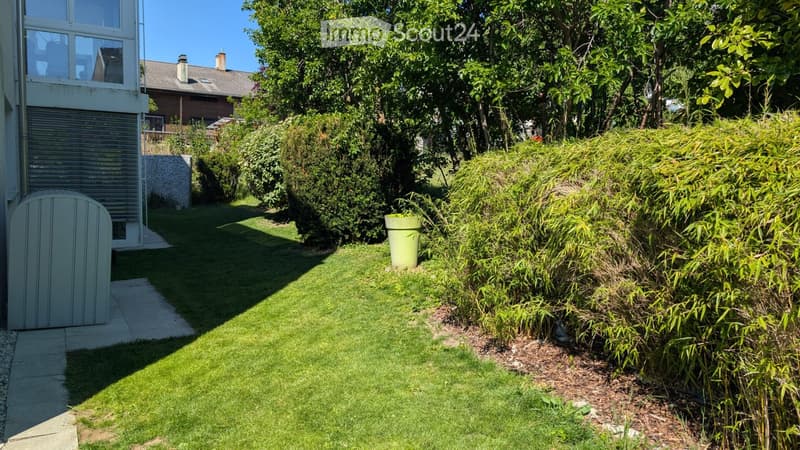
  • Well-maintained garden with green grass, trimmed bushes, and a small pathway leading to a house entrance.
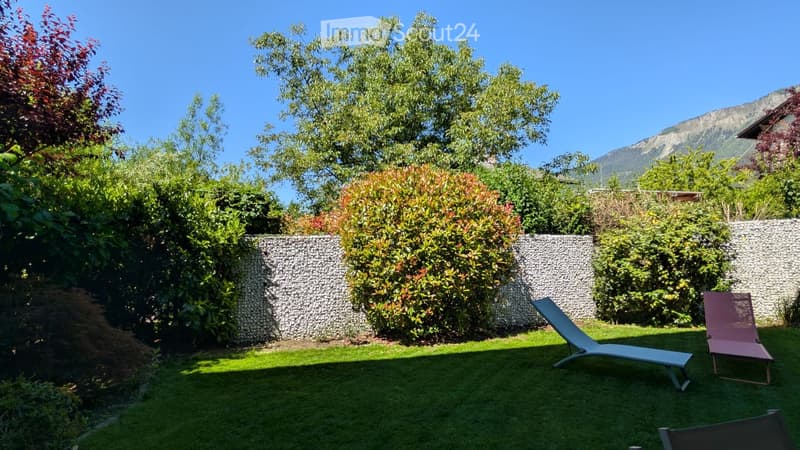
  • Well-maintained garden with green grass, stone wall, and lounge chairs, surrounded by lush trees and shrubs, with a mountain view in the background.
1 / 16
Rooms
5.5
Living space
200 m2
Selling price
CHF 910,000.–

"Spacious 5.5-room apartment in Grimisuat - like a villa, bright and spacious"

Find the right mortgage for your new home

Address

Rue Sous l'Eglise, 1971 Grimisuat

Travel time

  • 46 min.Station: Saint-Léonard

Surrounding information

Source of this data

The data displayed is provided by one of our third-party suppliers.

Please note that the locations displayed may not be up to date and there may be some deviations.

  • School

    8 min.Centre scolaire
  • Supermarket

    8 min.Coop
  • Pharmacy

    8 min.Pharmacie Les Crêtes
  • Public Transport

    5 min.Grimisuat

Times refer to the route on foot.

Price

Purchase price:
CHF 910,000.–

Main information

Availability:
Immediately
Type:
Apartment
No. of rooms:
5.5
Floor:
GF
Surface living:
200 m2
Last refurbishment:
2013
Year built:
2005

Characteristics

  • Balcony / Terrace

  • View

  • Child-friendly

  • Parking space

  • Garage

  • Elevator

  • Minergie construction

Documents (1)

Description

What if your next home combined the space of a villa, the comfort of an apartment, and a beautiful private garden?

In Grimisuat, on the sunny right bank, discover this superb 5.5-room apartment on the ground floor, offering a privileged living environment in a quiet and sought-after residential area.

This property immediately seduces with its generous volumes, its omnipresent brightness, and its large windows that naturally extend the living spaces to the outside.

An interior designed for comfort

  • Welcoming entrance hall

  • Guest toilet

  • Parental suite with private shower room

  • Three bedrooms, including one with direct access to the terrace

  • Bathroom with shower

  • Modern fully equipped kitchen with dining area

  • Storage room / laundry room

  • Spacious living room bathed in light, opening onto a pleasant veranda

An exterior that makes all the difference

The true signature of this property: a magnificent outdoor space consisting of a covered terrace of approximately 26 m² and a private garden of approximately 200 m². A true haven of peace where you can receive family and friends, let children play safely, or simply enjoy the long summer evenings.

Additional advantages

  • Two outdoor parking spaces

  • A large garage box

  • Quiet residential area

  • Excellent exposure and sunshine

  • A few minutes from Sion and the Anzère and Crans-Montana ski stations

Price of parking spaces and garage box: CHF 60,000.– (in addition).

Rare on the market, this property will seduce families as well as people looking for a peaceful, spacious, and bright living environment, where every day feels like a vacation.

Mortgage Calculator

From dream house to home ownership: the mortgage calculator can help you estimate the affordability of this property.

Purchase price
Household income

Annual gross income of all persons applying for the mortgage (including 13th month salary or bonus payment).

The mortgage is affordable if the living costs do not exceed one third (33%) of your income.

Equity capital

You must finance at least 20% of the property value with your own funds. This includes savings, advance inheritance, gifts, all retirement assets (3a, 3b) and pension fund assets. You may withdraw a maximum of 10% of the purchase price from the pension fund.

Create your account
Free

Create an account for more options

Create your account to manage your favorites across all devices, keep track of your search alerts, and never miss an update. Everything you need for your home search, all in one place!

Contact

Construction Global Concept Sàrl

Listing ID
4003297585
Object ref.
azybv.tyv2r

Contact the advertiser

Equity capital (optional)

By continuing, I declare that I accept the GTC and acknowledge the privacy policy, and that personal aggregated data related to my interests may be shared with the advertiser.

* By selecting “Yes”, I agree that ImmoScout24 may process this information as described here.

Similar properties which might be interesting for you

Fraud prevention: a few useful tips

  • Never transfer money in advance
  • Be careful if the price appears too low
  • Never share personal data such as bank details or copies of ID upfront
  • Do not sign a contract before you have visited the property

Tips and services