"Living above the rooftops of Brugg - panoramic view, light, and generosity"
Address
5222 UmikenPrice
- Purchase price:
- CHF 1,150,000.–
- Notify on price drop
Main information
- Availability:
- By agreement
- Type:
- Apartment
- No. of rooms:
- 5.5
- Number of bathrooms:
- 1
- Floor:
- 4
- Surface living:
- 142 m2
- Last refurbishment:
- 2025
- Year built:
- 1983
Characteristics
Pets allowed
Washing machine
Tumble dryer
Cable TV
Quiet neighborhood
Child-friendly
Parking space
Garage
Elevator
Documents (0)
Description
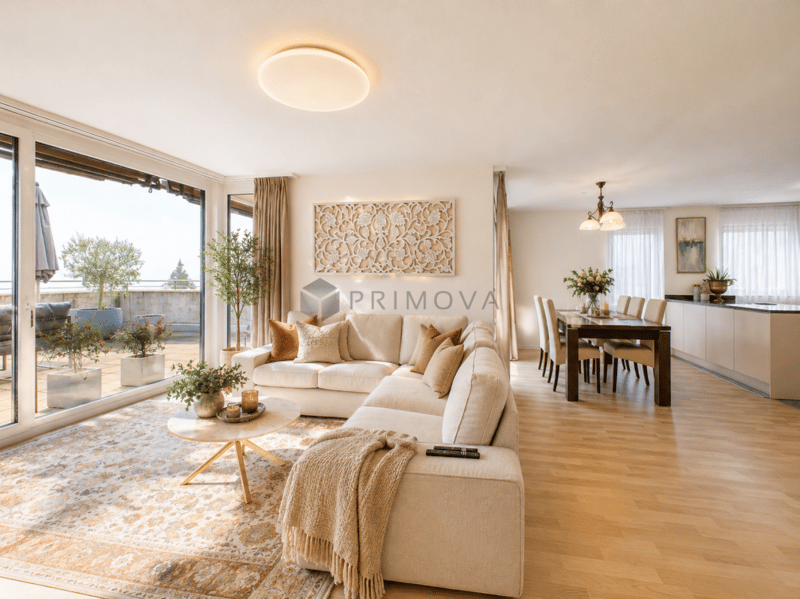
Living comfort that leaves no wishes unfulfilled. This bright 5.5-room terrace house combines width, comfort, and a unique view over Brugg - a home that immediately impresses. Thanks to the slope location on the south slope, you benefit from particularly much sun and an open panoramic view that makes the living experience unique.
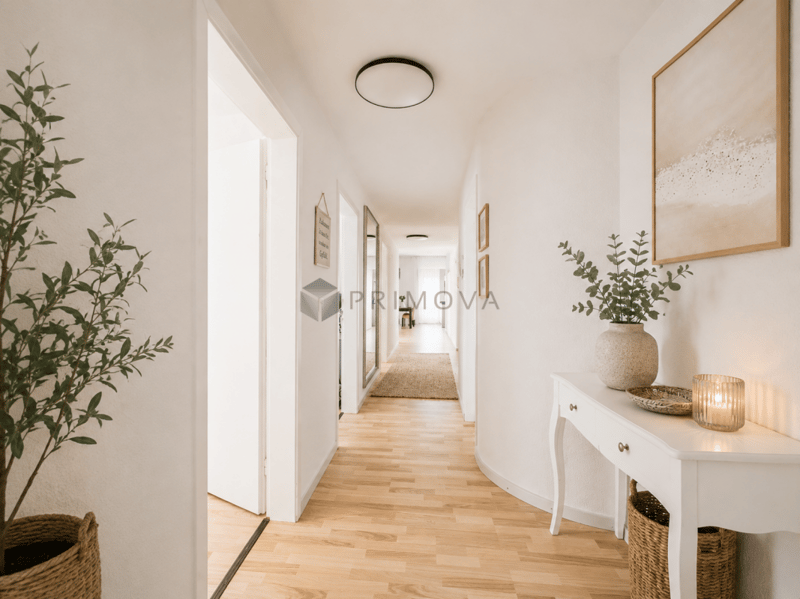
As soon as you enter, you feel the generosity of the rooms. The well-thought-out room layout and large window fronts let in a lot of daylight and create a friendly, open atmosphere. The heart of the house is the exceptionally large living room, ideal for relaxing, socializing, or for convivial evenings, with versatile furnishing options and a free view into the distance.
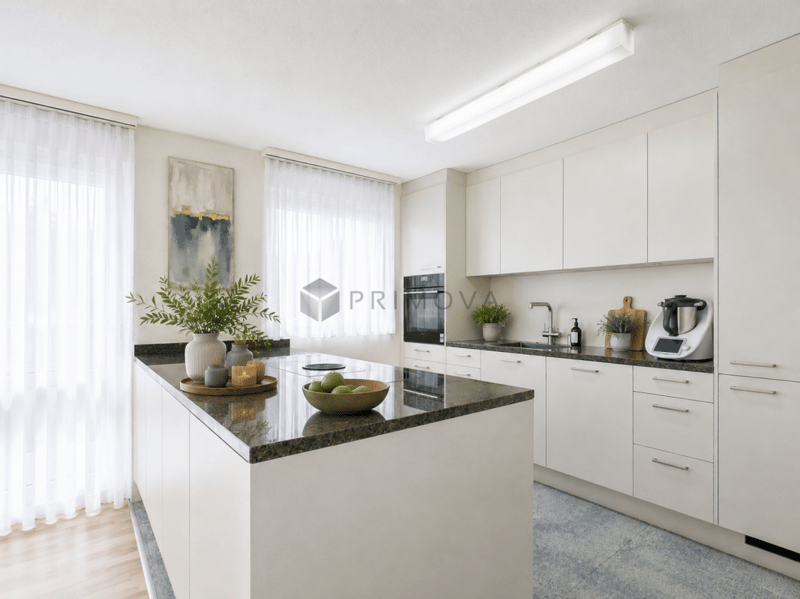
The open kitchen with a modern cooking island quickly becomes the center of everyday life - for cooking, chatting, or enjoying. The spacious rooms offer space for retreat, home office, children's room, or individual living dreams. The large utility room with washing machine and tumble dryer perfectly complements the comfort.
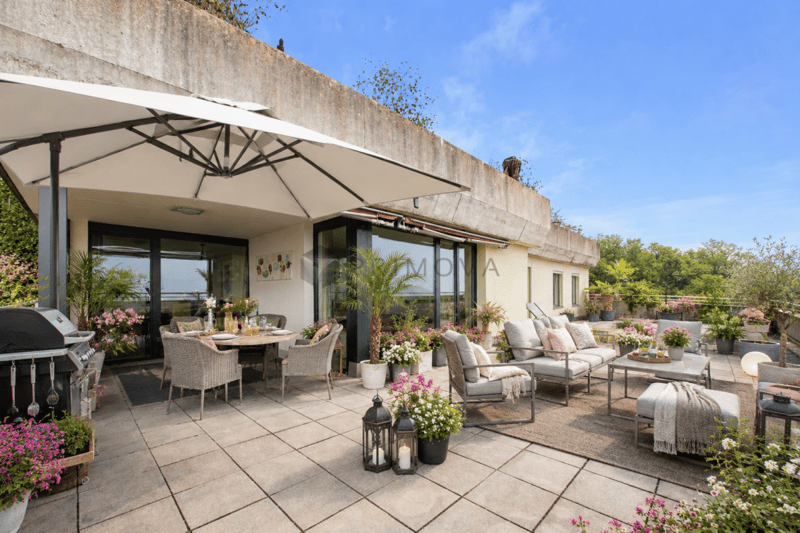
A highlight that will delight you: the 114m² large terrace with a panoramic view, which is particularly sunny thanks to the south slope location. Here you can enjoy relaxed hours, cozy summer evenings, or convivial rounds in the open air. Directly adjacent is a small, private garden area that perfectly complements the living experience.
This exclusive offer is rounded off by a parking space in the underground garage and an outdoor parking space.
The following highlights are offered by this property:
- 142m² bright living space with panoramic view
- 114m² terrace with panoramic view
- Living and dining area with large window fronts
- High-quality, open kitchen with cooking island
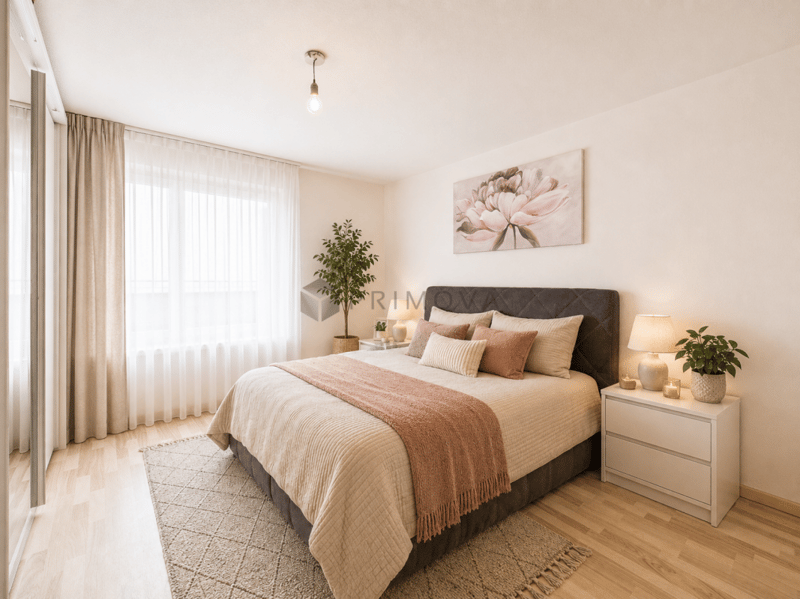
- Spacious rooms with flexible use
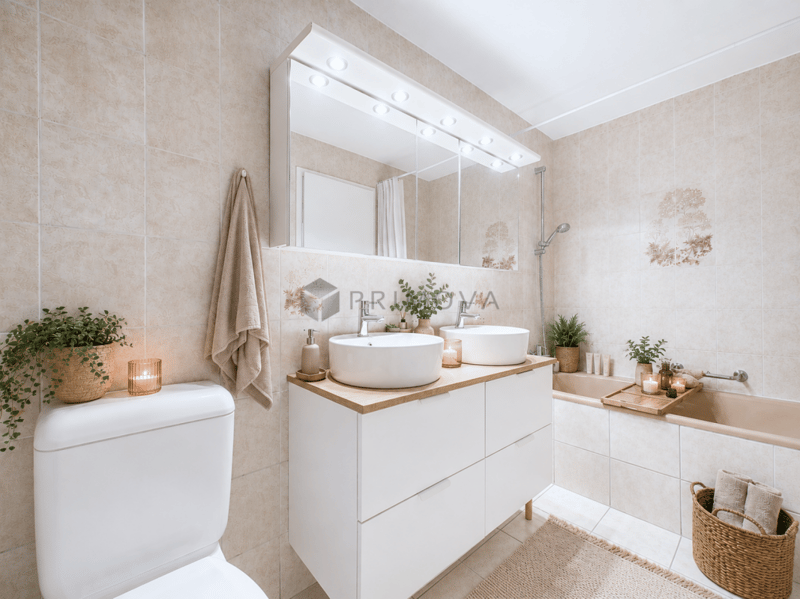
- Modern bathroom with shower, bathtub, and toilet
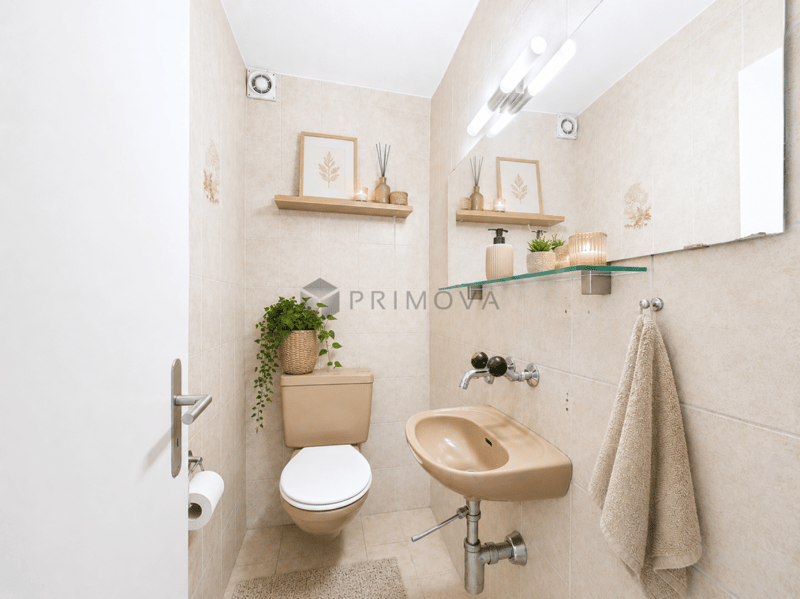
- Separate guest toilet
- Small, private garden area
- Utility room
- 1 x underground parking space included
- 1 x outdoor parking space included
This terrace house combines generosity, light, and panoramic view to create a living space that you must have experienced. Interested? Arrange your personal viewing appointment today and convince yourself.
PS: Please note that we have partially edited the pictures with AI and changed the interior design to protect the privacy of the owners. However, the room representation remains unchanged.
Mortgage Calculator
From dream house to home ownership: the mortgage calculator can help you estimate the affordability of this property.

Create an account for more options
Create your account to manage your favorites across all devices, keep track of your search alerts, and never miss an update. Everything you need for your home search, all in one place!

Contact
Martina Haegeli
- Listing ID
- 4003297479
- Object ref.
- 27d0860c-7aa2-11f1-871a-069ae14c7a06