"Cottage with 2 apartments and large garden"
Address
Aarbergstrasse 21, 3294 Büren an der AareTravel time
- 5 min.Station: Büren an der Aare
Surrounding information
Pharmacy
6 min.Apotheke am MarktplatzSupermarket
2 min.Denner SatelitSchool
4 min.BielstrassePublic Transport
2 min.Aarbergstrasse
Times refer to the route on foot.
Price
- Purchase price:
- CHF 650,000.–
Main information
- Availability:
- Immediately
- Type:
- Multi-family house
- No. of rooms:
- 8
- Number of apartments:
- 2
- Number of bathrooms:
- 2
- Surface living:
- 180 m2
- Floor space:
- 1 m2
- Land area:
- 672 m2
- Last refurbishment:
- 1985
Characteristics
Dishwasher
Child-friendly
Parking space
Garage
Documents (0)
Description

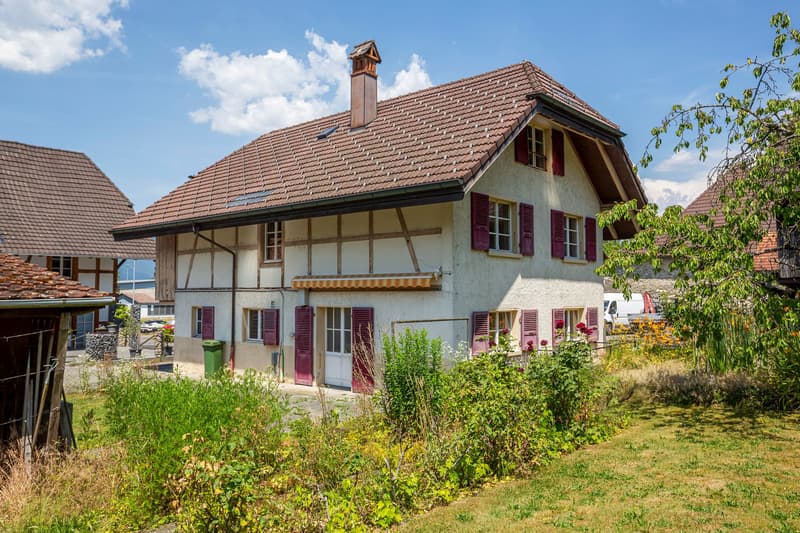
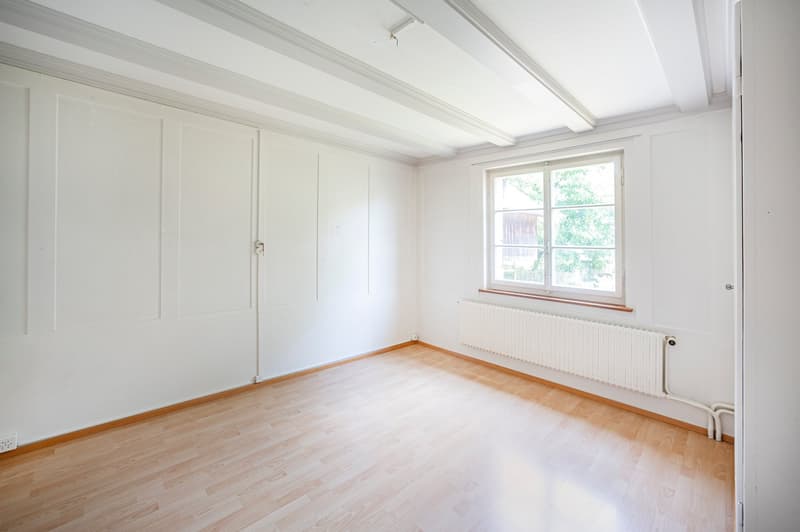
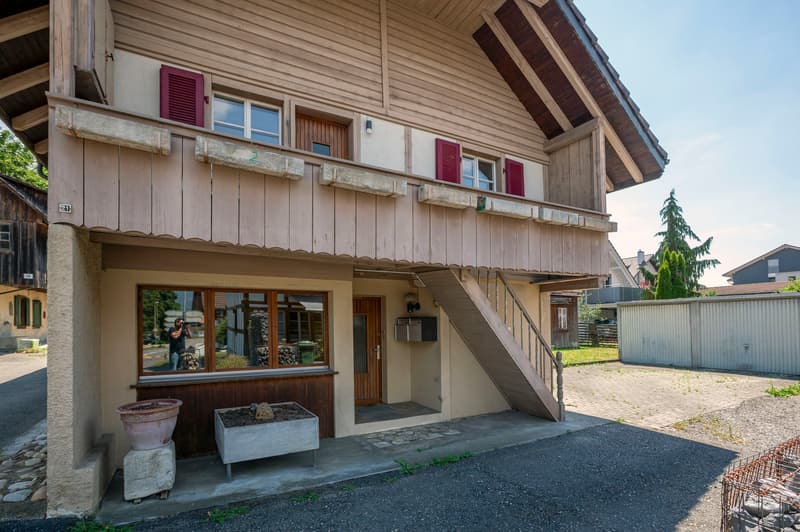
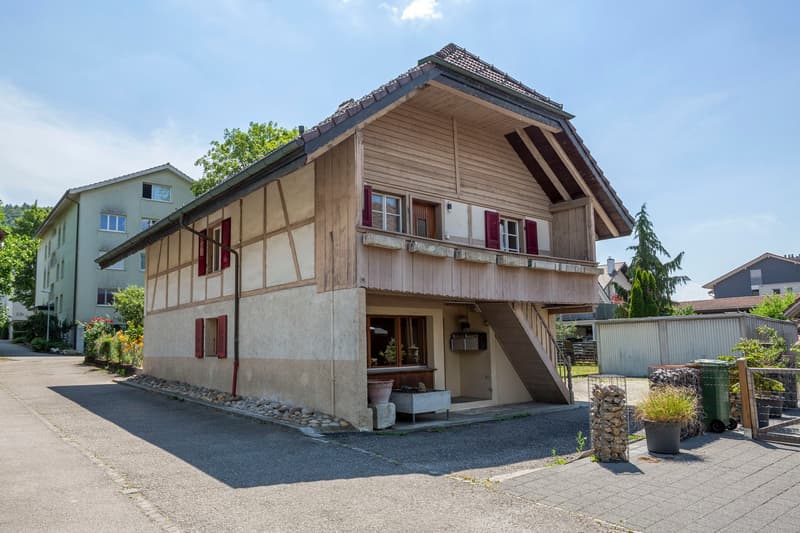
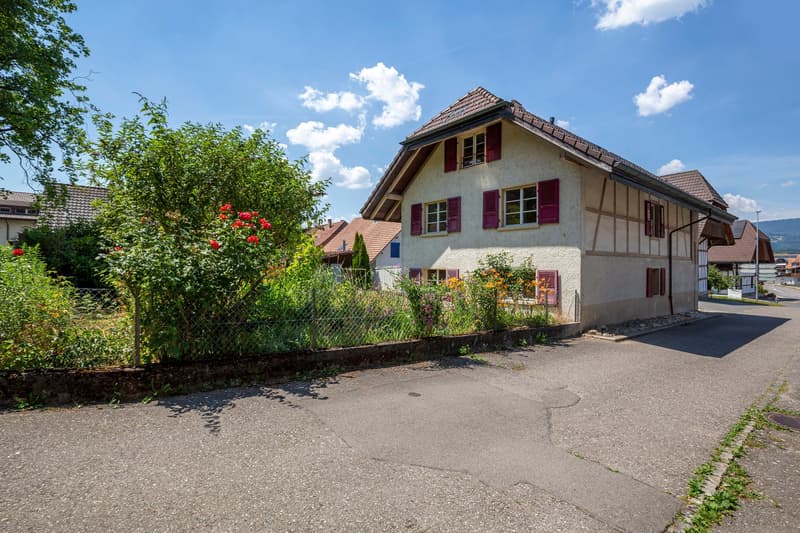
This former cottage in Büren an der Aare offers a lot of space and numerous possibilities for use. With two separate apartments, the spacious garden on the south side, and the versatile ancillary rooms, the property is ideal for multi-generational living, partial rental, or for those who want to renovate a house entirely according to their own ideas.
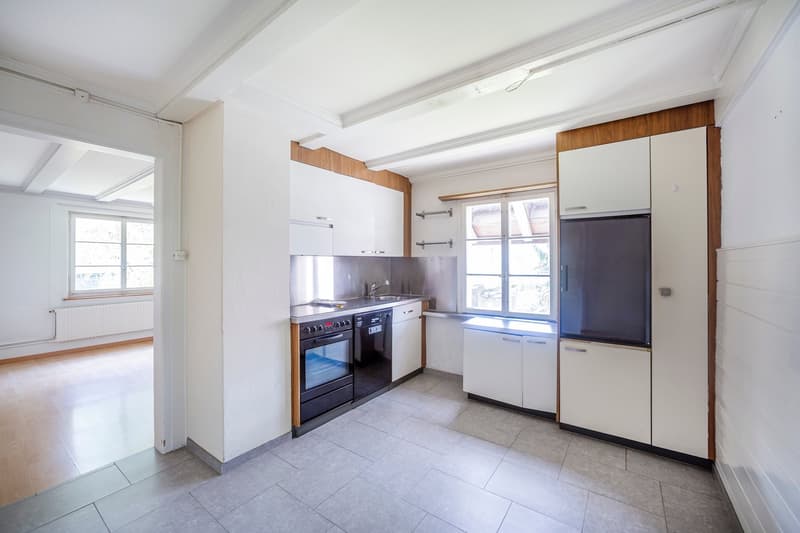
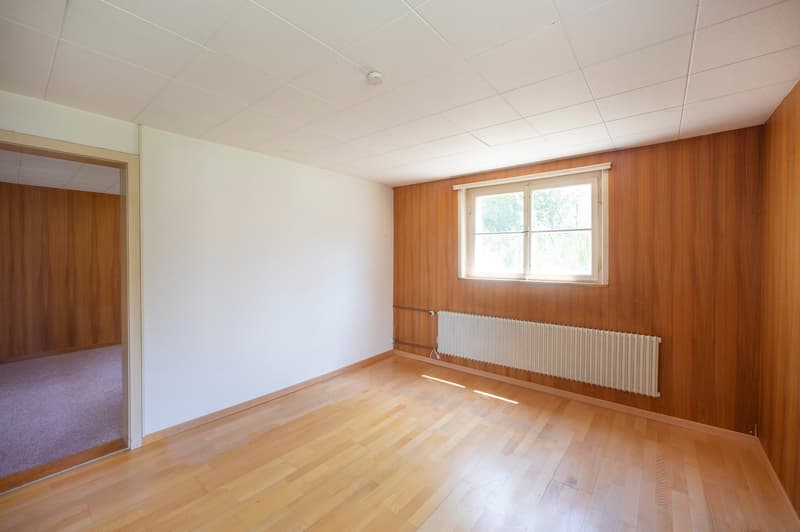
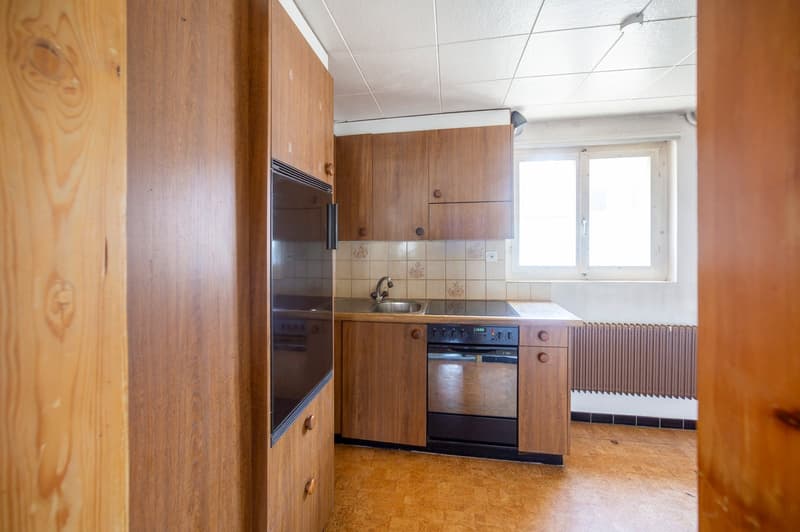
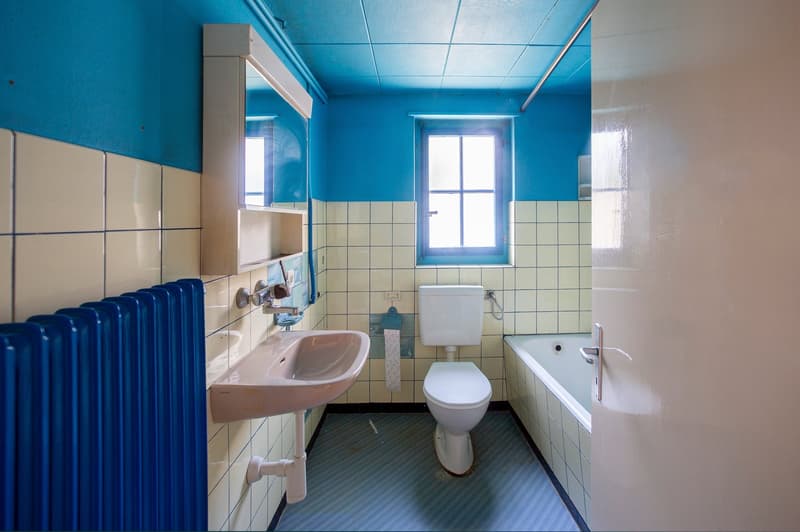
On the ground floor, there is a 3-room apartment with a separate kitchen and bathroom. The apartment is currently in a state requiring renovation and provides an ideal basis for individualized expansion.
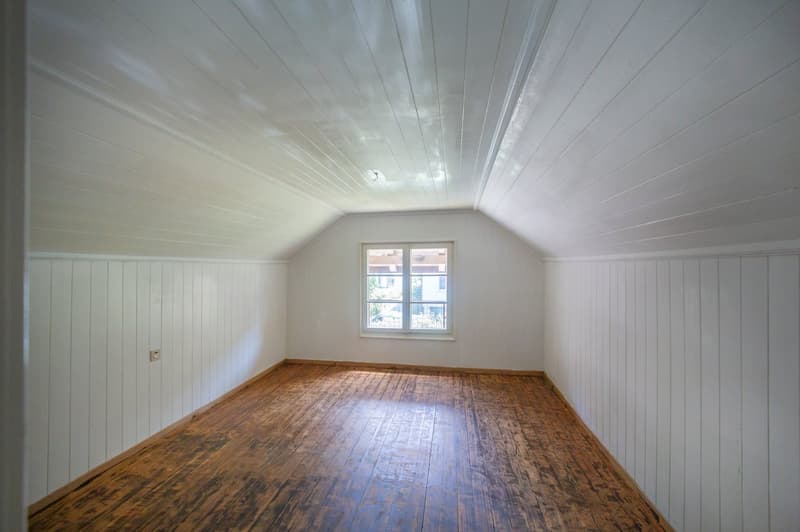
The second apartment extends over the upper floor and the expanded attic room and has a total of 5.5 rooms. It was partially renovated in the 1980s and has been maintained on a punctual basis. In recent years, among other things, painting work has been carried out and laminate floors have been laid. Although the expansion no longer meets today's standards, the apartment presents itself as well-maintained and is well usable.
In the basement, there are the laundry room with washing machine and tumble dryer, the heating room with combination oil heating, the tank room, and the electrical distribution. The rooms offer a lot of storage space and sufficient space for technology and cellar use.
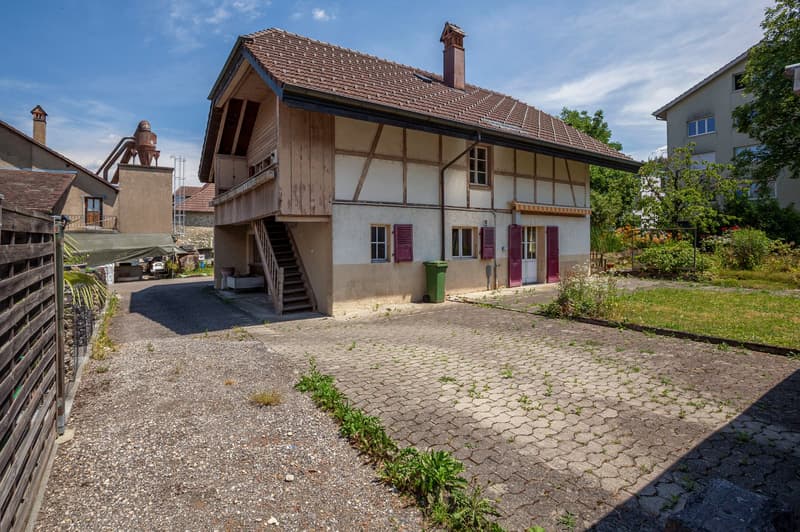
A particular plus point is the spacious garden on the south side. Here, children have enough space to play, hobby gardeners can realize their ideas, and there is also enough space for cozy hours outdoors. Two garages and several outdoor parking spaces round off the space offer.
The property is generally in a state requiring renovation. In particular, in terms of energy, it no longer meets today's standards. At the same time, it offers the opportunity to modernize the house step by step and adapt it to one's own needs. The roof, which is in good condition and has already been insulated, is particularly noteworthy.
Those who appreciate the charm of older properties and enjoy developing a house with history will find an exciting opportunity here. Whether as a home for several generations, with a rented apartment, or as a project for the future: this former cottage offers a solid foundation and plenty of room for new ideas.
Mortgage Calculator
From dream house to home ownership: the mortgage calculator can help you estimate the affordability of this property.

Create an account for more options
Create your account to manage your favorites across all devices, keep track of your search alerts, and never miss an update. Everything you need for your home search, all in one place!

Contact
Anna Kobi
- Listing ID
- 4003296676
- Object ref.
- 2oe7k.xzzog