Selling price
CHF 3,995,000.–
Notify on price drop
"Historic Hotel and Multi-Family House with Usage Concept"
Address
Rue Daniel-Jeanrichard 27, 2400 Le LocleTravel time
- 5 min.Station: Le Locle
Surrounding information
School
3 min.Collège Daniel-JeanRichardSupermarket
2 min.DennerPharmacy
1 min.AmavitaPublic Transport
3 min.Gare/Centre Ville
Times refer to the route on foot.
Price
- Purchase price:
- CHF 3,995,000.–
- Notify on price drop
Main information
- Availability:
- By agreement
- Type:
- Multi-family house
- Land area:
- 414 m2
- Volume:
- 4634 m3
- Last refurbishment:
- 2019
- Year built:
- 1834
Documents (1)
Description
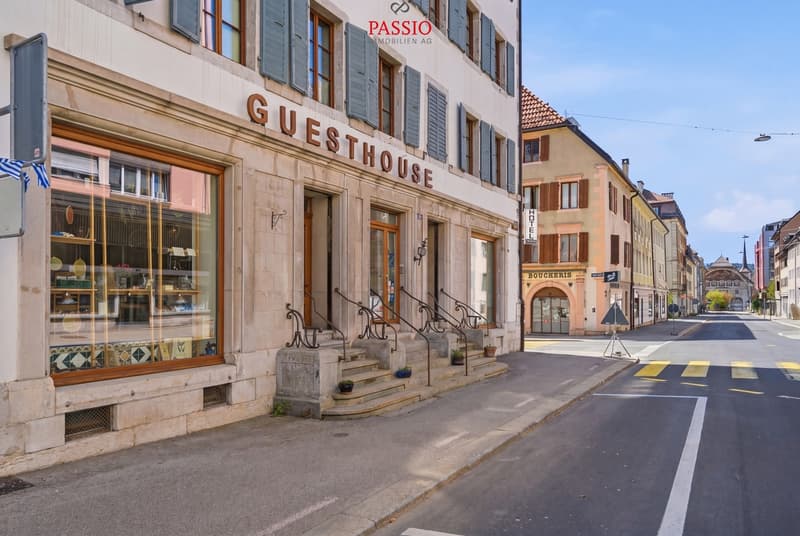
Welcome to Rue Daniel-Jeanrichard 27 in Le Locle - a traditional watchmaking town with international flair and UNESCO World Heritage status. Here, history, industry, tourism, and quality of life come together. Thanks to its good connection to the Neuchâtel region and its proximity to France, my location offers the best conditions for living, temporary use, and sustainable investments.
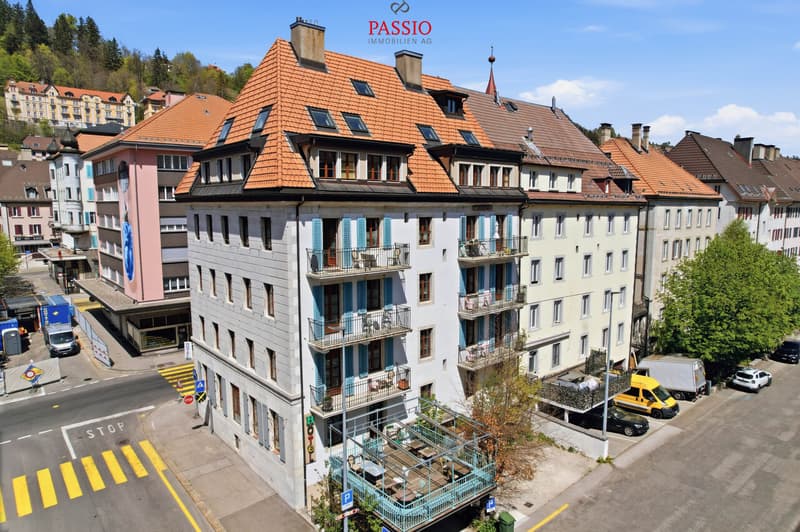
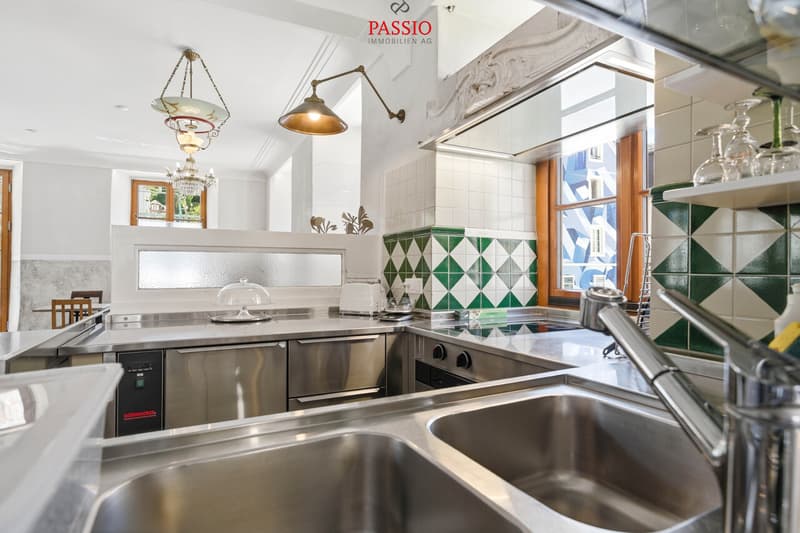
Let me introduce myself: an exceptional hotel and multi-family house with 5 apartments, 8 studios, and a bistro, combining historical charm with modern infrastructure. Originally built in 1834, I was almost completely rebuilt between 2013 and 2015 with exceptional effort. The historical character with its valuable building substance was preserved, while the entire interior of the building - from the room layout to all wet cells and kitchens to all technical installations - was completely redesigned and created. Today, I combine the charm of a historic old building with the comfort and quality of a modern building.
With a total of 28.5 rooms, 18 bedrooms, and a well-thought-out and scalable structure, I offer ideal conditions for different concepts - from a successful hotel or guesthouse operation to classic rental or hybrid models to pure residential use.
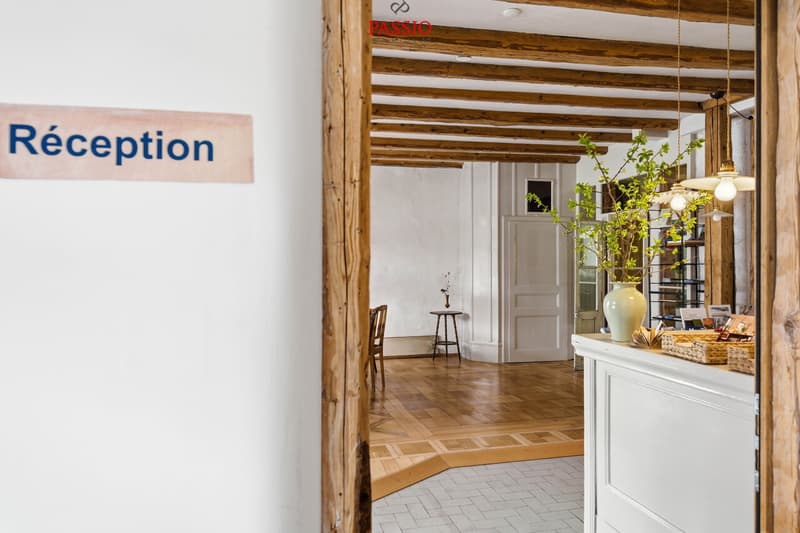
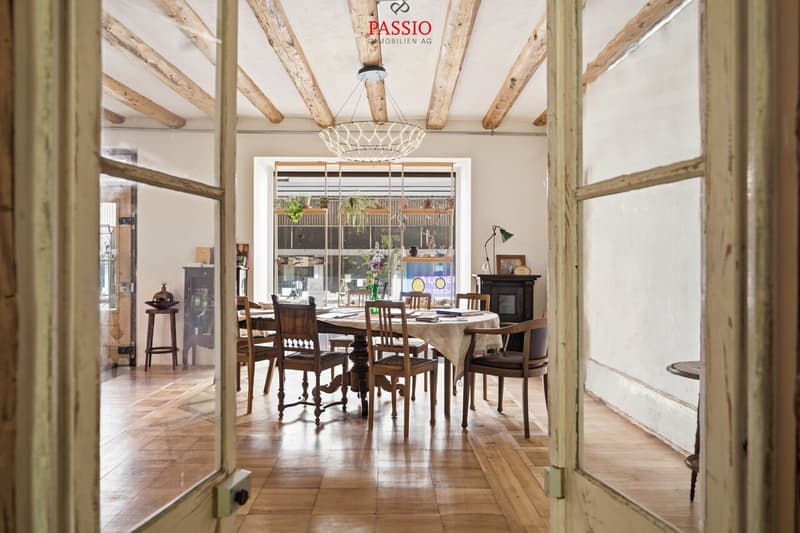
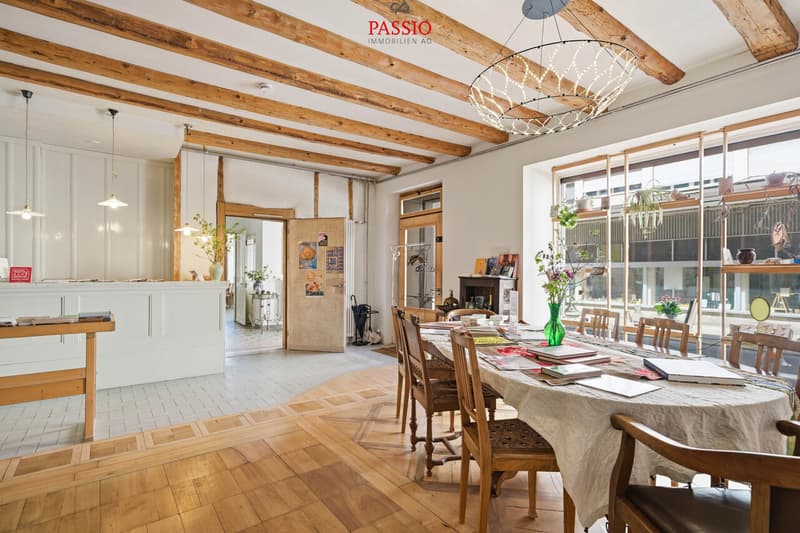
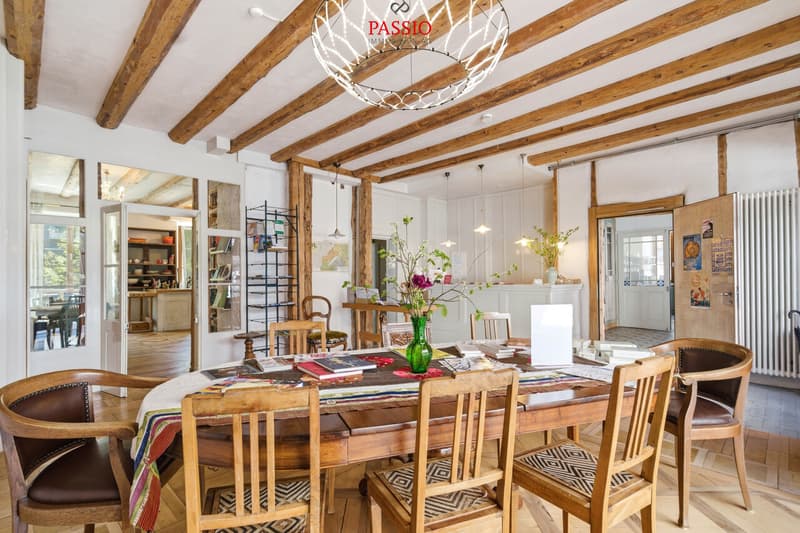
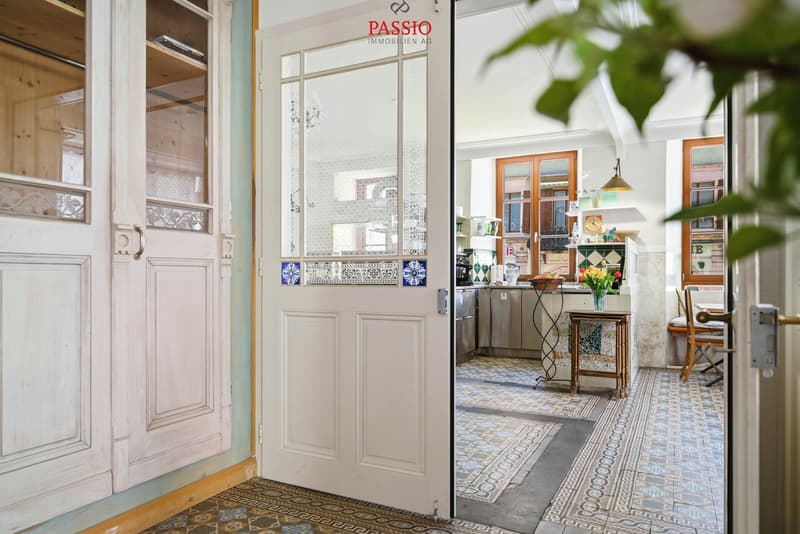
As soon as you enter, you will feel my special atmosphere: high ceilings, massive and stable old building walls, restored elements, and high-quality materials create an ambiance full of character and quality.
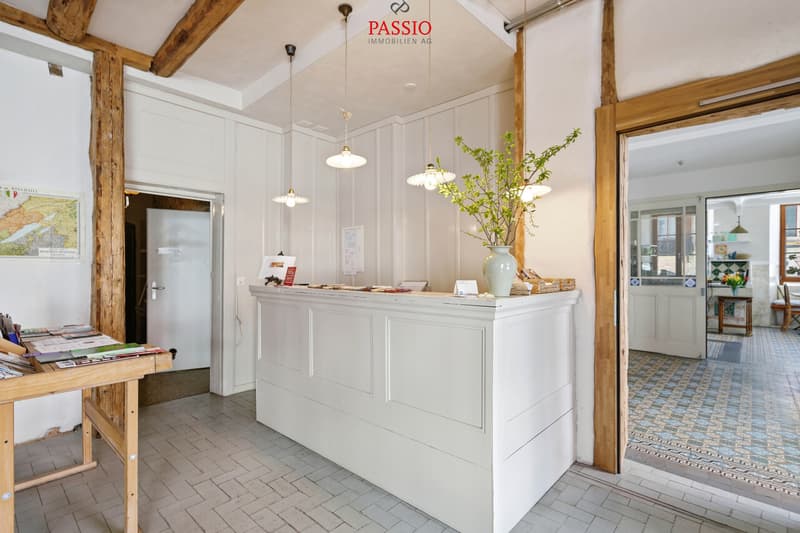
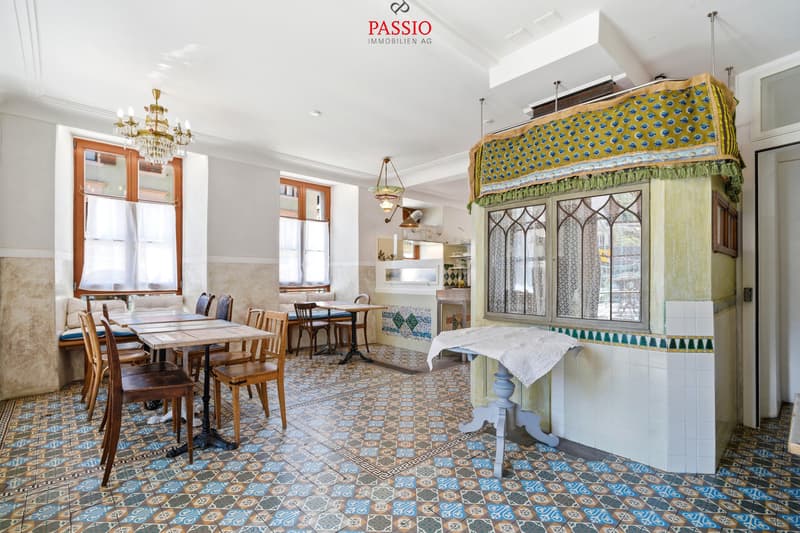
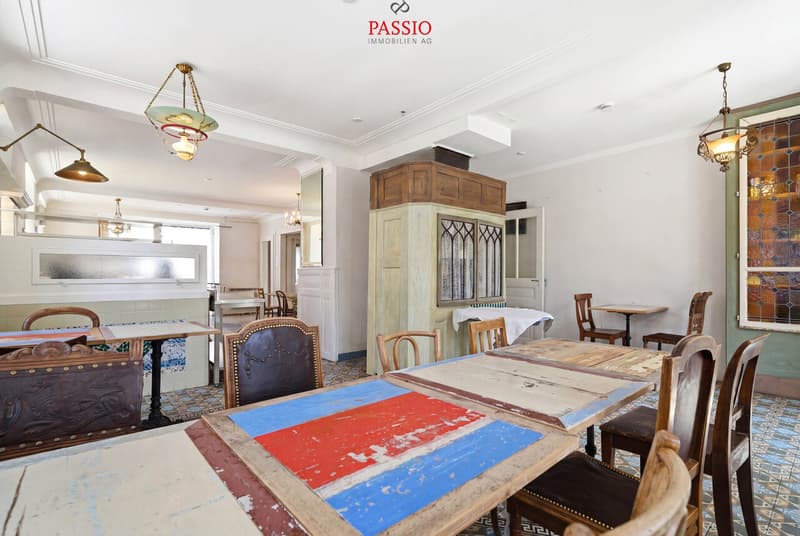
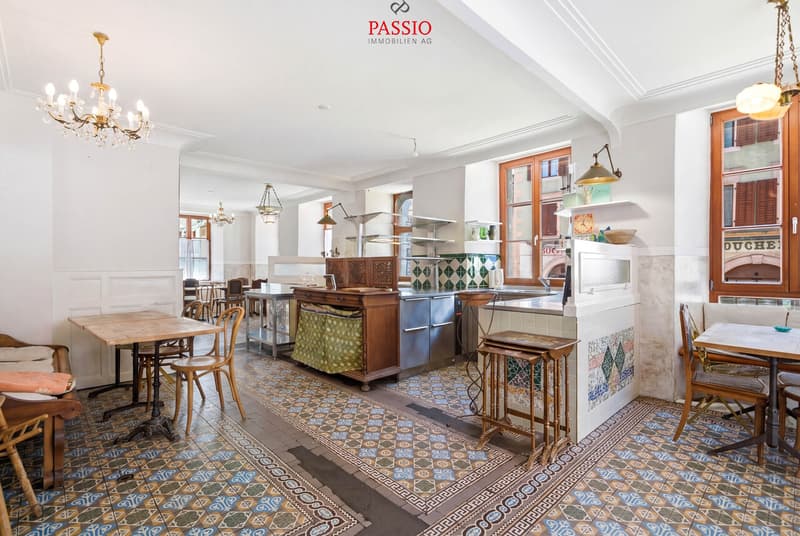
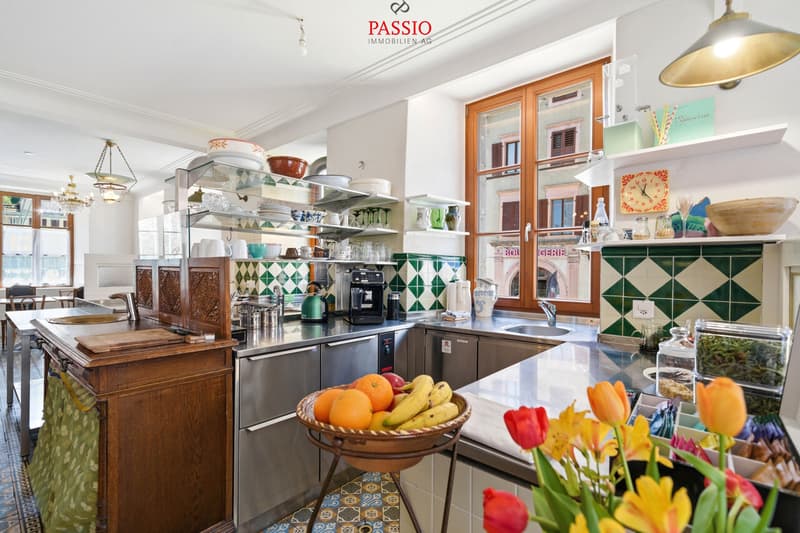
My ground floor forms the lively center: Here you will find my stylish bistro with professional kitchen, a sunny terrace, a spacious entrance area, and an impressive hall with various usage possibilities.
On the upper floors, my versatile living concept unfolds:
On the 1st and 2nd floors, there are a total of 8 spacious studios, each with its own kitchen and bathroom. Four studios also have a balcony. This area is supplemented by an additional communal kitchen.
On the 3rd and 4th floors, there are several spacious apartments with open kitchens, bright living and dining areas, balconies, and comfortable bathrooms.
My top floor forms a special highlight: a charming duplex attic apartment over two floors with an open living concept, a spacious living and dining area, and two bathrooms.
My infrastructure is also convincing: elevator access from the basement to the 5th floor, private laundry room with two washing machines, dryer, and decalcification system, as well as connections for own washing machines in all units, offer high comfort for residents and operators alike.
My highlights at a glance
Comprehensive reconstruction between...
Let me introduce myself: an exceptional hotel and multi-family house with 5 apartments, 8 studios, and a bistro, combining historical charm with modern infrastructure. Originally built in 1834, I was almost completely rebuilt between 2013 and 2015 with exceptional effort. The historical character with its valuable building substance was preserved, while the entire interior of the building - from the room layout to all wet cells and kitchens to all technical installations - was completely redesigned and created. Today, I combine the charm of a historic old building with the comfort and quality of a modern building.
With a total of 28.5 rooms, 18 bedrooms, and a well-thought-out and scalable structure, I offer ideal conditions for different concepts - from a successful hotel or guesthouse operation to classic rental or hybrid models to pure residential use.
As soon as you enter, you will feel my special atmosphere: high ceilings, massive and stable old building walls, restored elements, and high-quality materials create an ambiance full of character and quality.
My ground floor forms the lively center: Here you will find my stylish bistro with professional kitchen, a sunny terrace, a spacious entrance area, and an impressive hall with various usage possibilities.
On the upper floors, my versatile living concept unfolds:
On the 1st and 2nd floors, there are a total of 8 spacious studios, each with its own kitchen and bathroom. Four studios also have a balcony. This area is supplemented by an additional communal kitchen.
On the 3rd and 4th floors, there are several spacious apartments with open kitchens, bright living and dining areas, balconies, and comfortable bathrooms.
My top floor forms a special highlight: a charming duplex attic apartment over two floors with an open living concept, a spacious living and dining area, and two bathrooms.
My infrastructure is also convincing: elevator access from the basement to the 5th floor, private laundry room with two washing machines, dryer, and decalcification system, as well as connections for own washing machines in all units, offer high comfort for residents and operators alike.
My highlights at a glance
- Historic hotel and multi-family house with unique character
- 28.5 rooms with 5 apartments, 8 studios, and bistro
- Flexible usage concept with great development potential
- Currently successfully operated as a hotel/guesthouse
- Suitable for hotel operation, rental, or mixed concepts
- Nearly complete reconstruction of the building interior (2013-2015)
- No investment backlog - immediately operational
- Elevator from basement to 5th floor
- Pellet heating with pleasant wall heating
- Historic old building charm combined with modern technology
- Spacious studios and apartments above market standard
- Bistro with professional kitchen and indoor and outdoor areas
- 6 balconies, terrace, bike room, and 5 outdoor parking spaces
- Massive construction with thick and stable walls
- Top location in the UNESCO watchmaking town of Le Locle
Comprehensive reconstruction between...
Mortgage Calculator
From dream house to home ownership: the mortgage calculator can help you estimate the affordability of this property.

Free
Create an account for more options
Create your account to manage your favorites across all devices, keep track of your search alerts, and never miss an update. Everything you need for your home search, all in one place!
Viewing
Contact for viewing
Manuel Bleuer


Manuel BleuerImmobilienmakler
- Listing ID
- 4003296581
- Object ref.
- 5987251