
Rooms
7
Living space
483 m2
Selling price
On request
"Master house of 480m² with rental apartment"
Address
La Chaux-de-Fonds, 2300 La Chaux-de-FondsPrice
- Purchase price:
- On request
Main information
- Availability:
- Immediately
- Type:
- Single house
- No. of rooms:
- 7
- Number of floors:
- 3
- Surface living:
- 483 m2
- Land area:
- 1555 m2
- Volume:
- 2529 m3
- Room height:
- 2.6 m
- Last refurbishment:
- 2025
- Year built:
- 1968
Characteristics
Fireplace
View
Parking space
Garage
Documents (1)
Description
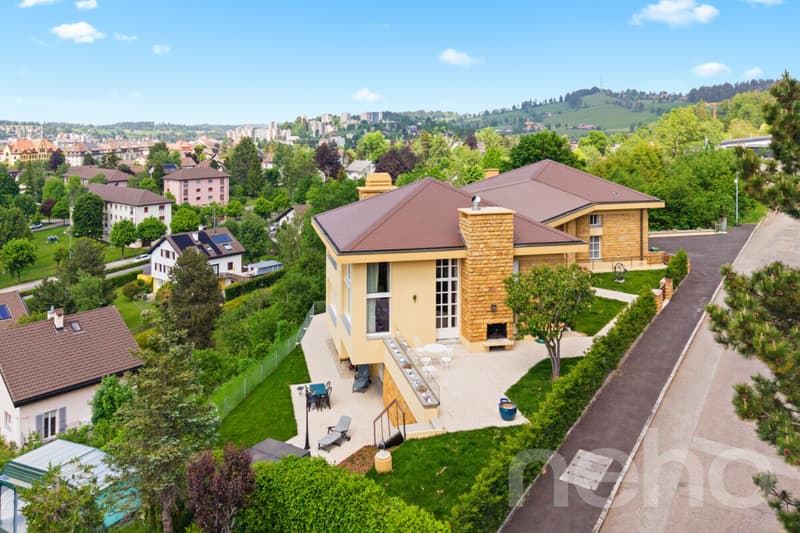
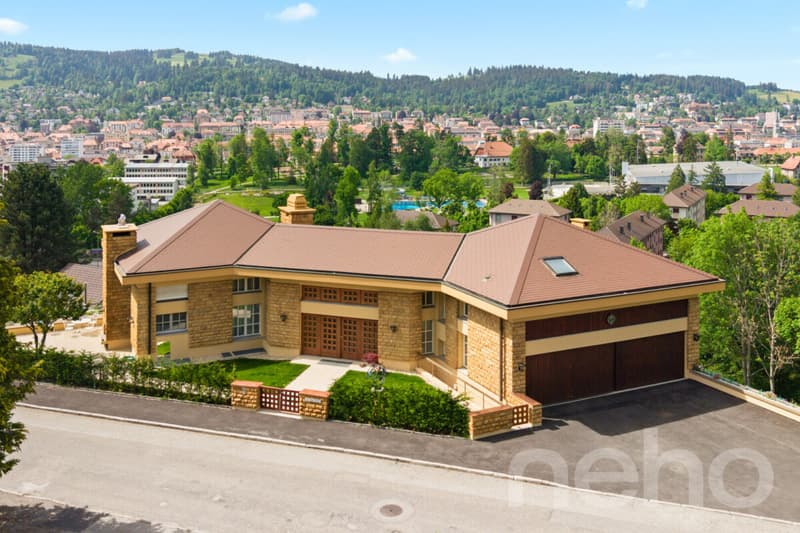
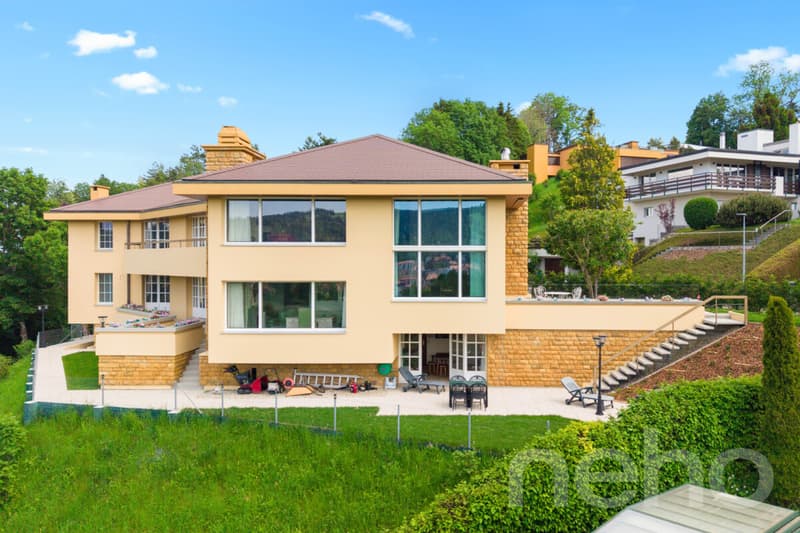
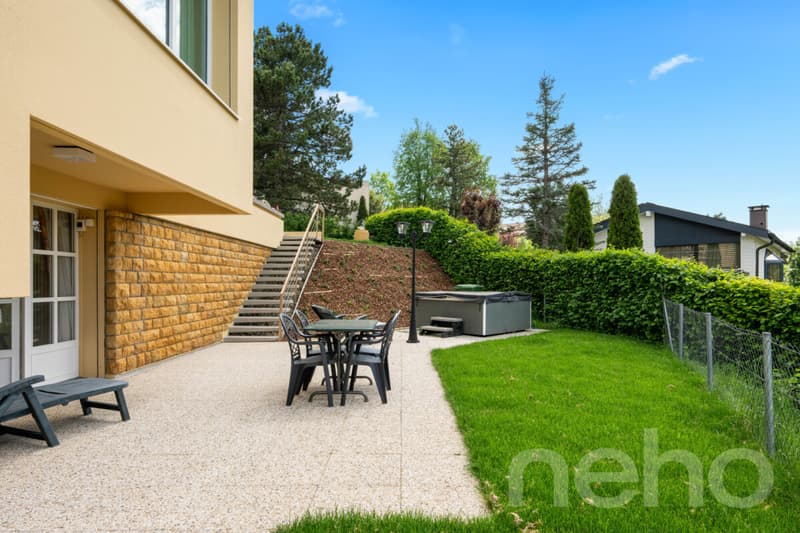
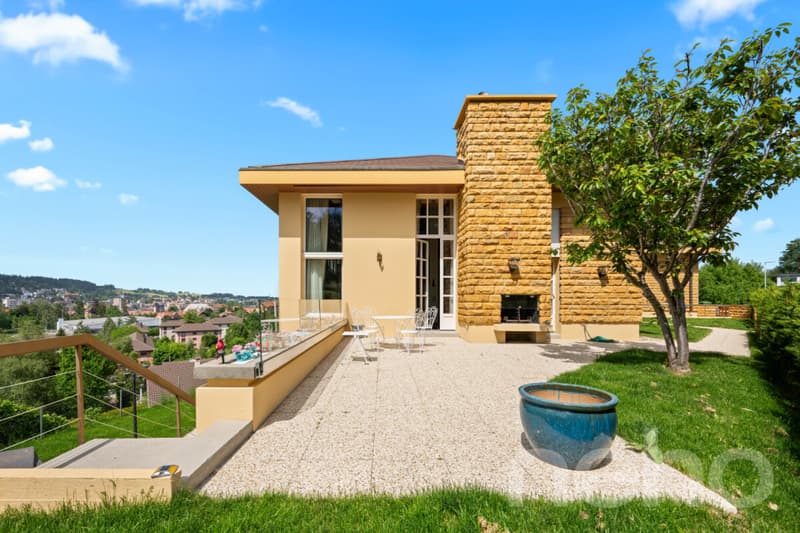


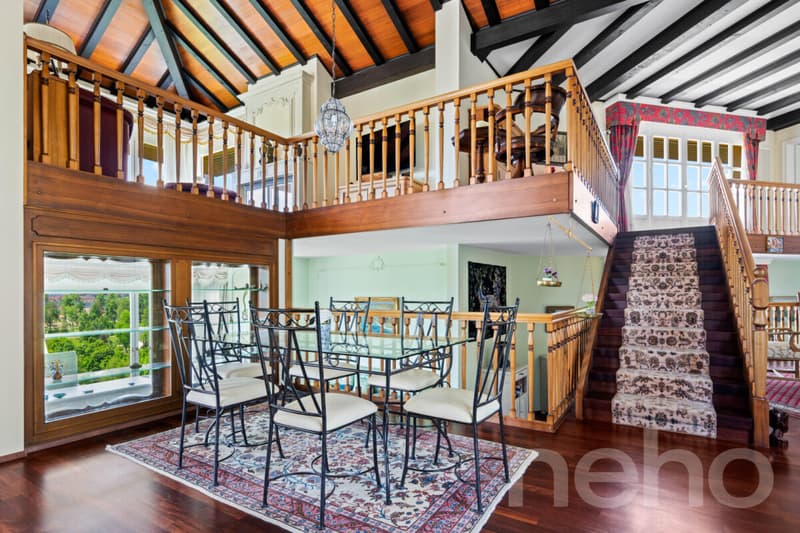

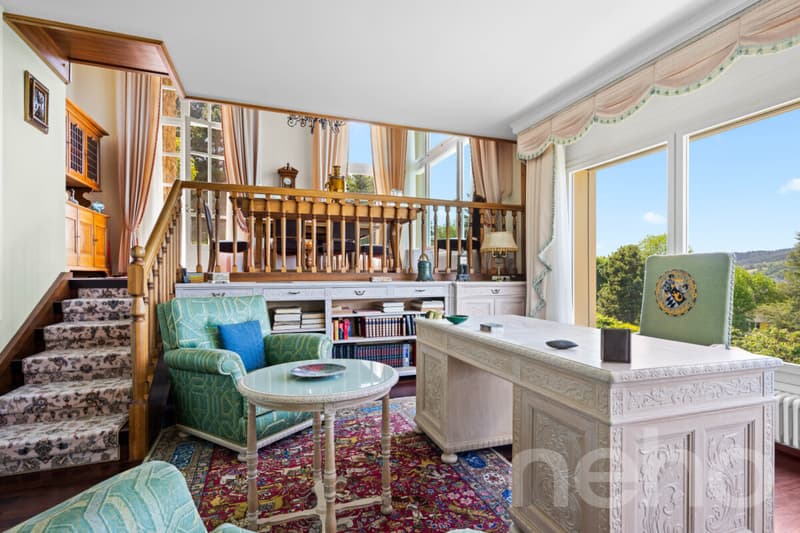
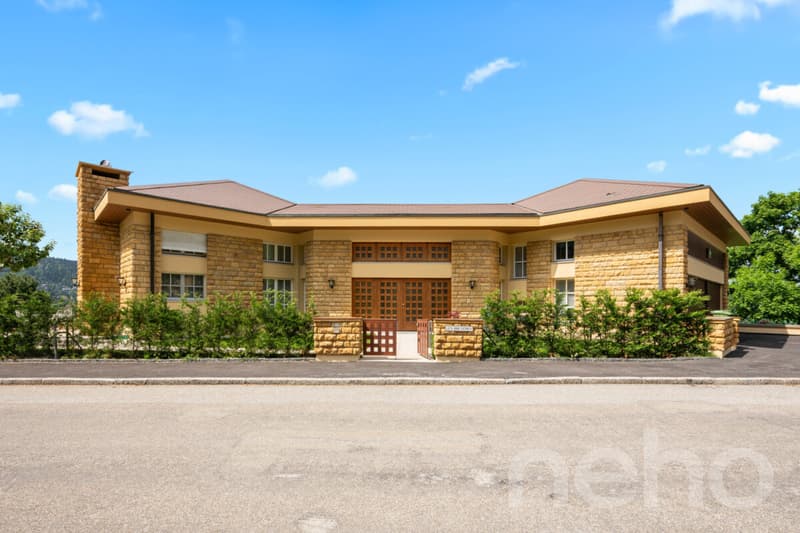
Discover this exceptional property proposed by Neho Privilege, ideally positioned on the heights to offer a spectacular panoramic view of the city. Built with a superb façade in stone from hauterive, this prestige property combines the charm of a master house with an excellent rental potential thanks to an intelligent layout. The interior is distinguished by a rare elegance half-level architecture. The heart of the house reveals a spectacular cathedral ceiling height, sublimated by a sumptuous dark wood frame and beautiful mezzanine galleries. The solid wood floors, richly carved stairs, and large glazing create an atmosphere that is both luminous and resolutely prestigious. The great advantage: An independent apartment ideal for rental The ground floor integrates a beautiful independent apartment perfectly arranged. With its own separate access and private terrace on the ground floor, it offers an ideal opportunity for rental (classic or seasonal rental of high standing), without any vis-à-vis or nuisance for the main dwelling located on the upper floors. Interior layout & spaces
- Ground floor - Independent rental area & master office:
- The independent apartment: It includes a cozy living room, a dedicated kitchen, two comfortable bedrooms (including a large multipurpose room) and a bathroom. A private terrace completes this unit for the comfort of tenants.
- The professional/private area: A large, independent, beautifully wood-paneled office, connected to the rest of the house by an interior staircase, ideal for an independent activity, a consulting room or a master library.
- 1st floor - Reception area of the main residence:
- A majestic entrance leading to the reception rooms.
- A large, cathedral-style living room bathed in natural light thanks to immense glazing.
- A formal dining room ideal for receiving and a second, more intimate living room.
- A large, independent, fully equipped kitchen.
- A guest suite with private bathroom.
- Access to a huge suspended terrace and balconies totaling over 150 m² of outdoor space for this level alone, offering a breathtaking panoramic view.
- 2nd floor - Private area...

Free
Create an account for more options
Create your account to manage your favorites across all devices, keep track of your search alerts, and never miss an update. Everything you need for your home search, all in one place!
Viewing
Contact for viewing
Lucas Martin

Contact
Rafael Rosa
- Listing ID
- 4003296288
- Object ref.
- 2300-26-12
