Rooms
9
Living space
205 m2
Selling price
On request
"Beautiful 9-room single-family home with annex in Madetswil (ZH)"
Address
Madetswil, 8322 MadetswilPrice
- Purchase price:
- On request
Main information
- Availability:
- By agreement
- Type:
- Single house
- No. of rooms:
- 9
- Number of floors:
- 3
- Surface living:
- 205 m2
- Land area:
- 676 m2
- Volume:
- 944 m3
- Last refurbishment:
- 2025
- Year built:
- 1973
Characteristics
Fireplace
View
Garage
Documents (1)
Description
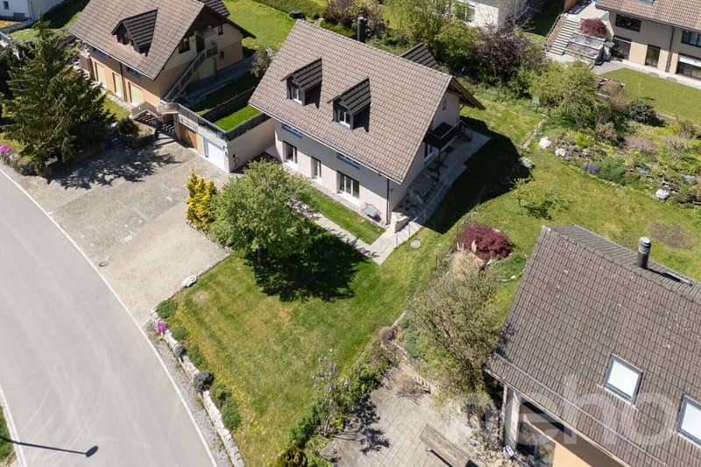
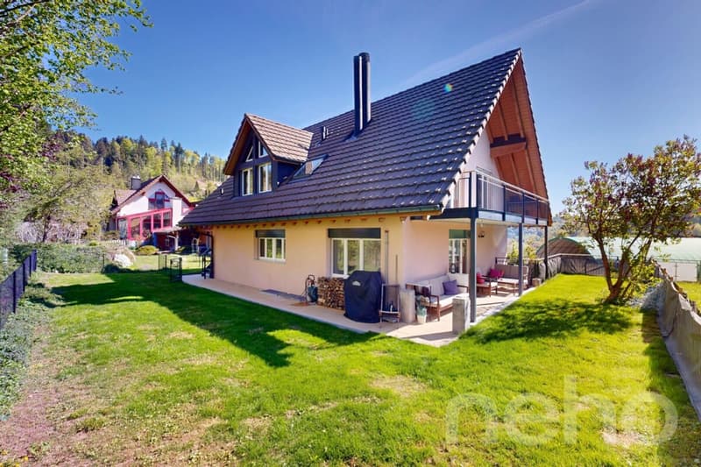
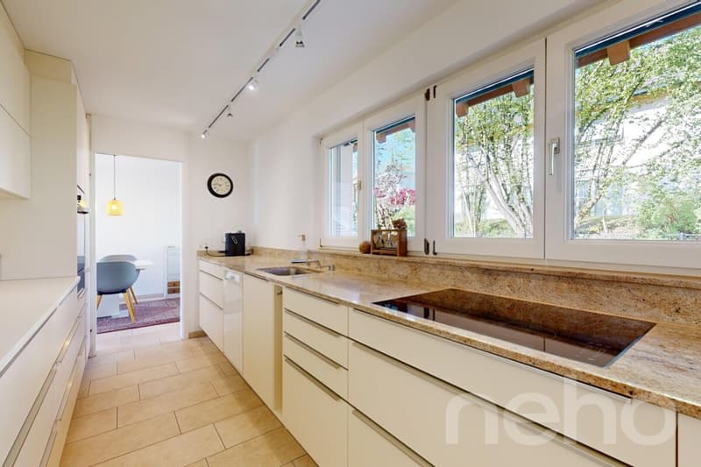
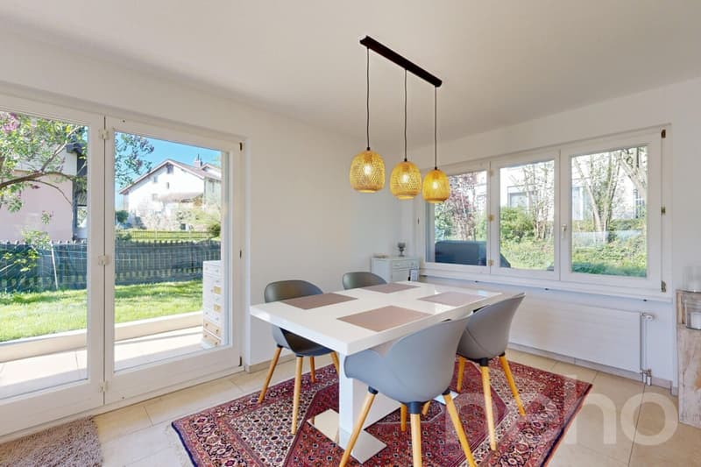
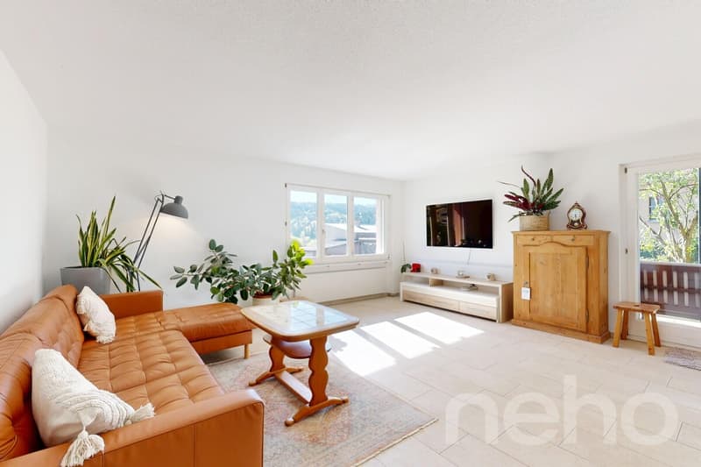
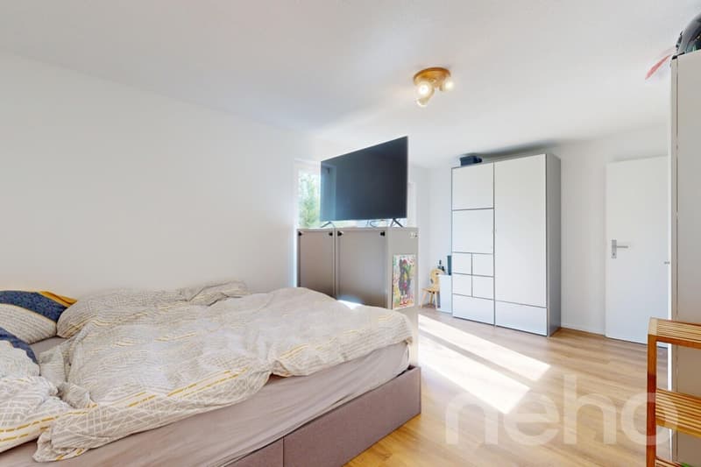
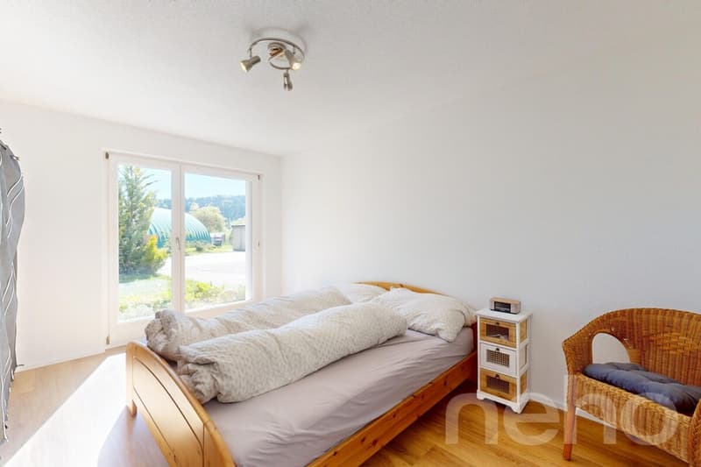
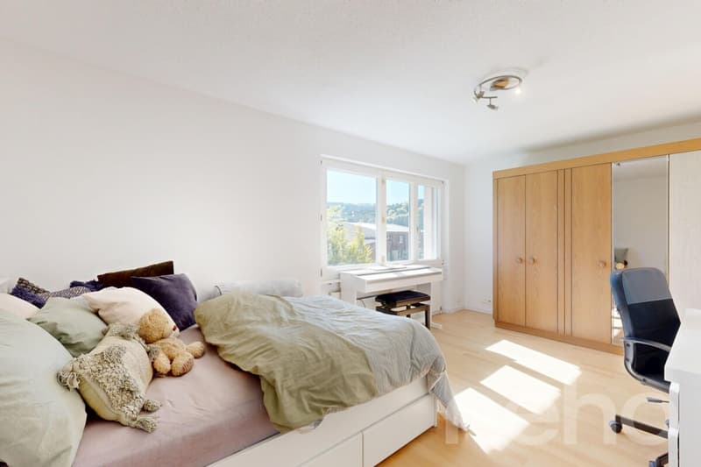
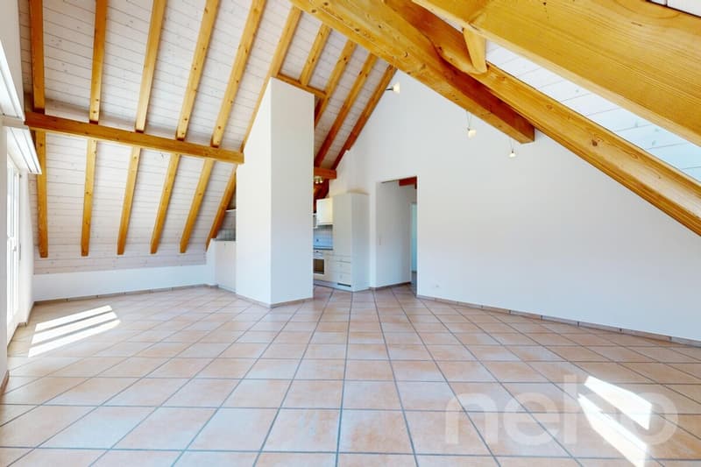
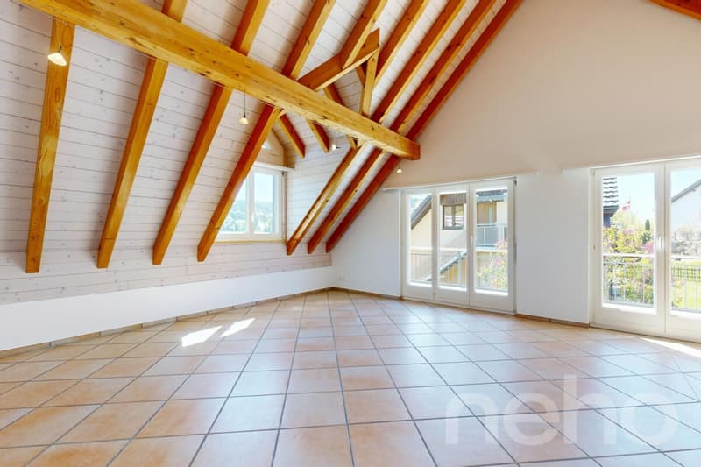
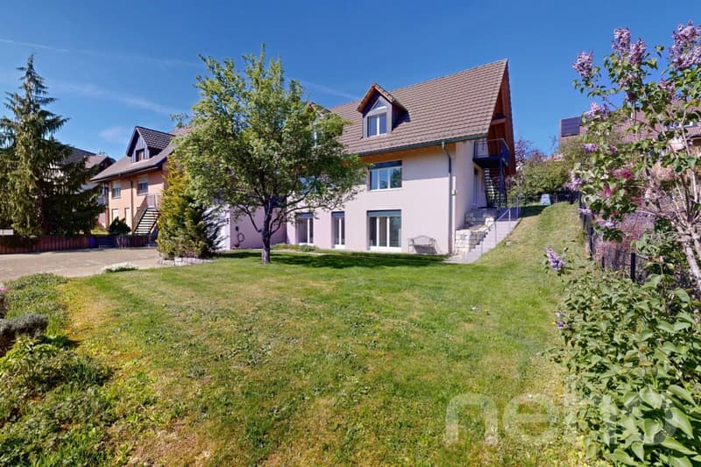
Beautiful and renovated 9-room single-family home with annex in Madetswil (ZH) In a quiet and attractive location in Madetswil, this comprehensively renovated property presents itself as an ideal home. The single-family home, freshly renovated in 2025, impresses with a spacious living area of approximately 208 m² and a well-thought-out room layout with a total of 9 rooms. Bright, light-flooded rooms create a pleasant living atmosphere and offer plenty of space for individual living and working. A special highlight is the separate 3.5-room annex with its own entrance. This is ideal for renting, as a multi-generational solution, or for use as an office or practice area. The property includes 676 m² and offers ample space for relaxation in the open air as well as diverse uses. The outdoor area invites you to linger and also offers practical advantages.
Highlights of the property:
The property combines rural idyll with good accessibility and infrastructure in the surrounding area.
Availability: by arrangement
We would be happy to send you the complete sales documentation or arrange a personal viewing appointment. We look forward to your contact.
Exact address available after registration on neho.ch.
INTERESTED IN A VIEWING? PLEASE REGISTER: https://neho.ch/b/8322-26-1
Highlights of the property:
- Freshly renovated in 2025
- Spacious living area of approximately 208 m²
- 9 rooms with flexible use
- Separate 3.5-room annex with its own access
- Plot area of 676 m²
- Separate garage for 2 cars and several outdoor parking spaces
- Quiet, family-friendly location
The property combines rural idyll with good accessibility and infrastructure in the surrounding area.
Availability: by arrangement
We would be happy to send you the complete sales documentation or arrange a personal viewing appointment. We look forward to your contact.
Exact address available after registration on neho.ch.
INTERESTED IN A VIEWING? PLEASE REGISTER: https://neho.ch/b/8322-26-1

Free
Create an account for more options
Create your account to manage your favorites across all devices, keep track of your search alerts, and never miss an update. Everything you need for your home search, all in one place!
Viewing
Contact for viewing
Elis Yaslar

Contact
Markus Spiegel
- Listing ID
- 4003296279
- Object ref.
- 8322-26-1
