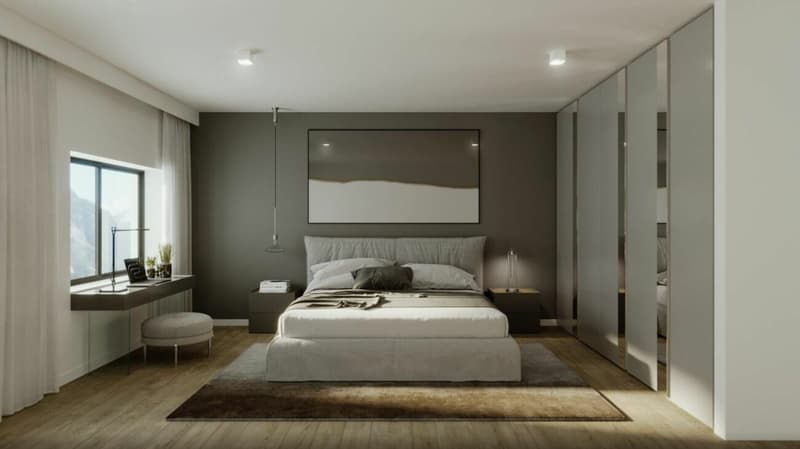
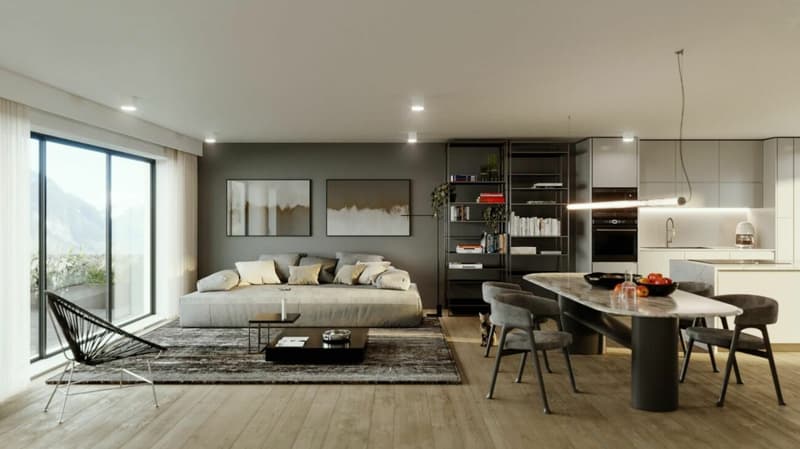
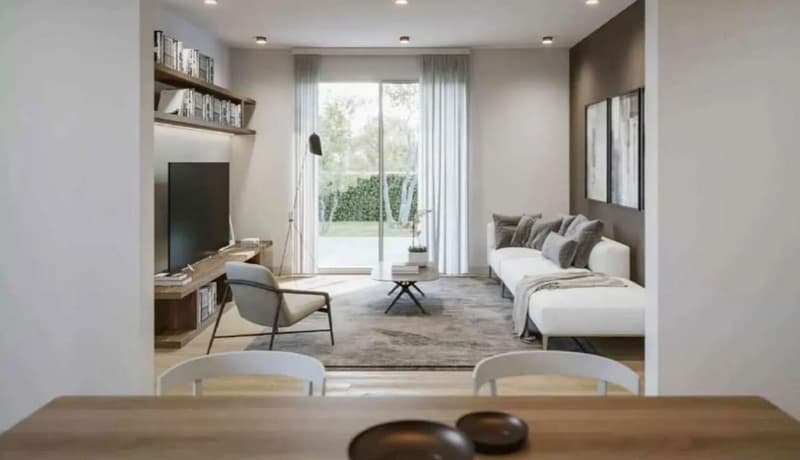
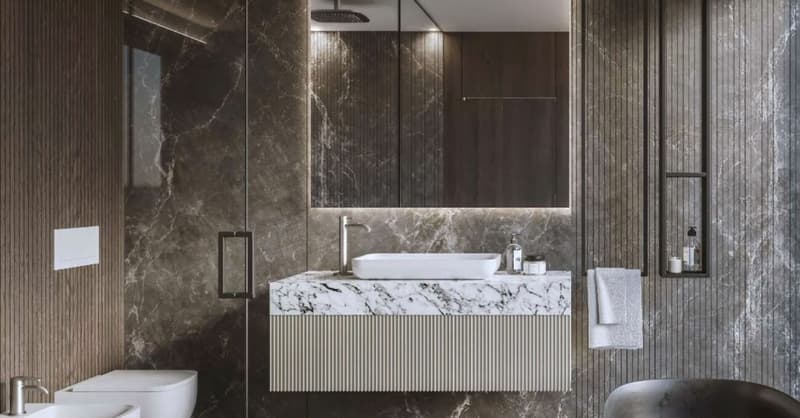
"Résidence du Levant - Contemporary elegance in the heart of the Alps"
Address
Rue des Ilettes, 1905 DorénazTravel time
- 20 min.Station: Vernayaz
Surrounding information
Supermarket
5 min.Au Panier DiablerainPublic Transport
6 min.Dorénaz
Times refer to the route on foot.
Price
- Purchase price:
- CHF 725,000.–
- Notify on price drop
Main information
- Availability:
- By agreement
- Type:
- Single house
- No. of rooms:
- 4.5
- Number of bathrooms:
- 1
- Surface living:
- 149 m2
- Land area:
- 377 m2
- Year built:
- 2027
Characteristics
Balcony / Terrace
Mountain view
Quiet neighborhood
Parking space
Garage
Documents (2)
Description
A place designed for your daily life
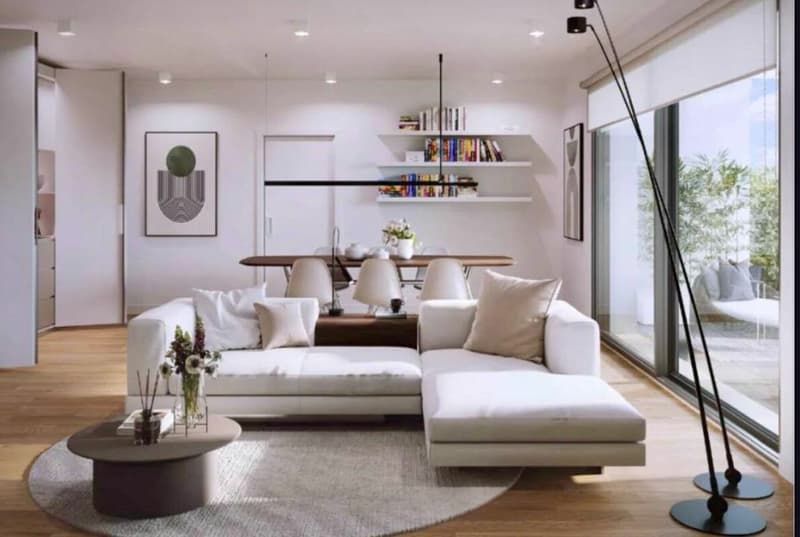
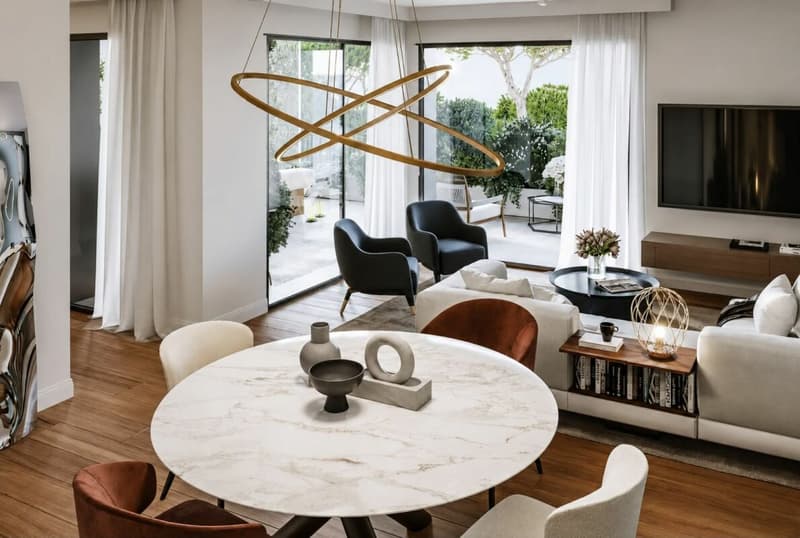
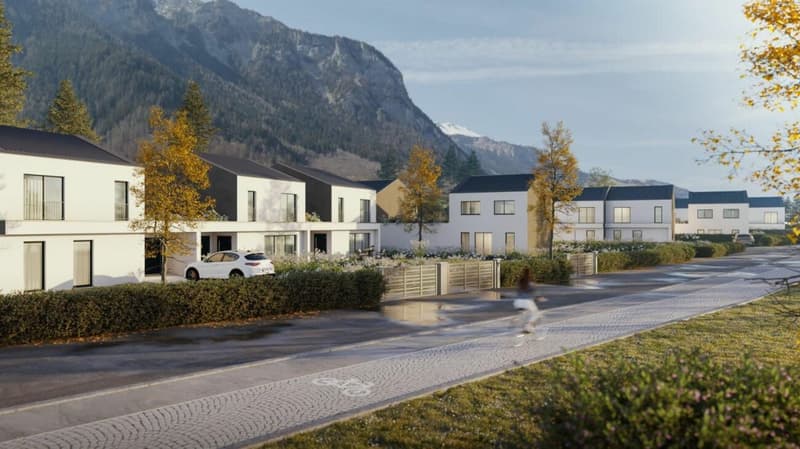
The Résidence du Levant is a collection of 14 contemporary villas designed to offer a harmonious living space, where architecture, comfort, and environment naturally complement each other.
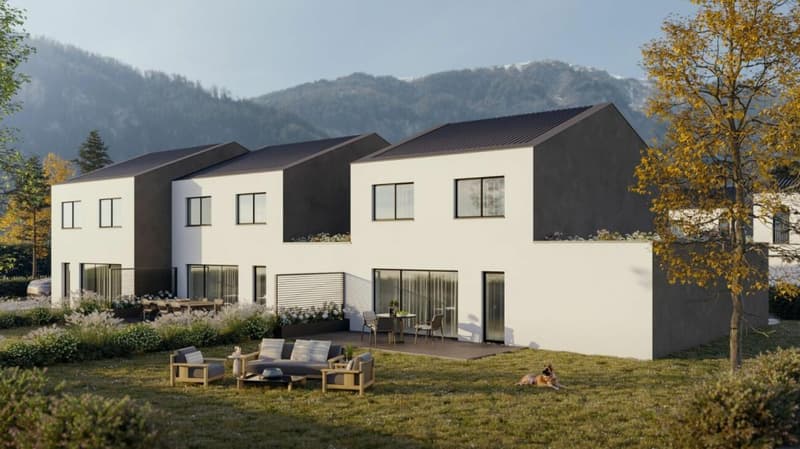
Each villa is part of a coherent project with sober and current lines. The light facades, the dark roofs, and the balanced volumes create an elegant architectural identity, perfectly integrated into its environment.
The villas offer living areas ranging from 130 to 152 m², complemented by a terrace of approximately 20 m² and a private garden, allowing you to fully enjoy the outdoor spaces and the views of the surrounding mountains.
The project was designed to offer a balance between intimacy and conviviality. The arrangement of the villas preserves the tranquility of each individual while creating a pleasant neighborhood to live in.
The outdoor spaces, the calm traffic, and the careful design of the entire project invite you to a peaceful daily life in a secure and pleasant environment.
A lasting comfort
The Résidence du Levant meets the current requirements for comfort and energy efficiency.
Each villa benefits from:
- A high-performance thermal insulation for optimal comfort in every season.
- An enhanced acoustic insulation that effectively reduces noise pollution.
- A floor heating system powered by an air-water heat pump.
- A photovoltaic installation that contributes to reducing the energy consumption of the common equipment.
- Triple glazing that ensures excellent thermal and acoustic insulation.
- Motorized external blinds for optimal control of natural light.
- These features allow combining living comfort, energy efficiency, and consumption control.
Materials carefully selected
The finishes were chosen for their quality, durability, and contemporary aesthetics.
The living areas are equipped with parquet-effect flooring that provides warmth and conviviality, while the bathrooms offer easy-to-maintain materials and equipment from recognized manufacturers.
Future owners will also have the opportunity to personalize certain finish choices according to the options offered by the project.
The main advantages:
- 14 contemporary villas
- Living areas from 130 to 152 m²
- Terrace of approximately 20 m²
- Private garden
- Floor heating with heat pump
- Photovoltaic installation
- Triple glazing
- High-performance thermal and acoustic insulation
- Quiet residential area
- Alpine environment with unobstructed views
Acquisition of a secondary residence also possible!
To obtain a complete dossier or to organize a meeting on site, do not hesitate to contact us!
Mortgage Calculator
From dream house to home ownership: the mortgage calculator can help you estimate the affordability of this property.

Create an account for more options
Create your account to manage your favorites across all devices, keep track of your search alerts, and never miss an update. Everything you need for your home search, all in one place!

Contact
Vincent Pannatier
- Listing ID
- 4003295969
- Object ref.
- b980f751-79fe-11f1-871a-069ae14c7a06
