Rooms
6.5
Living space
190 m2
Selling price
CHF 1,255,000.–
"A home to feel good and enjoy with a high quality of life"
Address
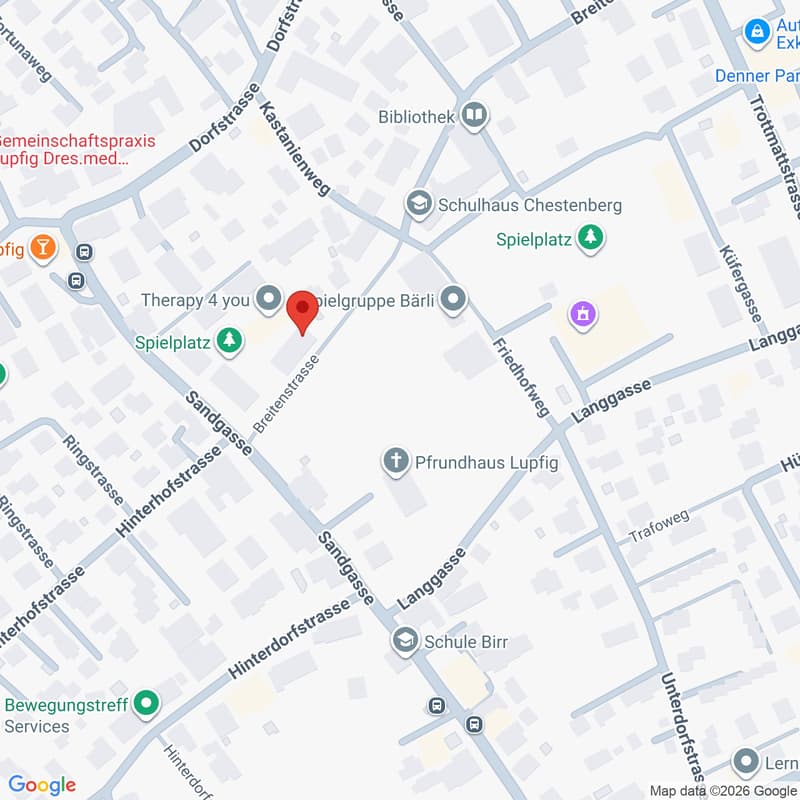
Breitenstrasse 28, 5242 LupfigTravel time
- 20 min.Station: Birr
Surrounding information
School
3 min.FriedhofwegPharmacy
11 min.Apotheke Drogerie BirrfeldSupermarket
5 min.CoopPublic Transport
3 min.Frohsinn
Times refer to the route on foot.
Price
- Purchase price:
- CHF 1,255,000.–
Main information
- Availability:
- By agreement
- Type:
- Single house
- No. of rooms:
- 6.5
- Surface living:
- 190 m2
- Land area:
- 330 m2
- Year built:
- 2003
Documents (0)
Description
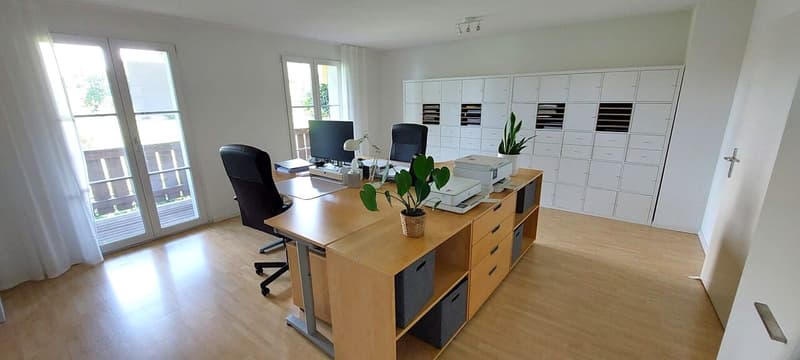
A family-friendly home with a feel-good character for living and working!
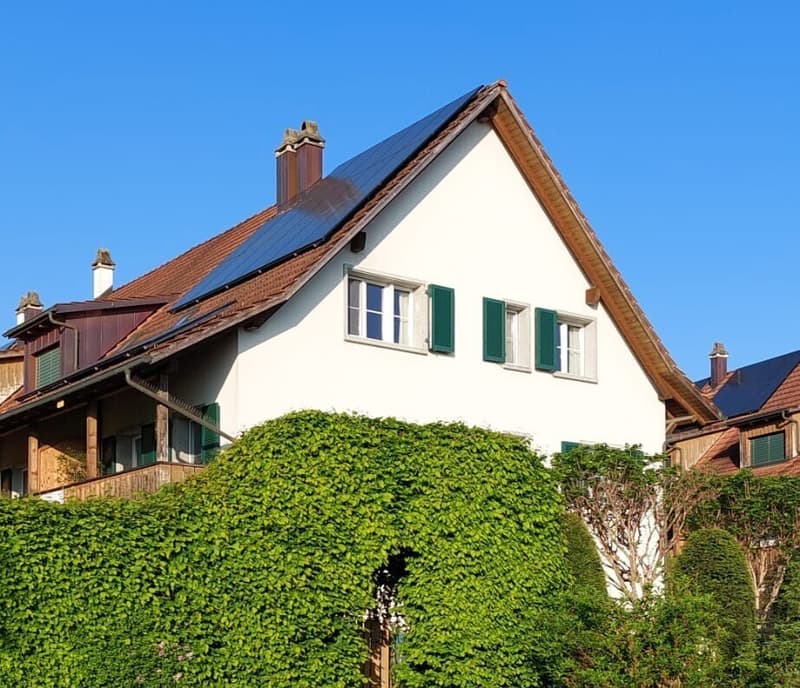
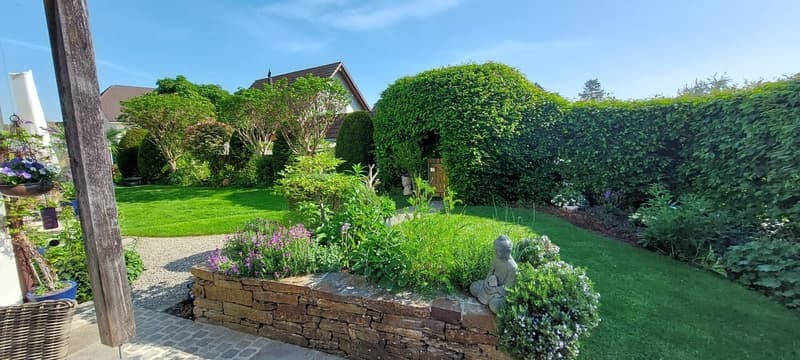
The spacious row house is located in a quiet residential area in a well-maintained district in Lupfig. On a plot of 330 m², you can expect a very well-maintained garden with idyllic and not visible seating areas.
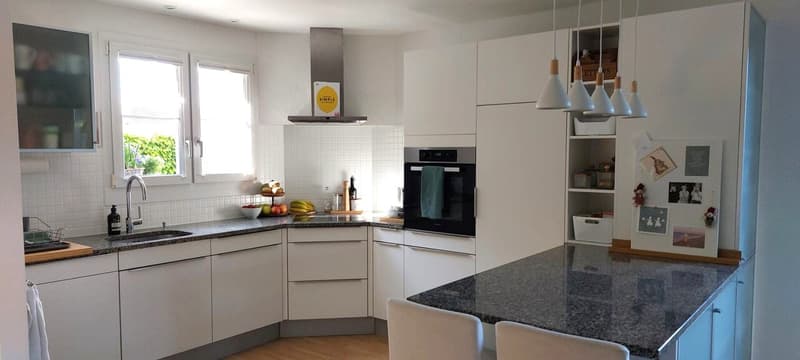
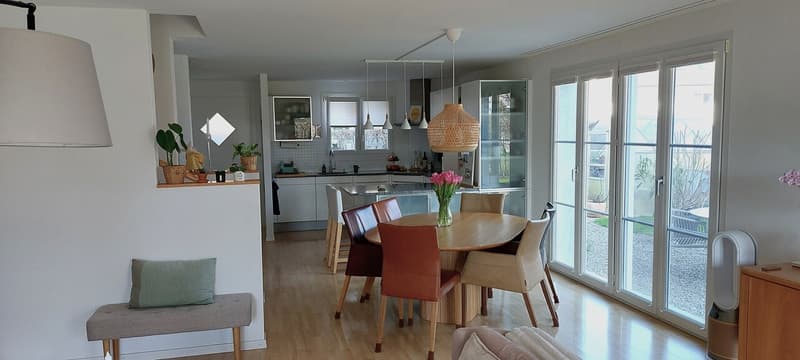
The living concept is optimal and architecturally well thought out. High-quality materials were used in the interior, which give the object a stylish ambiance. A place to relax, unwind and work.
The house with many advantages at a glance:
Living concept:
Garden:
House technology/special features:
Further advantages:
Year of construction 2003 / volume 791 m / plot area 330 m² / usable area 80 m² / GFA approx. 190 m²
The spacious row house is located in a quiet residential area in a well-maintained district in Lupfig. On a plot of 330 m², you can expect a very well-maintained garden with idyllic and not visible seating areas.
The living concept is optimal and architecturally well thought out. High-quality materials were used in the interior, which give the object a stylish ambiance. A place to relax, unwind and work.
The house with many advantages at a glance:
Living concept:
- Bright living and dining room with cozy Swedish stove
- Kitchen with high-quality kitchen appliances
- Guest toilet on the ground floor
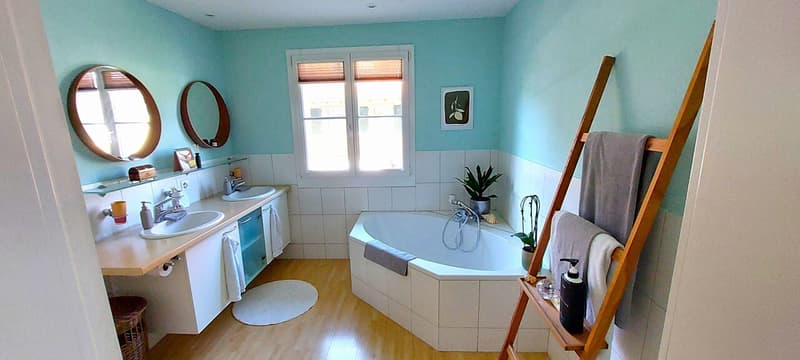
- Three rooms on the 1st floor with bathroom (toilet, bathtub)
- Two more rooms including shower/toilet on the 2nd floor
- Large attic available
- Basement rooms, utility room
- Direct access to the 3 underground parking spaces with charging station,
included in the price
Garden:
- Well-maintained garden with natural stone slabs and generous lawn area
- Seating area with access to the house
- Healthy and high-quality plant arrangement
House technology/special features:
- Gas heating, photovoltaics (solar system), water softening system,
special water filter for purifying drinking water - Washing machine, Secomat
Further advantages:
- There are three underground parking spaces in the car parking hall directly next to the entrance.
- The property is very well maintained and in top condition, there is no need for renovation.
- Public transport is within walking distance.
- The beautiful local recreation area, which leads through fields, meadows and forests, is right in front of the door.
Year of construction 2003 / volume 791 m / plot area 330 m² / usable area 80 m² / GFA approx. 190 m²
Mortgage Calculator
From dream house to home ownership: the mortgage calculator can help you estimate the affordability of this property.

Free
Create an account for more options
Create your account to manage your favorites across all devices, keep track of your search alerts, and never miss an update. Everything you need for your home search, all in one place!
Advertiser

Immo Collection Partner GmbH
Friedhofstrasse 12
5610Wohlen
Contact
- Listing ID
- 4003294960
- Object ref.
- 5921723