
Rooms
6
Living space
171 m2
Selling price
CHF 1,980,000.–
Notify on price drop
"Spacious living in an unobstructable panoramic location"
Address
Oberrohrdorf, 5452 OberrohrdorfPrice
- Purchase price:
- CHF 1,980,000.–
- Notify on price drop
Main information
- Availability:
- By agreement
- Type:
- Single house
- No. of rooms:
- 6
- Number of floors:
- 2
- Surface living:
- 171 m2
- Land area:
- 1187 m2
- Volume:
- 1250 m3
- Year built:
- 1978
Characteristics
Balcony / Terrace
Fireplace
View
Parking space
Garage
Documents (1)
Description
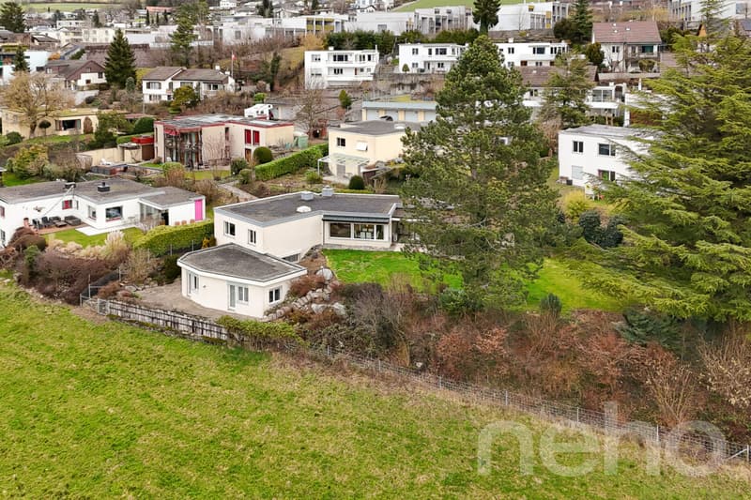
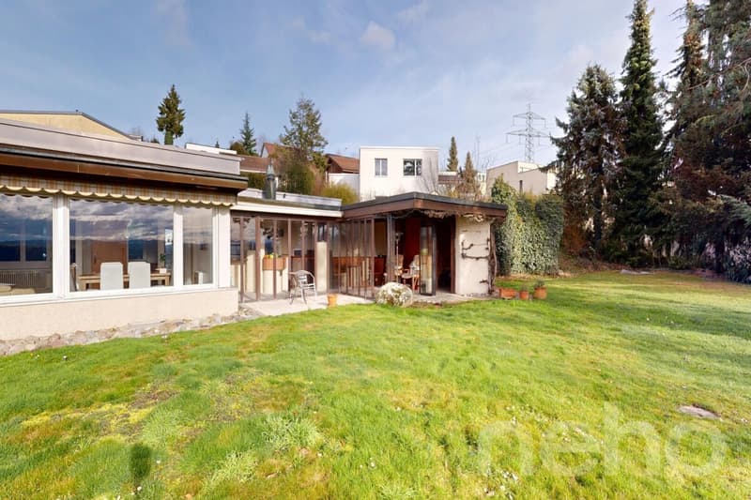
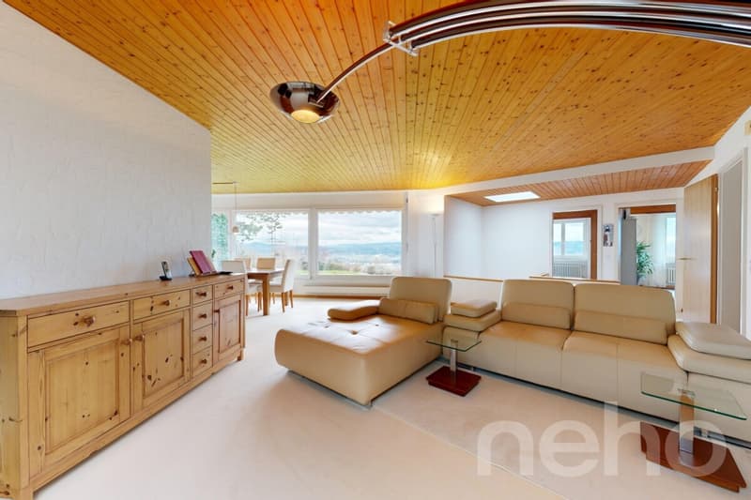
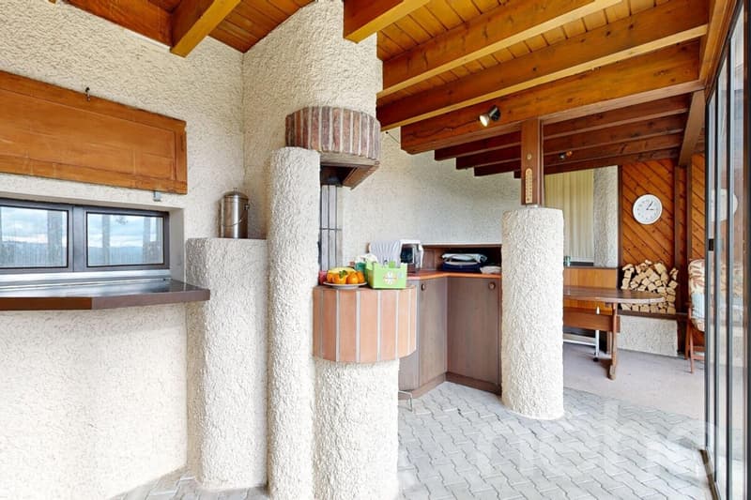
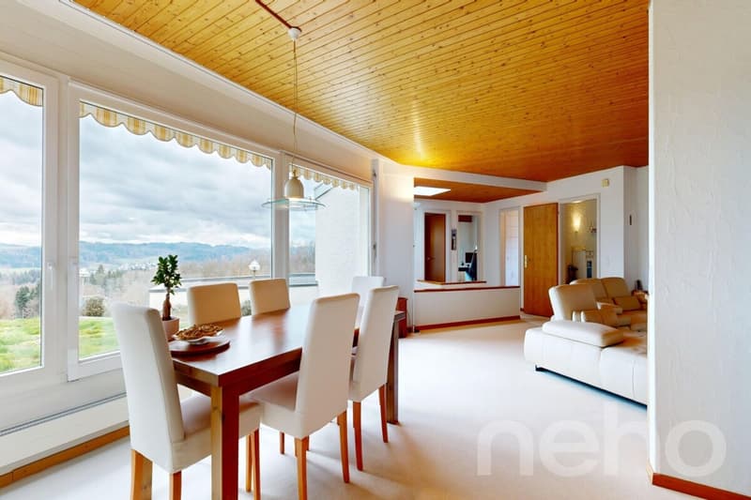
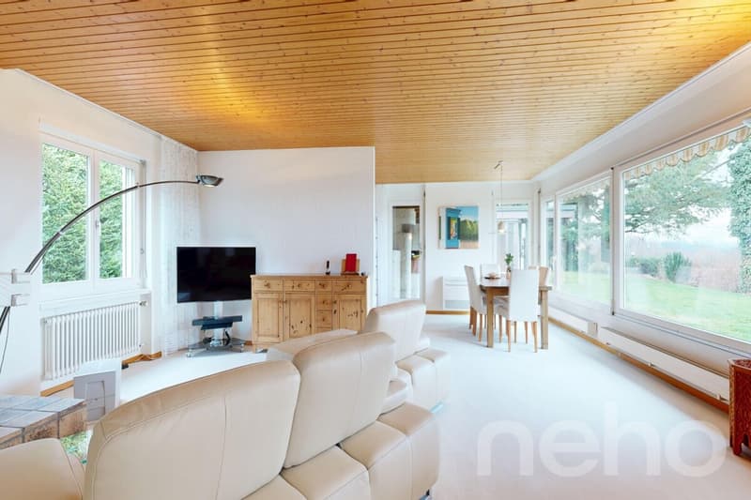
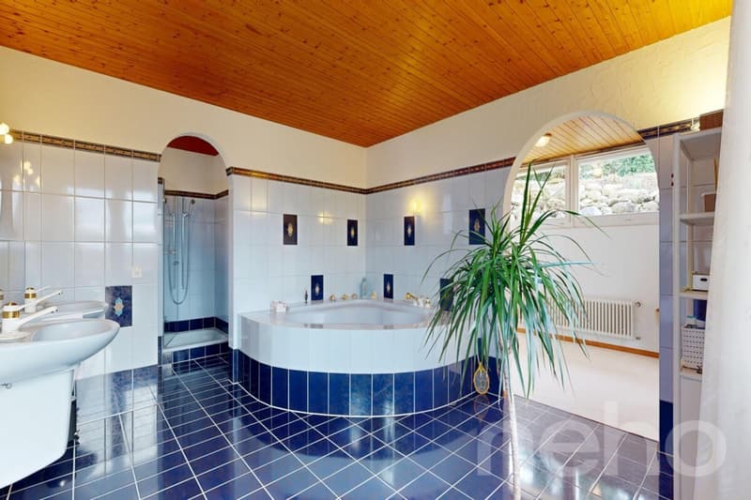
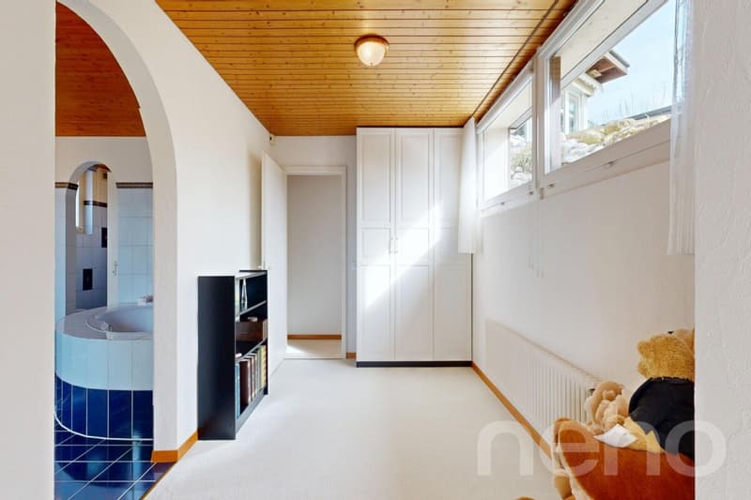
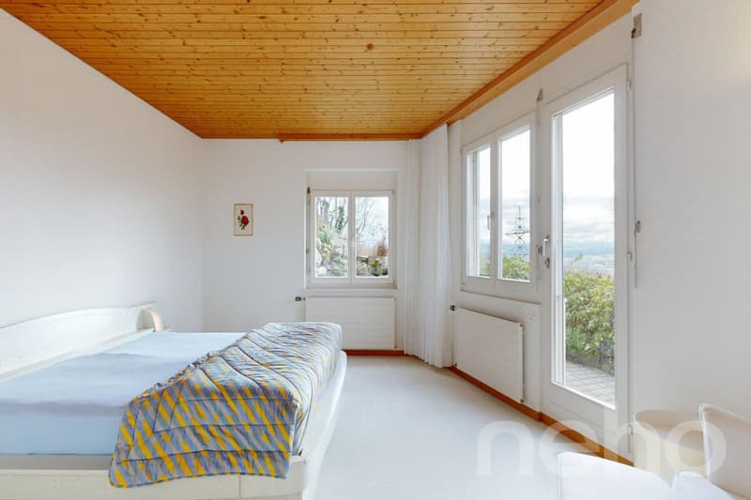
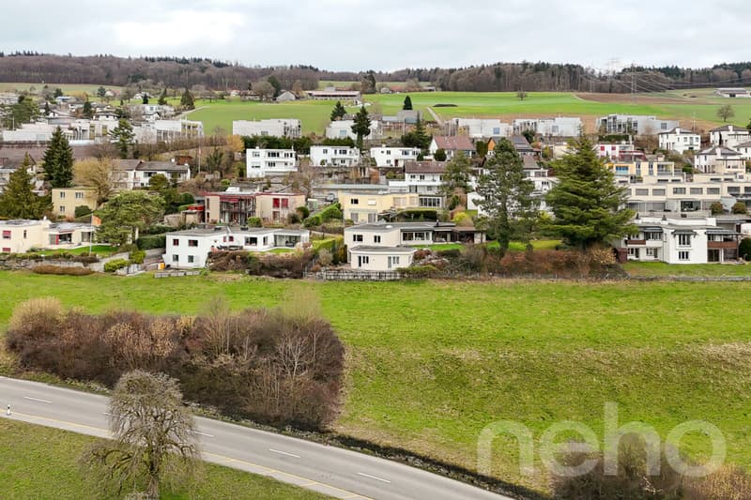
At an attractive south-facing location with unobstructable far-reaching views, this characteristic 1970s house with flat-roof architecture and generous window frontage over two levels presents itself. The property has a total usable area of approximately 230 m² and offers plenty of space for different living and usage concepts. Particular emphasis is placed on the exceptionally generous plot, a rare opportunity in this location. The entire property is fully fenced, providing a high level of privacy and security. The extensive garden creates a variety of usage possibilities and underlines the generosity of this property. A bright winter garden with an outdoor chimney ideally expands the living area and creates a seamless transition between indoors and outdoors. A chimney in the living area and air conditioning in the living room ensure a pleasant room climate all year round. In the basement, spacious, flexibly usable rooms are available, ideal for hobbies, work, fitness, or guests. Several rooms are equipped with network connections and enable modern home office structures. The property has a wine cellar with a natural stone floor. The very spacious bathroom and the shielded basement offer additional comfort and pleasant retreat possibilities.
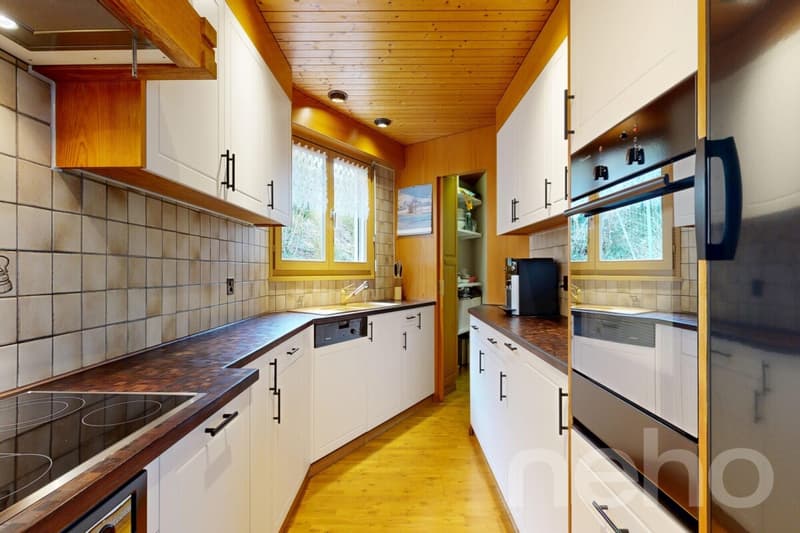
The property was built in 1978 and has been continuously maintained and well-maintained. In 1986, extensions were made with the expansion of the kitchen and the construction of the winter garden, and in 1987, the basement was expanded. In 1993, a comprehensive renovation and renovation were carried out. The roof renovation took place in 2015.
The property is located in a cul-de-sac without through traffic. It offers a quiet, safe, and child-friendly living environment.
The transport connection is very good, both by car and by public transport, with direct access to Zurich and the regions of Bern, Basel, and Innerschweiz.
The property is ideal for families as well as for couples who appreciate spacious living in a sunny location with a lot of privacy.
Exact address available after registration on neho.ch.
INTERESTED IN A VIEWING? PLEASE REGISTER: https://neho.ch/b/5452-26-2
The property was built in 1978 and has been continuously maintained and well-maintained. In 1986, extensions were made with the expansion of the kitchen and the construction of the winter garden, and in 1987, the basement was expanded. In 1993, a comprehensive renovation and renovation were carried out. The roof renovation took place in 2015.
The property is located in a cul-de-sac without through traffic. It offers a quiet, safe, and child-friendly living environment.
The transport connection is very good, both by car and by public transport, with direct access to Zurich and the regions of Bern, Basel, and Innerschweiz.
The property is ideal for families as well as for couples who appreciate spacious living in a sunny location with a lot of privacy.
Exact address available after registration on neho.ch.
INTERESTED IN A VIEWING? PLEASE REGISTER: https://neho.ch/b/5452-26-2
Mortgage Calculator
From dream house to home ownership: the mortgage calculator can help you estimate the affordability of this property.

Free
Create an account for more options
Create your account to manage your favorites across all devices, keep track of your search alerts, and never miss an update. Everything you need for your home search, all in one place!
Viewing
Contact for viewing
Vejza Kuljici

Contact
Markus Gyhr
- Listing ID
- 4003292880
- Object ref.
- 5452-26-2
