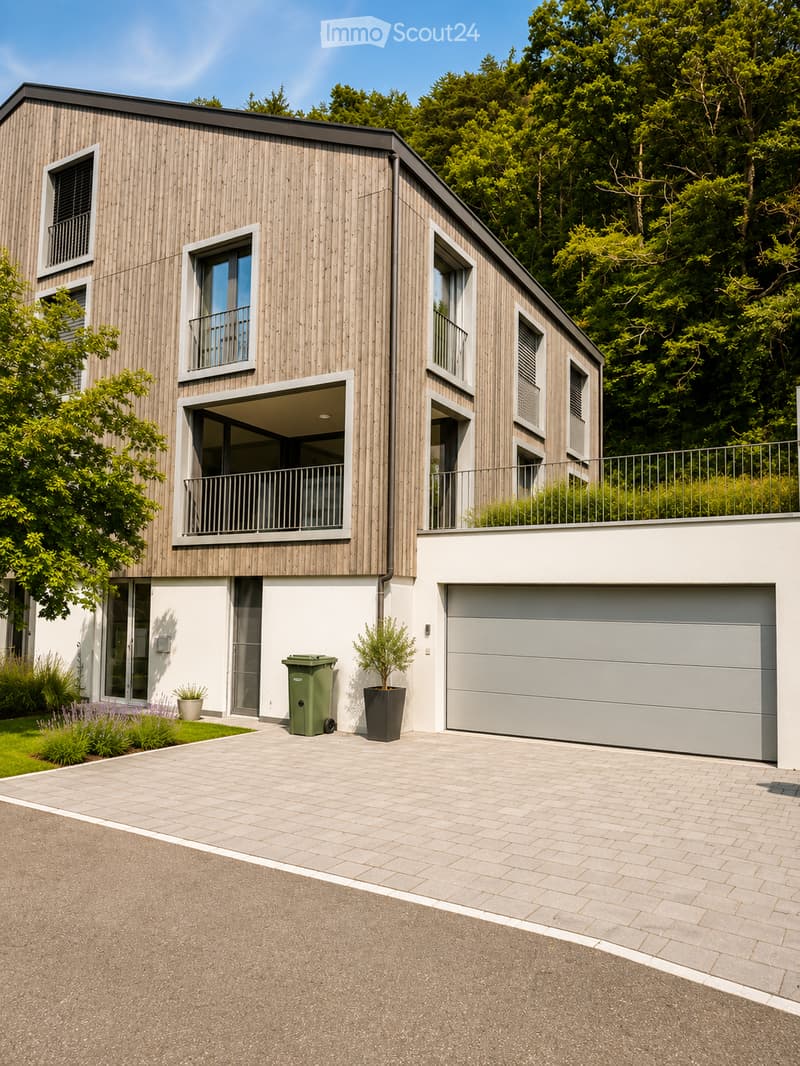
• Modern two-story house with wooden siding, large windows, and balconies. Features a garage, paved driveway, and landscaped front yard with potted plants and a green waste bin.
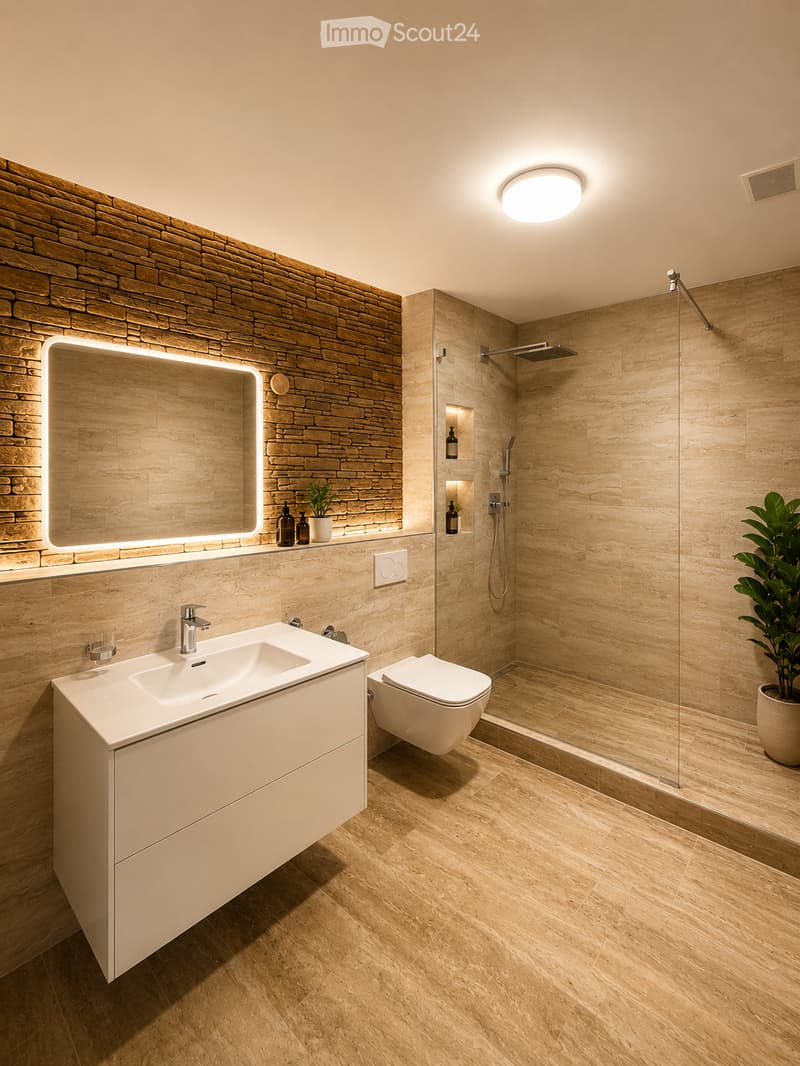
  • Modern bathroom with a white sink, toilet, and shower area. Features a brick accent wall, a large illuminated mirror, and a potted plant in the corner.
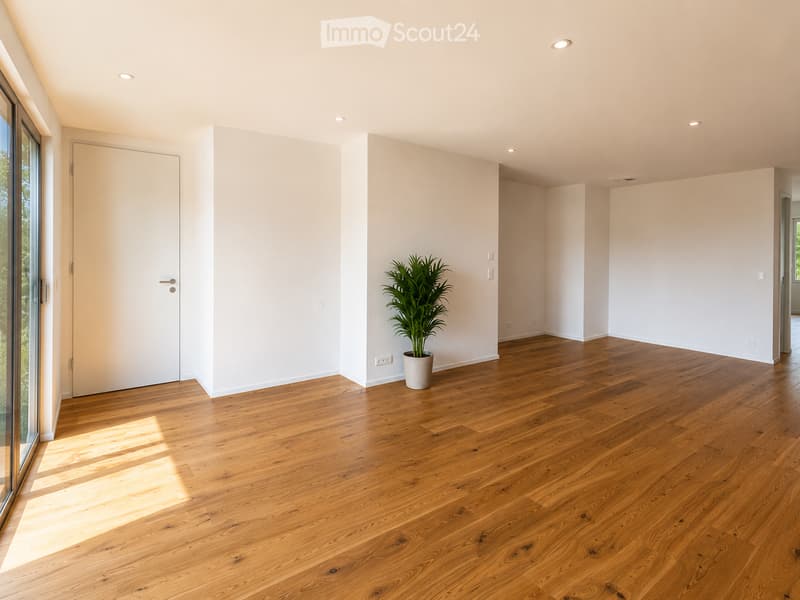
  • Empty room with light wooden flooring, white walls, and a large glass door leading to an outdoor area. A single potted plant is placed near the center of the room.
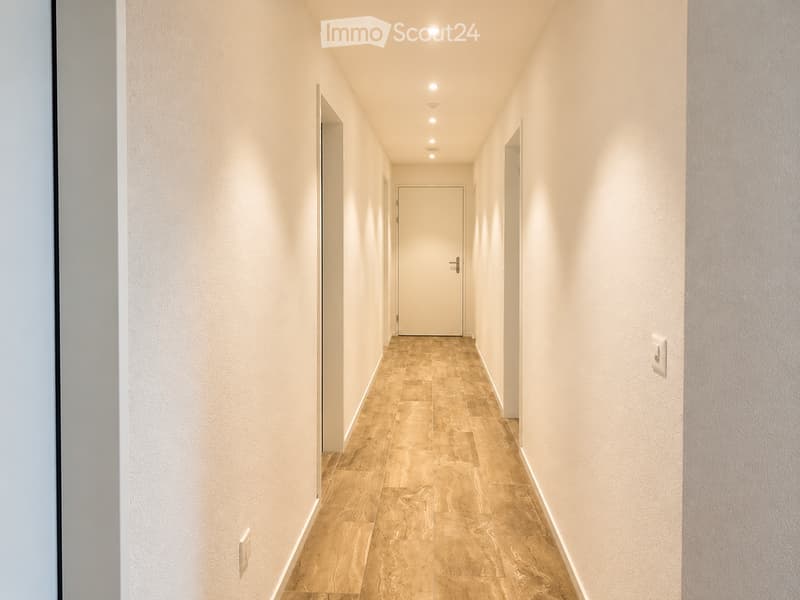
  • A modern hallway with beige walls, tiled floor, and recessed lighting. Features a closed door at the end and light switches on both sides.
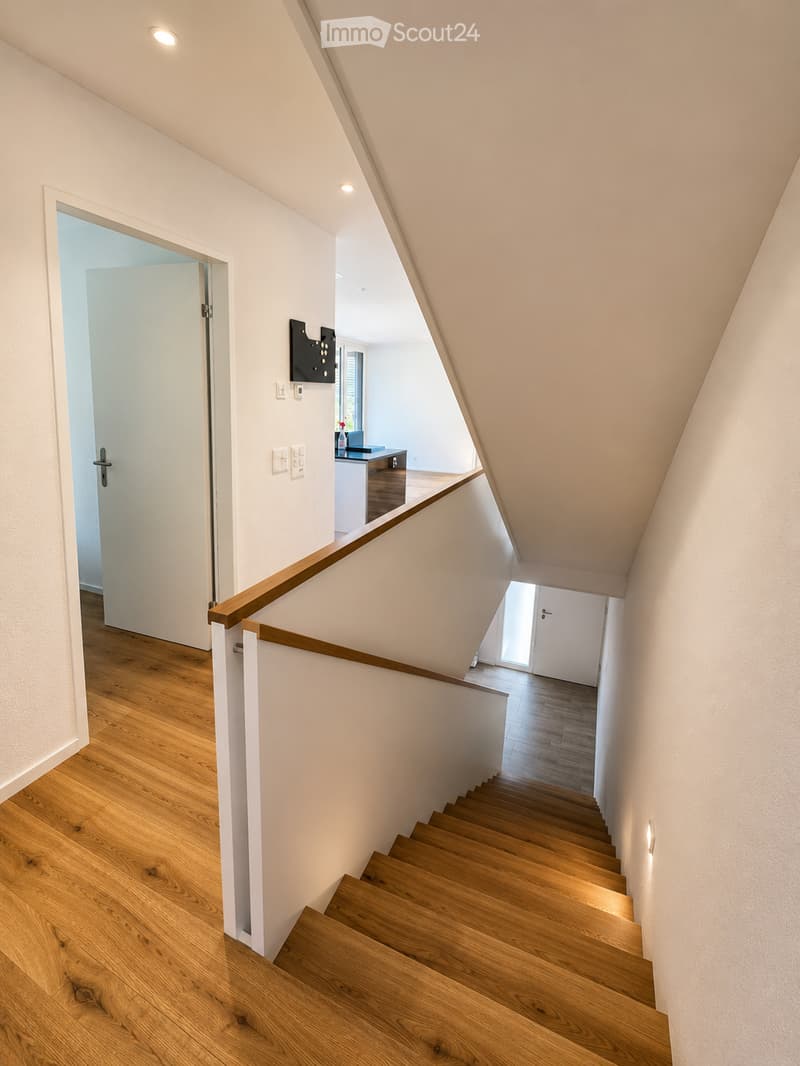
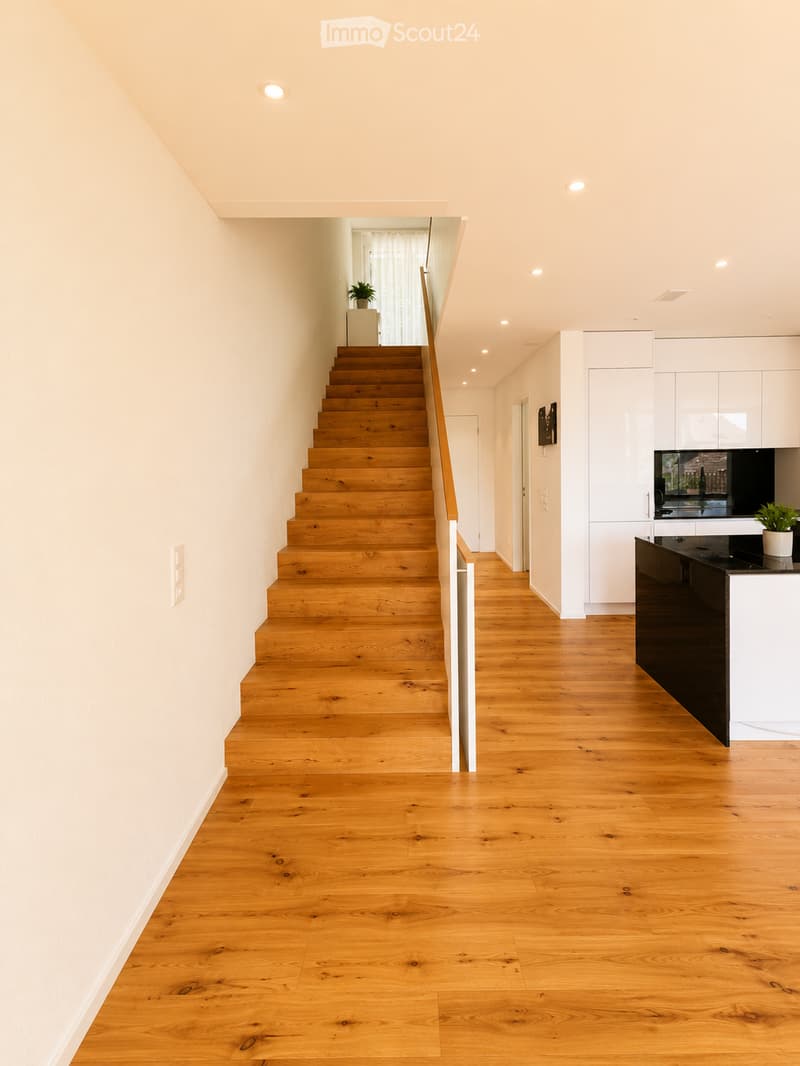
  • Modern staircase with wooden steps and handrail, white walls, recessed lighting, and open doorways leading to adjacent rooms.
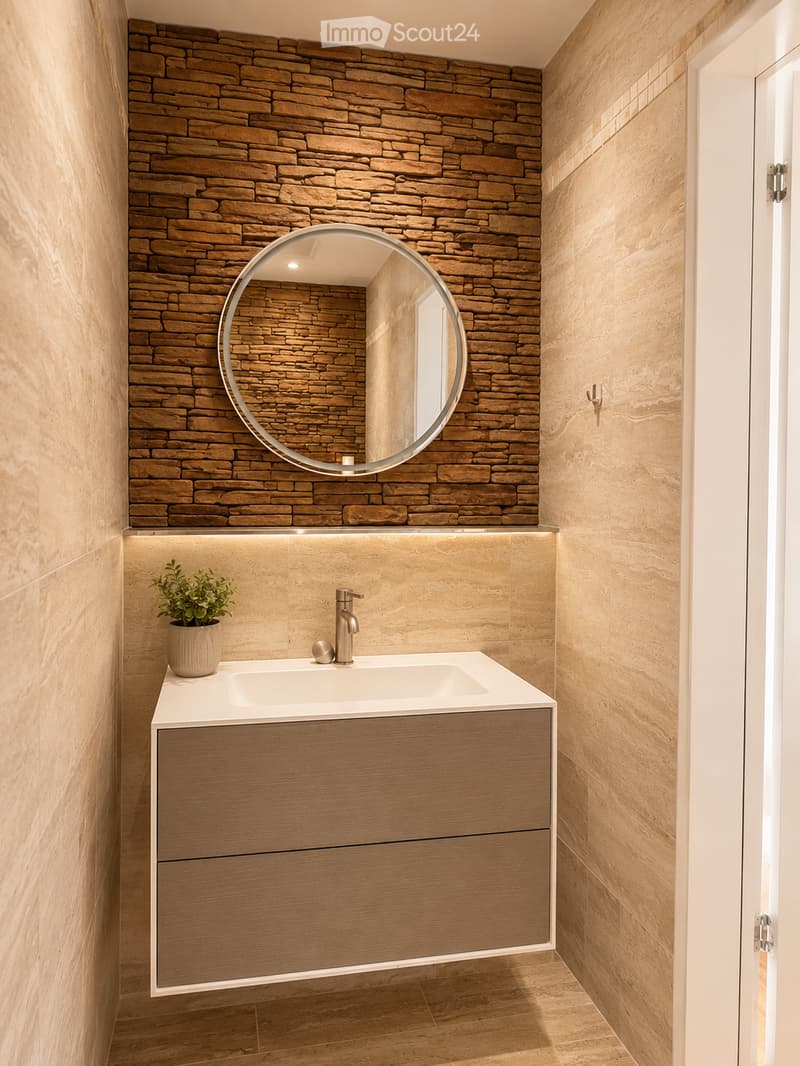
  • Modern bathroom with a stone accent wall, a round mirror, a white sink with a wooden cabinet, and a small potted plant on the counter.
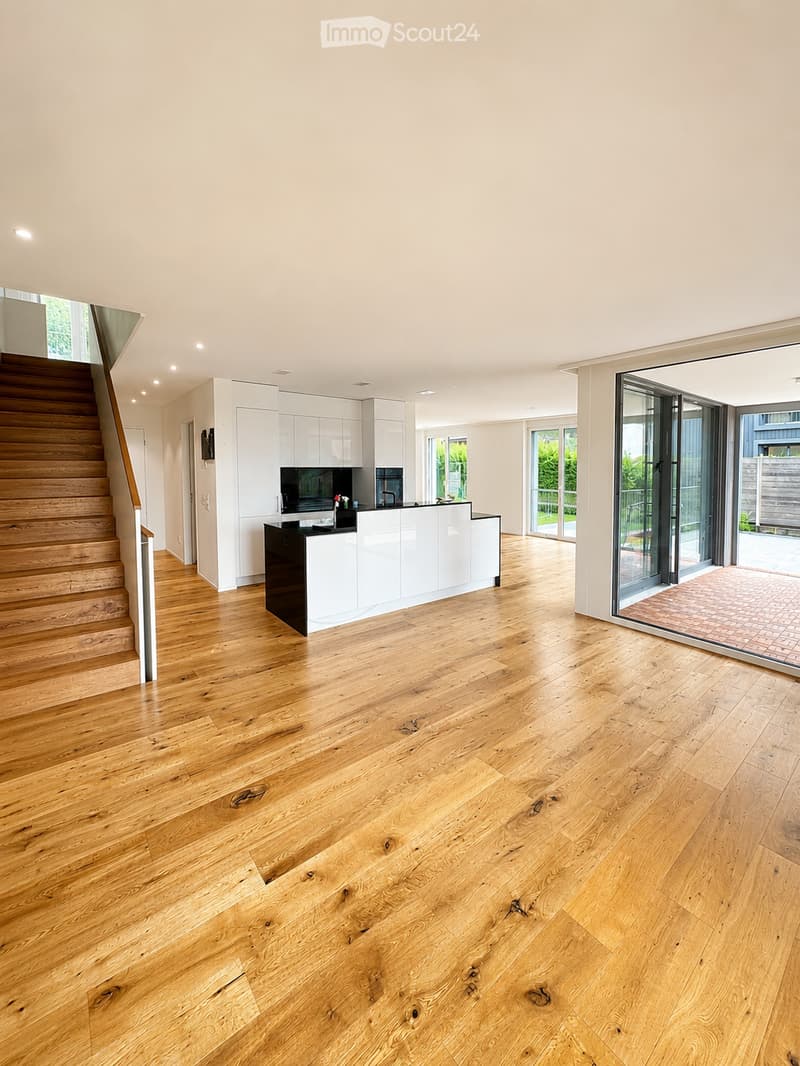
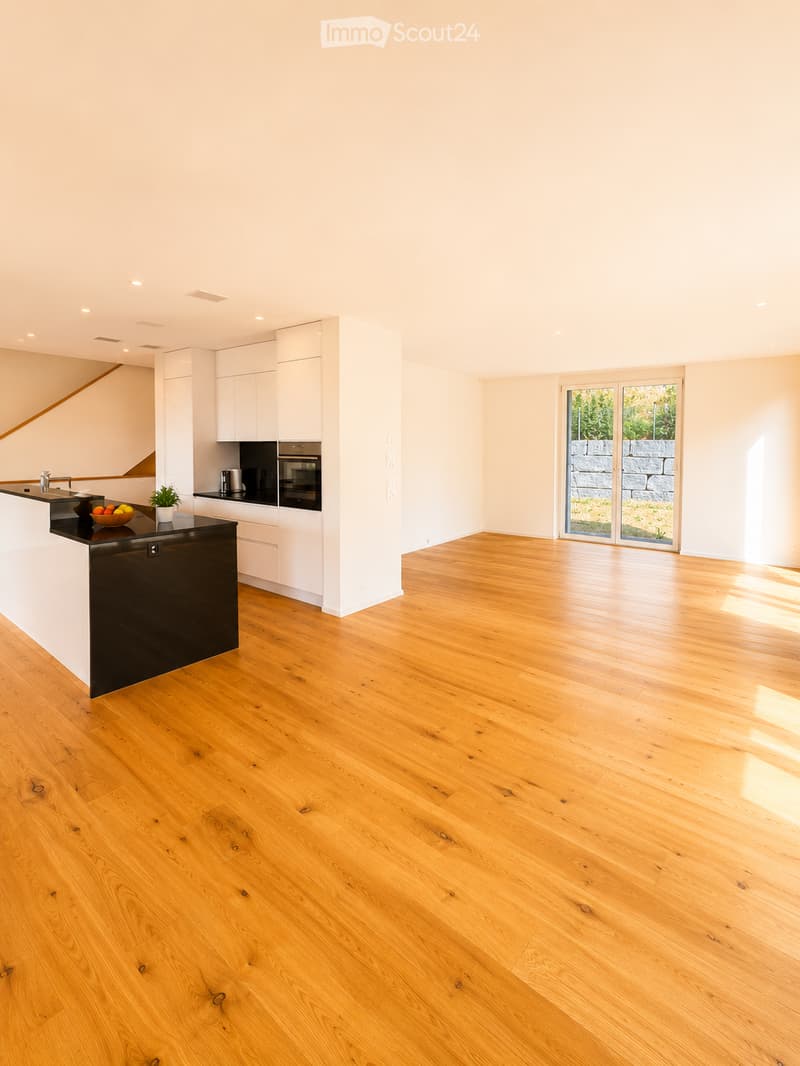
  • Open-plan kitchen and living area with light wooden flooring, white cabinetry, and a central island. Features a wooden staircase leading to an upper level and large glass doors opening to an outdoor patio.
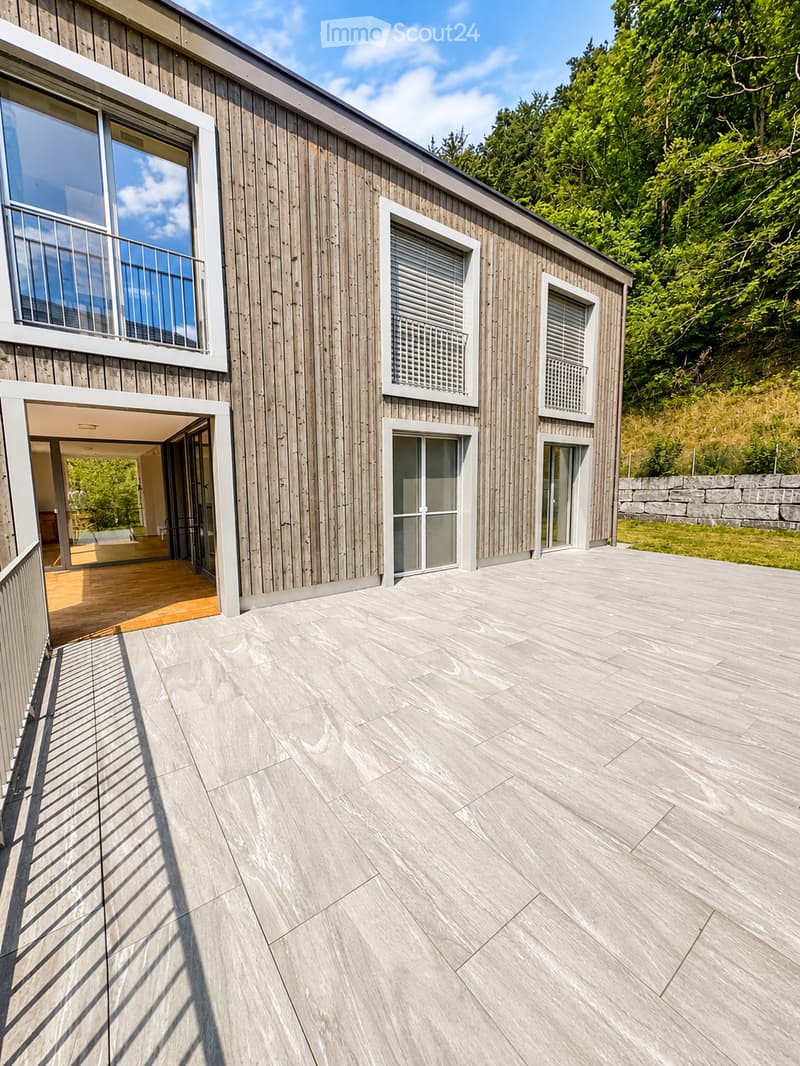
  • Modern wooden house with large windows, raised ground floor, and a spacious patio area.
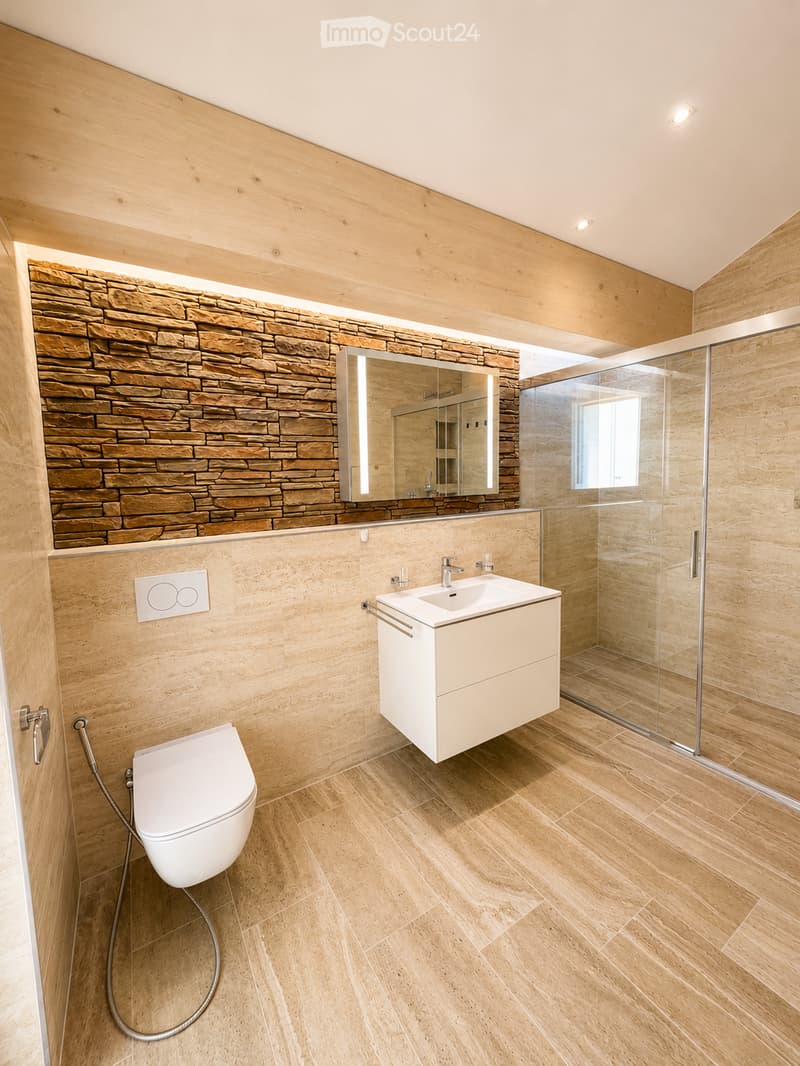
  • Modern bathroom with wooden walls, stone accent wall, white toilet, sink, and mirrored cabinet.
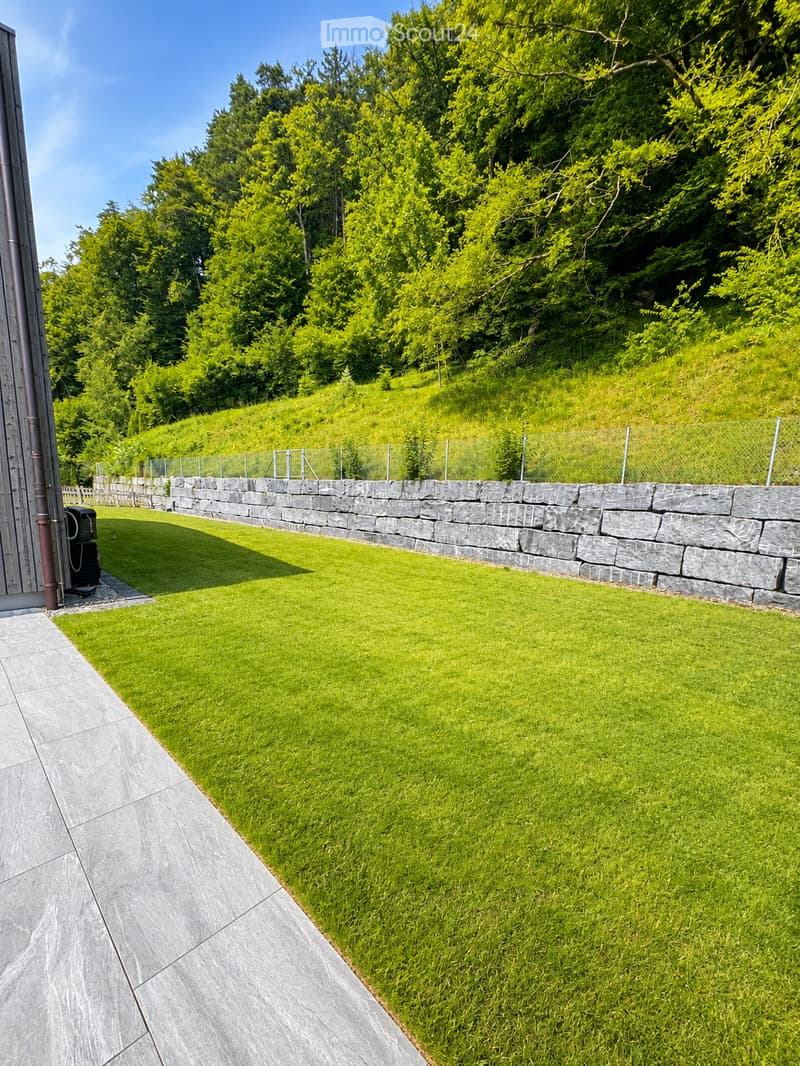
  • Well-maintained garden with a neatly trimmed lawn, stone wall, and surrounding trees.
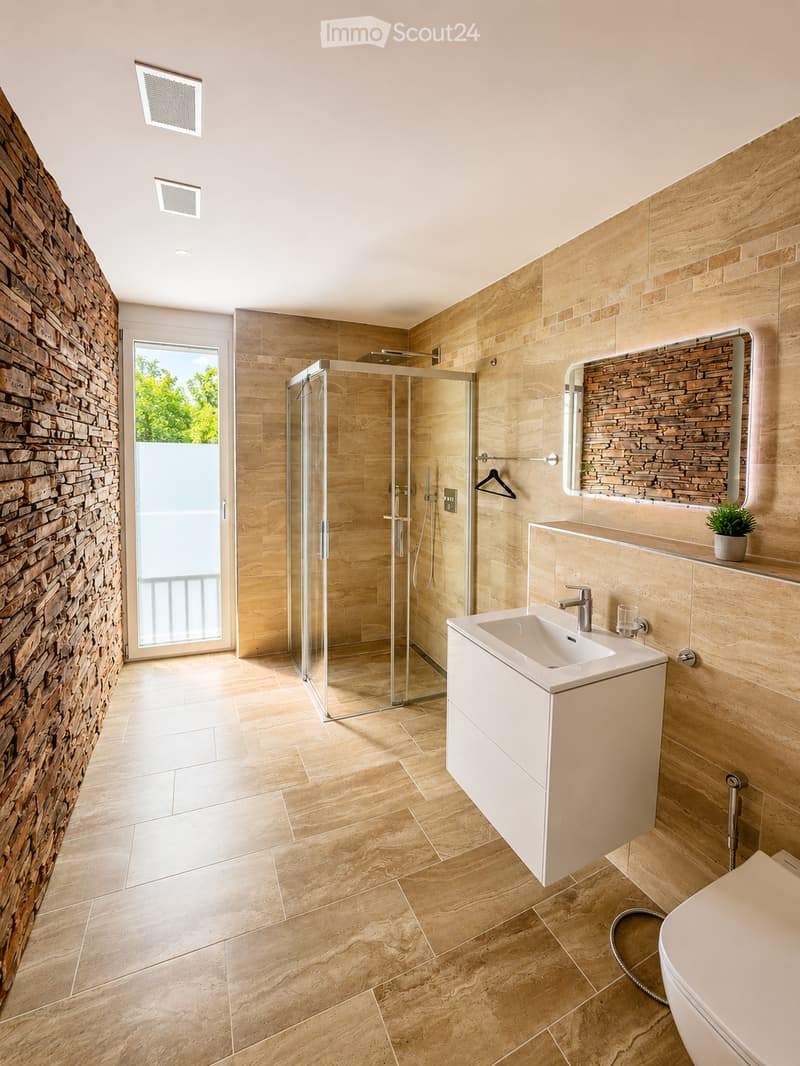
  • Modern bathroom with beige tiles, a glass-enclosed shower, a white sink, and a toilet. Features a large mirror, a small potted plant, and a view of greenery through a glass door.
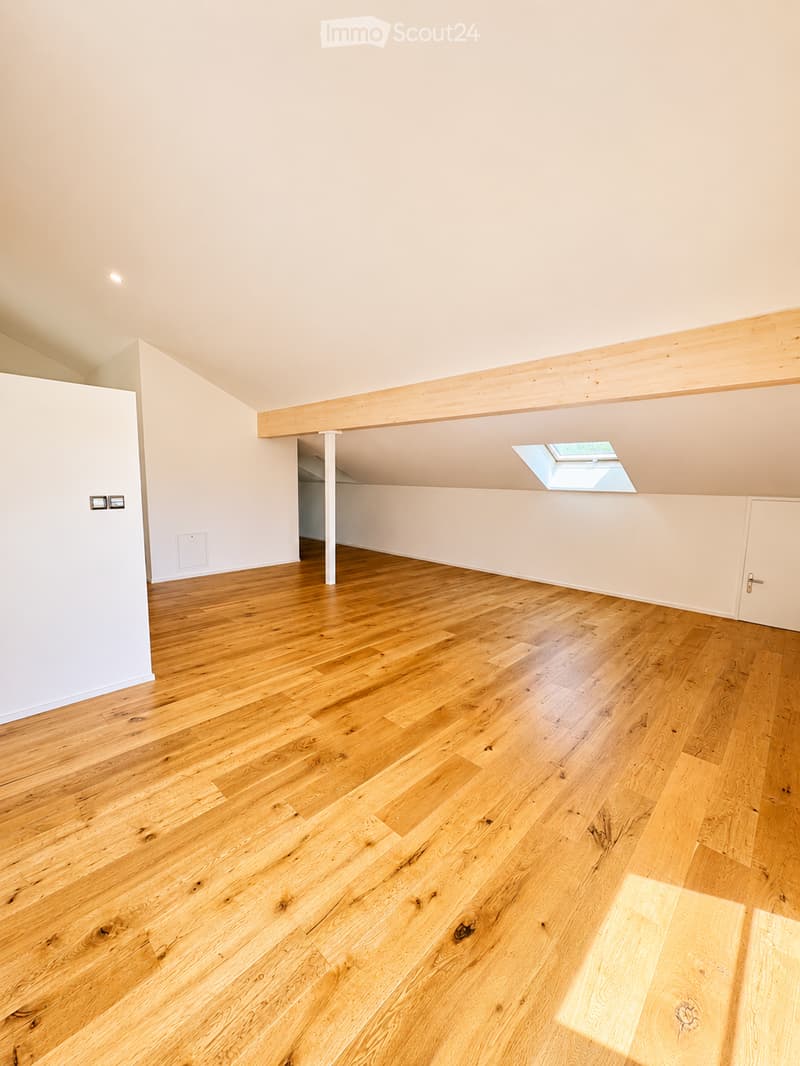
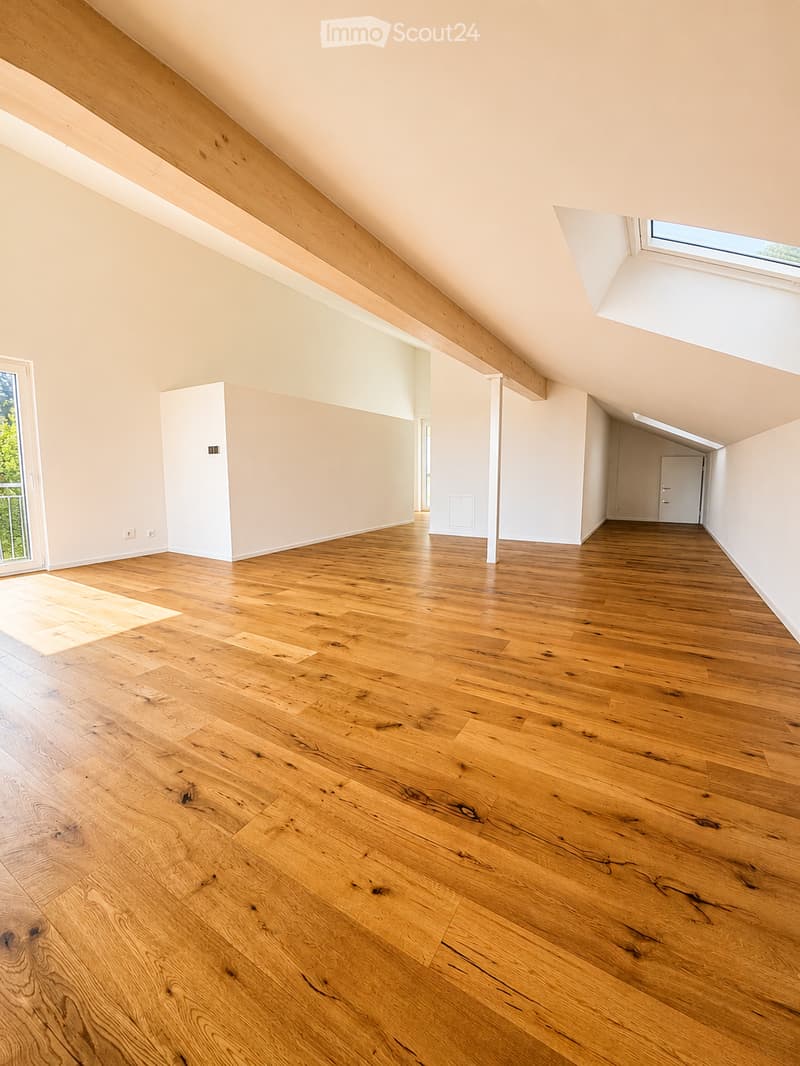
  • Empty room with wooden flooring, white walls, and a skylight window. No furniture or equipment present.
  • Empty attic room with wooden flooring, white walls, and exposed wooden beams. Features large skylight and sliding glass door leading to a balcony.
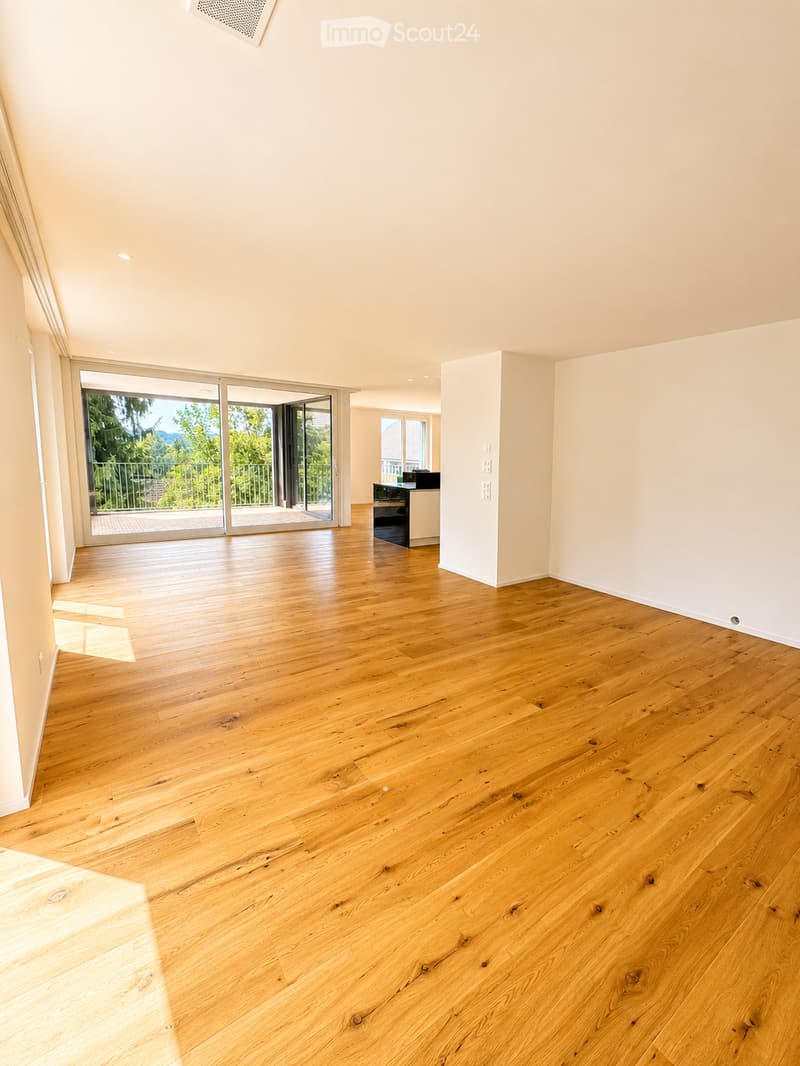
  • Empty room with light wooden flooring, white walls, and large sliding glass doors leading to a balcony.
  • Modern kitchen with white cabinets, black countertops, and a wooden floor. Features a kitchen island, an oven, a faucet, a bowl with fruit, and a small plant.
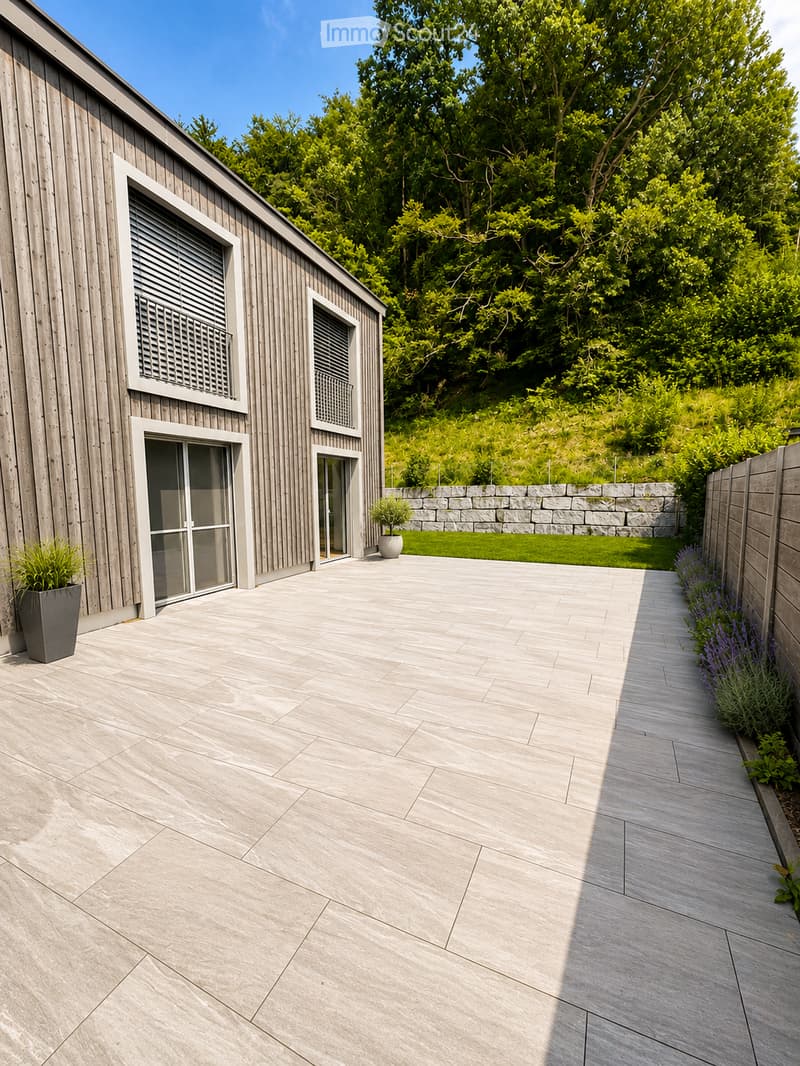
  • Modern outdoor patio with stone tiles, wooden fence, potted plants, and lush greenery in the background.
  • Bright, open hallway with wooden flooring, a staircase leading upwards, and a modern kitchen area visible to the right.
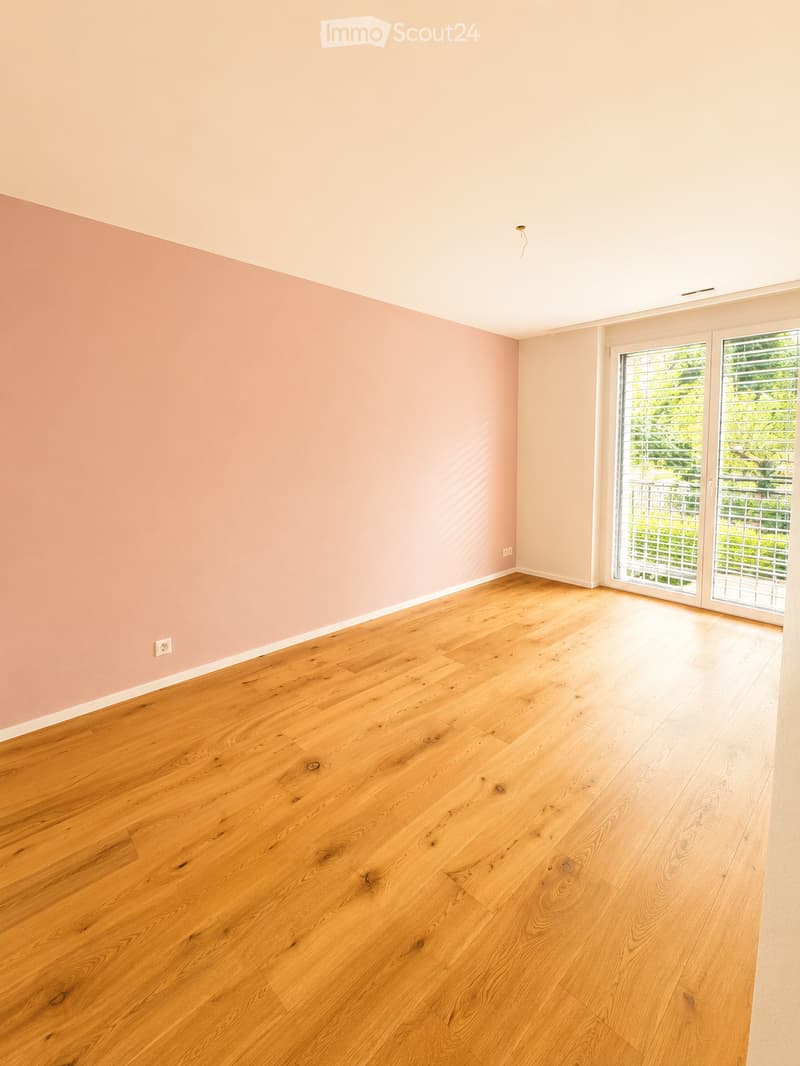
  • Empty room with light pink walls and polished wooden flooring, featuring large glass doors leading to an outdoor area.
1 / 18
Rooms
9
Living space
345 m2
Selling price
On request

"7.5-room semi-detached house with 1.5-room apartment"

Find the right mortgage for your new home

The advertiser has not provided the exact address.

Address

6217 Kottwil

Price

Purchase price:
On request

Main information

Availability:
Immediately
Type:
Bifamiliar house
No. of rooms:
9
Number of floors:
3
Surface living:
345 m2
Floor space:
345 m2
Land area:
792 m2
Volume:
1703 m3
Year built:
2021

Characteristics

  • Balcony / Terrace

  • Child-friendly

  • Parking space

  • Garage

  • Minergie certified

  • Minergie construction

Documents (0)

Description

Now at a reduced price – Your dream house with 345 m² living space

This exclusive semi-detached house with 345 m² living space is located in an elevated position and offers a magnificent view of the Wauwilermoos. The well-thought-out floor plan and the natural surroundings make the house particularly attractive for families who love luxurious living comfort.

Spacious floor plan: The house offers ample space for shared time and individual free spaces through its practical cut in 9 rooms. It is ideal for a family that needs a lot of space and flexibility. The quiet, green location combined with the proximity to all important facilities ensures that everything is available for happy family life.

Additional possibilities: The house can be easily divided into three floors, making it an ideal solution for multi-generational living or renting. The approval for the conversion into a 3-family house is already available. It is also perfectly suitable for living and working.

Luxurious equipment: Only the finest materials were used on the 345 m² living space. The modern kitchen with black granite countertops and high-quality appliances offers plenty of storage space and leaves no wishes unfulfilled. Five exclusive bathrooms complement the luxurious character of the house.

Outdoor area: Enjoy the breathtaking panoramic view on the huge terrace and let the evening unwind relaxed with family and friends. The garden is a dream that offers plenty of space for children and unforgettable moments in the green.

Parking possibilities: For your cars, there is a generous double garage with space for three vehicles and direct access to the house. Additionally, two outdoor parking spaces are available.

Advantages at a glance:

  • 345 m² living space

  • Use of finest materials

  • Top-equipped kitchen

  • Five luxurious bathrooms

  • Double garage with direct access to the house

  • Quiet location with panoramic view and plenty of greenery

  • Comprehensive conversion options (conversion into three separate apartments possible)

  • Ideal for high quality of life and family friendliness

We request proof of financing for a viewing of the house. If you have any questions or concerns, we are happy to assist you.

Create your account
Free

Create an account for more options

Create your account to manage your favorites across all devices, keep track of your search alerts, and never miss an update. Everything you need for your home search, all in one place!

Listing ID
4003292826
Object ref.
nsxb9.gnnbd

Contact the advertiser

Equity capital (optional)

By continuing, I declare that I accept the GTC and acknowledge the privacy policy, and that personal aggregated data related to my interests may be shared with the advertiser.

* By selecting “Yes”, I agree that ImmoScout24 may process this information as described here.

Similar properties which might be interesting for you

Fraud prevention: a few useful tips

  • Never transfer money in advance
  • Be careful if the price appears too low
  • Never share personal data such as bank details or copies of ID upfront
  • Do not sign a contract before you have visited the property

Tips and services