Rooms
5
Selling price
CHF 980,000.–
"Your project awaits: farmhouse with approved renovation - rare opportunity"
Address
Seelmatten 821, 8488 TurbenthalTravel time
- 53 min.Station: Guntershausen
Surrounding information
Public Transport
4 min.Seelmatten
Times refer to the route on foot.
Price
- Purchase price:
- CHF 980,000.–
Main information
- Availability:
- Immediately
- Type:
- Farm house
- No. of rooms:
- 5
- Floor:
- GF
- Number of floors:
- 3
- Floor space:
- 252 m2
- Land area:
- 210 m2
- Year built:
- 1939
Characteristics
Parking space
Garage
Documents (0)
Description
Your project in Turbenthal - approved and ready
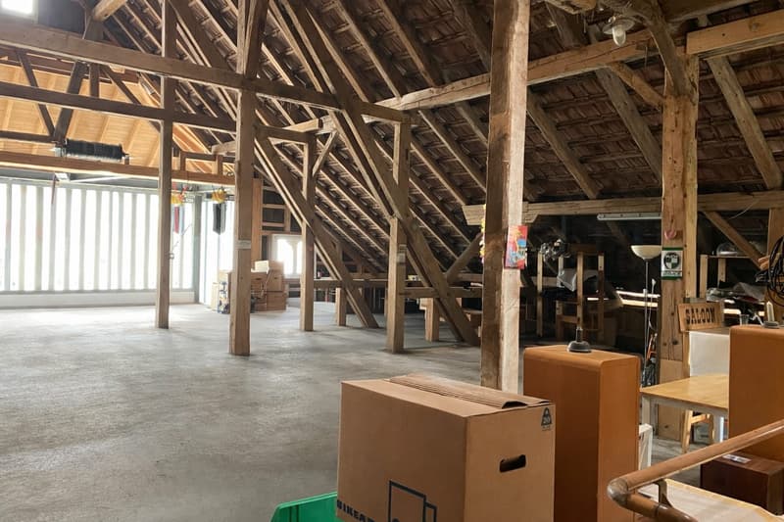
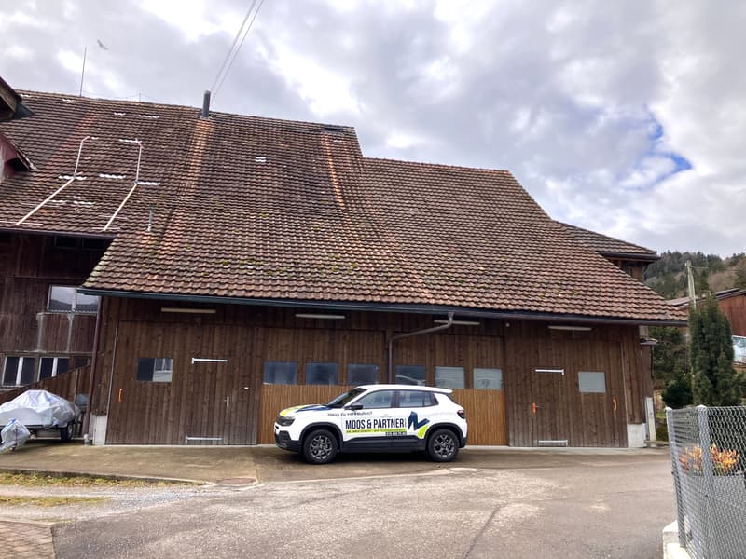
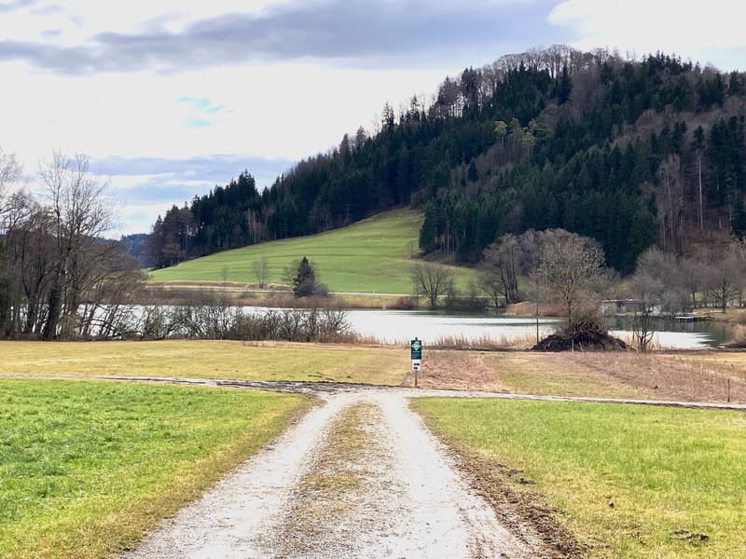
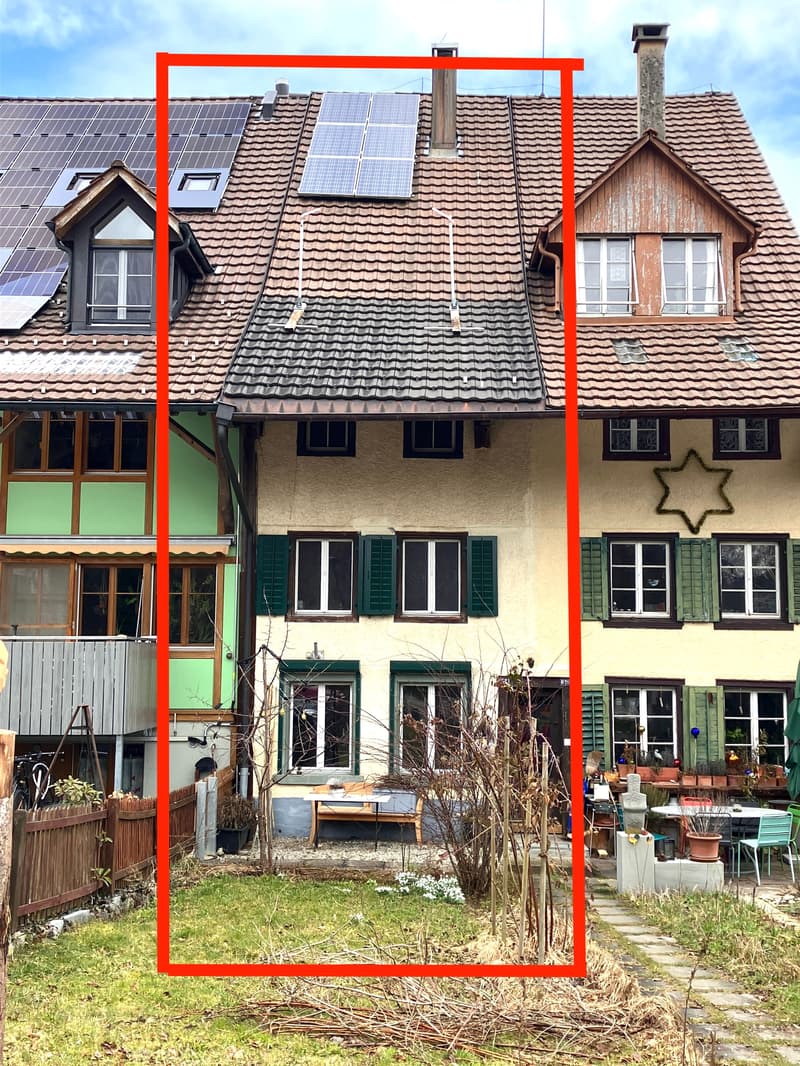
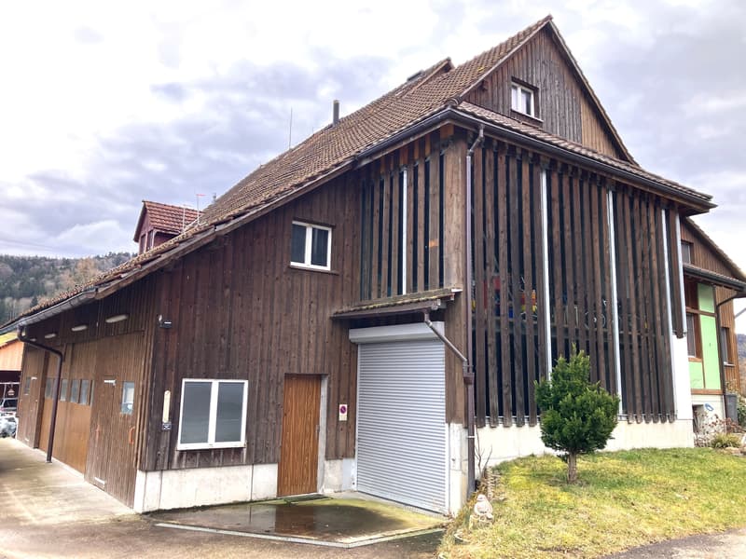
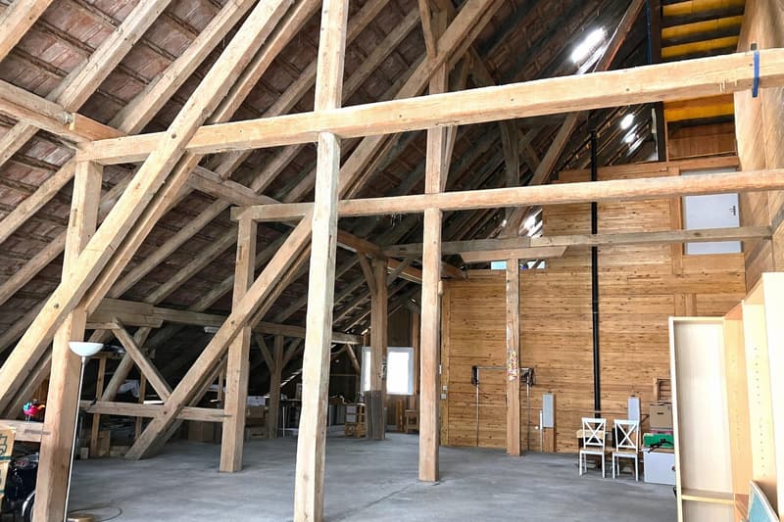
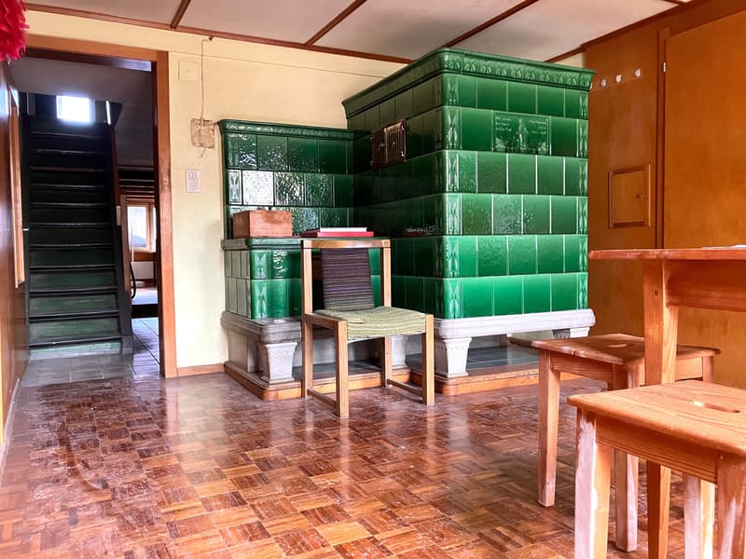
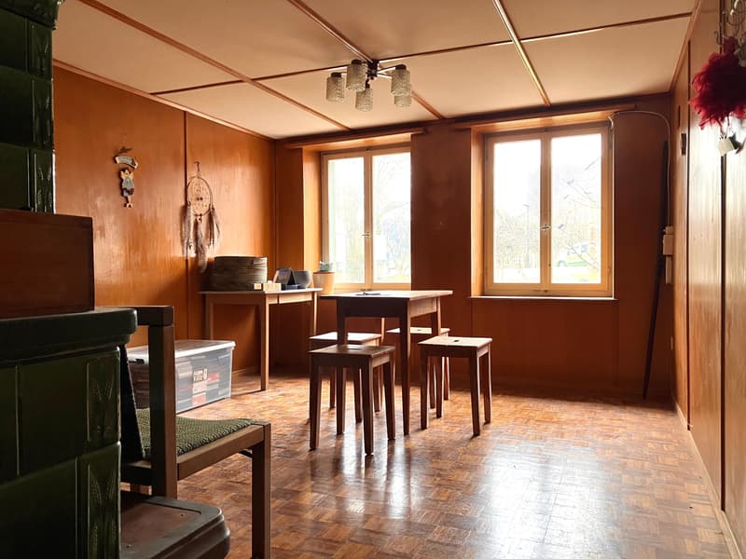
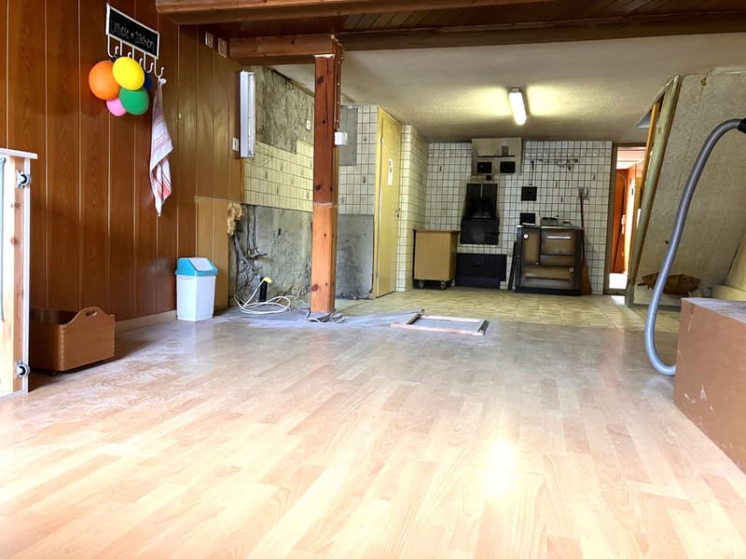
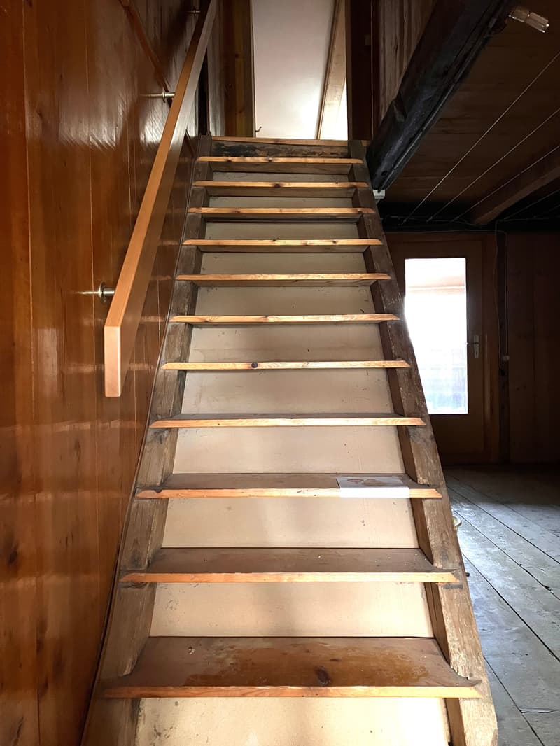
In a quiet, natural location near Bichelsee: 5-room farmhouse (built in 1939) with living area and large, three-story usable hall. The approved project includes two spacious apartments over three floors each; a dormer with possible lake view is planned.
Key facts
In a quiet, natural location near Bichelsee: 5-room farmhouse (built in 1939) with living area and large, three-story usable hall. The approved project includes two spacious apartments over three floors each; a dormer with possible lake view is planned.
Key facts
- Living area approx. 150 m² over 3 floors; usable area approx. 252 m²
- Plot approx. 210 m²; building volume approx. 2,705 m
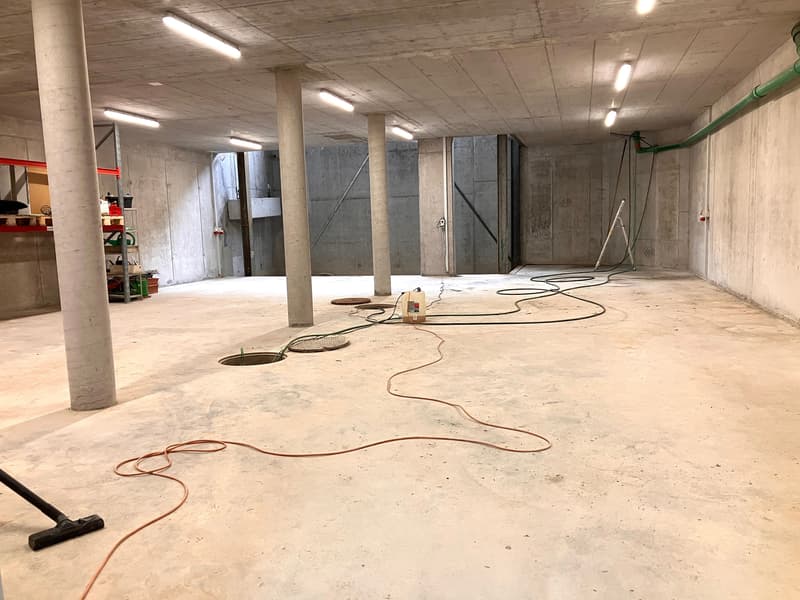
- Hall/barn usable as garage, workshop or storage
- 8 outdoor parking spaces plus separate garage
- Heating: wood; connection to district heating possible
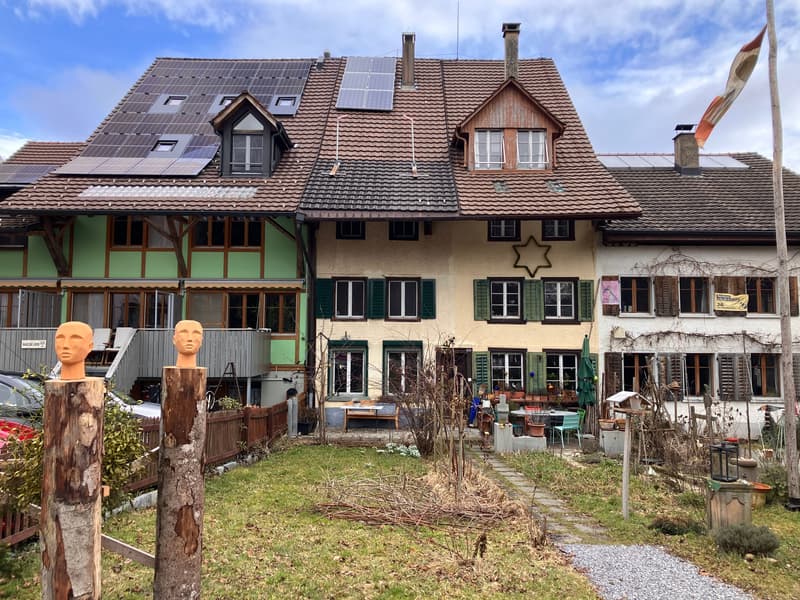
- Photovoltaic/solar modules visible on the roof
- Available: immediately
- Purchase price: CHF 980,000
- Guntershausen train station approx. 2.8 km (S26 every 30 minutes)
- Wängi motorway access approx. 6 km; Winterthur and Wil within short driving distance
- Zurich airport approx. 26 km
- Quiet, rural surroundings with a view of the countryside
- Owner-occupiers with space requirements or multi-generational families
- Investors/rental income thanks to planned 2 apartments
- Commercial hobby/workshop use in the hall
Mortgage Calculator
From dream house to home ownership: the mortgage calculator can help you estimate the affordability of this property.

Free
Create an account for more options
Create your account to manage your favorites across all devices, keep track of your search alerts, and never miss an update. Everything you need for your home search, all in one place!
Viewing
Contact for viewing
Max Moos
Advertiser
Moos & Partner Immobilien GmbH
Mühleweg 29
8222Beringen
Contact
Max Moos
- Listing ID
- 4003291625
- Object ref.
- 6a4b78dce0ed3e1765805005