Rooms
6.5
Living space
153 m2
Selling price
CHF 1,254,000.–
"KRATTIGEN PLUS - Two houses, one family"
Address
Dorfstrasse 3, 3704 KrattigenTravel time
- 57 min.Station: Mülenen
Surrounding information
School
6 min.SpielgruppeSupermarket
2 min.Volg KrattigenPublic Transport
2 min.Krattigen Post
Times refer to the route on foot.
Price
- Purchase price:
- CHF 1,254,000.–
Main information
- Availability:
- By agreement
- Type:
- Multi-family house
- No. of rooms:
- 6.5
- Number of floors:
- 3
- Surface living:
- 153 m2
- Volume:
- 820 m3
- Year built:
- 2026
Characteristics
Balcony / Terrace
Parking space
Documents (0)
Description
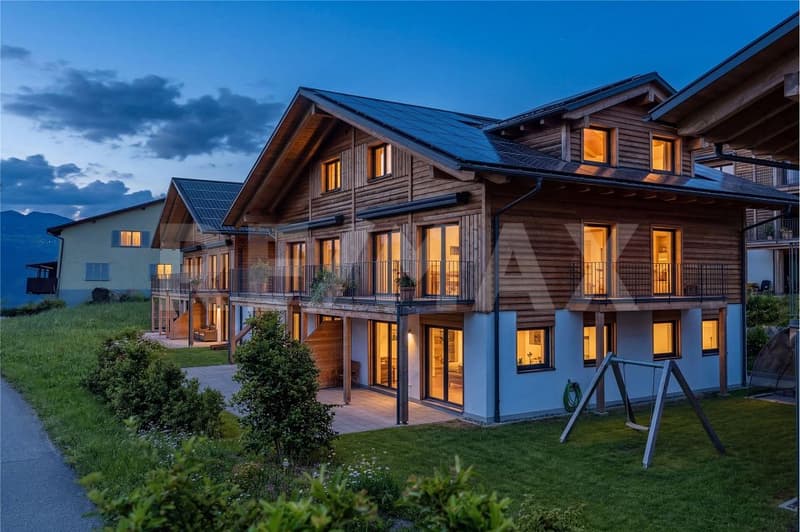
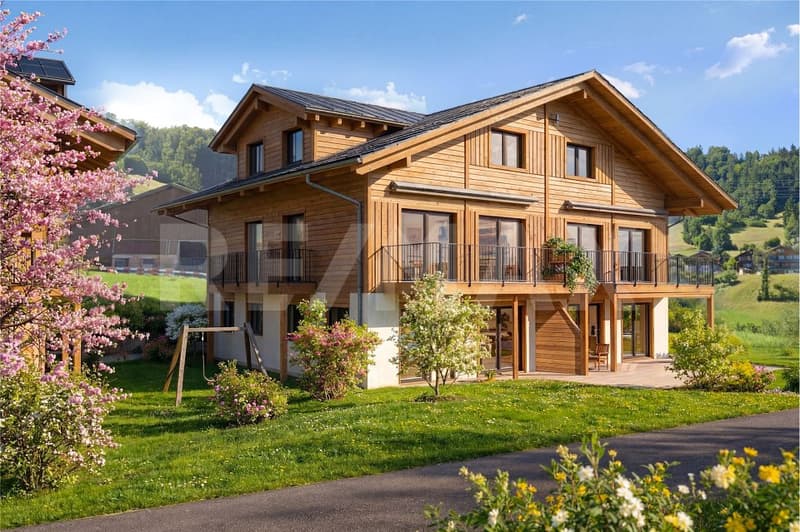
Two modern single-family homes within the same development - ideal for grandparents, parents, and adult children or two related families.
About the project:
This project is aimed at families who want more than just a home. Whether parents and adult children, grandparents and family, or two sibling families: Here, you have the opportunity to purchase two modern single-family homes within the same development and realize the dream of multi-generational living.
Depending on availability, two houses can be chosen in close proximity to each other. This way, all generations benefit from short distances, mutual support in everyday life, and at the same time from the privacy of their own home.
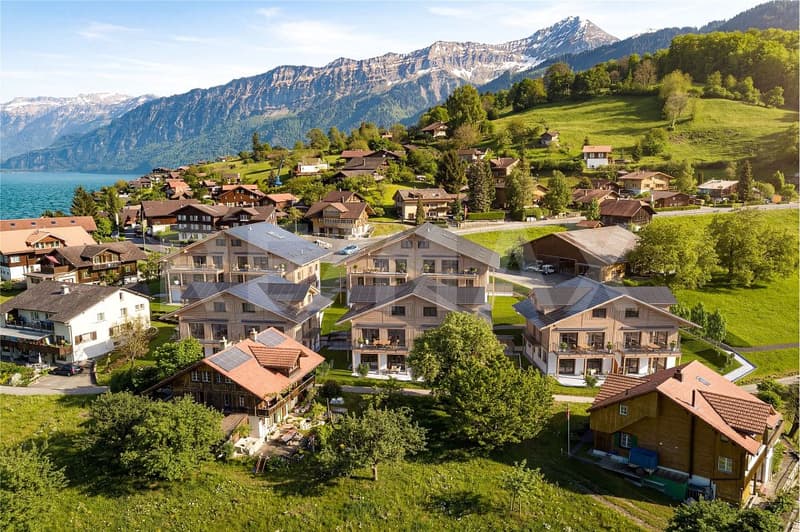
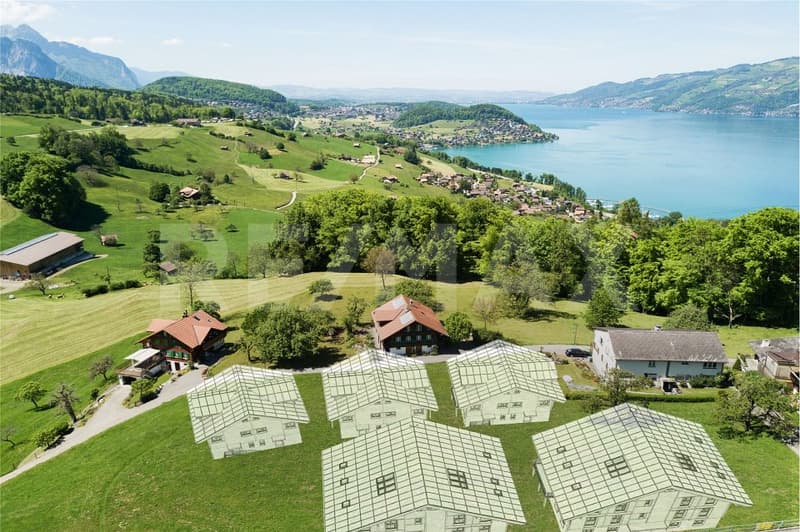
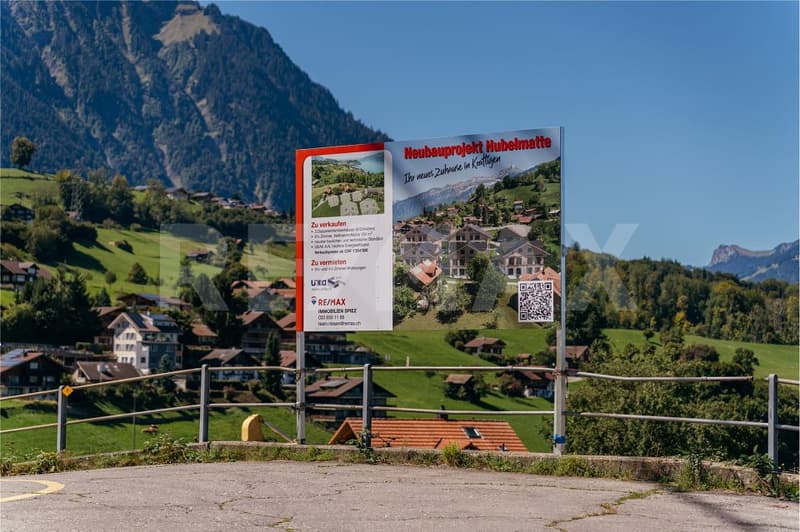
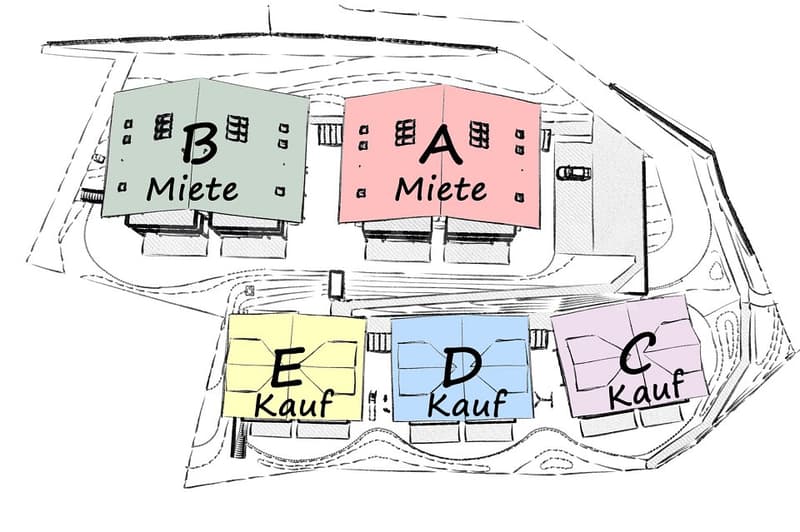
The development includes three semi-detached houses and two multi-family houses and is being realized according to current construction and energy-efficient standards. Great importance is attached to sustainability. For example, the energy required for all houses is produced completely using renewable energy (photovoltaic system).
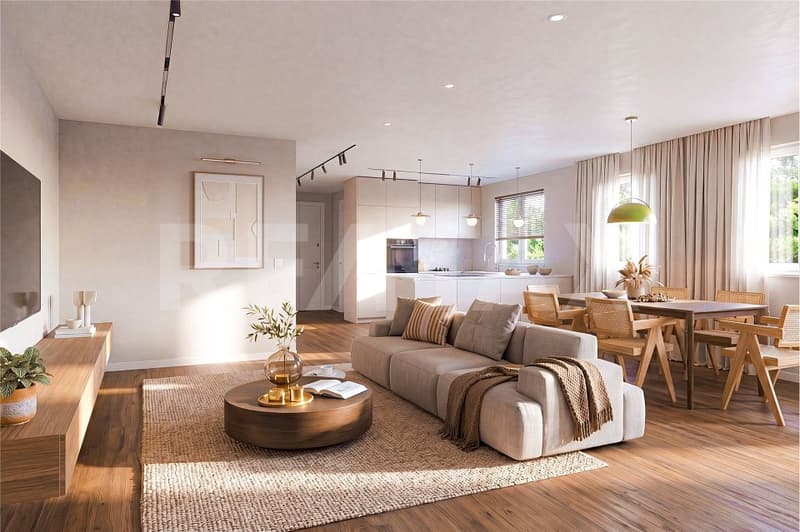
The apartment is becoming too small, the storage space is scarce, and the desire for more space is growing. At the same time, many families want to move closer together without giving up their independence. This is exactly where this residential concept comes in. The focus is consciously on high-quality interior space instead of large garden areas and is aimed at buyers who are looking for a modern, low-maintenance home with high living quality.
Compared to older single-family homes, the advantage is clear. No unpredictable renovations, no energy-related legacy issues, but a home that convinces from the start and enables low operating costs in the long term.
Location
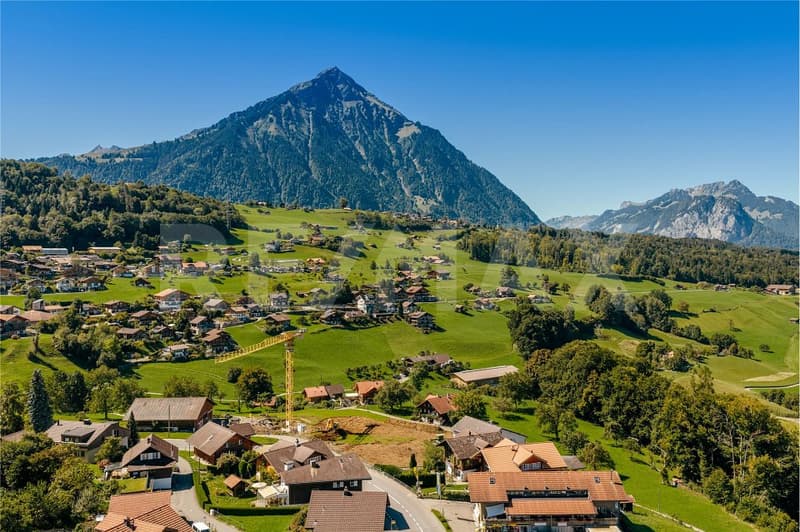
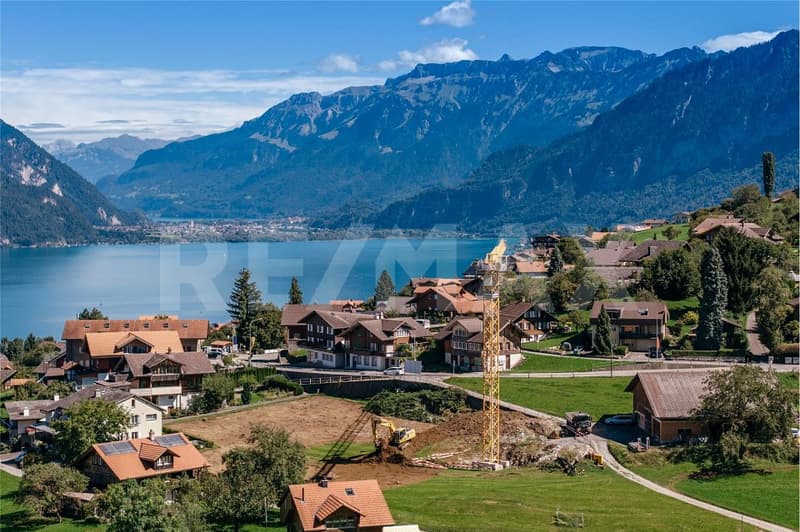
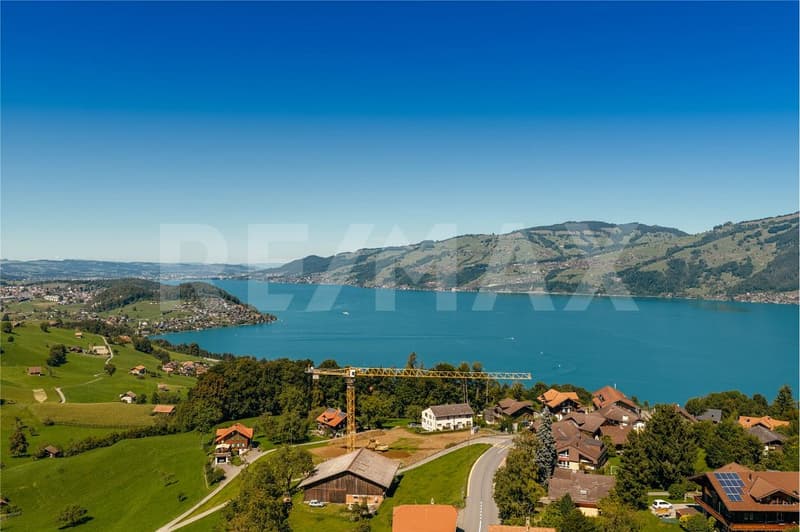
Krattigen is a picturesque village above Lake Thun and offers a quiet, natural environment. The municipality is located at an altitude of around 712 m above sea level on a sunny panoramic terrace and borders Spiez, Aeschi, and Leissigen. With around 1,130 inhabitants, Krattigen convinces with its location between the lake and the mountains and a high quality of life.
The surroundings offer a variety of leisure activities throughout the year. Hiking, biking, water sports, and winter sports are practically on the doorstep. At the same time, Krattigen is an ideal starting point for excursions in the entire Bernese Oberland.
The village has several bus stops, a Volg, restaurants, and other offers for daily needs. A bus stop is just a two-minute walk away. Kindergarten and primary school are within walking distance, and the secondary school is located in the nearby Aeschi. The Spiez train station with optimal connections can be reached in less than 15 minutes. The motorway connections to Thun, Bern, and Interlaken are also quickly accessible.
The sunny location and the natural living environment round off this attractive overall package.
Highlights
- Construction start 2026
- Low-pollutant, highly thermally and sound-insulated building envelope
- Modern home technology with integrated comfort ventilation
- Minergie-A standard
- Spacious and exciting floor plans
- Also possible as a second home (for three semi-detached houses)
- Purchase price from CHF 1,254,000
Sales status
3 of 6 units already reserved.
Interest aroused?
We would be happy to show you which houses can be ideally combined as a multi-generational solution or for two families, depending on the current sales status. We look forward to your contact.
Visit the construction site camera at: feed.yellow.camera/SHHQP2T0S
Construction site camera
About the project:
This project is aimed at families who want more than just a home. Whether parents and adult children, grandparents and family, or two sibling families: Here, you have the opportunity to purchase two modern single-family homes within the same development and realize the dream of multi-generational living.
Depending on availability, two houses can be chosen in close proximity to each other. This way, all generations benefit from short distances, mutual support in everyday life, and at the same time from the privacy of their own home.
The development includes three semi-detached houses and two multi-family houses and is being realized according to current construction and energy-efficient standards. Great importance is attached to sustainability. For example, the energy required for all houses is produced completely using renewable energy (photovoltaic system).
The apartment is becoming too small, the storage space is scarce, and the desire for more space is growing. At the same time, many families want to move closer together without giving up their independence. This is exactly where this residential concept comes in. The focus is consciously on high-quality interior space instead of large garden areas and is aimed at buyers who are looking for a modern, low-maintenance home with high living quality.
Compared to older single-family homes, the advantage is clear. No unpredictable renovations, no energy-related legacy issues, but a home that convinces from the start and enables low operating costs in the long term.
Location
Krattigen is a picturesque village above Lake Thun and offers a quiet, natural environment. The municipality is located at an altitude of around 712 m above sea level on a sunny panoramic terrace and borders Spiez, Aeschi, and Leissigen. With around 1,130 inhabitants, Krattigen convinces with its location between the lake and the mountains and a high quality of life.
The surroundings offer a variety of leisure activities throughout the year. Hiking, biking, water sports, and winter sports are practically on the doorstep. At the same time, Krattigen is an ideal starting point for excursions in the entire Bernese Oberland.
The village has several bus stops, a Volg, restaurants, and other offers for daily needs. A bus stop is just a two-minute walk away. Kindergarten and primary school are within walking distance, and the secondary school is located in the nearby Aeschi. The Spiez train station with optimal connections can be reached in less than 15 minutes. The motorway connections to Thun, Bern, and Interlaken are also quickly accessible.
The sunny location and the natural living environment round off this attractive overall package.
Highlights
- Construction start 2026
- Low-pollutant, highly thermally and sound-insulated building envelope
- Modern home technology with integrated comfort ventilation
- Minergie-A standard
- Spacious and exciting floor plans
- Also possible as a second home (for three semi-detached houses)
- Purchase price from CHF 1,254,000
Sales status
3 of 6 units already reserved.
Interest aroused?
We would be happy to show you which houses can be ideally combined as a multi-generational solution or for two families, depending on the current sales status. We look forward to your contact.
Visit the construction site camera at: feed.yellow.camera/SHHQP2T0S
Construction site camera
Mortgage Calculator
From dream house to home ownership: the mortgage calculator can help you estimate the affordability of this property.

Free
Create an account for more options
Create your account to manage your favorites across all devices, keep track of your search alerts, and never miss an update. Everything you need for your home search, all in one place!
Viewing
Contact for viewing
Roger Lörtscher
Advertiser

RE/MAX Immobilien in Spiez
Bahnhofstrasse 21A
3700Spiez
Contact
Roger Lörtscher
- Listing ID
- 4003291558
- Object ref.
- 119121019-435