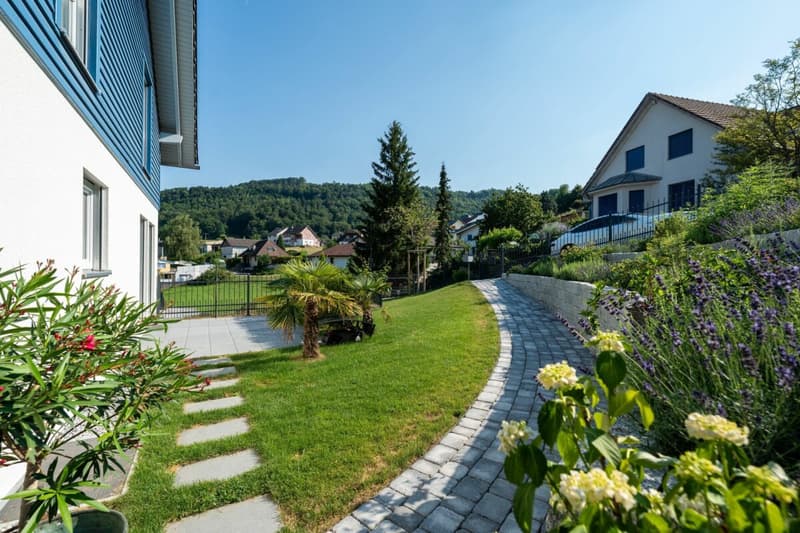
"Sustainable living with a far-reaching view in Läufelfingen"
Address
Haldenweg 6, 4448 LäufelfingenTravel time
- 10 min.Station: Läufelfingen
Surrounding information
Supermarket
8 min.VolgPublic Transport
7 min.Läufelfingen Dorf
Times refer to the route on foot.
Price
- Purchase price:
- CHF 1,290,000.–
- Notify on price drop
Main information
- Availability:
- By agreement
- Type:
- Single house
- No. of rooms:
- 5.5
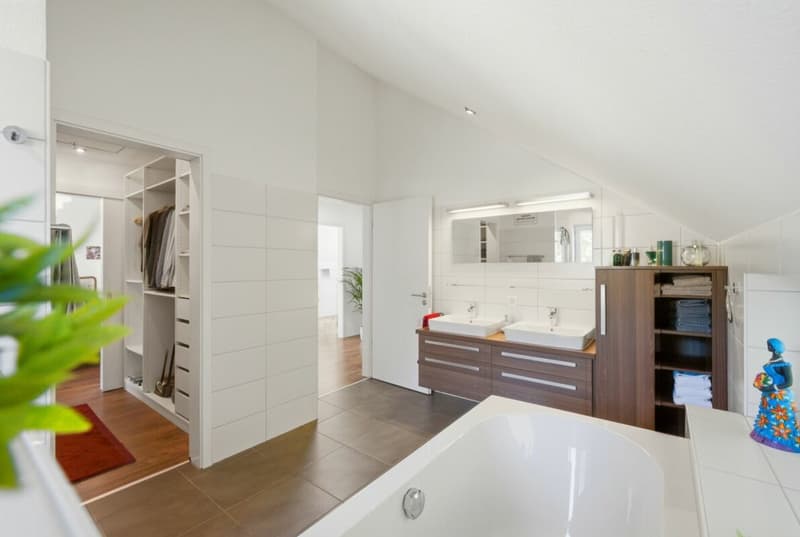
- Number of bathrooms:
- 2
- Number of floors:
- 3
- Surface living:
- 133 m2
- Floor space:
- 211 m2
- Land area:
- 636 m2
- Last refurbishment:
- 2025
- Year built:
- 2012
Characteristics
Pets allowed
Washing machine
Tumble dryer
Cable TV
Quiet neighborhood
Child-friendly
Parking space
Documents (1)
Description
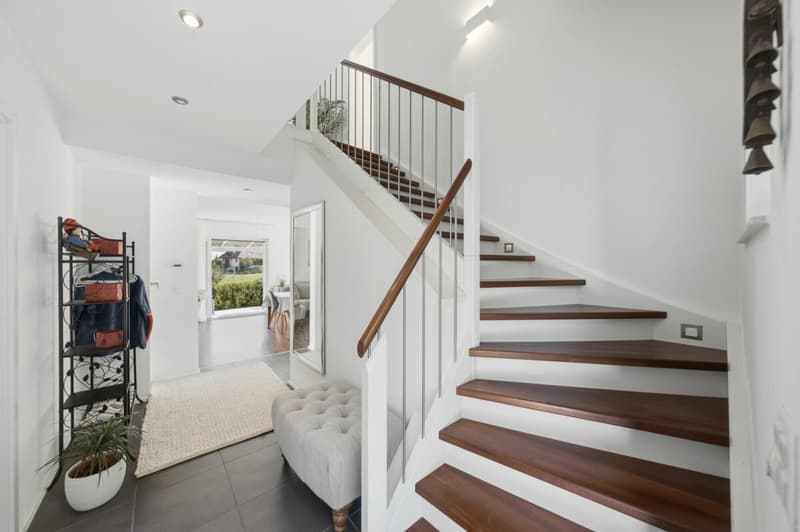
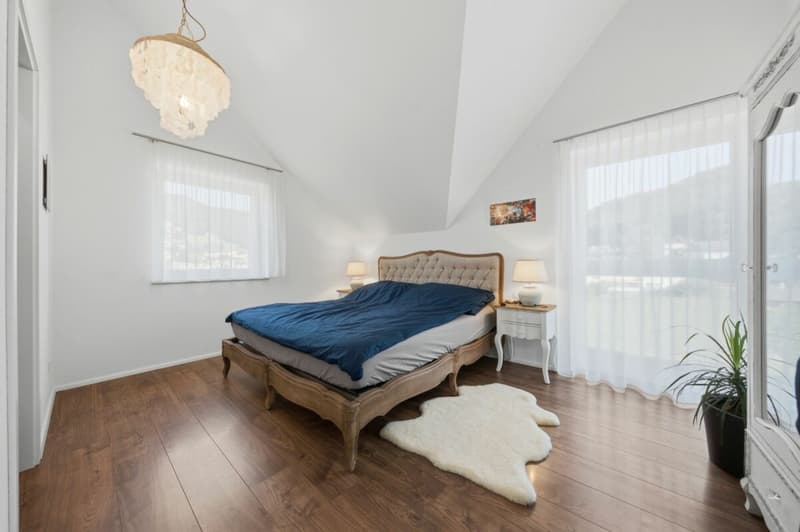
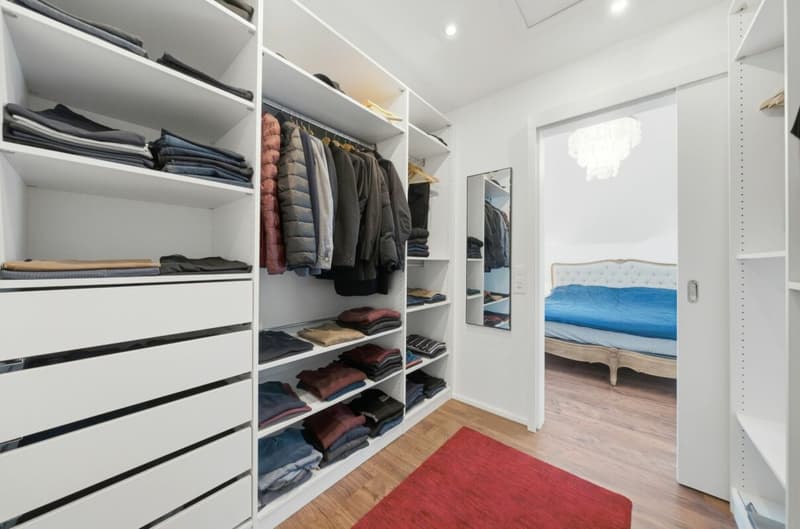
More than four walls. A home with character.
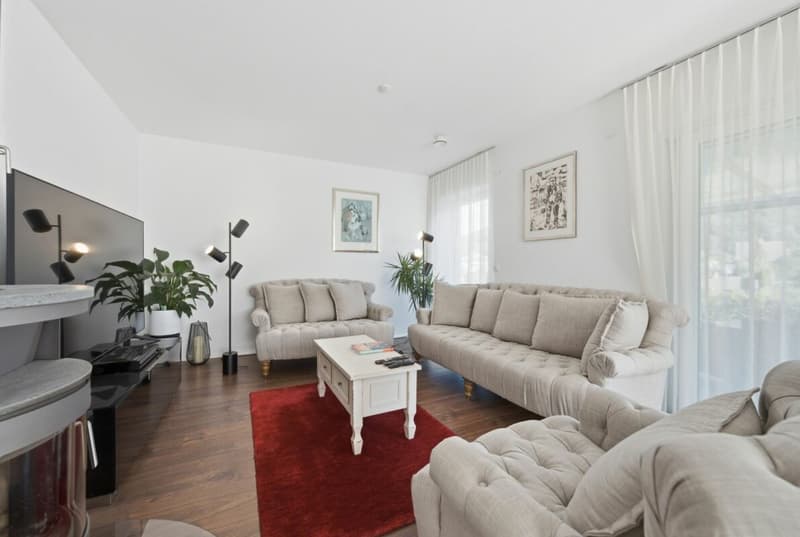
Some houses convince with their size. Others with their location. This home combines both and adds high-quality construction, modern home technology, and a sense of living that you can feel from the moment you enter.
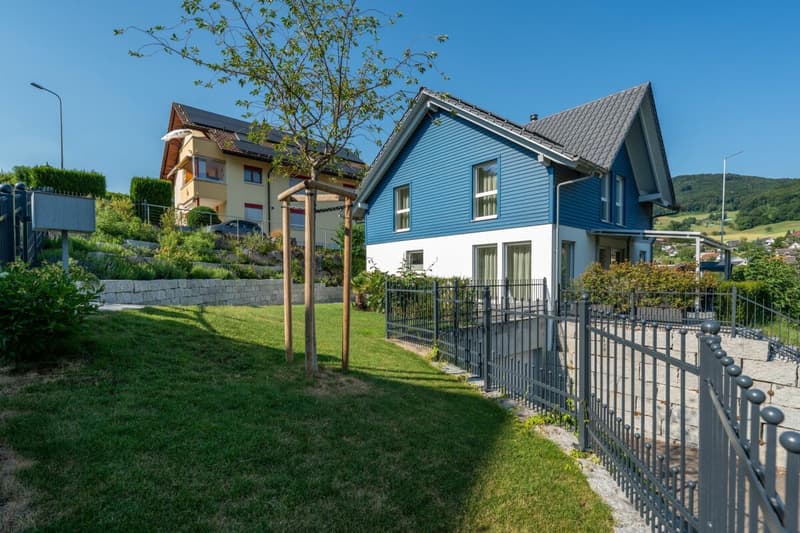
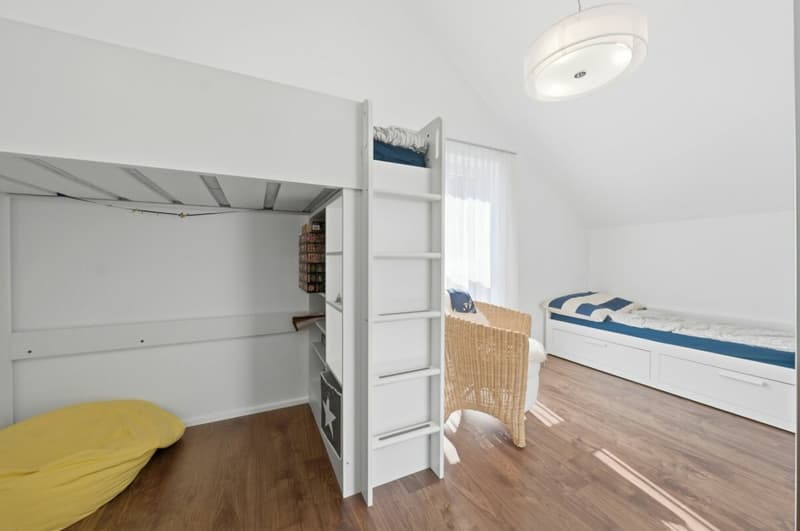
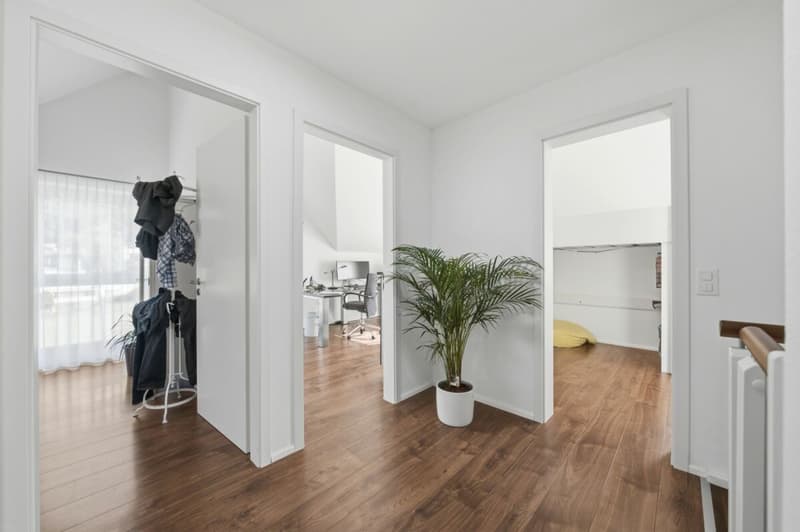
The detached 5.5-room single-family house was built in 2012 as an energy-efficient passive house and has been continuously developed further. With approximately 133 m² of living space, 211 m² of usable space, and a lovingly designed plot of 636 m², it offers the ideal framework for families who value quality, sustainability, and a well-kept living environment.
Highlights at a glance
- Energy-efficient passive house with photovoltaic system
- Air-water heat pump with underfloor heating
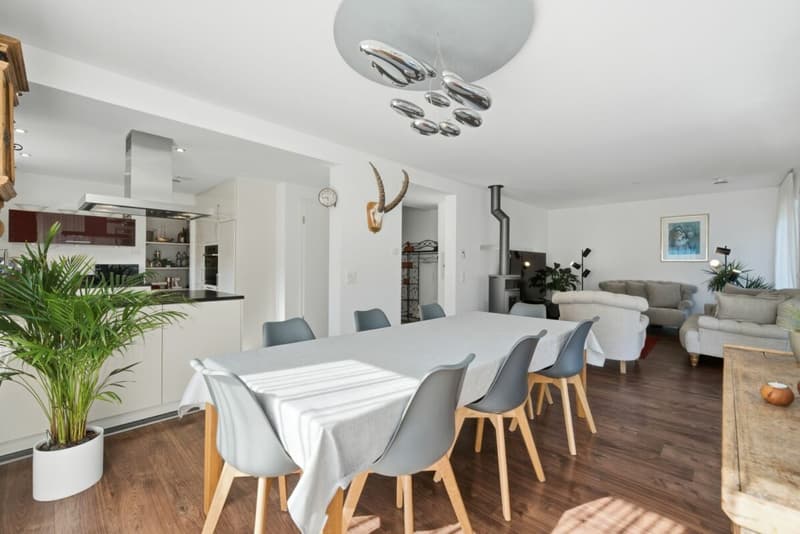
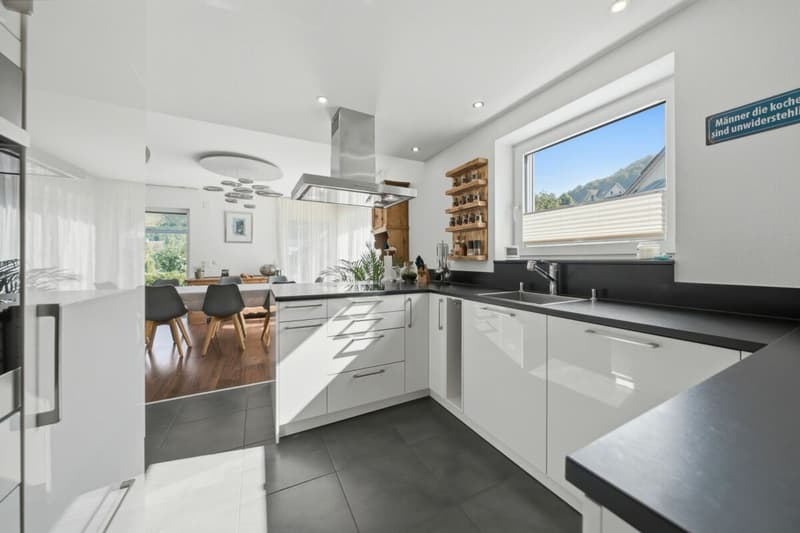
- High-quality kitchen with cooking island and brand-name appliances
- Bright living and dining area with Swedish stove
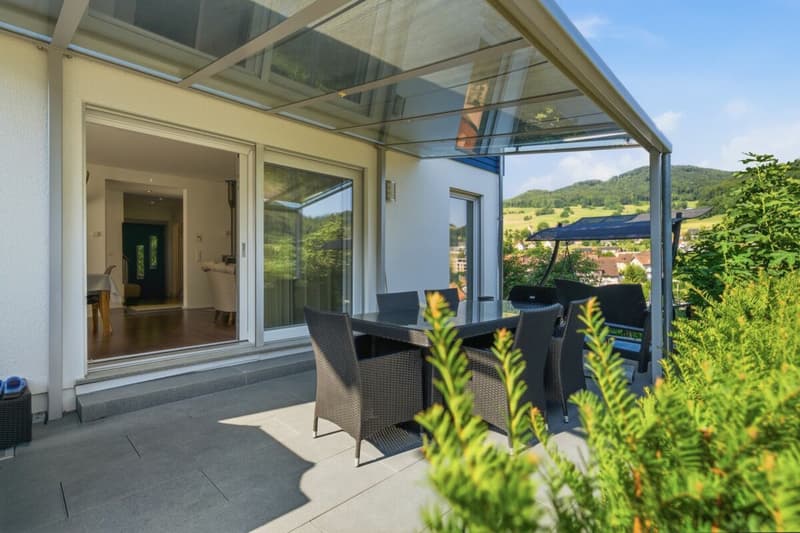
- Covered seating area with glass roof
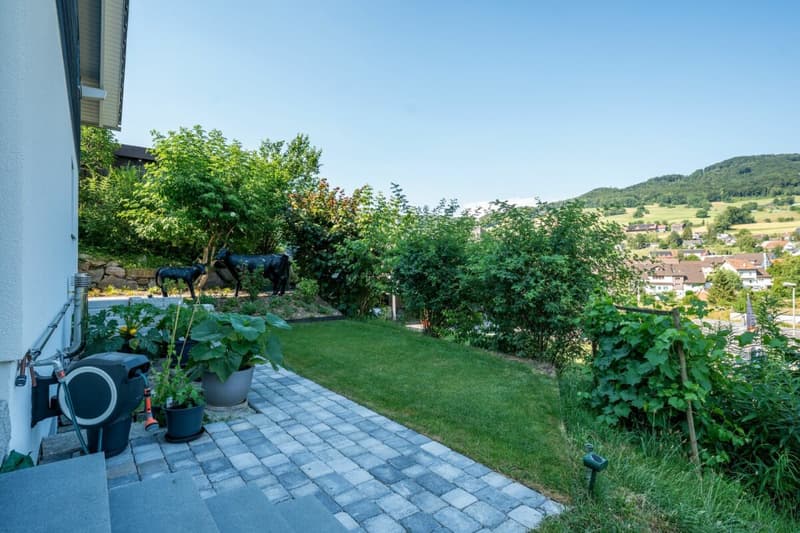
- Spacious garden with natural stone terracing
- Quiet and family-friendly location with a view
- High-speed internet connection and electric charging station (2025)
- Water softening system for the highest level of living comfort
- Double garage and additional outdoor parking space
But this property cannot be described in a few lines.
In the complete exposé, you will discover all the living areas in detail, receive exclusive interior and exterior photos, drone footage, and numerous information about the architecture, equipment, and technical special features of this exceptional property.
Request the complete exposé now and get to know a home that impresses with quality, character, and a well-thought-out overall concept.
Mortgage Calculator
From dream house to home ownership: the mortgage calculator can help you estimate the affordability of this property.

Create an account for more options
Create your account to manage your favorites across all devices, keep track of your search alerts, and never miss an update. Everything you need for your home search, all in one place!
Advertiser

Contact
Markus Wymann
- Listing ID
- 4003291369
- Object ref.
- 1023