Rooms
7
Living space
210 m2
Selling price
EUR 475,000.–
Notify on price drop
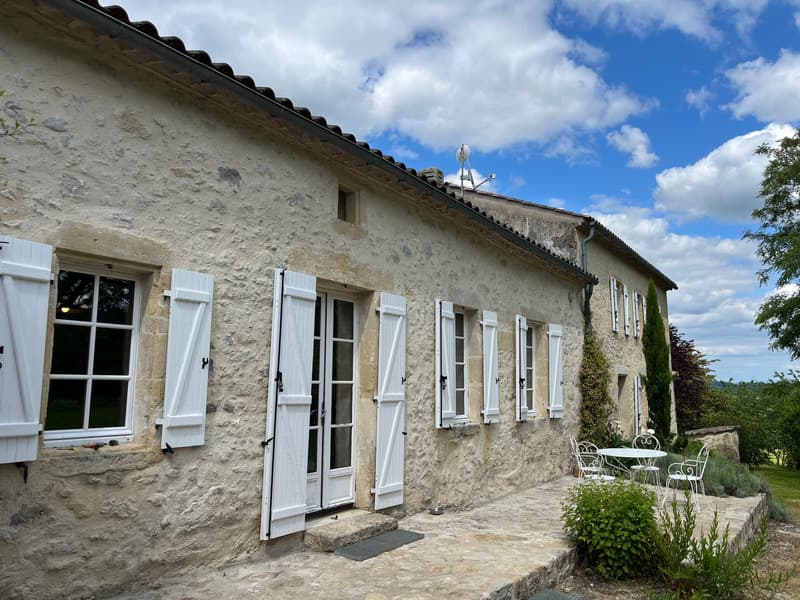
"Stone house 210 m² with outbuildings SAINTE COLOMBE DE DURAS"
Address
47120 DURASPrice
- Purchase price:
- EUR 475,000.–
- Notify on price drop
Main information
- Availability:
- By agreement
- Type:
- Single house
- No. of rooms:
- 7
- Surface living:
- 210 m2
- Land area:
- 4930 m2
- Year built:
- 1900
Characteristics
Fireplace
Parking space
Documents (0)
Description
HEAR YE HEAR YE !!!
DRONE VIDEO ON DEMAND
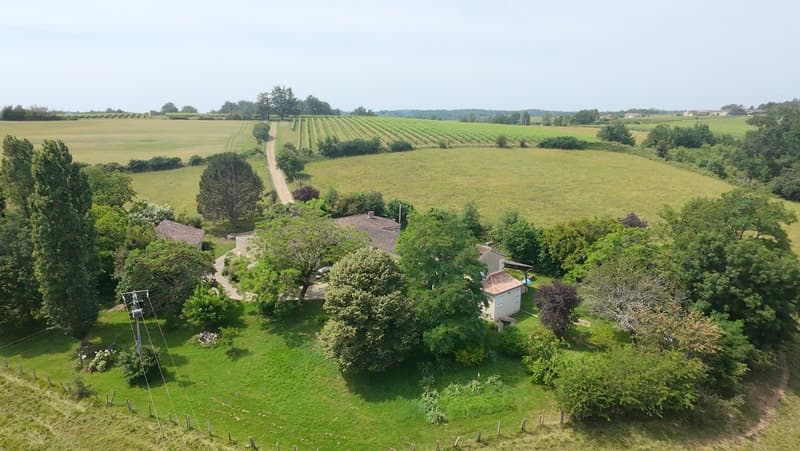
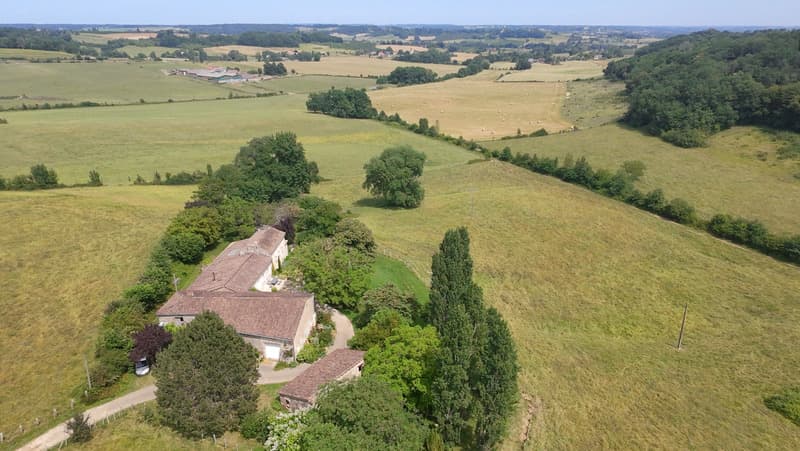
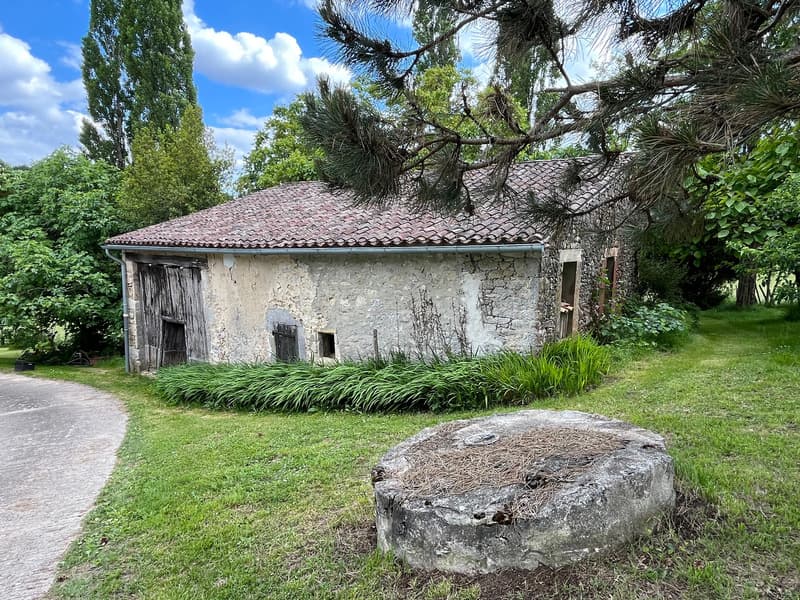
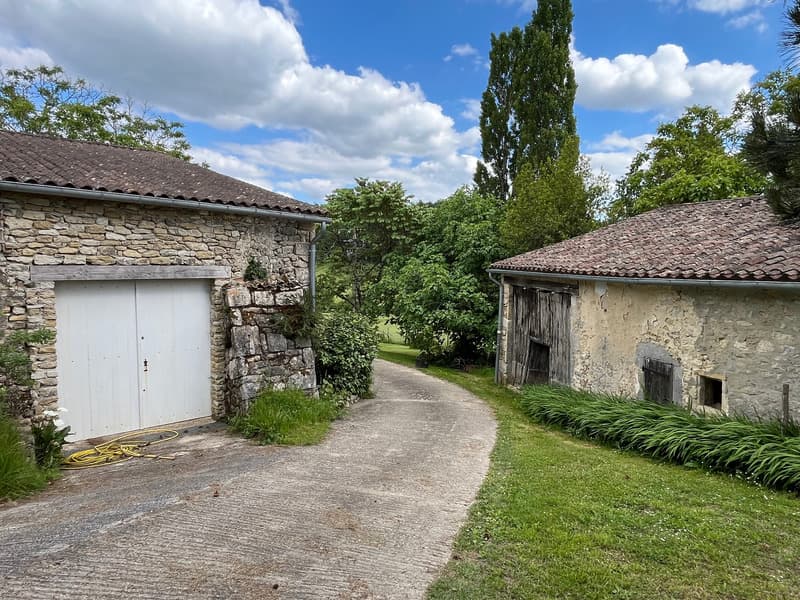
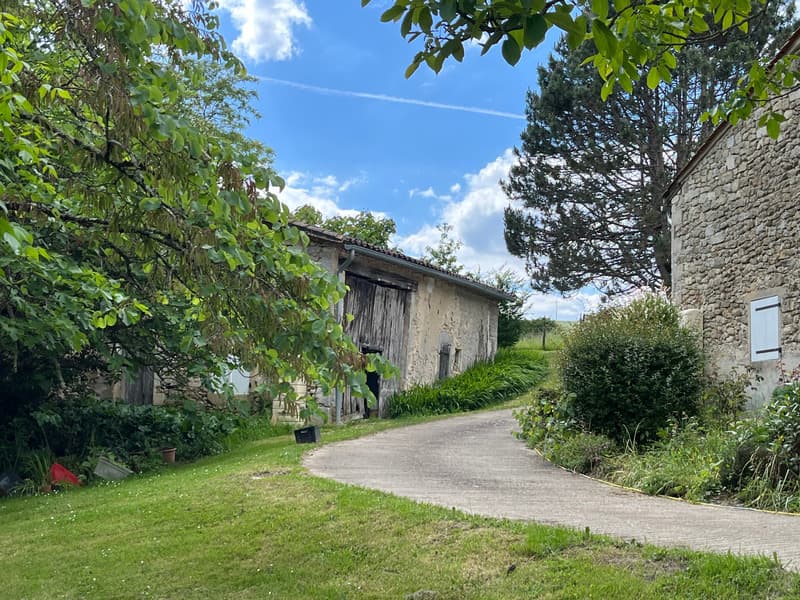
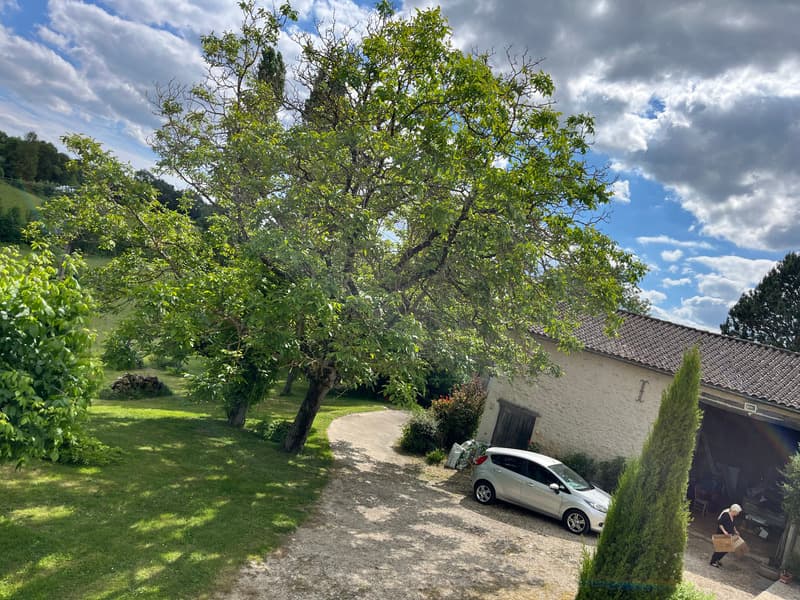
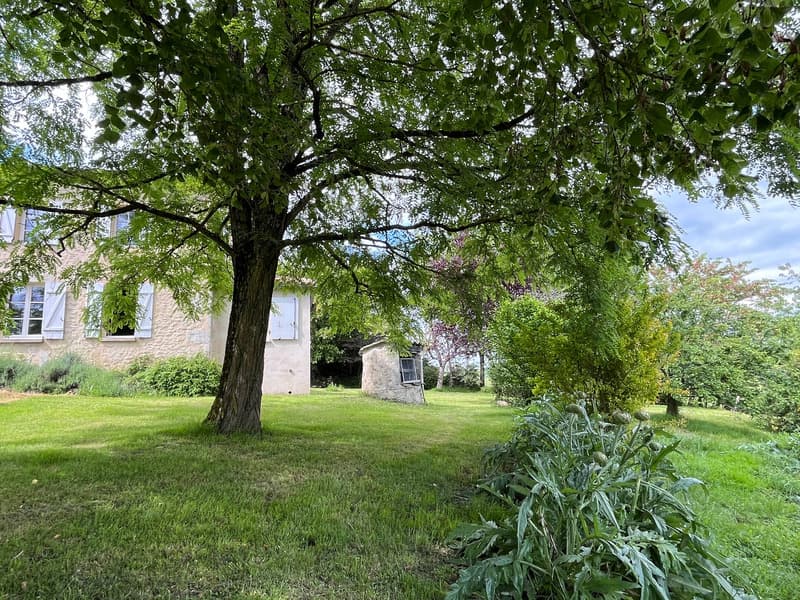
I present to you for sale this beautiful house of approximately 210 m² on a plot of 4930 m² with 2 outbuildings, including a garage with an unobstructed view and which consists of the following:
GROUND FLOOR:
- 1 entrance,
- 1 shower room,
- 1 bathroom,
- 2 WC,
- 1 kitchen,
- 1 living room,
- 1 dining room,
- 1 office,
- 1 cellar,
- 1 bedroom with dressing room,
- 1 second bedroom,
- 1 large terrace,
- 1 room to be finished renovating, 45 m² with new roof structure.
1ST FLOOR:
- 2 large bedrooms.
GARDEN LEVEL:
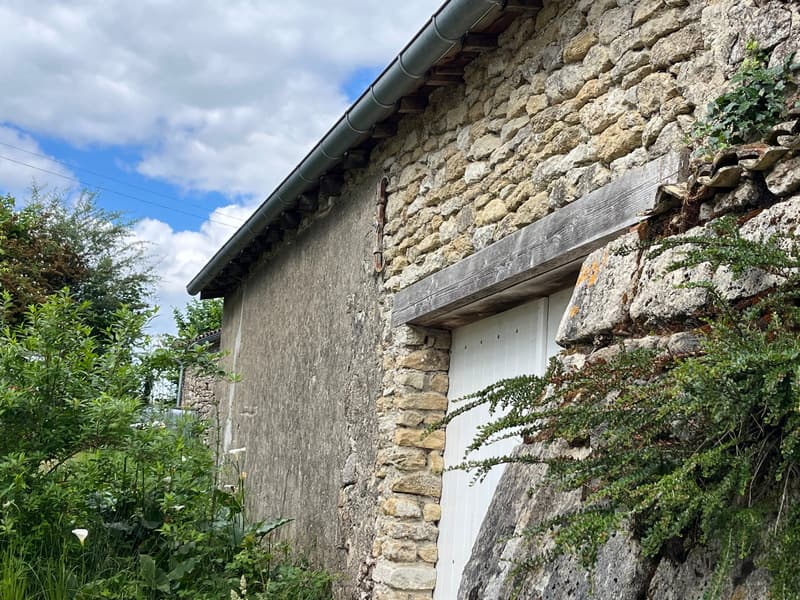
- 2 large outbuildings, including one with a large garage.
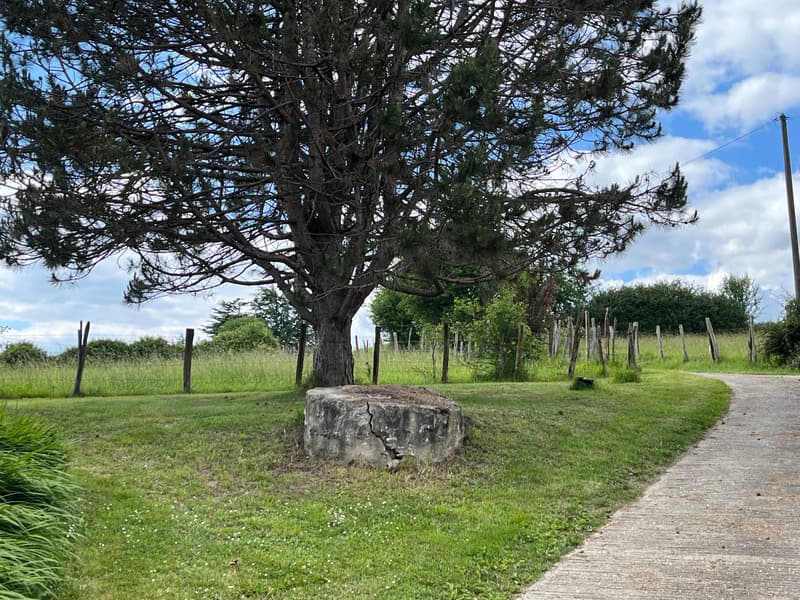
What can I say... Haven of peace, exceptional view, authentic, well-maintained house... So many superlatives for this property that is simply MAGNIFICENT !!!
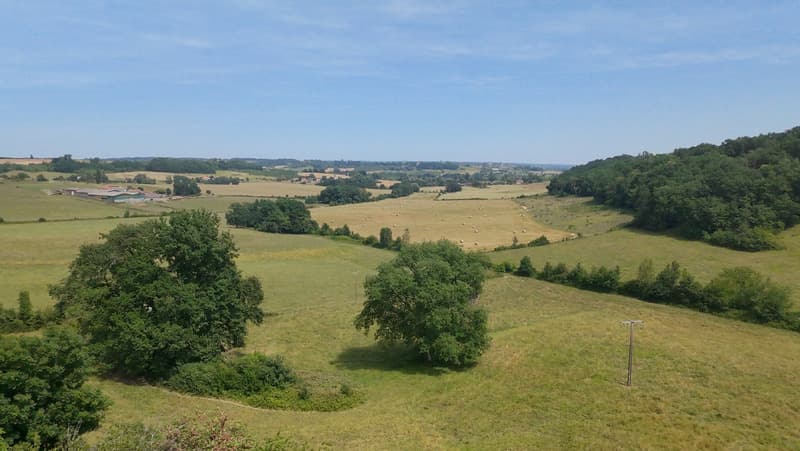
Nestled on a hillside with a distant view of the town of DURAS, this house renovated in 2010 and featuring large surfaces with beautiful high ceilings.
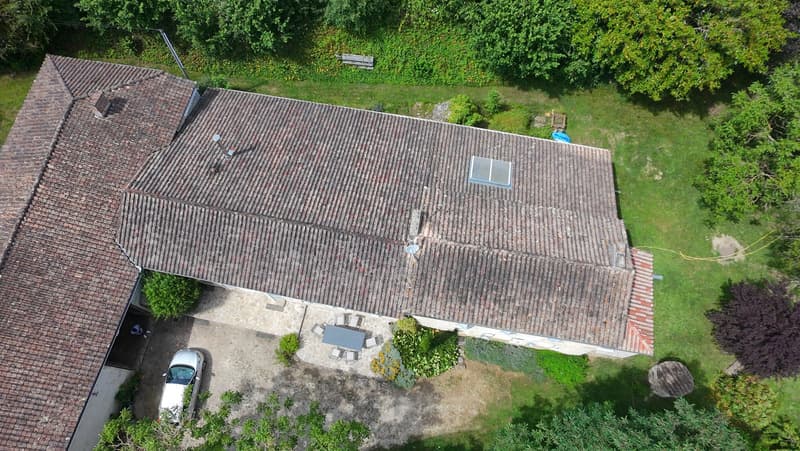
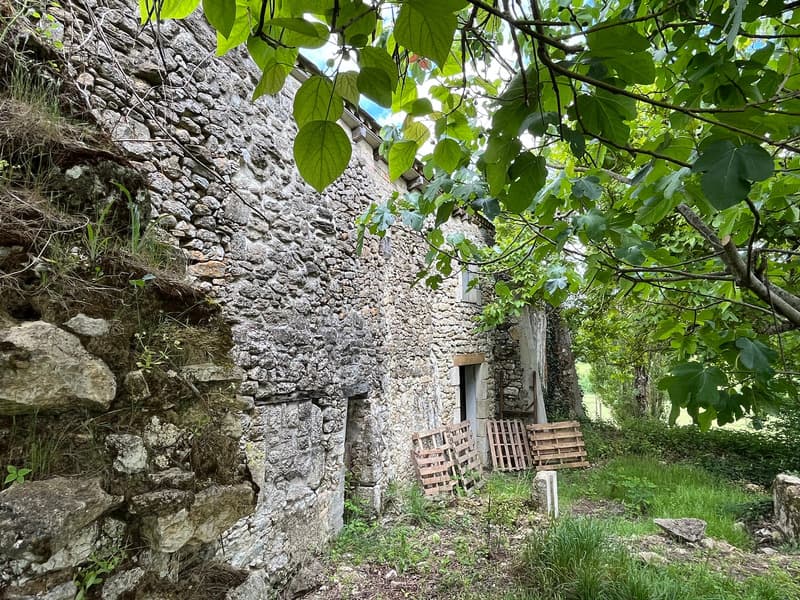
Near the main entrance, there is a room to be finished renovating, which still has its old plum oven. The roof structure has been redone and you will only have to finish its renovation if you wish.
The house has two entrances on the facade, which offers the possibility, with very little work, to create a BED AND BREAKFAST.
If you like authenticity, calmness, looking at the landscape without thinking of anything else, this house is made for you !!!
The fees are to be paid by the seller.
Information on the risks to which this property is exposed is available on the Géorisques website: www. georisques. gouv. fr.
Contact Stephane HARLE, Individual Entrepreneur, Commercial Agent OptimHome (RSAC N827 905 589 Greffe de LIBOURNE) 06 03 85 07 51 (ref. 609097 )
DRONE VIDEO ON DEMAND
I present to you for sale this beautiful house of approximately 210 m² on a plot of 4930 m² with 2 outbuildings, including a garage with an unobstructed view and which consists of the following:
GROUND FLOOR:
- 1 entrance,
- 1 shower room,
- 1 bathroom,
- 2 WC,
- 1 kitchen,
- 1 living room,
- 1 dining room,
- 1 office,
- 1 cellar,
- 1 bedroom with dressing room,
- 1 second bedroom,
- 1 large terrace,
- 1 room to be finished renovating, 45 m² with new roof structure.
1ST FLOOR:
- 2 large bedrooms.
GARDEN LEVEL:
- 2 large outbuildings, including one with a large garage.
What can I say... Haven of peace, exceptional view, authentic, well-maintained house... So many superlatives for this property that is simply MAGNIFICENT !!!
Nestled on a hillside with a distant view of the town of DURAS, this house renovated in 2010 and featuring large surfaces with beautiful high ceilings.
Near the main entrance, there is a room to be finished renovating, which still has its old plum oven. The roof structure has been redone and you will only have to finish its renovation if you wish.
The house has two entrances on the facade, which offers the possibility, with very little work, to create a BED AND BREAKFAST.
If you like authenticity, calmness, looking at the landscape without thinking of anything else, this house is made for you !!!
The fees are to be paid by the seller.
Information on the risks to which this property is exposed is available on the Géorisques website: www. georisques. gouv. fr.
Contact Stephane HARLE, Individual Entrepreneur, Commercial Agent OptimHome (RSAC N827 905 589 Greffe de LIBOURNE) 06 03 85 07 51 (ref. 609097 )

Free
Create an account for more options
Create your account to manage your favorites across all devices, keep track of your search alerts, and never miss an update. Everything you need for your home search, all in one place!
Advertiser

OPTIMHOME
rue du Mas de Verchant - Immeuble DIVER'CITY 639
34170Castelnau le Lez
Contact
Monsieur Stephane HARLE
- Listing ID
- 4003291134
- Object ref.
- 830037379887