Rooms
6.5
Living space
243 m2
Selling price
CHF 1,090,000.–
"Detached 6.5 room single-family house with sunny views for a family"
Address
Oberer Mühlerain 397, 5072 OeschgenTravel time
- 30 min.Station: Frick
Surrounding information
School
6 min.Schule OeschgenSupermarket
15 min.LidlPublic Transport
8 min.Brückenwaage
Times refer to the route on foot.
Price
- Purchase price:
- CHF 1,090,000.–
Main information
- Availability:
- By agreement
- Type:
- Single house
- No. of rooms:
- 6.5
- Surface living:
- 243 m2
- Land area:
- 527 m2
- Volume:
- 963 m3
Characteristics
Parking space
Documents (0)
Description
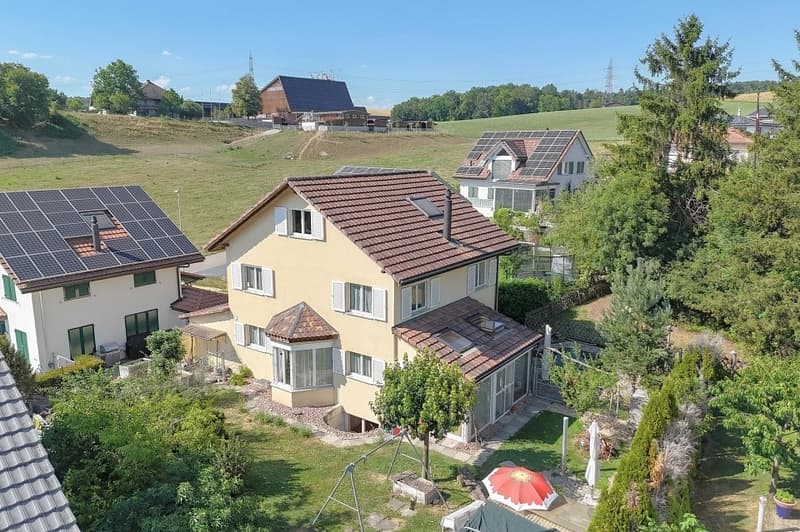
Are you looking for a detached home with plenty of space for the whole family and sunny views of the surrounding countryside? This well-maintained 6.5 room single-family house in Oeschgen impresses with generous living areas, a heated winter garden, and a quiet residential location directly on the recreational area. Here you can enjoy high-quality living, plenty of freedom, and an ideal environment for young and old.
Object
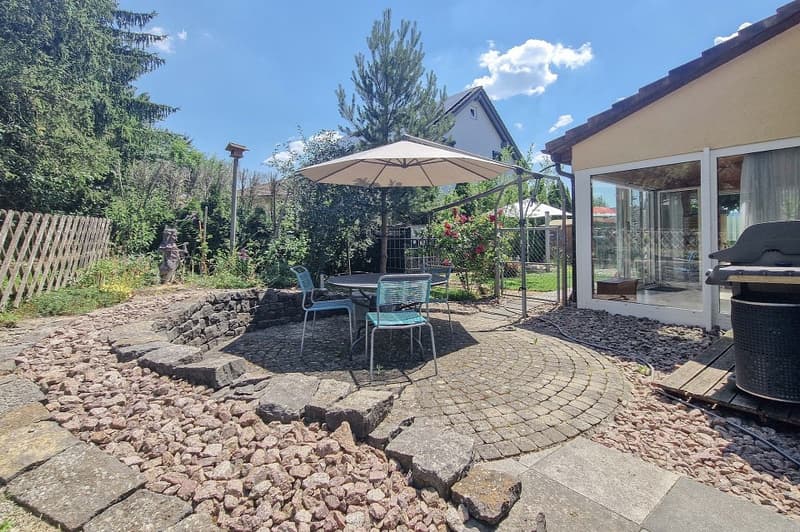
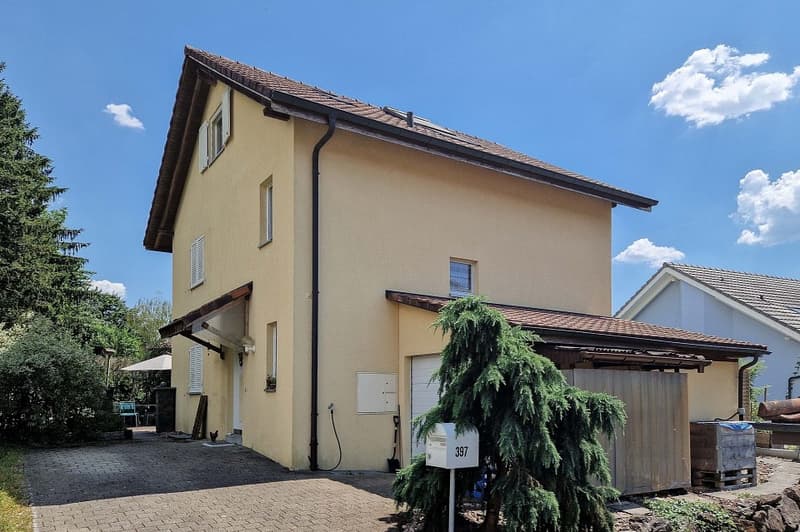
Detached 6.5 room single-family house, built in 2004, living area 243.6 m², additional areas 40.4 m², garage, heated winter garden, garden, single garage, and various outdoor parking spaces. Volume 963 m.
Location within Oeschgen
The house is located in a quiet residential area characterized by single-family homes. Recreational areas begin directly in front of the house, kindergarten, primary school, bus stop, and shopping facilities are easily accessible. Thanks to the ideal orientation, you benefit from all-day sunshine and a beautiful view of the surrounding countryside.
Special features
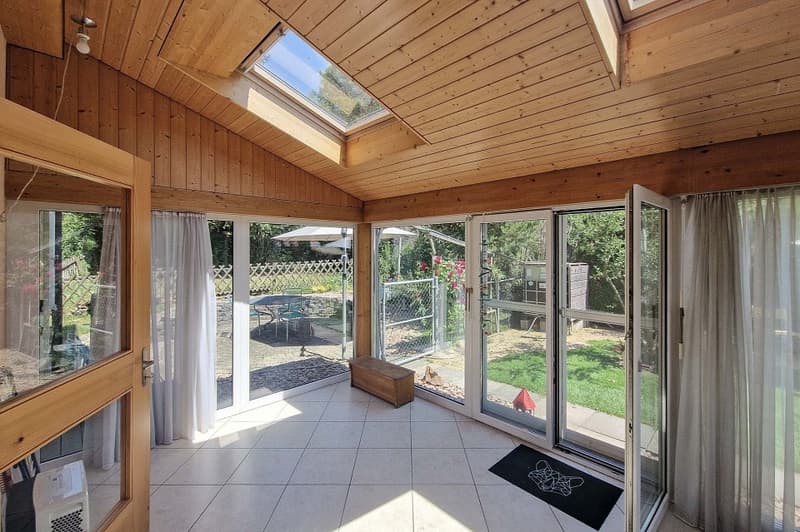
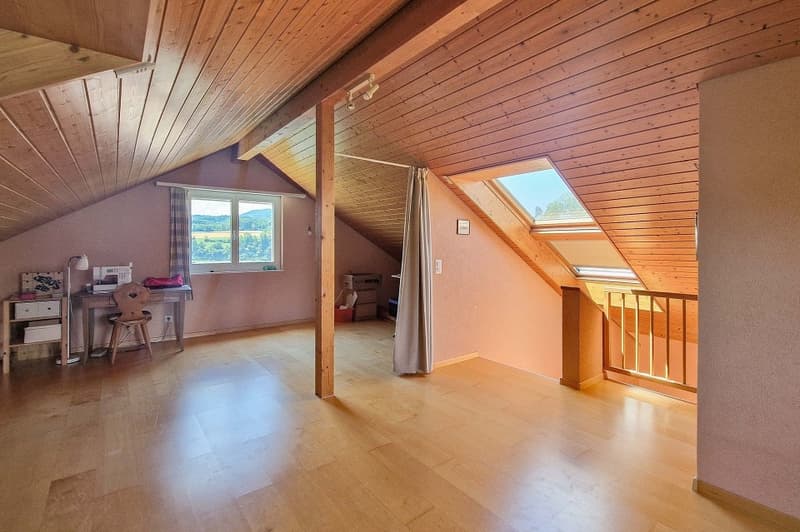
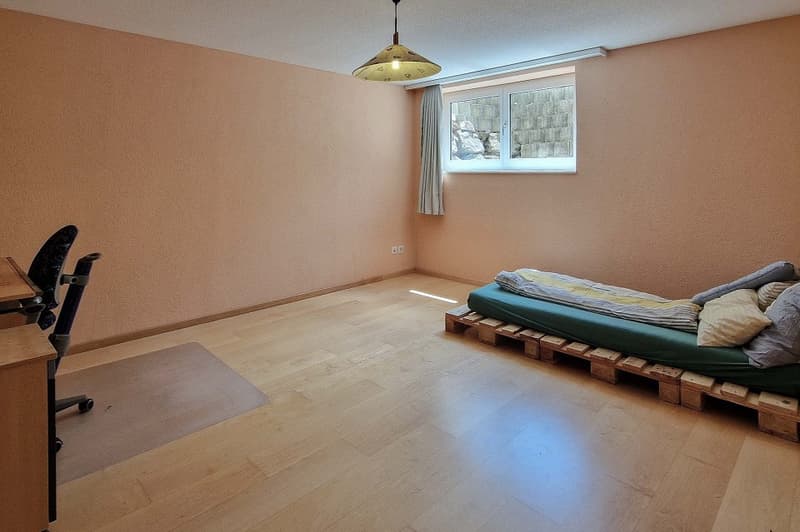
The house offers a great room program: a large room with its own shower/WC on the lower floor, a heated winter garden on the ground floor in addition to the usual rooms, and a finished attic room on the top floor. Connections for a fourth wet room are available on the top floor. Furthermore, the location is very private, as the house is not directly on the residential street, but rather set back.
For whom is the property suitable?
Ideal for families who are looking for a spacious single-family home with plenty of space, a quiet residential location, and good connections to schools, shopping facilities, and public transportation.
Room program
Lower floor:
Entrance area 10.3 m²
Cellar 6.2 m²
Cellar 10.2 m²
Hobby room/room 18.7 m²
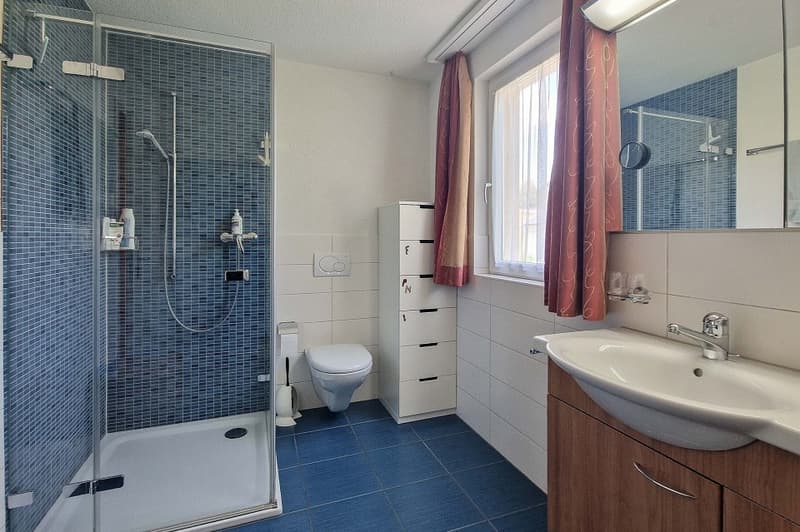
Shower/WC 4.0 m²
Technical room 7.8 m²
Ground floor:
Garage 16.2 m²
Entrance 7.5 m²
Guest WC 3.2 m²
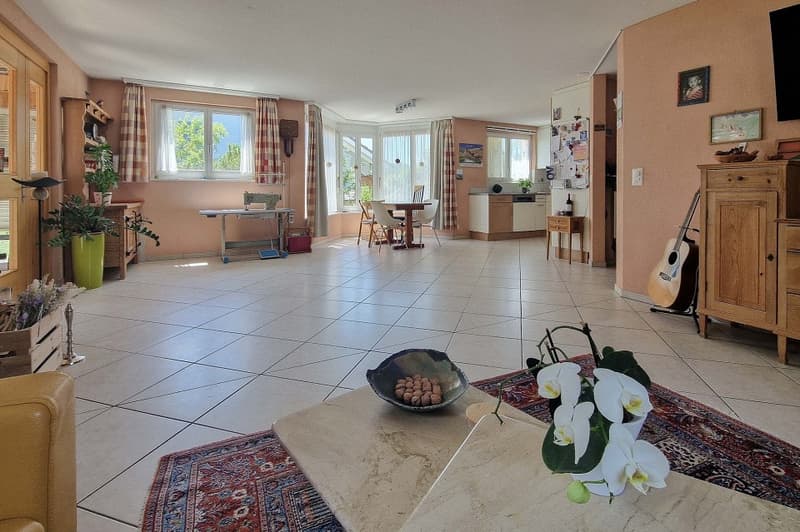
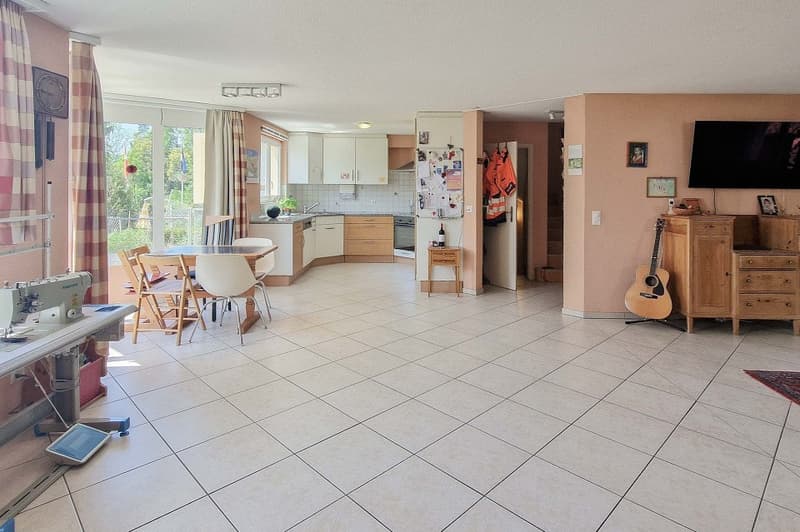
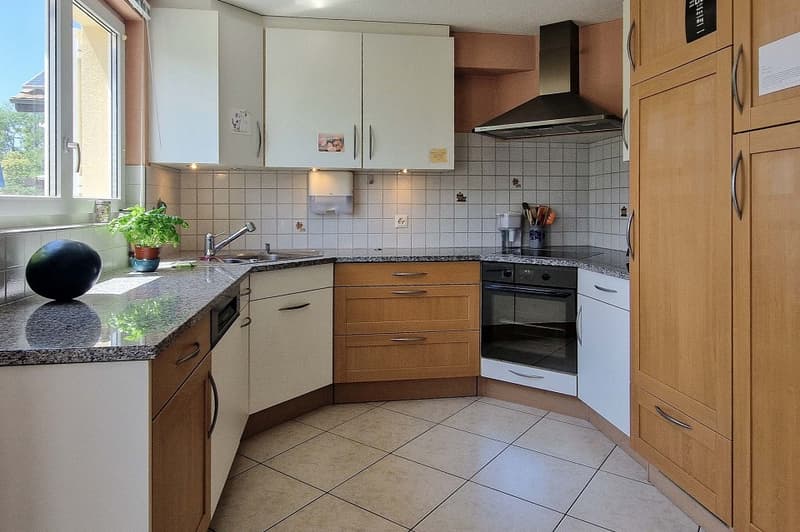
Kitchen 7.9 m²
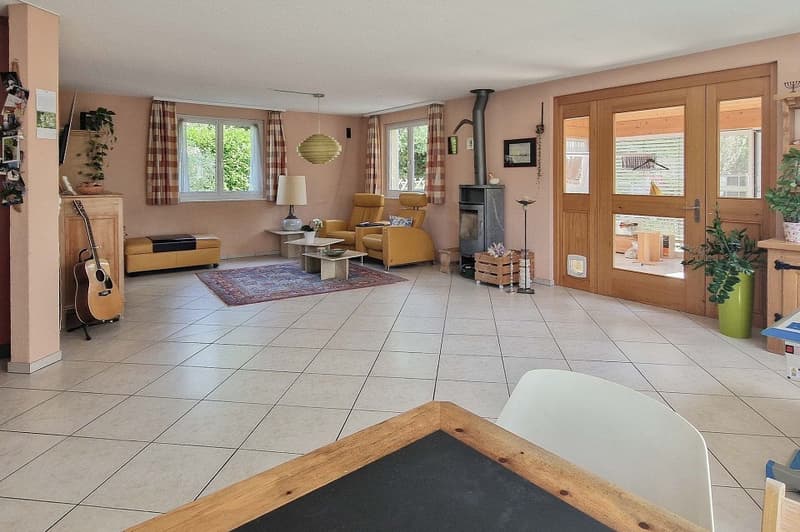
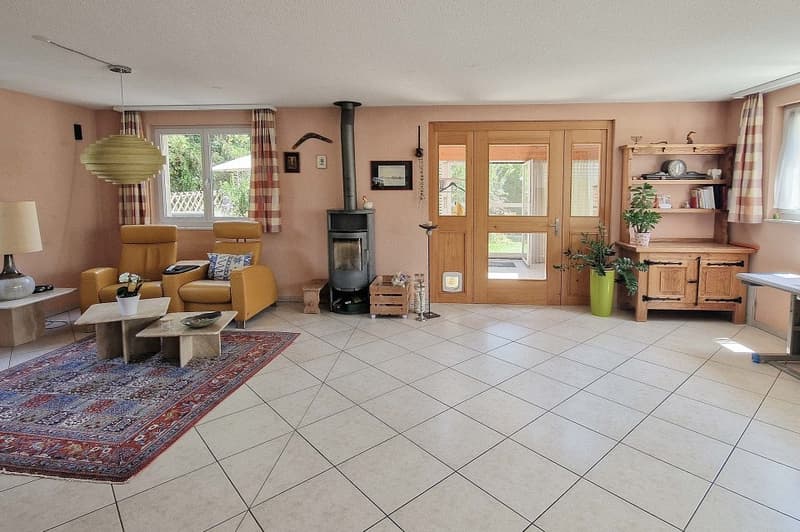
Living/dining 44.9 m²
Winter garden 15.0 m²
Upper floor:
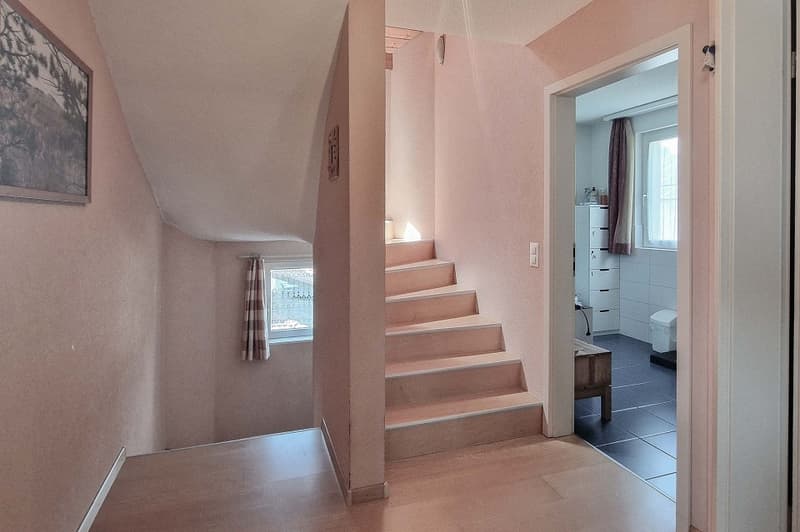
Entrance area 8.2 m²
Bathroom 6.1 m²
Bedroom 15.7 m²
Bedroom 18.2 m²
Bedroom 13.0 m²
Top floor:
Attic room 65.3 m²
Storage room 5.6 m²
Expansion and condition
The house is well-maintained but needs a refresh in the form of painting work, replacement of floor coverings, and similar things.
Interested? We look forward to your inquiry!
Would you like to know the value of your property? Our free and non-binding real estate valuation tool will be happy to help you under
https://www.remax.ch/de/immobilien/bewerten
Object
Detached 6.5 room single-family house, built in 2004, living area 243.6 m², additional areas 40.4 m², garage, heated winter garden, garden, single garage, and various outdoor parking spaces. Volume 963 m.
Location within Oeschgen
The house is located in a quiet residential area characterized by single-family homes. Recreational areas begin directly in front of the house, kindergarten, primary school, bus stop, and shopping facilities are easily accessible. Thanks to the ideal orientation, you benefit from all-day sunshine and a beautiful view of the surrounding countryside.
Special features
The house offers a great room program: a large room with its own shower/WC on the lower floor, a heated winter garden on the ground floor in addition to the usual rooms, and a finished attic room on the top floor. Connections for a fourth wet room are available on the top floor. Furthermore, the location is very private, as the house is not directly on the residential street, but rather set back.
For whom is the property suitable?
Ideal for families who are looking for a spacious single-family home with plenty of space, a quiet residential location, and good connections to schools, shopping facilities, and public transportation.
Room program
Lower floor:
Entrance area 10.3 m²
Cellar 6.2 m²
Cellar 10.2 m²
Hobby room/room 18.7 m²
Shower/WC 4.0 m²
Technical room 7.8 m²
Ground floor:
Garage 16.2 m²
Entrance 7.5 m²
Guest WC 3.2 m²
Kitchen 7.9 m²
Living/dining 44.9 m²
Winter garden 15.0 m²
Upper floor:
Entrance area 8.2 m²
Bathroom 6.1 m²
Bedroom 15.7 m²
Bedroom 18.2 m²
Bedroom 13.0 m²
Top floor:
Attic room 65.3 m²
Storage room 5.6 m²
Expansion and condition
The house is well-maintained but needs a refresh in the form of painting work, replacement of floor coverings, and similar things.
Interested? We look forward to your inquiry!
Would you like to know the value of your property? Our free and non-binding real estate valuation tool will be happy to help you under
https://www.remax.ch/de/immobilien/bewerten
Mortgage Calculator
From dream house to home ownership: the mortgage calculator can help you estimate the affordability of this property.

Free
Create an account for more options
Create your account to manage your favorites across all devices, keep track of your search alerts, and never miss an update. Everything you need for your home search, all in one place!
Viewing
Contact for viewing
Diana Heusser
Advertiser

RE/MAX Immobilien in Frick
Hauptstrasse 43
5070Frick
Contact
Diana Heusser
- Listing ID
- 4003289940
- Object ref.
- 110091005-1550