
Rooms
5.5
Living space
160 m2
Selling price
CHF 1,810,000.–
Notify on price drop
"Exclusive new construction project in the heart of Muttenz"
Address
4132 MuttenzPrice
- Purchase price:
- CHF 1,810,000.–
- Notify on price drop
Main information
- Availability:
- By agreement
- Type:
- Bifamiliar house
- No. of rooms:
- 5.5
- Surface living:
- 160 m2
- Land area:
- 172 m2
- Year built:
- 2027
Characteristics
Balcony / Terrace
Parking space
Documents (0)
Description
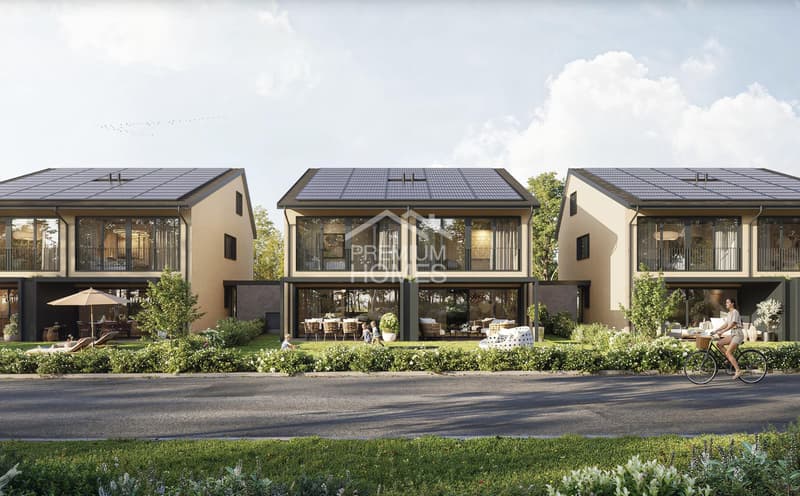
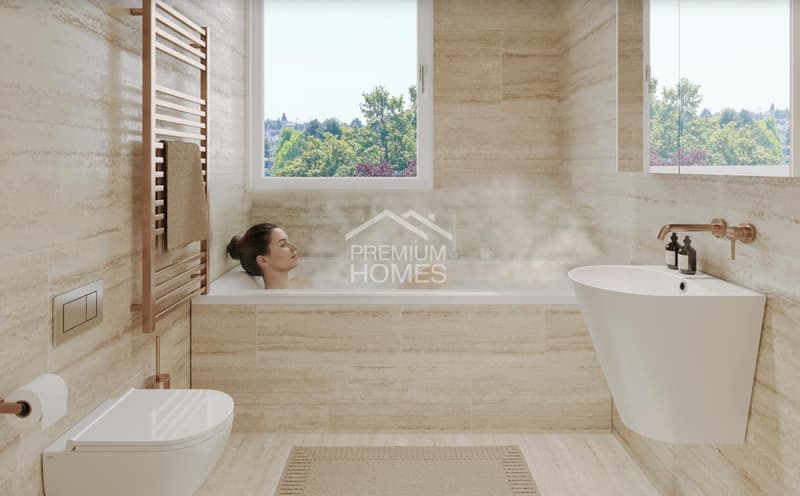
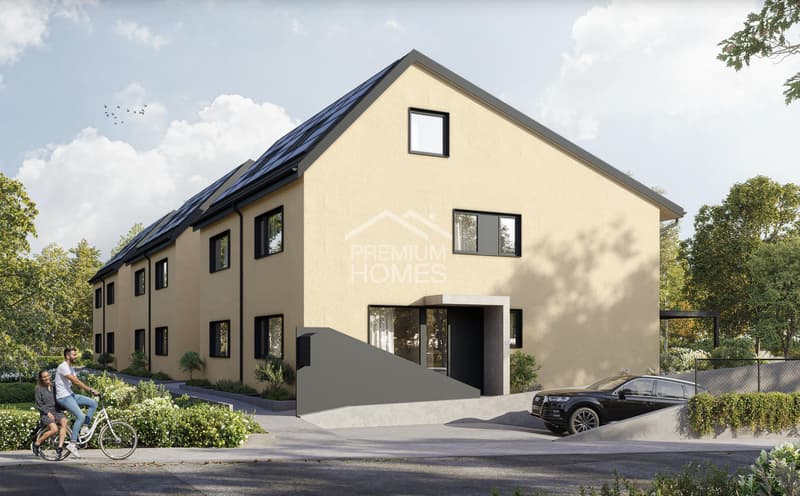
In a central and attractive location in Muttenz, a permitted new construction project with high-quality semi-detached houses is being built. The project impresses with modern architecture, clear lines, and optimally thought-out floor plans that use the living space efficiently and comfortably.
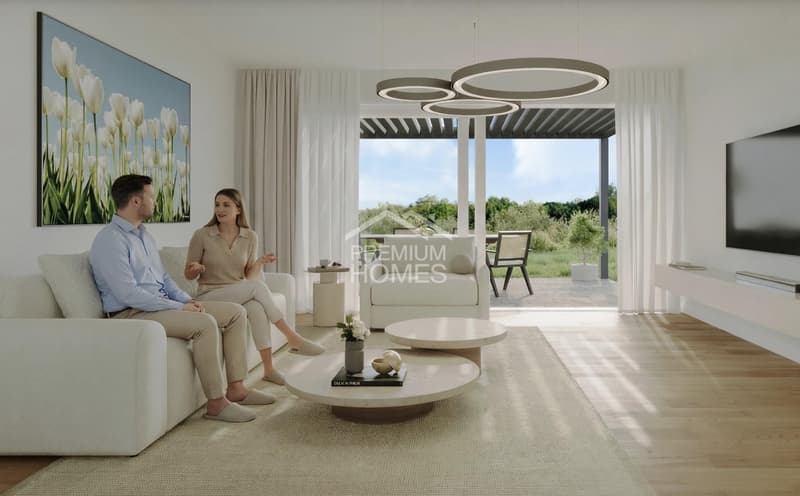
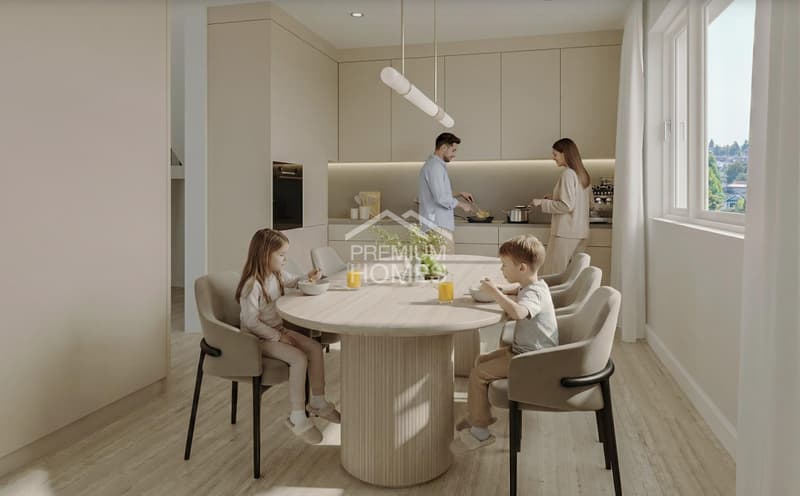
Each residential unit has a net living area of around 145 m² and offers bright living rooms with spacious window areas as well as a private outdoor seating area. The living concept is ideal for families, couples, or anyone who appreciates spacious and modern living.
The equipment includes a heated hobby room, two parking spaces in the underground garage with direct access to the house, and a sustainable photovoltaic system for energy-efficient supply. An attractive overall package in a sought-after location. Here, no wishes are left unfulfilled. Take advantage and convince yourself! This PREMIUM HOMES offer includes:
Each residential unit has a net living area of around 145 m² and offers bright living rooms with spacious window areas as well as a private outdoor seating area. The living concept is ideal for families, couples, or anyone who appreciates spacious and modern living.
The equipment includes a heated hobby room, two parking spaces in the underground garage with direct access to the house, and a sustainable photovoltaic system for energy-efficient supply. An attractive overall package in a sought-after location. Here, no wishes are left unfulfilled. Take advantage and convince yourself! This PREMIUM HOMES offer includes:
- Central and very sought-after location
- Modern, elegant architecture
- Bright living rooms
- Permitted project
- Spacious window areas
- Well-structured floor plans
- High functionality
- Multi-purpose rooms
- High living comfort
- Plenty of privacy
- Ideal for families and couples
- Direct access from the underground garage to the residential unit
- Heated hobby room
- Sustainable photovoltaic system
- Energy-efficient supply
- Gross living area 160 m²
- Net living area 145 m²
- 2 parking spaces for CHF 45,000.-
Mortgage Calculator
From dream house to home ownership: the mortgage calculator can help you estimate the affordability of this property.

Free
Create an account for more options
Create your account to manage your favorites across all devices, keep track of your search alerts, and never miss an update. Everything you need for your home search, all in one place!
Viewing
Contact for viewing
Markus Munka

- Listing ID
- 4003288383
- Object ref.
- 5b36301f7e68005f2e1b0705551a16264e0d305a
