Rooms
6.5
Living space
121 m2
Selling price
CHF 1,100,000.–
Notify on price drop
"Family paradise in a quiet location with a lovely garden"
Address
Riedweg 5, 3628 UttigenTravel time
- 8 min.Station: Uttigen
Surrounding information
Supermarket
3 min.VolgSchool
5 min.Realschule UttigenPublic Transport
8 min.Uttigen
Times refer to the route on foot.
Price
- Purchase price:
- CHF 1,100,000.–
- Notify on price drop
Main information
- Availability:
- By agreement
- Type:
- Single house
- No. of rooms:
- 6.5
- Surface living:
- 121 m2
- Land area:
- 1030 m2
- Last refurbishment:
- 2022
- Year built:
- 1973
Characteristics
Parking space
Documents (0)
Description
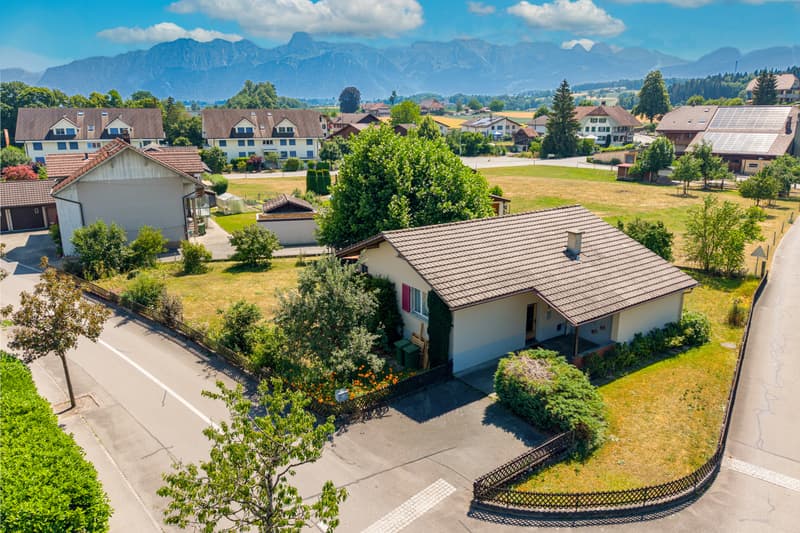
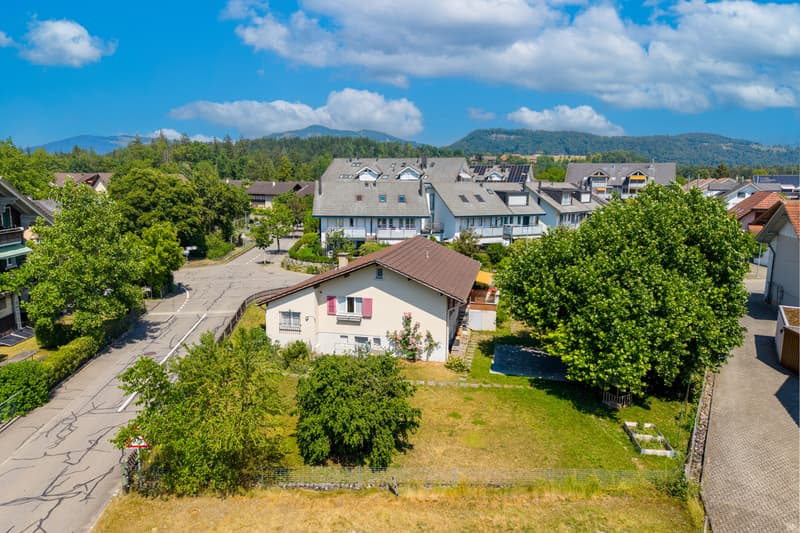
This detached 6.5-room single-family house at Riedweg 5 in Uttigen is located in a quiet, pleasant residential area and offers plenty of space for a relaxed family life in the countryside. The spacious surroundings with over 1,000 m² of land and a lovingly designed, extensive garden create a small oasis that invites you to linger, play and relax.
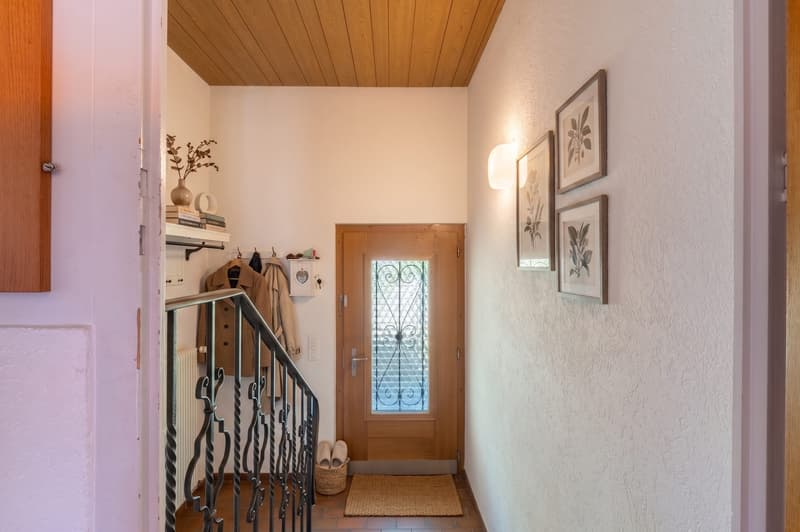
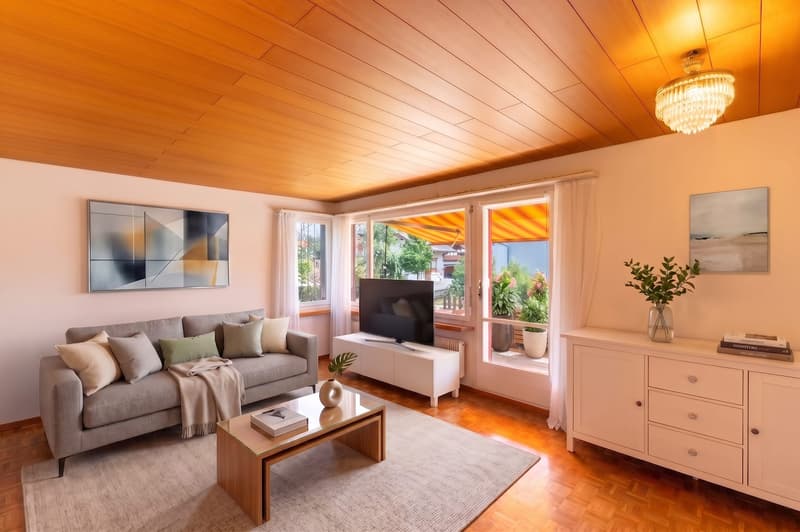
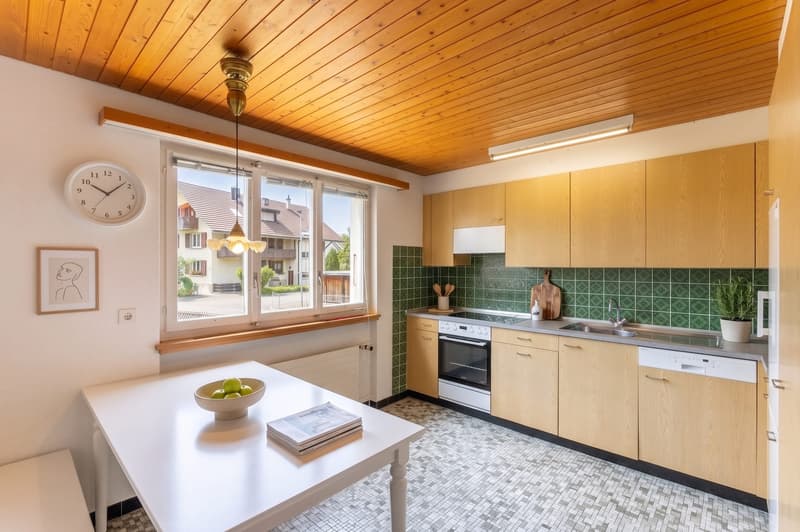
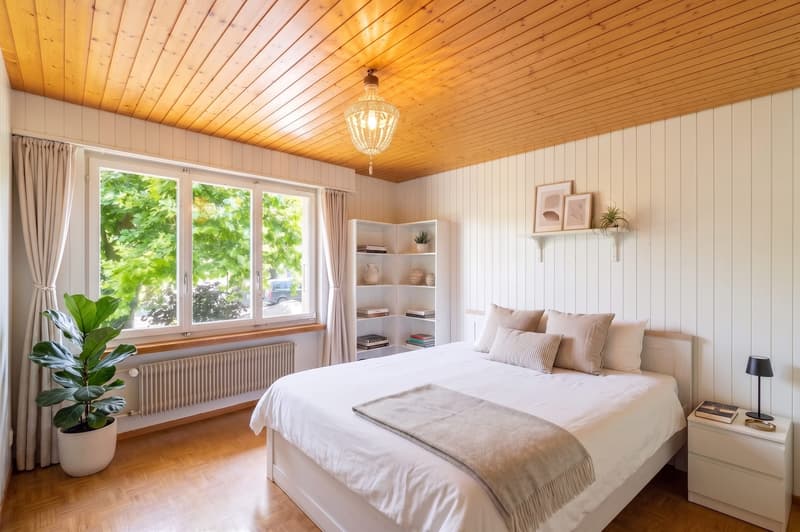
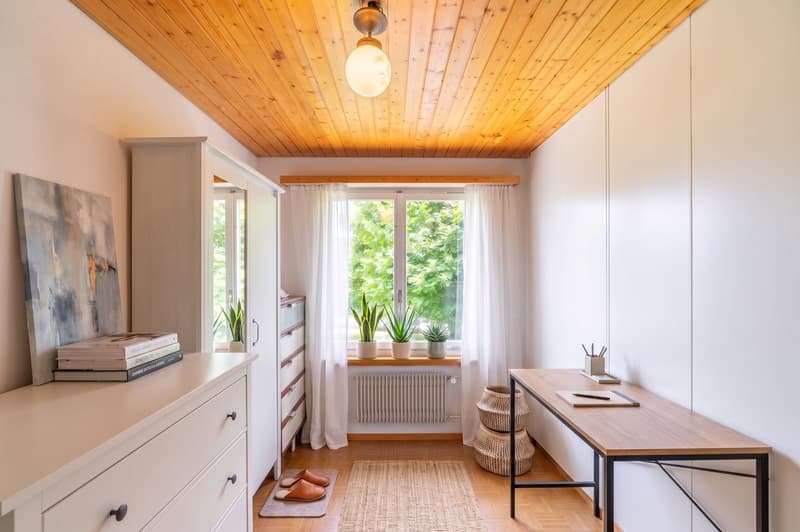
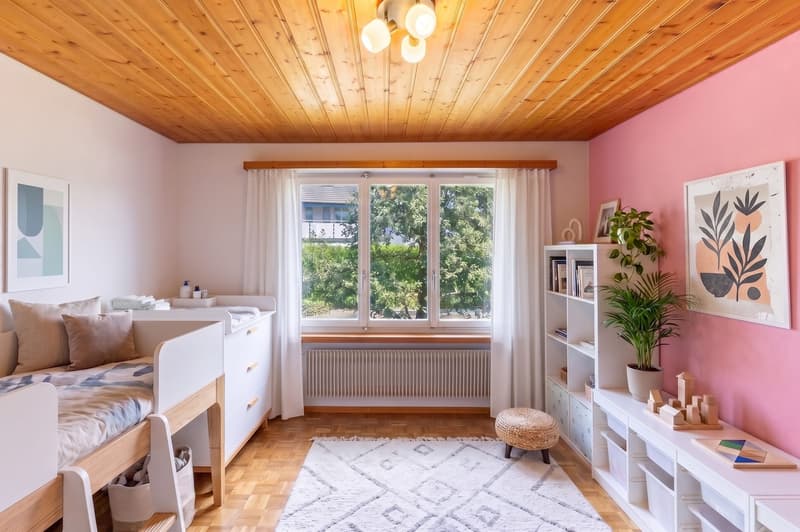
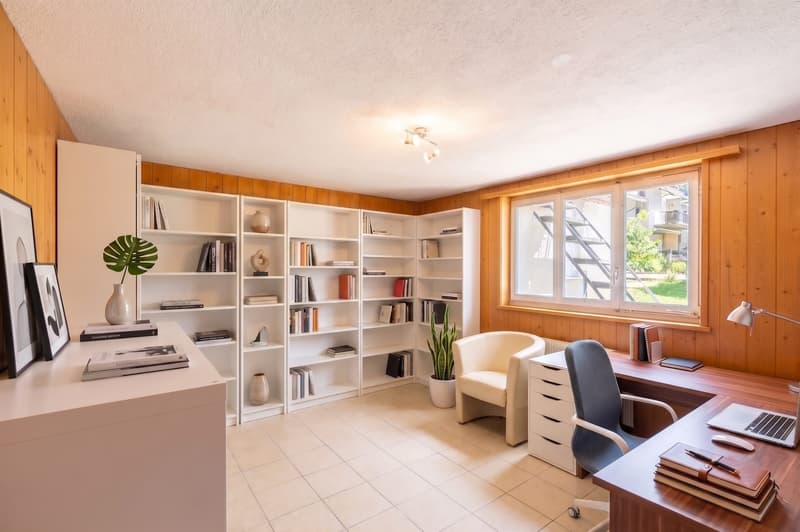
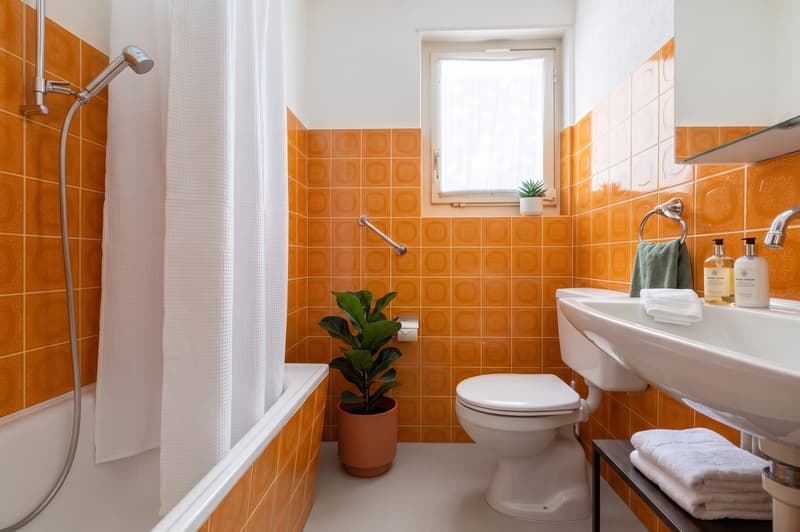
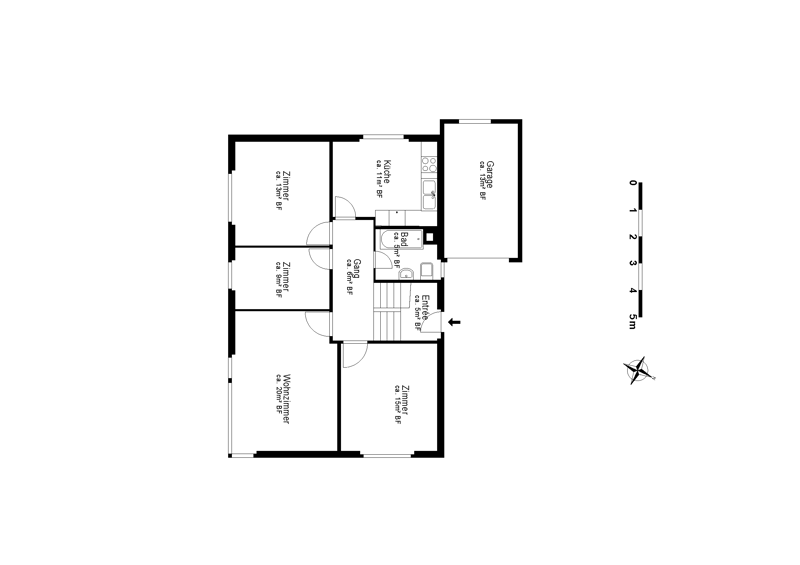
The house was built in 1973 and extends over two floors with a well-thought-out room layout and plenty of space to unfold. In total, you have six and a half rooms at your disposal, which can be used in a variety of ways, whether as bedrooms, offices or cozy retreats for the whole family. The interior design presents itself in a solid standard and proves to be an optimal basis for designing the home according to your own wishes and ideas.
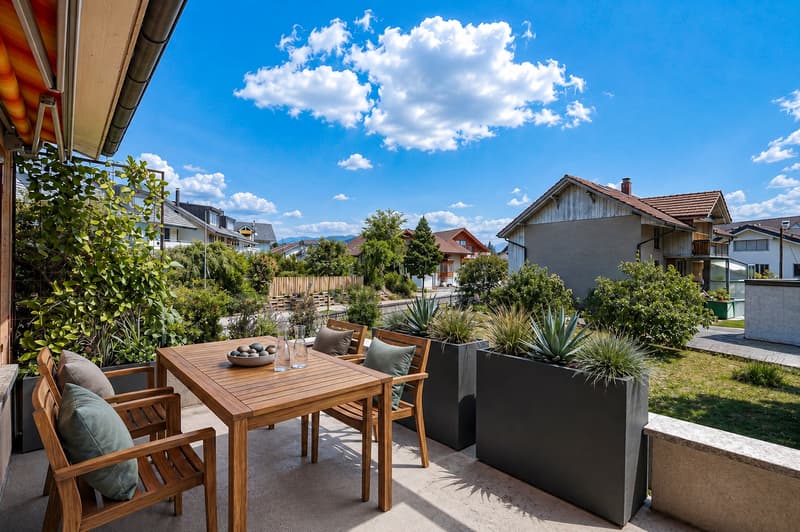
A balcony extends the living space outdoors - the ideal place to leave the daily routine behind and enjoy the surroundings. The lovely garden offers numerous possibilities - from play and seating areas to individual garden design.
In the basement, there is a practical cellar and a laundry room, which provide additional storage space and functional areas.
This family paradise combines tranquility, space and potential - a wonderful opportunity for all those who want to create a home with character and realize their own living ideas.
Interested? We are happy to provide you with further information or a viewing, and we look forward to your contact.
The house was built in 1973 and extends over two floors with a well-thought-out room layout and plenty of space to unfold. In total, you have six and a half rooms at your disposal, which can be used in a variety of ways, whether as bedrooms, offices or cozy retreats for the whole family. The interior design presents itself in a solid standard and proves to be an optimal basis for designing the home according to your own wishes and ideas.
A balcony extends the living space outdoors - the ideal place to leave the daily routine behind and enjoy the surroundings. The lovely garden offers numerous possibilities - from play and seating areas to individual garden design.
In the basement, there is a practical cellar and a laundry room, which provide additional storage space and functional areas.
This family paradise combines tranquility, space and potential - a wonderful opportunity for all those who want to create a home with character and realize their own living ideas.
Interested? We are happy to provide you with further information or a viewing, and we look forward to your contact.
Mortgage Calculator
From dream house to home ownership: the mortgage calculator can help you estimate the affordability of this property.

Free
Create an account for more options
Create your account to manage your favorites across all devices, keep track of your search alerts, and never miss an update. Everything you need for your home search, all in one place!
Advertiser

Raiffeisen Immomakler
Raiffeisenplatz
9000St. Gallen
Contact
Ariane Patljak
- Listing ID
- 4003287860
- Object ref.
- VI-00024761-1