Rooms
5
Living space
242 m2
Selling price
CHF 1,090,000.–
"Two-family house with Minergie certification and development potential"
Address
Weidring 549, 5324 Full-ReuenthalTravel time
- 15 min.Station: Waldshut
Surrounding information
Supermarket
10 min.Thors Bio LadenSchool
7 min.Heinrich-Hansjakob-SchulePharmacy
8 min.Löwen-ApothekePublic Transport
4 min.Full Fähre
Times refer to the route on foot.
Price
- Purchase price:
- CHF 1,090,000.–
Main information
- Availability:
- By agreement
- Type:
- Bifamiliar house
- No. of rooms:
- 5
- Number of floors:
- 2
- Surface living:
- 242 m2
- Land area:
- 1236 m2
- Volume:
- 1737 m3
- Year built:
- 2012
Characteristics
Child-friendly
Garage
Minergie construction
Documents (0)
Description
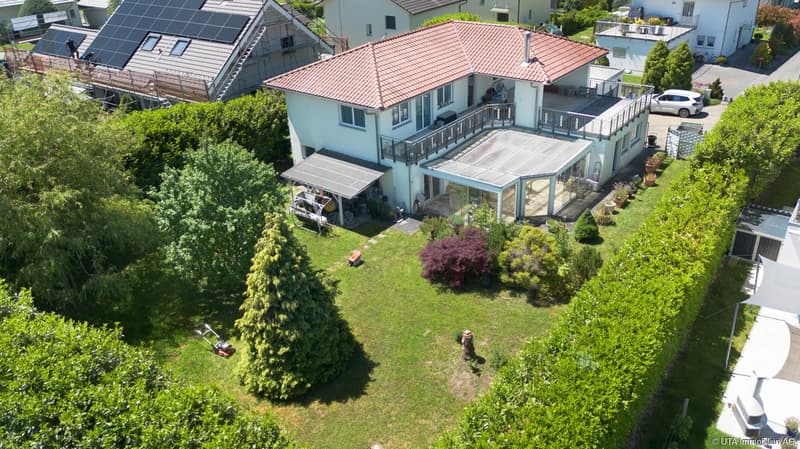
This property, built in 2012, combines spacious living areas, modern building technology, and attractive usage potential. The building was constructed to the Minergie standard and features controlled comfort ventilation, an energy-efficient air-water heat pump, and corresponding Minergie certification. The contemporary construction ensures a pleasant living climate and economical operation.
The property consists of two independent residential units:
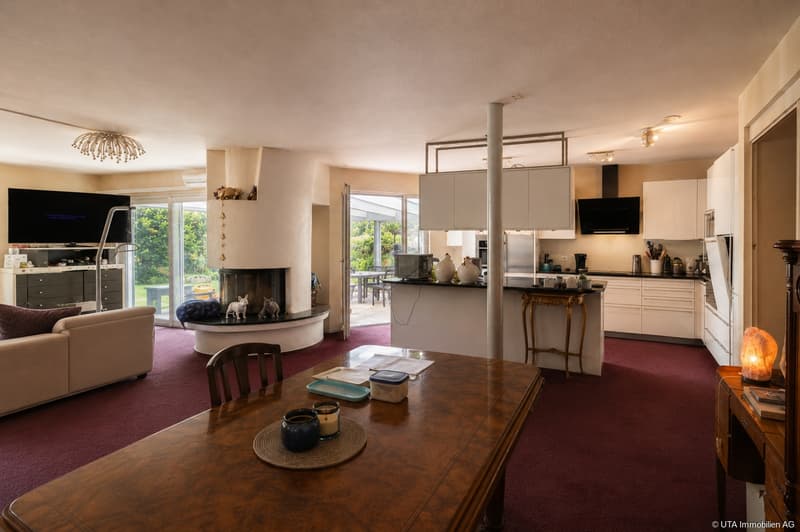
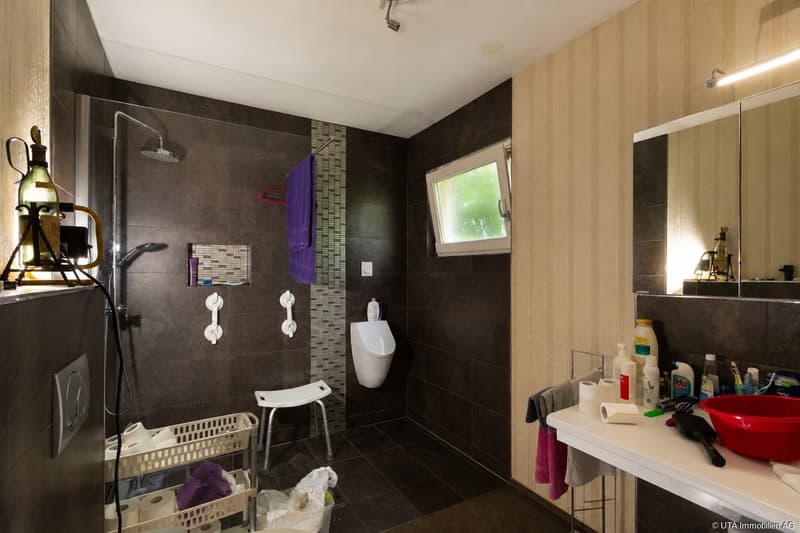
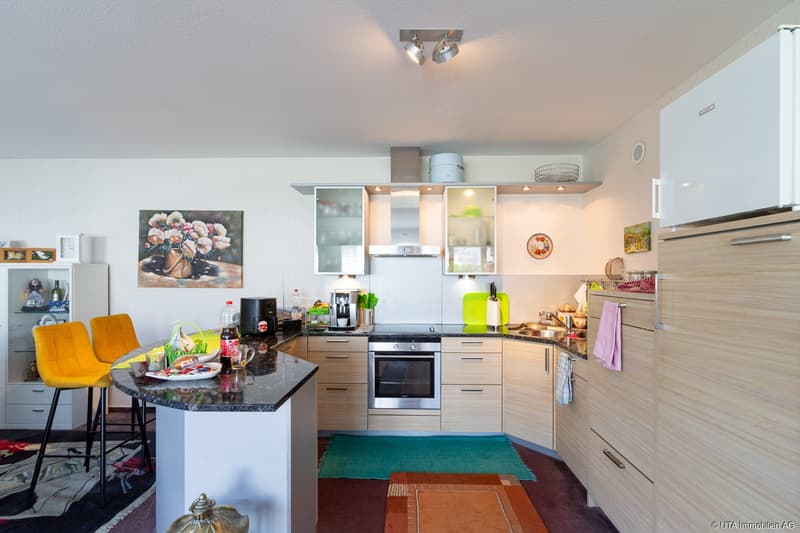
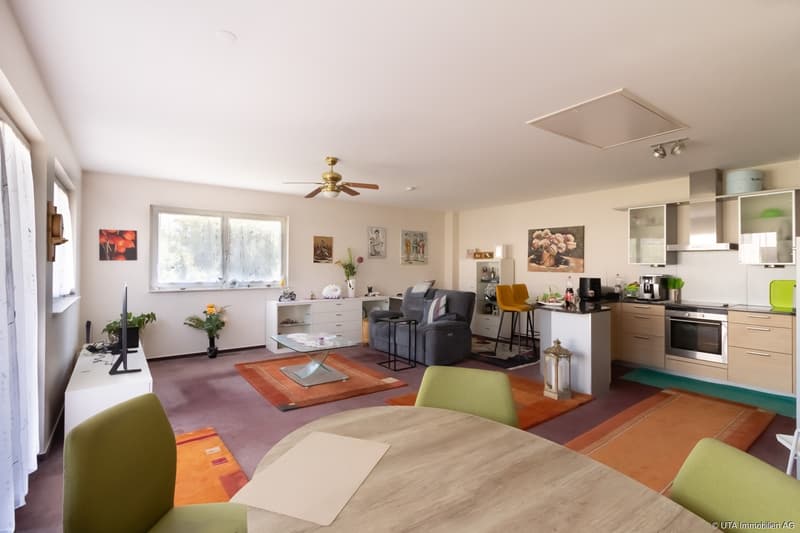
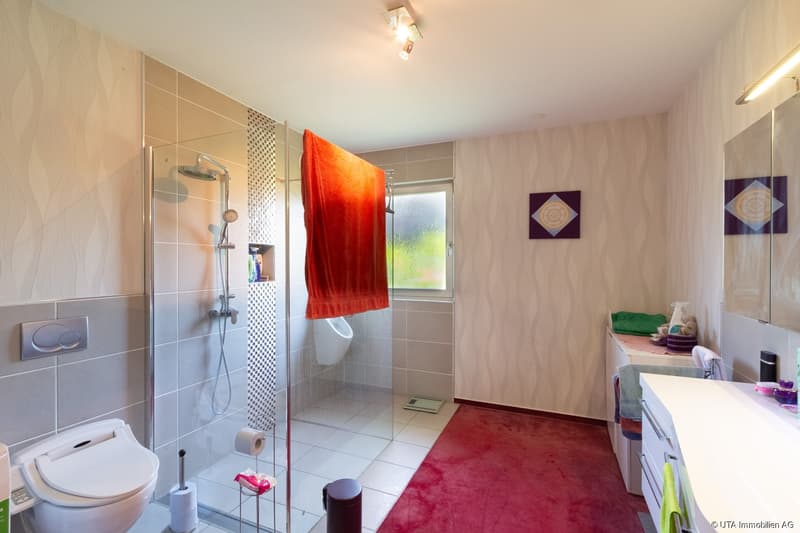
3-room apartment on the ground floor with approximately 150 m² of living space, a spacious floor plan, and two wet areas
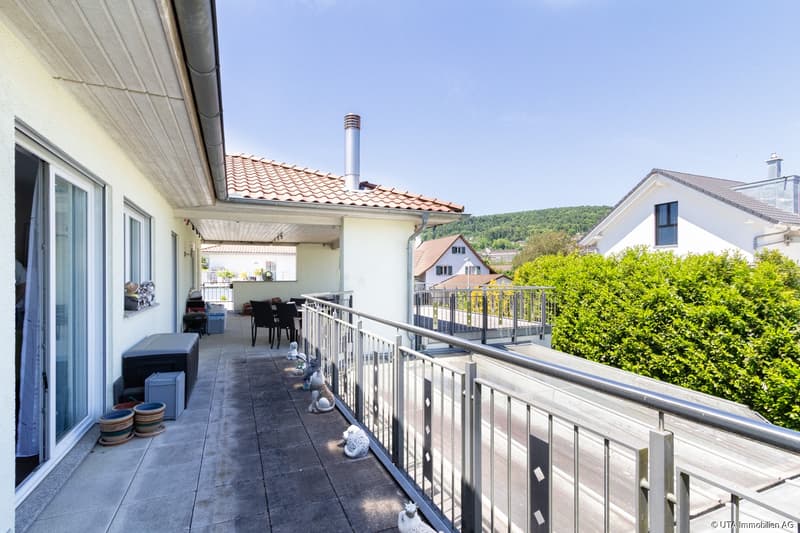
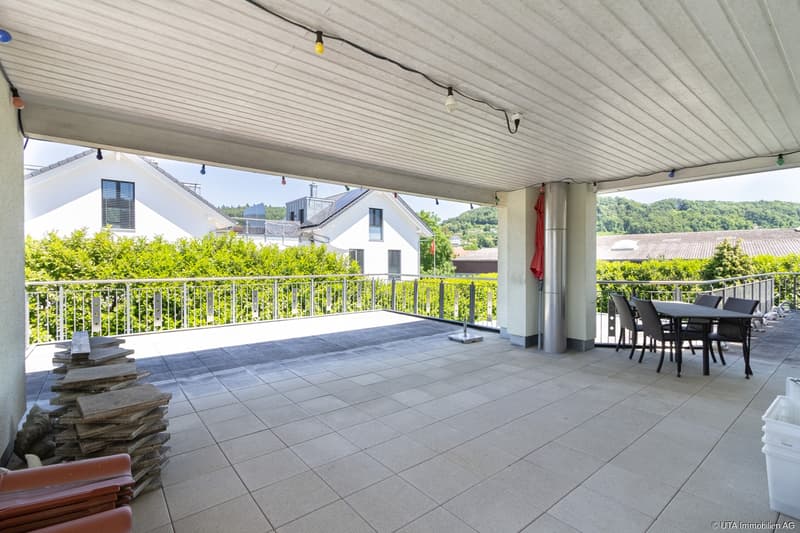
2-room apartment on the upper floor with approximately 85 m² of living space and a large terrace with an attractive outdoor connection
There is no basement, so all areas are arranged above ground.
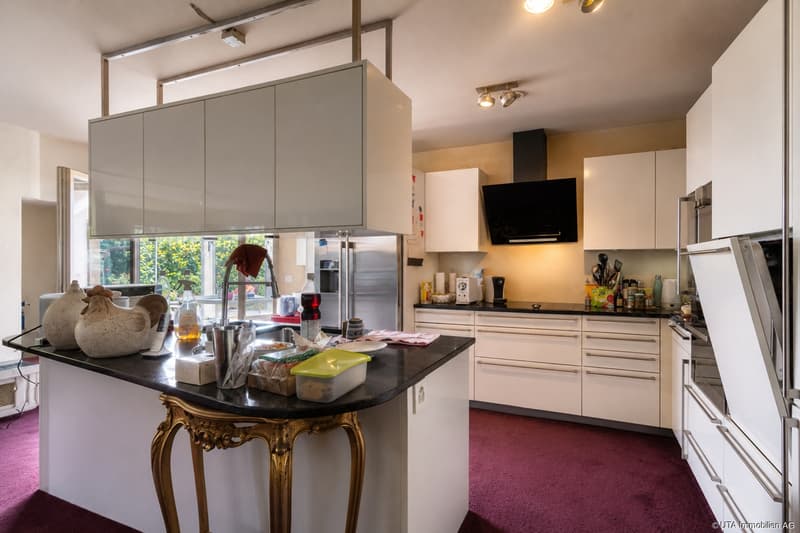
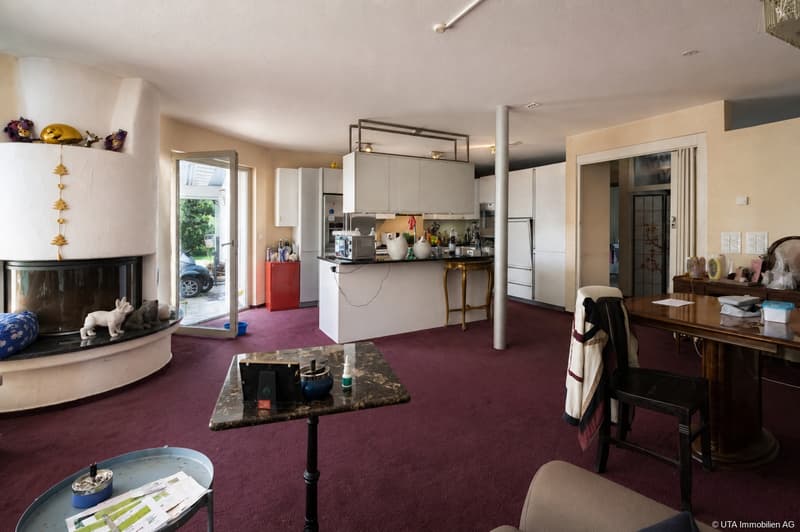
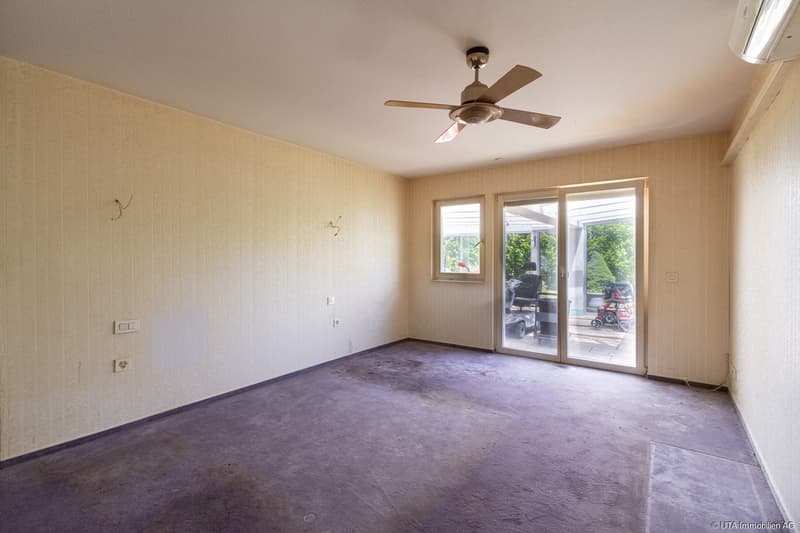
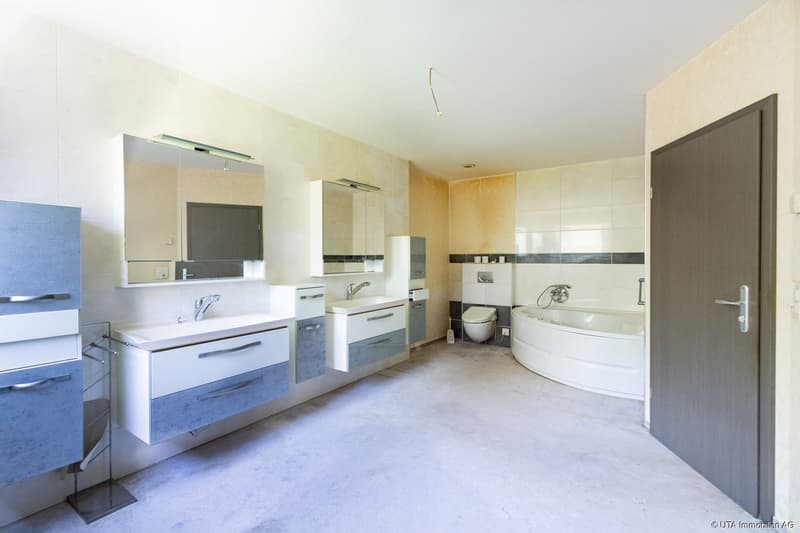
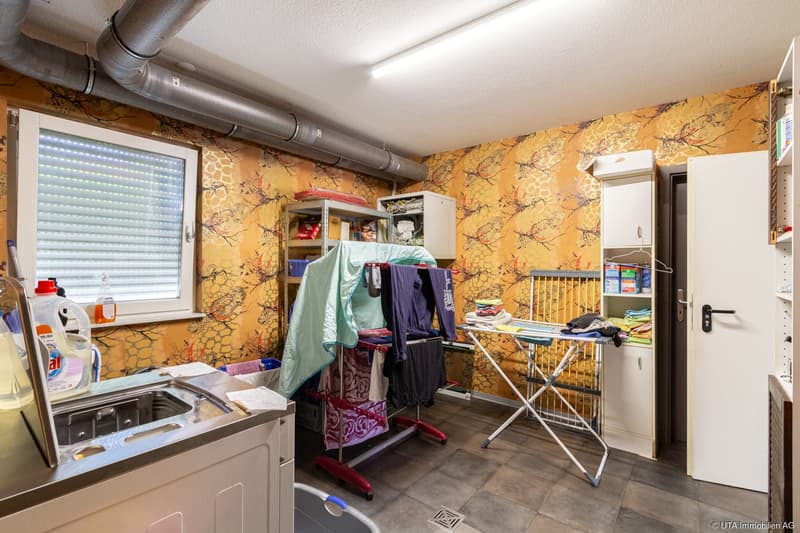
The property is constructively in a modern and solid basic condition. Due to the owner's health situation, no adequate maintenance could be ensured for a longer period. In particular, the ground-floor apartment today has a significant need for renovation and renewal. In addition to various renovation and refreshment work, sanitation measures are required in various areas. Specifically, the ground-floor apartment requires a comprehensive renewal of the interior design and parts of the installations.
For buyers, this creates the rare opportunity to modernize and enhance a energetically modern property with spacious living areas according to their own ideas. Thanks to the high-quality building envelope, the Minergie construction method, and the already existing building services, the object forms an attractive basis for sustainable renovation.
This property is ideal for investors, multi-generational living, the combination of own use and rental, or for buyers who recognize and want to utilize the potential of a modern building with corresponding development leeway.
Have we sparked your interest? Then request our detailed sales documentation and arrange a non-binding viewing appointment. We look forward to your contact.
The property consists of two independent residential units:
3-room apartment on the ground floor with approximately 150 m² of living space, a spacious floor plan, and two wet areas
2-room apartment on the upper floor with approximately 85 m² of living space and a large terrace with an attractive outdoor connection
There is no basement, so all areas are arranged above ground.
The property is constructively in a modern and solid basic condition. Due to the owner's health situation, no adequate maintenance could be ensured for a longer period. In particular, the ground-floor apartment today has a significant need for renovation and renewal. In addition to various renovation and refreshment work, sanitation measures are required in various areas. Specifically, the ground-floor apartment requires a comprehensive renewal of the interior design and parts of the installations.
For buyers, this creates the rare opportunity to modernize and enhance a energetically modern property with spacious living areas according to their own ideas. Thanks to the high-quality building envelope, the Minergie construction method, and the already existing building services, the object forms an attractive basis for sustainable renovation.
This property is ideal for investors, multi-generational living, the combination of own use and rental, or for buyers who recognize and want to utilize the potential of a modern building with corresponding development leeway.
Have we sparked your interest? Then request our detailed sales documentation and arrange a non-binding viewing appointment. We look forward to your contact.
Mortgage Calculator
From dream house to home ownership: the mortgage calculator can help you estimate the affordability of this property.

Free
Create an account for more options
Create your account to manage your favorites across all devices, keep track of your search alerts, and never miss an update. Everything you need for your home search, all in one place!
Viewing
Contact for viewing
Nicole Sibold & Pascal Schmid

Contact
Nicole Sibold & Pascal Schmid
- Listing ID
- 4003287205
- Object ref.
- K4396