Rooms
6.5
Living space
230 m2
Selling price
CHF 1,200,000.–
Notify on price drop
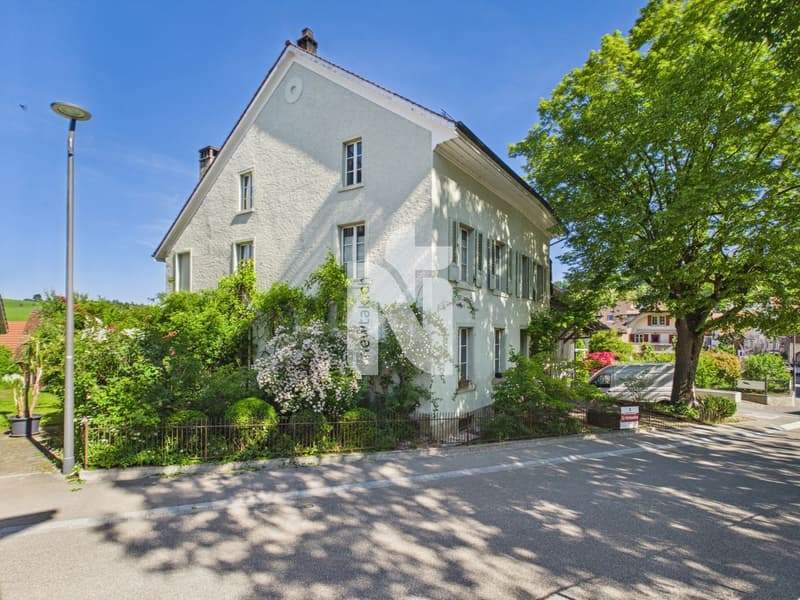
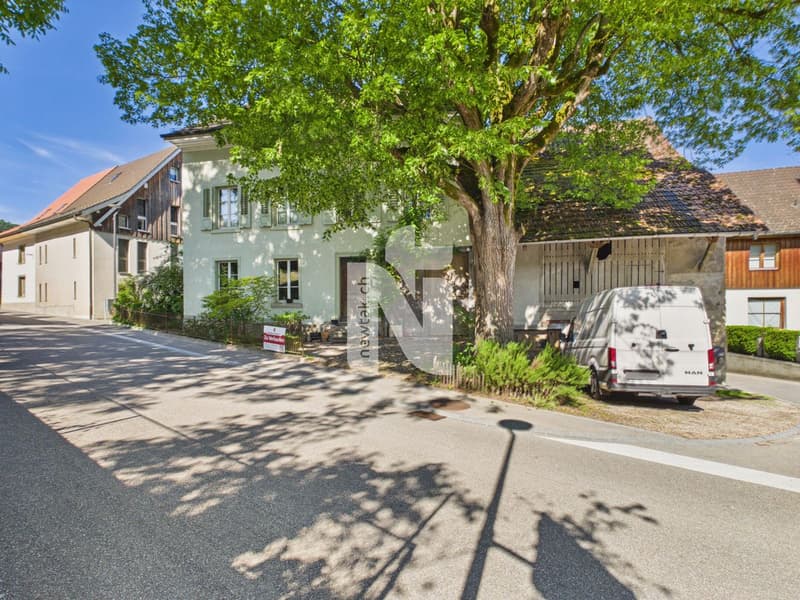
"Stylish house with outbuilding, studio, garden, and carport"
Address
4422 ArisdorfPrice
- Purchase price:
- CHF 1,200,000.–
- Notify on price drop
Main information
- Availability:
- By agreement
- Type:
- Single house
- No. of rooms:
- 6.5
- Surface living:
- 230 m2
- Land area:
- 479 m2
- Last refurbishment:
- 2007
Characteristics
View
Child-friendly
Parking space
Documents (0)
Description
This stylishly renovated house combines historic character with modern living comfort. The original details have been carefully preserved and complemented. In 2007, the electrical and water pipes were renewed. Additionally, the windows were professionally restored and equipped with soundproof glazing. The roof was also renovated and insulated. Furthermore, a bathroom connection is already prepared in the attic. The property presents itself in a very well-maintained and ready-to-move-in condition.
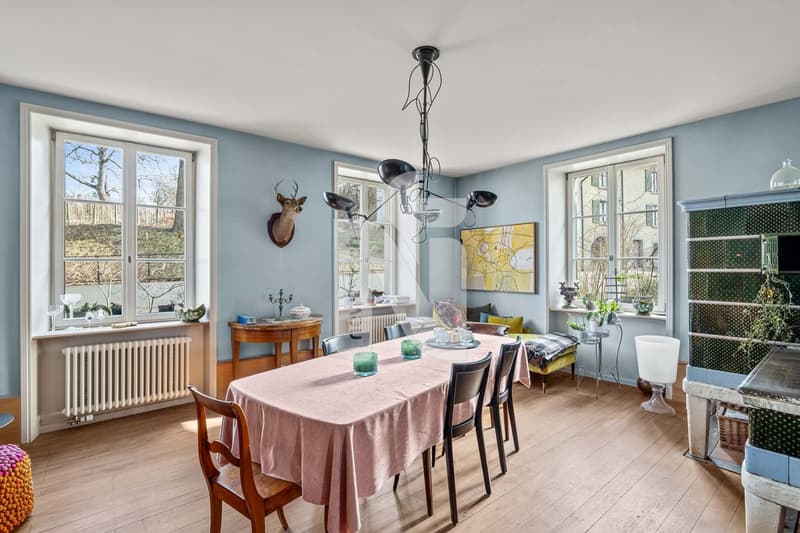
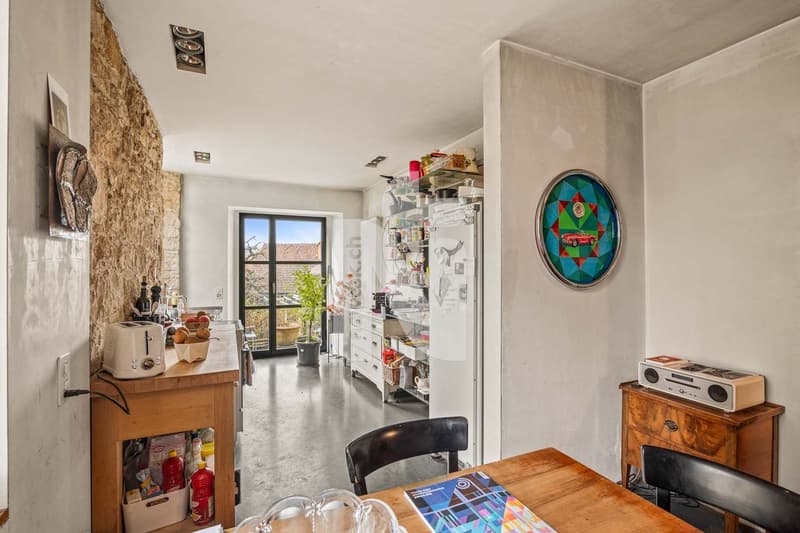
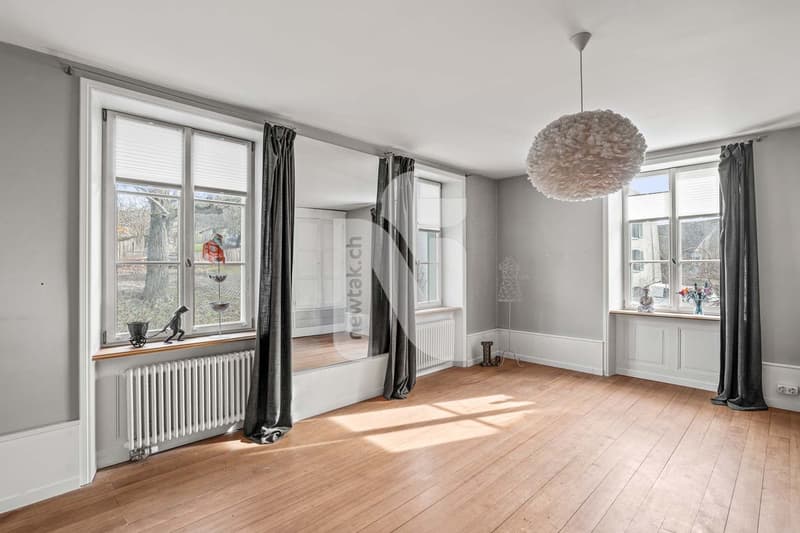
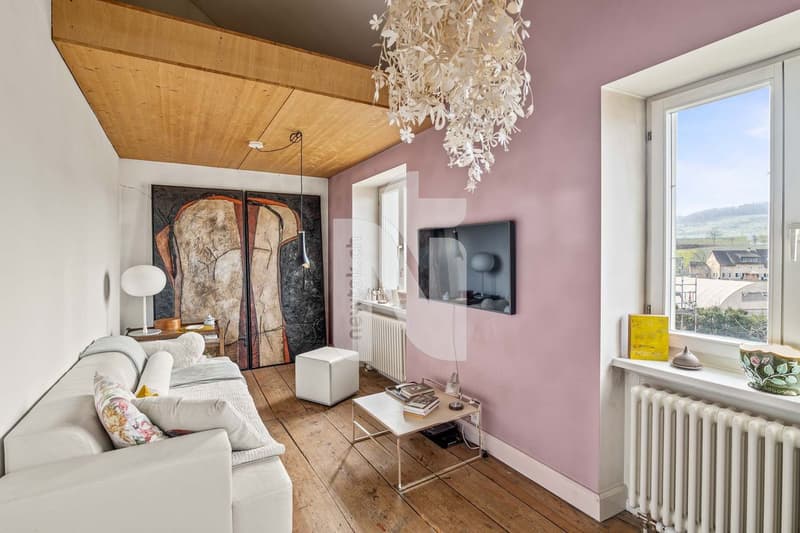
The entrance area offers space for a wardrobe and reception. The bright living and dining area impresses with large windows and a beautiful wooden floor, which creates a warm atmosphere. The adjacent kitchen provides direct access to the idyllic garden with a seating area. Also located on the ground floor is another room that can be flexibly used as an office, guest room, or, as currently, as a laundry room/walk-in closet.
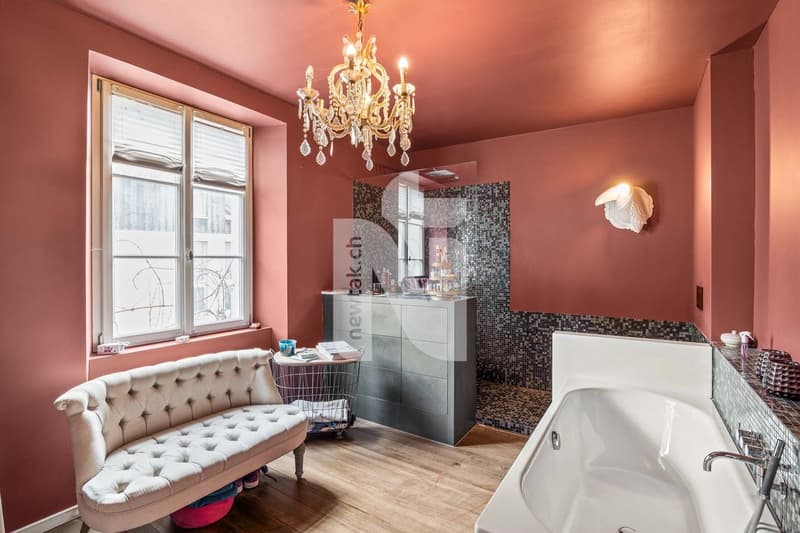
On the upper floor, there is a room with wide wooden planks. The spacious bathroom has a rain shower, bathtub, window, and sink. Another large bedroom with a wooden floor and practical built-in closets provides a comfortable living feeling.
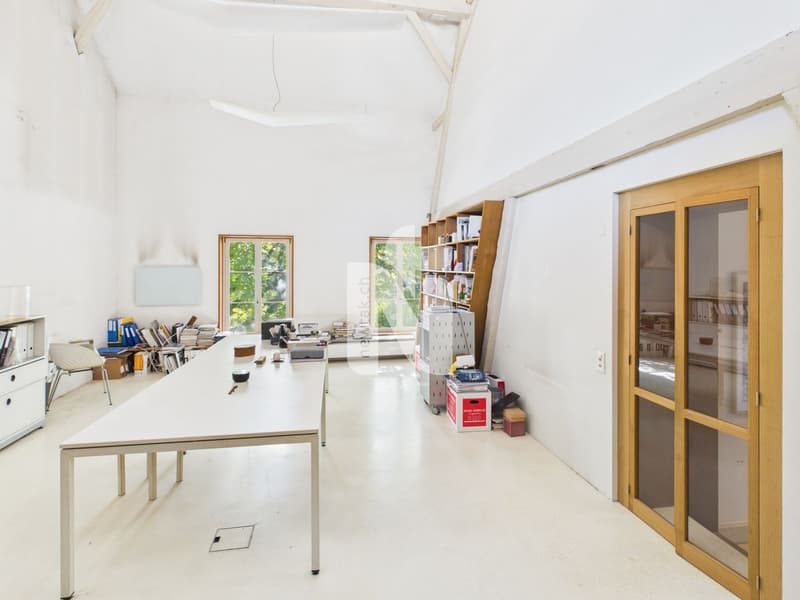
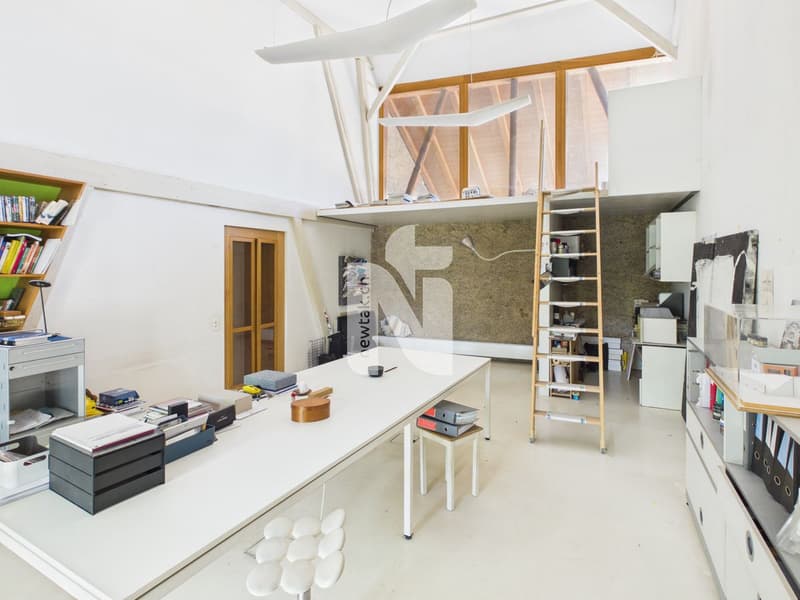
From the hallway, you can access an impressive office with a high ceiling, which is ideal as a workspace or studio. Thanks to the spacious area, the room could also be divided into two separate rooms. The large window fronts make the room bright and offer a beautiful view of the linden tree.
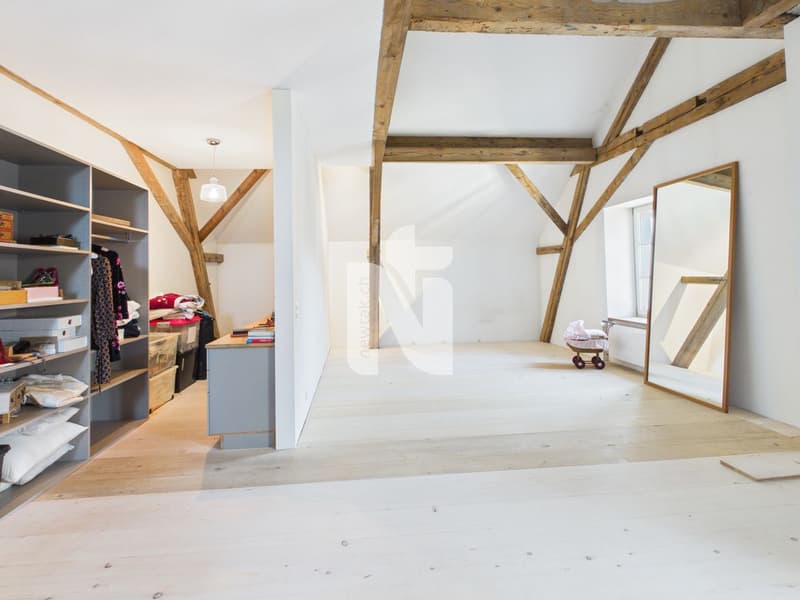
In the attic, you will find another spacious bedroom with a walk-in closet. Thanks to the prepared bathroom connection, there is also the possibility of adding another bathroom.
The outdoor area not only offers two large gazebos but also a low-maintenance garden, ideal for cozy hours outdoors.
Upon request and for an additional fee, the current owners can also implement an additional bathroom in the attic, a new heat pump, and a new kitchen. Individual combinations of these expansions are also possible. Just ask.
This property is characterized by the following features:
Have we sparked your interest? Arrange a viewing appointment today.
The entrance area offers space for a wardrobe and reception. The bright living and dining area impresses with large windows and a beautiful wooden floor, which creates a warm atmosphere. The adjacent kitchen provides direct access to the idyllic garden with a seating area. Also located on the ground floor is another room that can be flexibly used as an office, guest room, or, as currently, as a laundry room/walk-in closet.
On the upper floor, there is a room with wide wooden planks. The spacious bathroom has a rain shower, bathtub, window, and sink. Another large bedroom with a wooden floor and practical built-in closets provides a comfortable living feeling.
From the hallway, you can access an impressive office with a high ceiling, which is ideal as a workspace or studio. Thanks to the spacious area, the room could also be divided into two separate rooms. The large window fronts make the room bright and offer a beautiful view of the linden tree.
In the attic, you will find another spacious bedroom with a walk-in closet. Thanks to the prepared bathroom connection, there is also the possibility of adding another bathroom.
The outdoor area not only offers two large gazebos but also a low-maintenance garden, ideal for cozy hours outdoors.
Upon request and for an additional fee, the current owners can also implement an additional bathroom in the attic, a new heat pump, and a new kitchen. Individual combinations of these expansions are also possible. Just ask.
This property is characterized by the following features:
- Stylish wooden elements and gentle renovation
- Electrical and water pipes renewed
- All windows renewed with soundproofing
- Roof renovated and insulated
- Ready-to-move-in condition
- Prepared bathroom connection in the attic
- Spacious bathroom with modern equipment
- Office/studio with high ceiling
- Idyllic garden with two covered gazebos
- Carport + two outdoor parking spaces
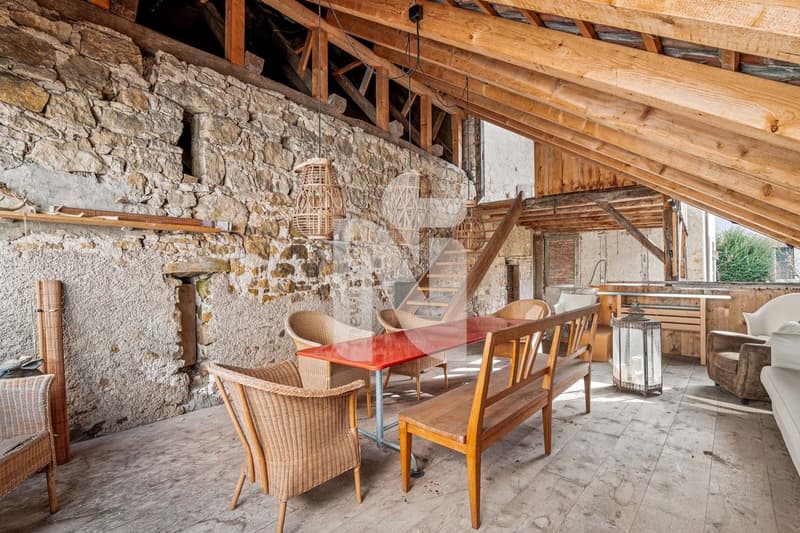
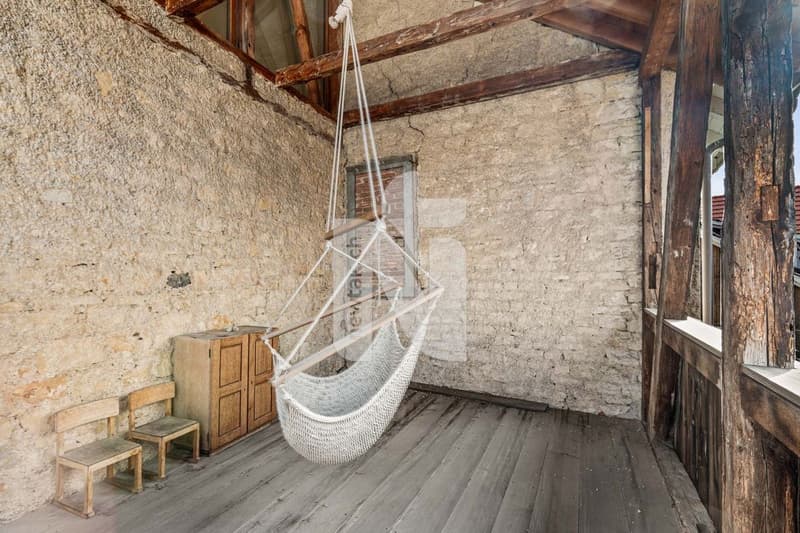
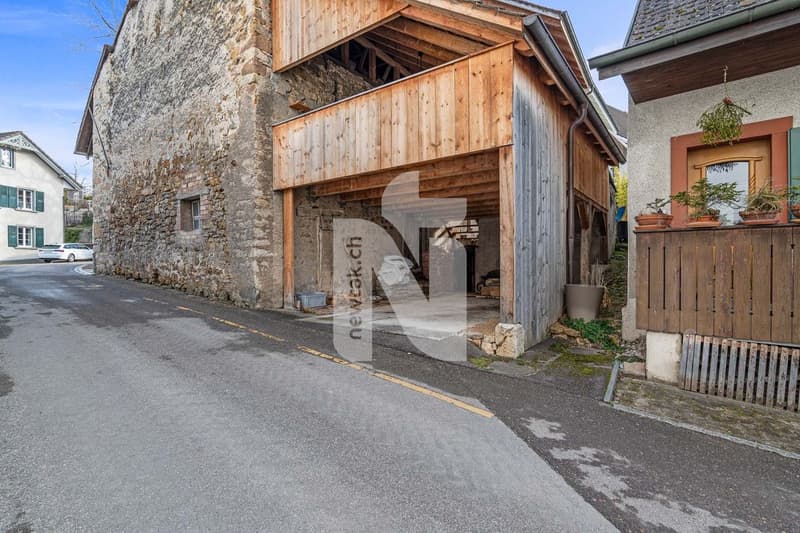
- Versatile outbuilding with plenty of storage space
- Rainwater tank for garden irrigation
- Central location with good connections
- Large cellar
Have we sparked your interest? Arrange a viewing appointment today.
Mortgage Calculator
From dream house to home ownership: the mortgage calculator can help you estimate the affordability of this property.

Free
Create an account for more options
Create your account to manage your favorites across all devices, keep track of your search alerts, and never miss an update. Everything you need for your home search, all in one place!
Viewing
Contact for viewing
Nicolas Feisst


Nicolas FeisstImmobilienmakler & Geschäftsleitung
- Listing ID
- 4003287068
- Object ref.
- WY7B-OZ5K-1142