Rooms
3.5
Living space
93 m2
Selling price
CHF 650,000.–
Notify on price drop
"Just right - size, location, and comfort!"
Address
Sägefeldweg 41, 2504 Biel/BienneTravel time
- 17 min.Station: Biel Mett/Bienne Mâche
Surrounding information
Supermarket
5 min.CoopPharmacy
7 min.RegioPharmSchool
5 min.Rue Jakob / Jakob-StrassePublic Transport
< 1 min.Sägefeldweg/Chemin de la Scierie
Times refer to the route on foot.
Price
- Purchase price:
- CHF 650,000.–
- Notify on price drop
Main information
- Availability:
- By agreement
- Type:
- Apartment
- No. of rooms:
- 3.5
- Floor:
- 3
- Surface living:
- 93 m2
- Year built:
- 2014
Characteristics
Balcony / Terrace
View
Wheelchair access
Child-friendly
Garage
Elevator
Minergie construction
Documents (0)
Description
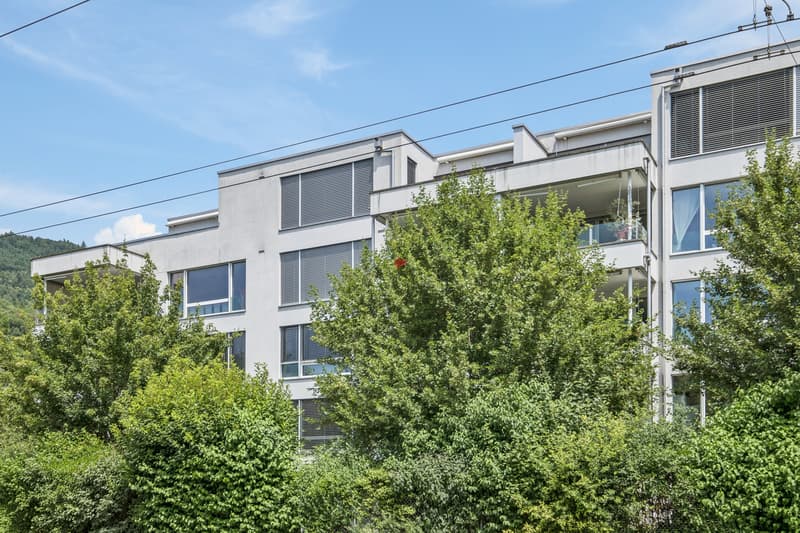
The small world metropolis of Biel is characterized by bilingualism, openness to the world, and an innovative spirit that shapes life in the city. This apartment combines urban living in a green environment: it is centrally located and yet idyllically situated, creating the perfect balance between city life and proximity to nature. A dream for all those who are looking for something special.
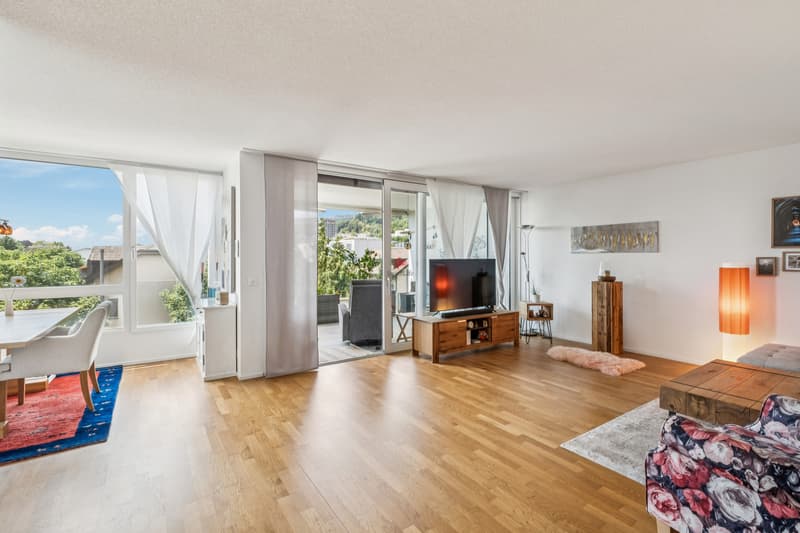
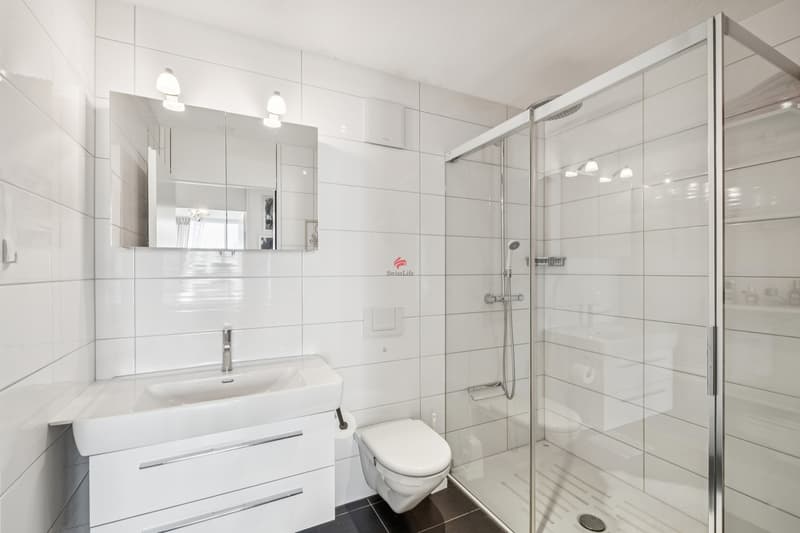
The apartment has 3.5 rooms on the 3rd floor, a parking space, two bathrooms, and an elevator. It is located in a 30 km/h zone and is yet only a stone's throw away from the city center.
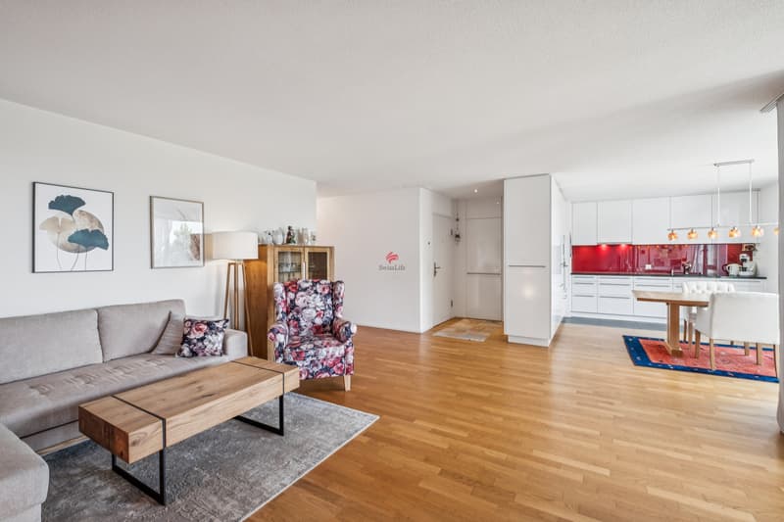
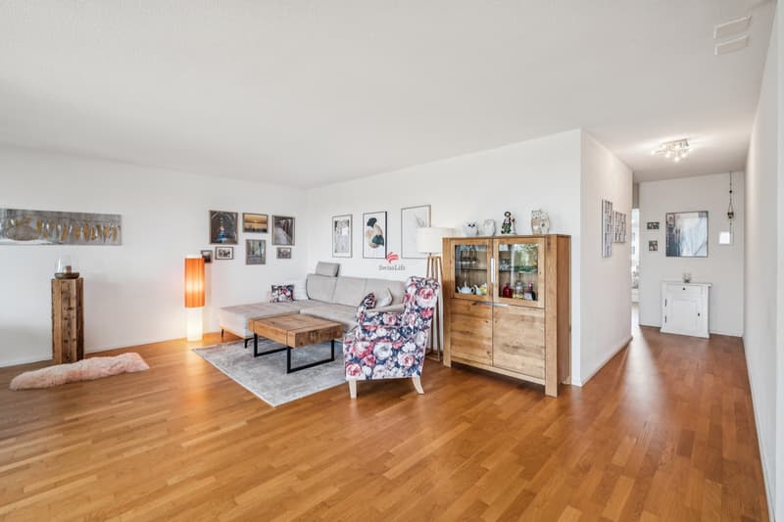
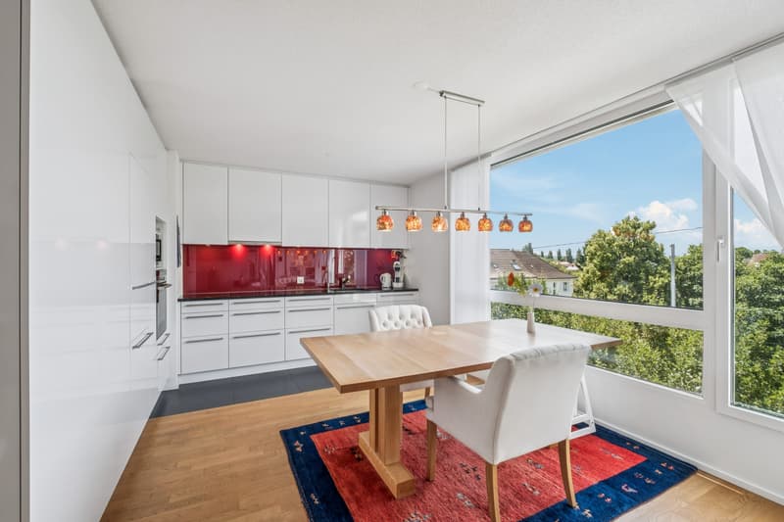
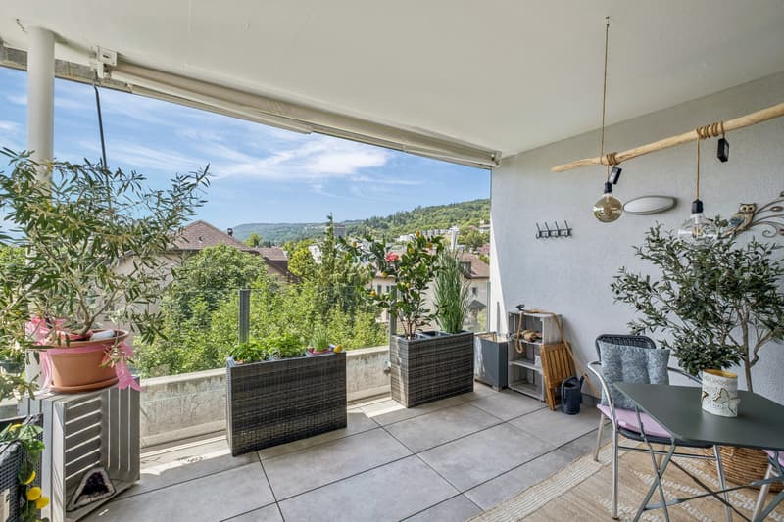
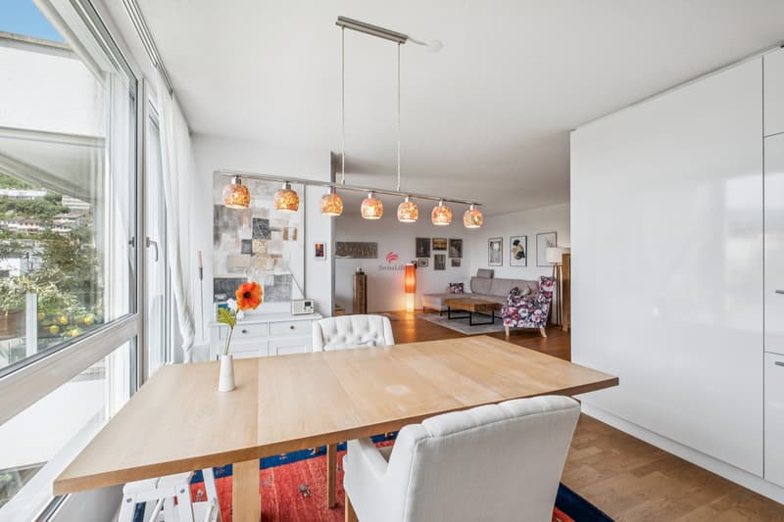
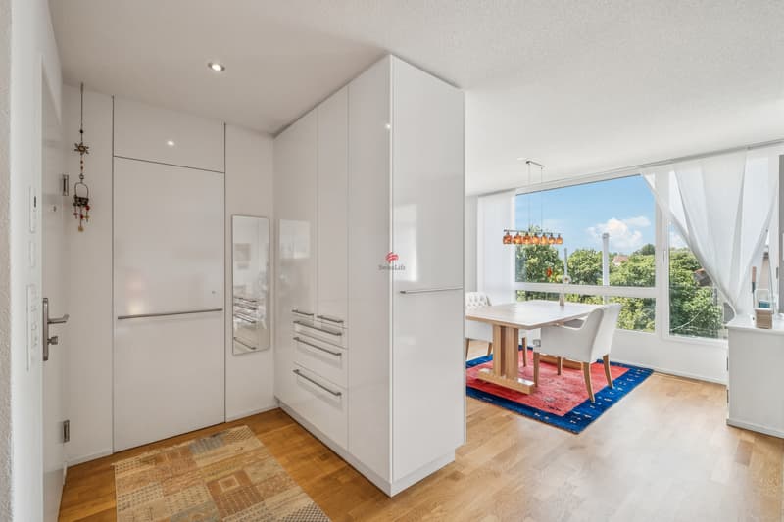
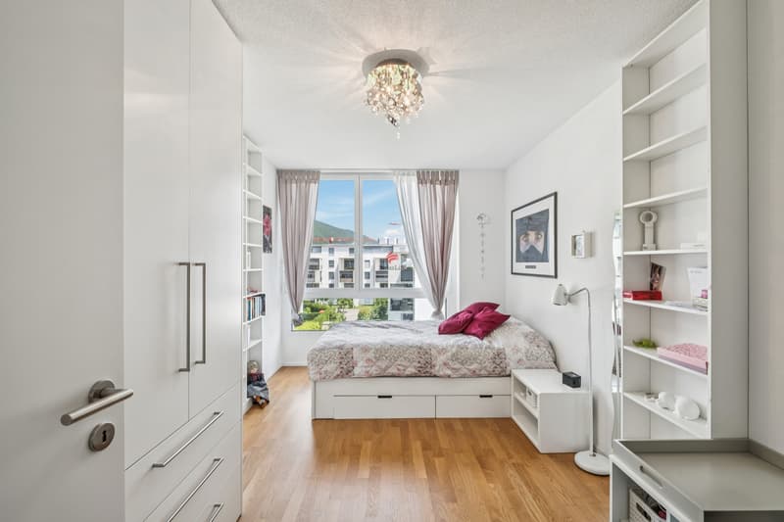
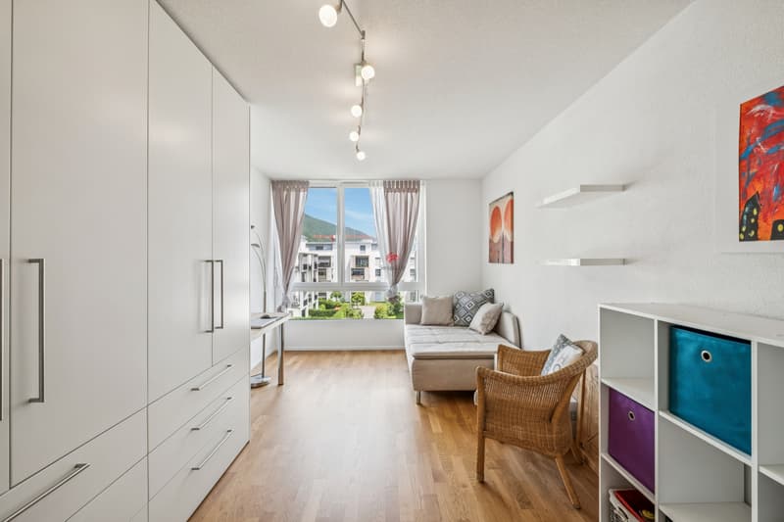
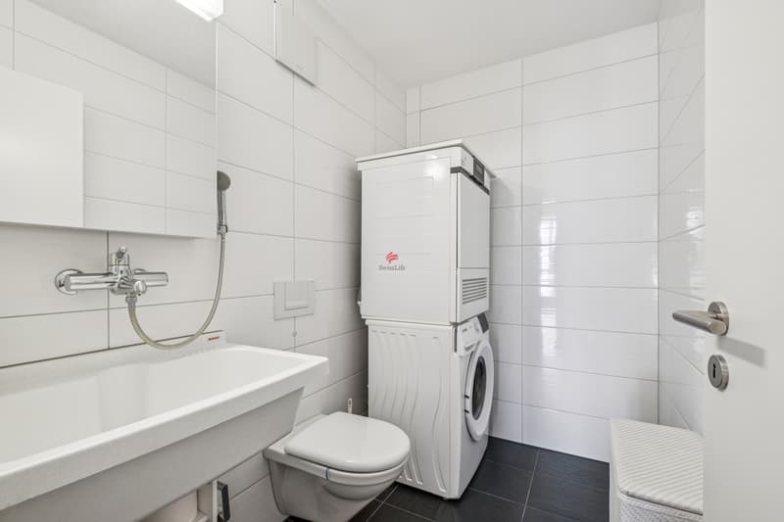
The spacious living and dining room, as well as the open kitchen with direct access to the balcony, form the heart of this apartment. The two bathrooms with a laundry tower provide maximum flexibility. Two spacious rooms offer the perfect retreat. Built-in closets and a storage room provide additional storage space.
The apartment is wheelchair accessible and equipped with modern materials: parquet and plank floors, as well as electrically operated roller shutters on the windows. The apartment has a spacious, open floor plan and a weather-protected loggia/balcony.
We would be happy to invite you to personally convince yourself of the advantages of this property. Arrange a viewing appointment on site today! We look forward to your contact.
The apartment has 3.5 rooms on the 3rd floor, a parking space, two bathrooms, and an elevator. It is located in a 30 km/h zone and is yet only a stone's throw away from the city center.
The spacious living and dining room, as well as the open kitchen with direct access to the balcony, form the heart of this apartment. The two bathrooms with a laundry tower provide maximum flexibility. Two spacious rooms offer the perfect retreat. Built-in closets and a storage room provide additional storage space.
The apartment is wheelchair accessible and equipped with modern materials: parquet and plank floors, as well as electrically operated roller shutters on the windows. The apartment has a spacious, open floor plan and a weather-protected loggia/balcony.
We would be happy to invite you to personally convince yourself of the advantages of this property. Arrange a viewing appointment on site today! We look forward to your contact.
Mortgage Calculator
From dream house to home ownership: the mortgage calculator can help you estimate the affordability of this property.

Free
Create an account for more options
Create your account to manage your favorites across all devices, keep track of your search alerts, and never miss an update. Everything you need for your home search, all in one place!
Viewing
Contact for viewing
Erika Burri

Contact
Erika Burri
- Listing ID
- 4003286487
- Object ref.
- 6062129