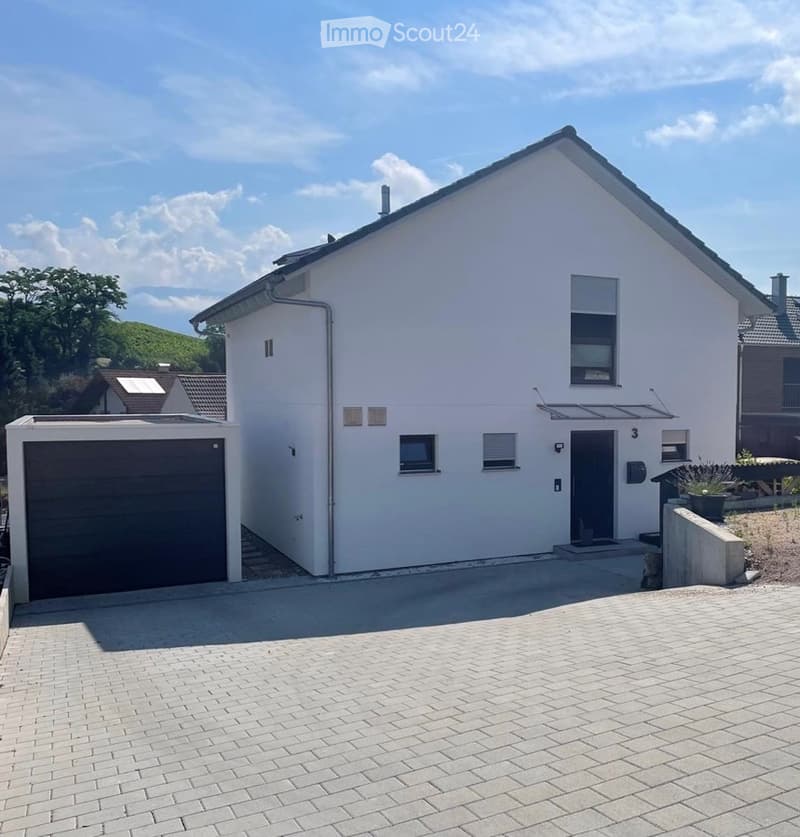
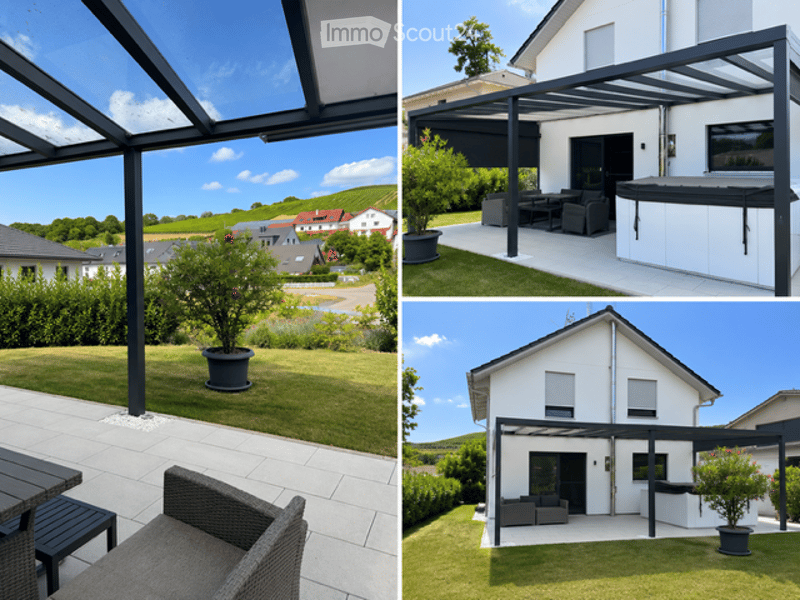
"Exclusive SchwörerHaus for sale in a dream location – living directly in the vineyards"
Address
Haldengässle 3, 79418 79418 SchliengenPrice
- Purchase price:
- On request
Main information
- Availability:
- Immediately
- Type:
- Single house
- No. of rooms:
- 4
- Number of floors:
- 2
- Surface living:
- 106 m2
- Floor space:
- 106 m2
- Land area:
- 585 m2
- Year built:
- 2024
Documents (0)
Description
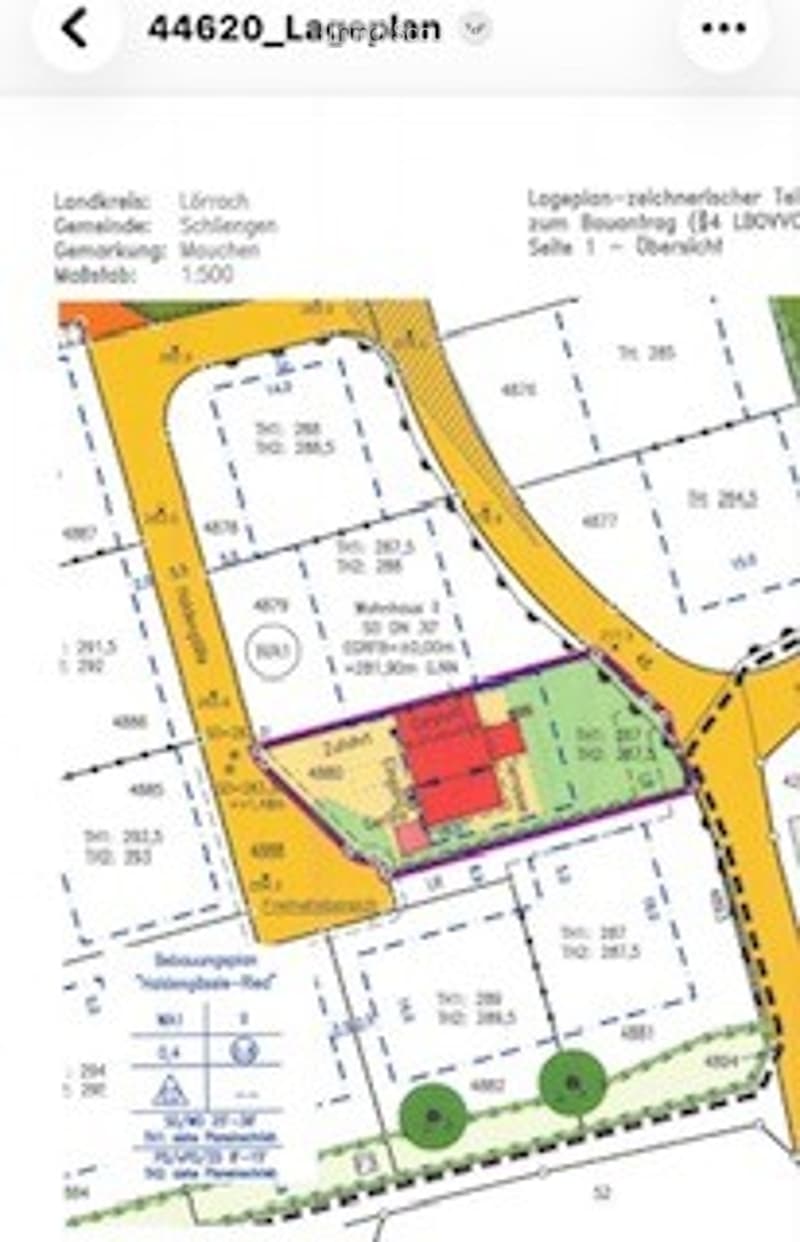
This SchwörerHaus, built in 2024, is located in one of the most beautiful residential areas of Schliengen-Mauchen – at the end of a quiet cul-de-sac and directly in the vineyards. Here, you can enjoy a living feeling that is rarely found. No through traffic, plenty of privacy, and nature begins practically right in front of your doorstep.
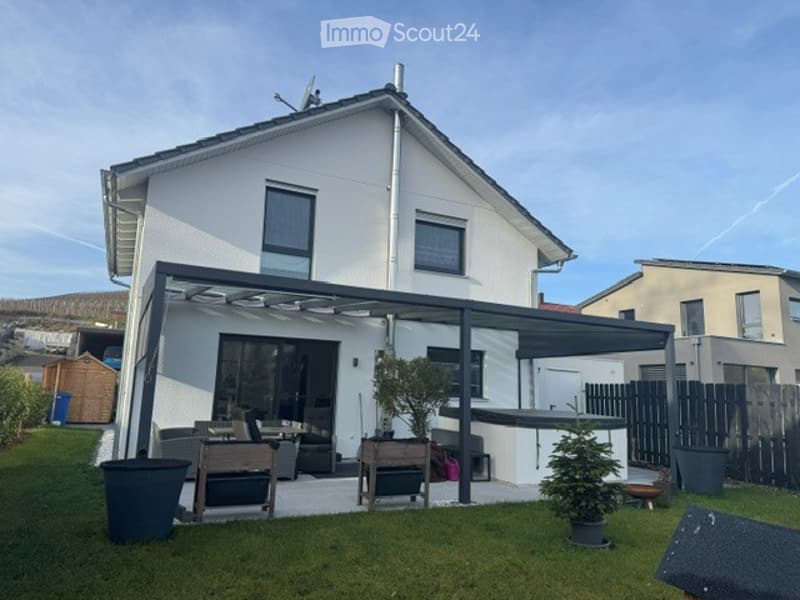
Walking, cycling, or simply enjoying the evening on the terrace – here, relaxation and modern living come together in an ideal way. With a living area of approximately 106 m² on a 585 m² large plot of land, the house presents itself in a nearly new condition and convinces with a high-quality equipment and energy-efficient house technology.
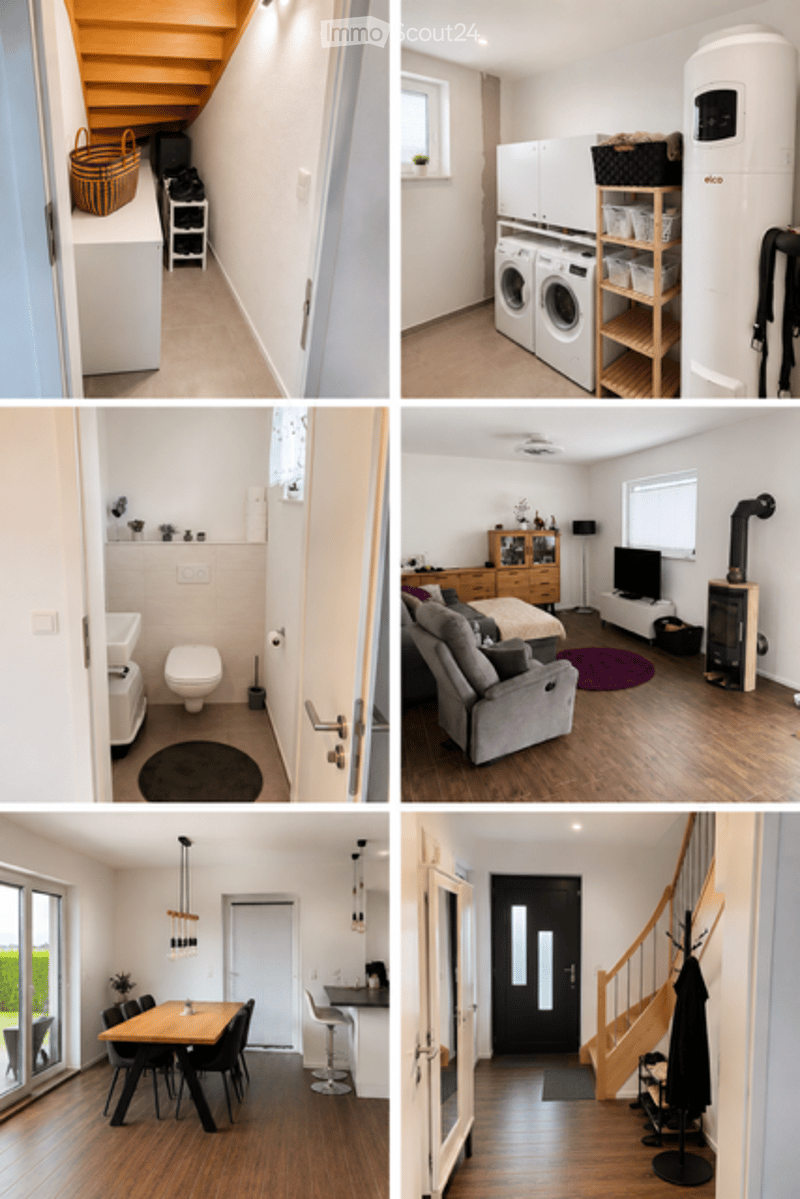
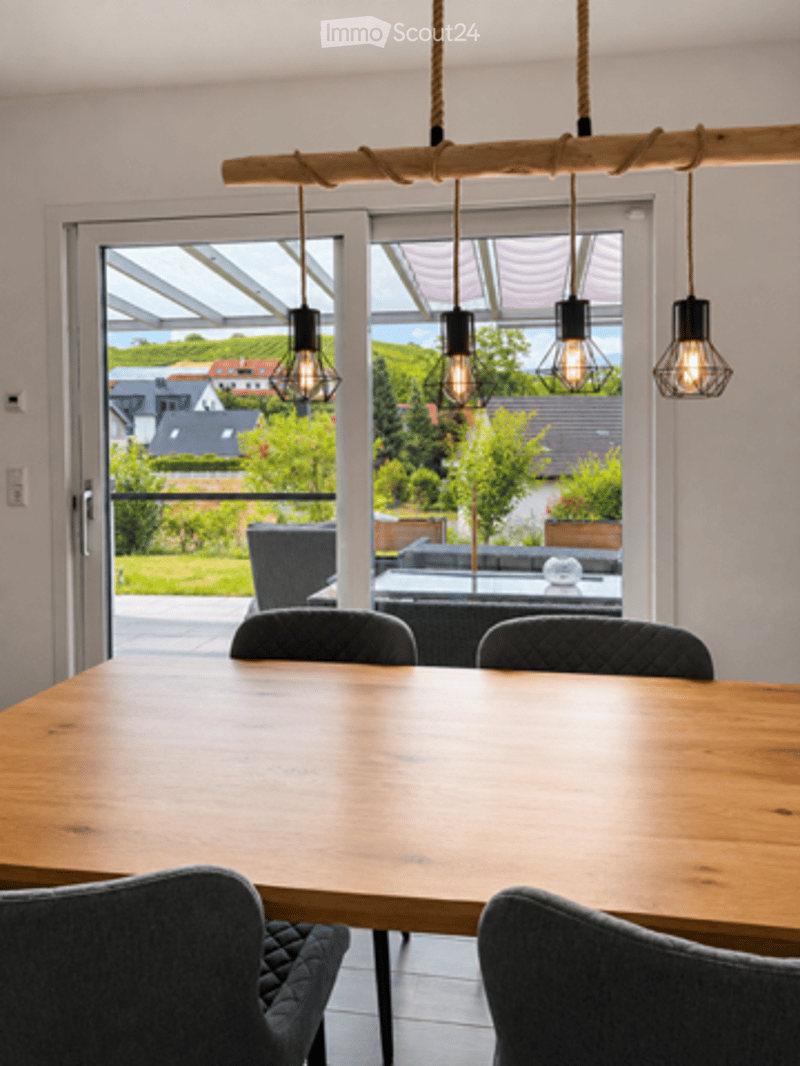
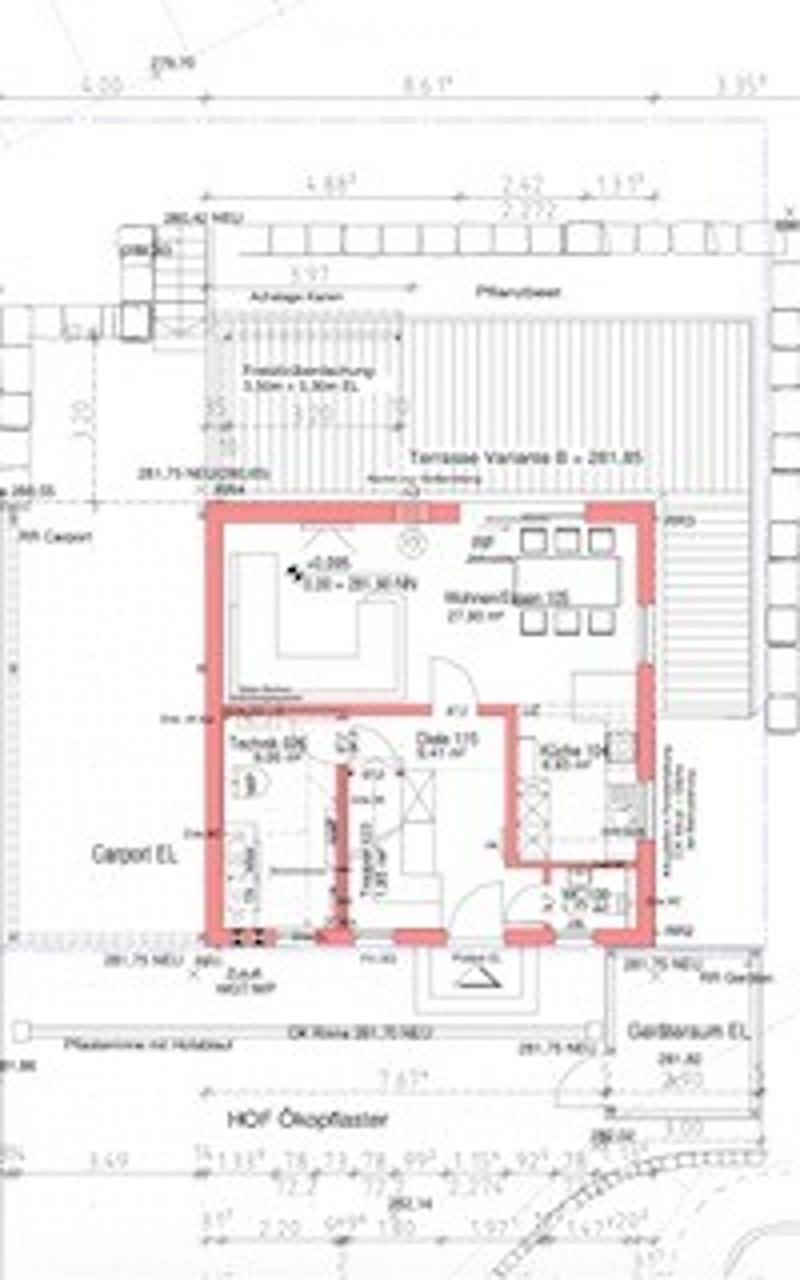
The spacious and bright living and dining area forms the heart of the house. Large window areas create a bright, friendly atmosphere and offer direct access to the high-quality, covered terrace and the lovingly designed garden. A stylish wood stove provides cozy warmth in the winter months and makes the living room a particularly cozy place. Another highlight is the large Armstark whirlpool, which turns the garden into a private wellness oasis and enables relaxed hours in your own home.
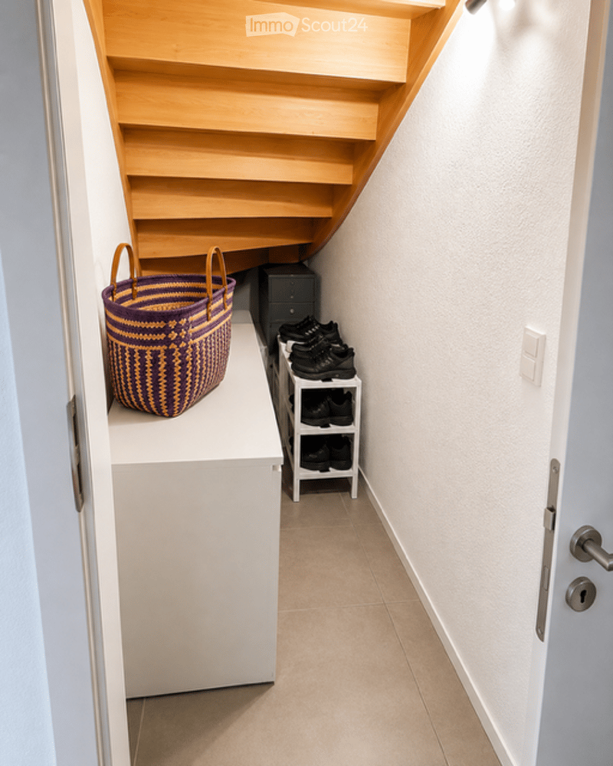
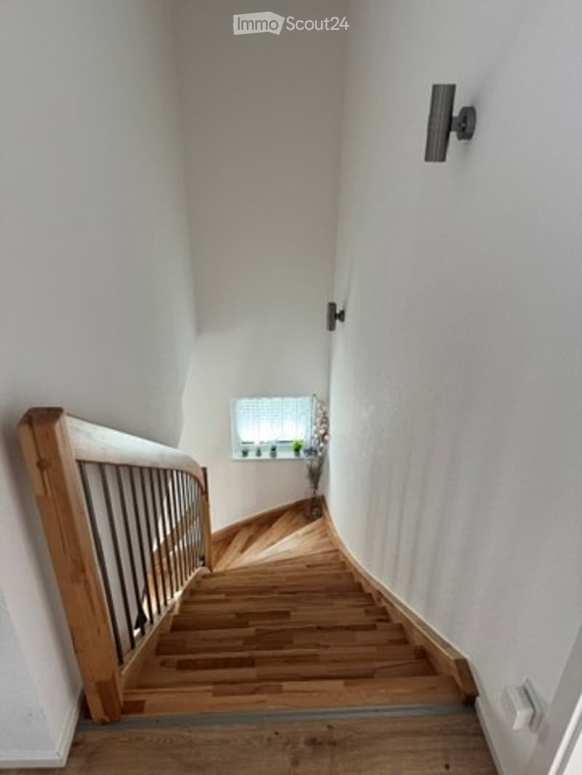
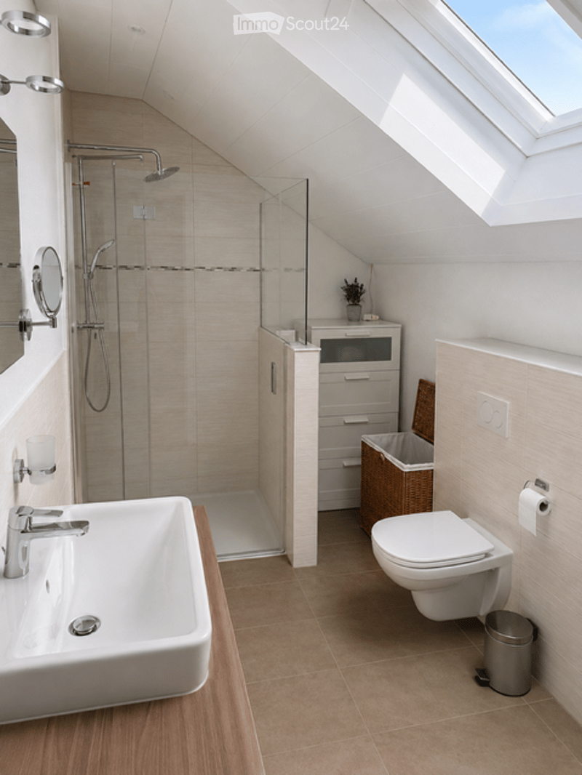
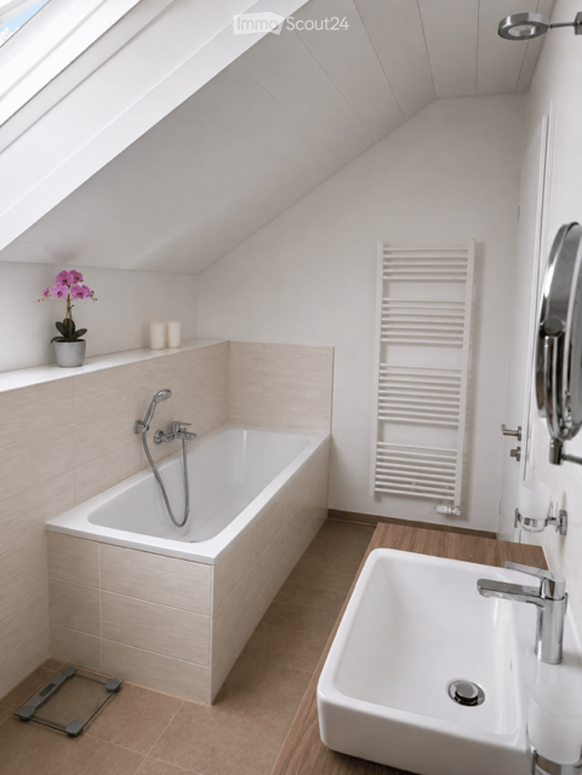
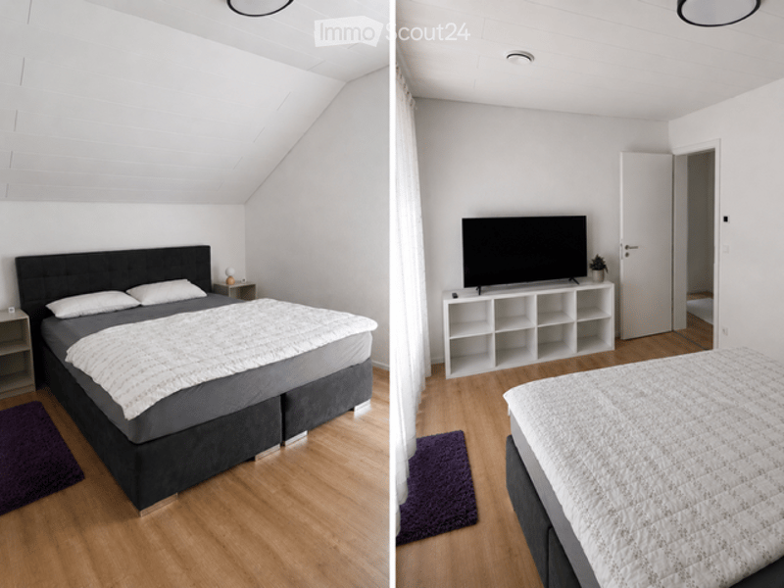
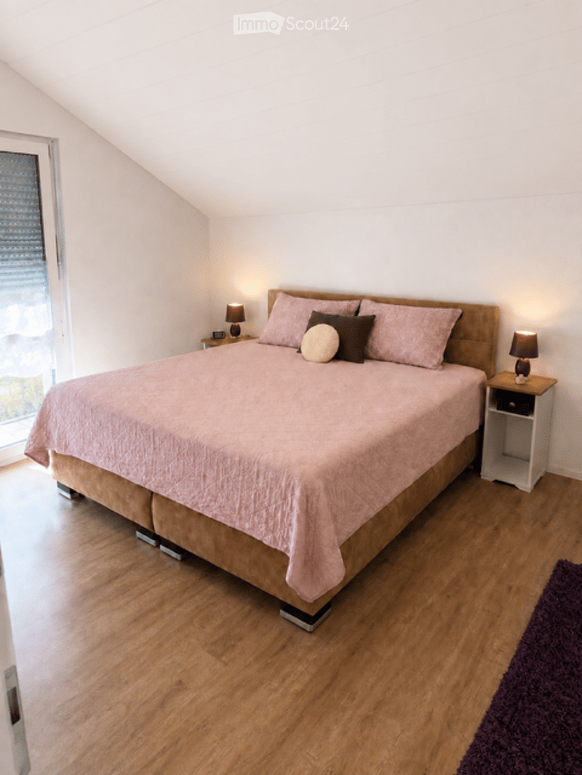
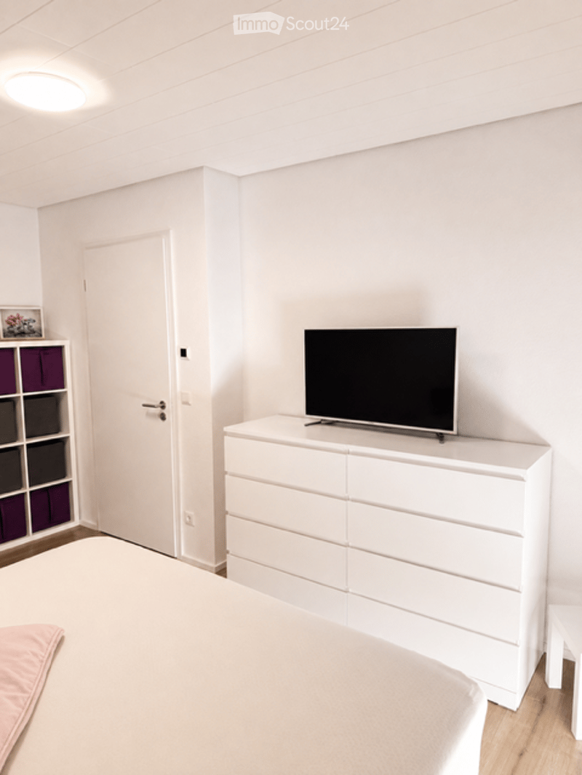
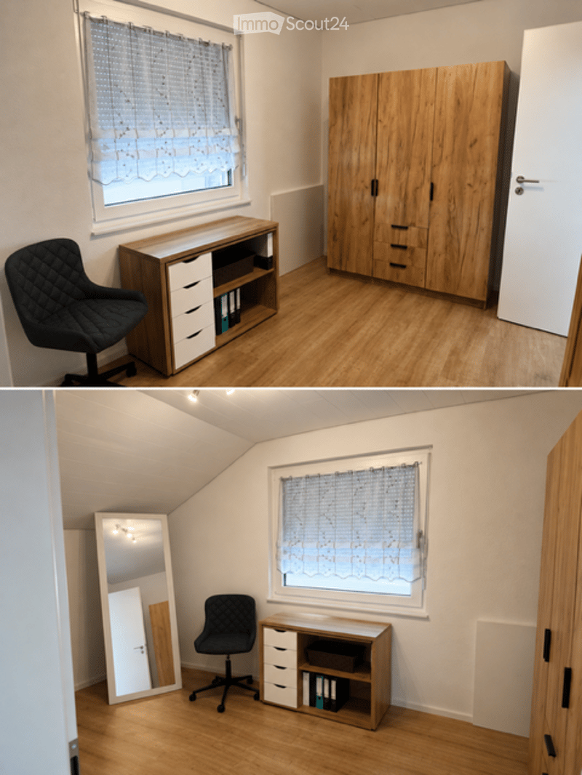
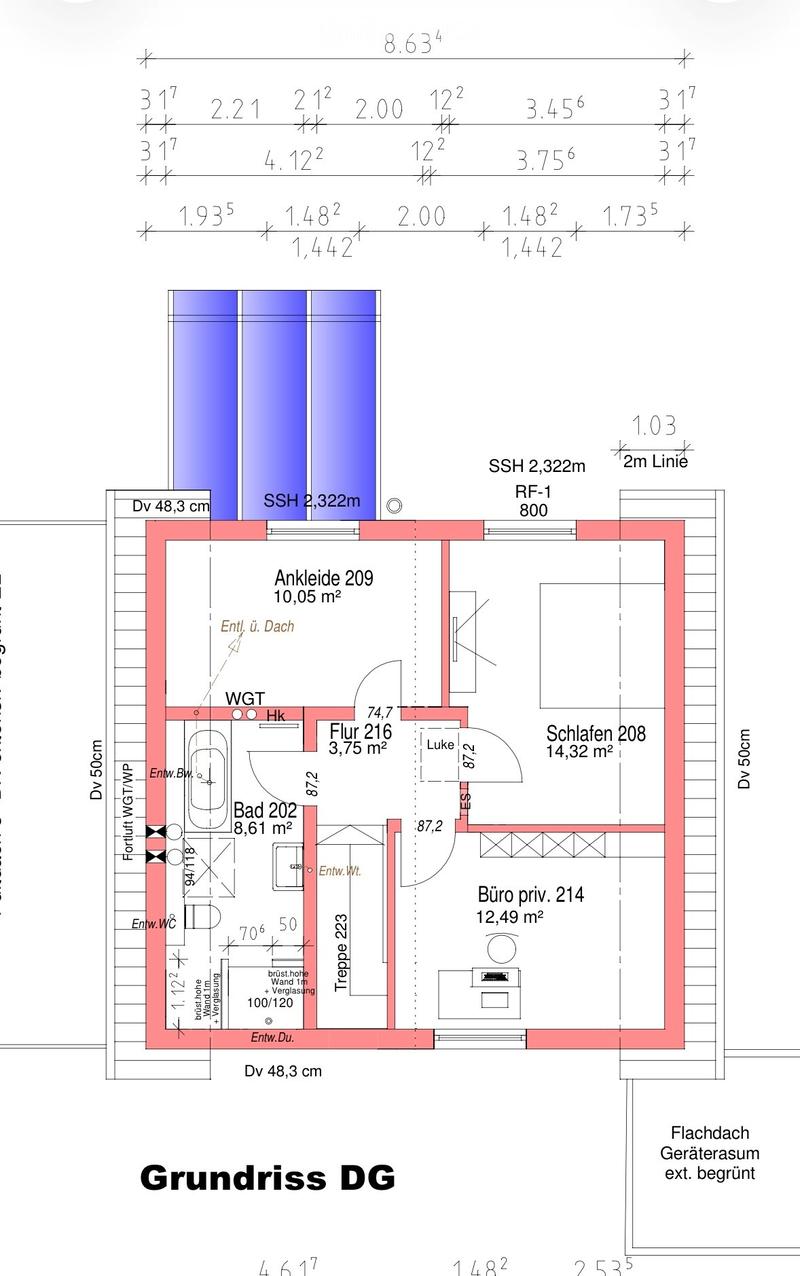
The upper floor has a spacious bedroom and two other flexibly usable rooms, which are ideal as children's rooms, home offices, or guest rooms. The room offer is complemented by a modern daylight bathroom with a floor-level shower. Additional storage space is provided by the spacious storage room under the stairs and the attic, which can be reached via a pull-down ladder. The property also convinces technically.
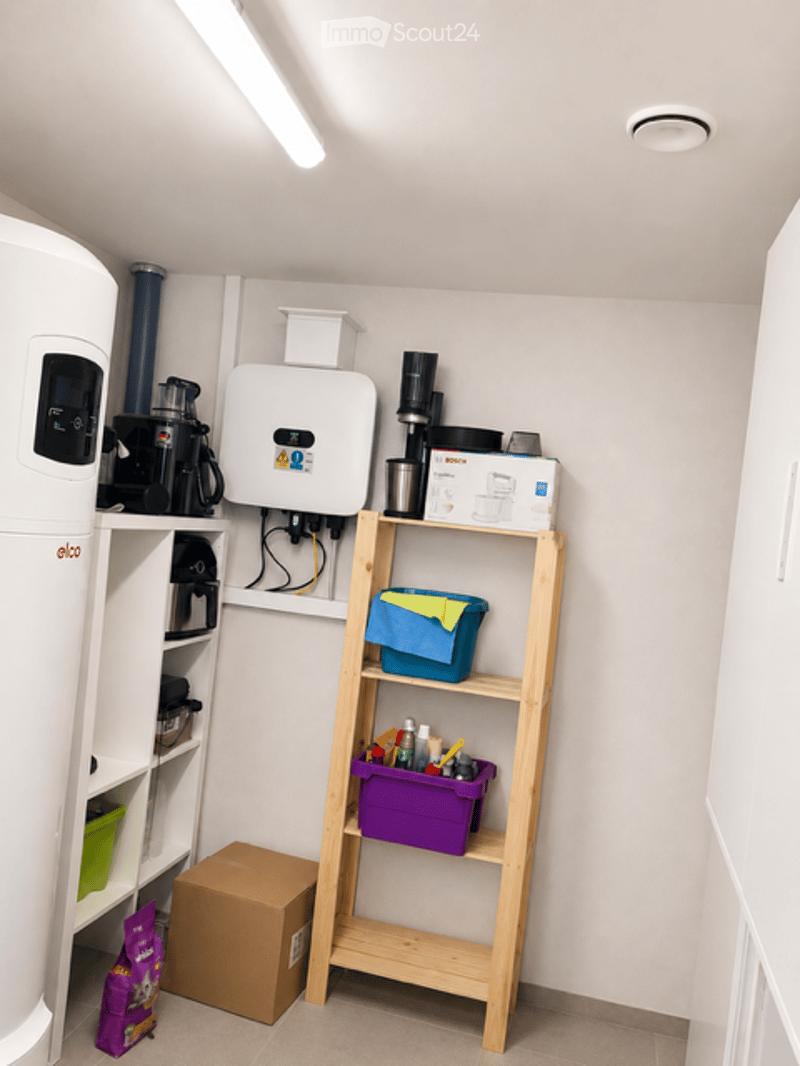
The house has a air-to-air heat pump with controlled living room ventilation and heat recovery, a photovoltaic system, and a high-quality stainless steel outdoor chimney for the wood stove. The high-quality construction of SchwörerHaus also stands for quality, energy efficiency, and a pleasant living climate.
Equipment at a glance: SchwörerHaus – built in 2024, approximately 106 m² living area, 585 m² plot of land, dream location directly in the vineyards, quiet cul-de-sac without through traffic, 4 rooms, high-quality built-in kitchen, wood stove, Armstark whirlpool, air-to-air heat pump, controlled living room ventilation with heat recovery, photovoltaic system, covered terrace (approximately 32 m²), garage, separate utility house, several parking spaces, attic as additional storage space, large storage room under the stairs, available for immediate occupancy by arrangement.
Location: Schliengen-Mauchen is one of the most popular residential areas in the Markgräflerland. The combination of natural living, excellent infrastructure, and proximity to Freiburg, Lörrach, and Basel makes the location particularly attractive. Shopping facilities, schools, kindergartens, doctors, and Schliengen train station are within a few minutes' reach. Convince yourself of this special property with a personal viewing. We look forward to your contact.

Create an account for more options
Create your account to manage your favorites across all devices, keep track of your search alerts, and never miss an update. Everything you need for your home search, all in one place!
Contact
Daniel Lay
- Listing ID
- 4003286389
- Object ref.
- mbjq3.bfxoy