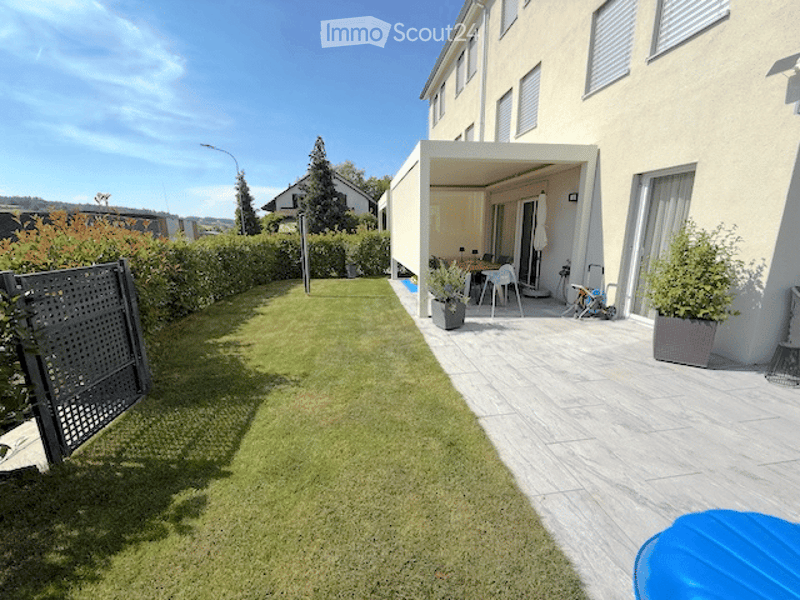



• Well-maintained garden with a neatly trimmed lawn, a black metal gate, and a covered patio area with outdoor furniture.
  • Bright, modern living room with large windows offering a scenic view, furnished with a sofa, table, and chair.
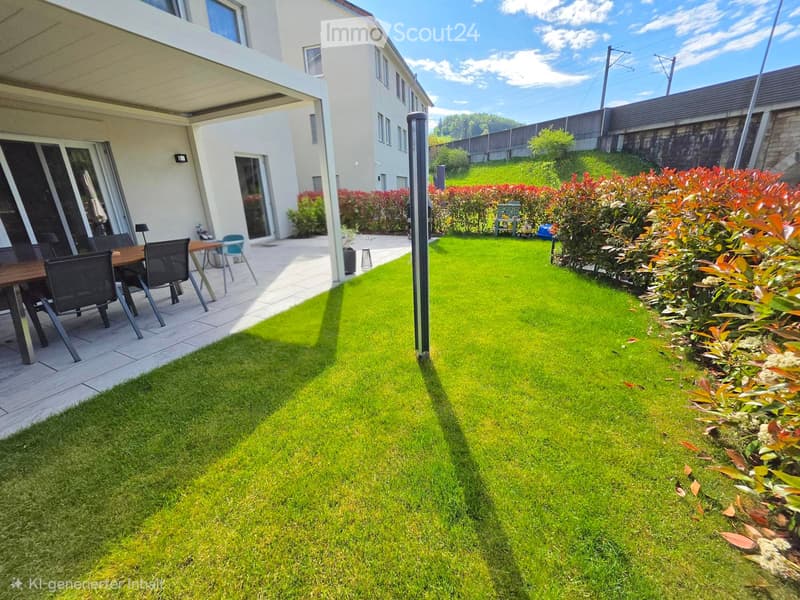
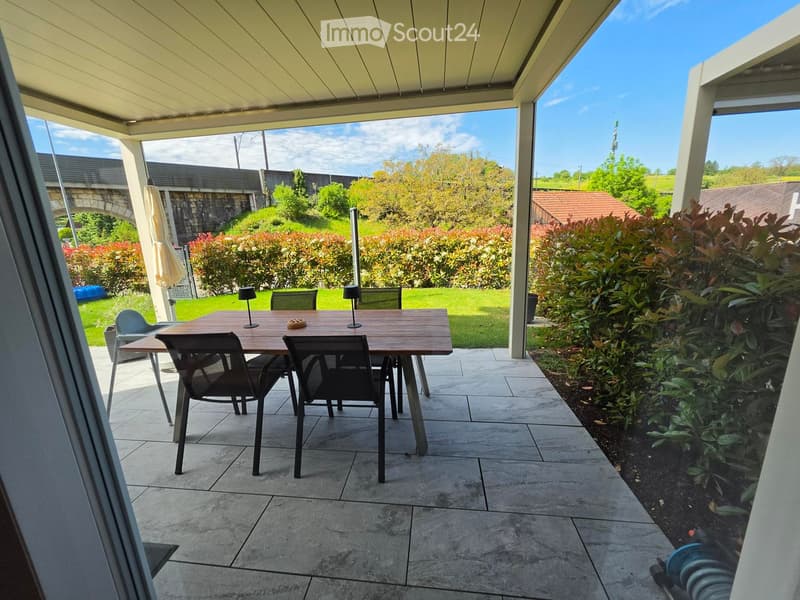
  • Well-maintained garden with green lawn, trimmed bushes, and a patio area with a table and chairs.
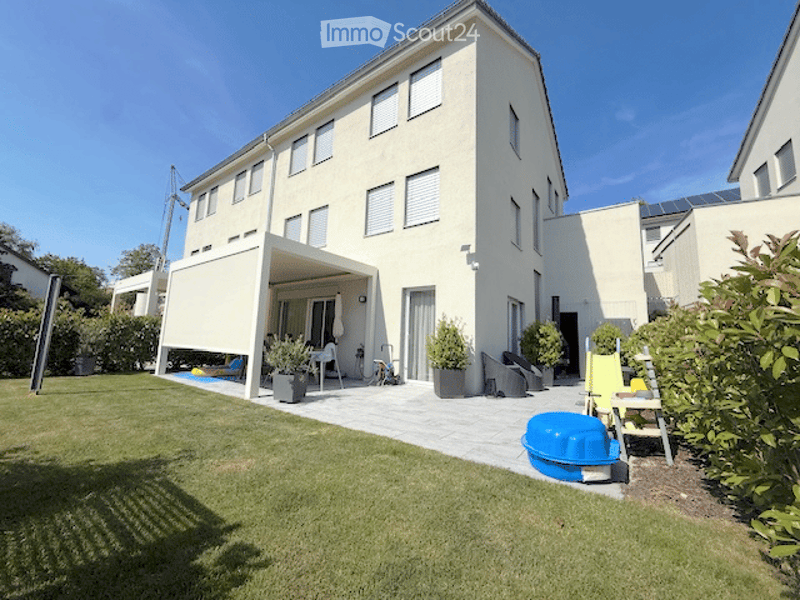
  • A modern two-story house with a spacious garden and patio area. The patio features a covered seating area with outdoor furniture, potted plants, and a small swimming pool. The lawn is well-maintained, and the house has large windows and a clean, contempor
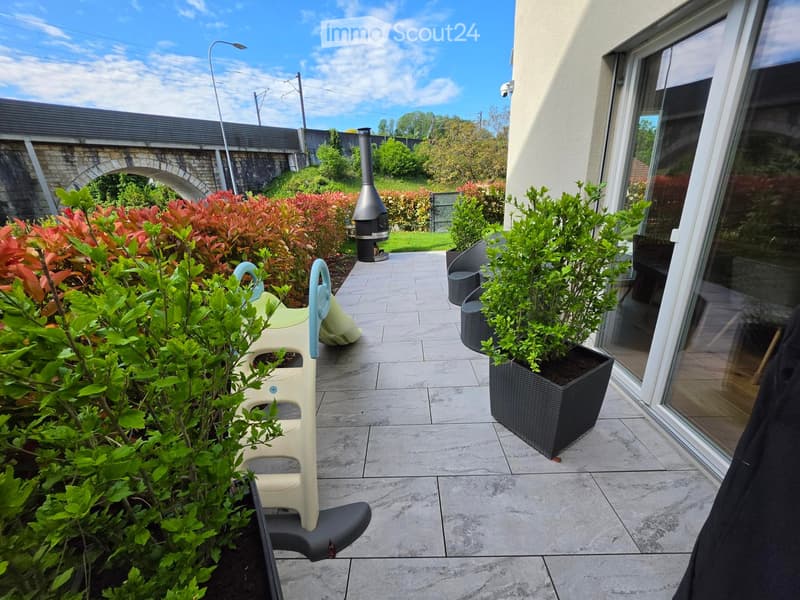
  • A well-maintained outdoor patio with a tiled floor, potted plants, a small fireplace, and seating area with chairs and a table.
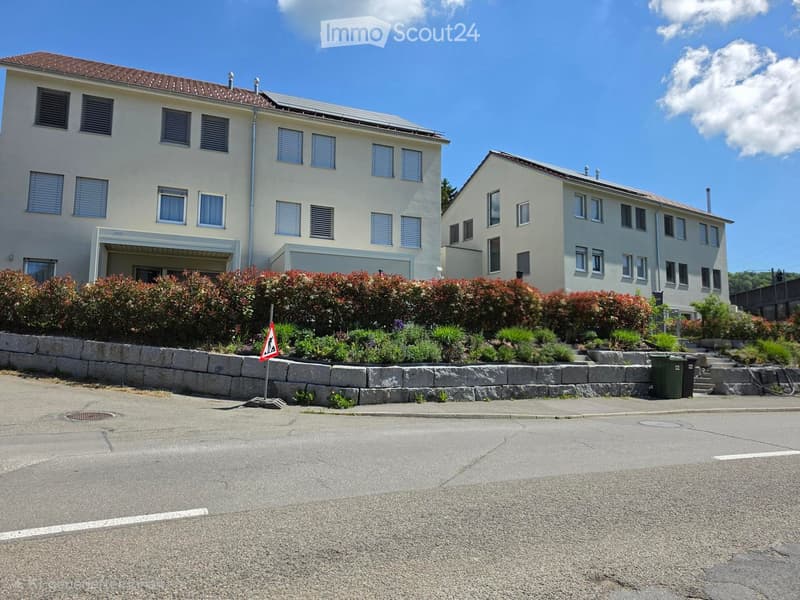
  • Two-story residential building with light-colored facade, multiple windows, and a small garden area in front.
  • Patio area with a wooden table, chairs, and outdoor lighting, surrounded by greenery and a clear sky.
  • Bright, modern living room with large windows offering a scenic mountain view, featuring a white sofa, a table, and a chair.
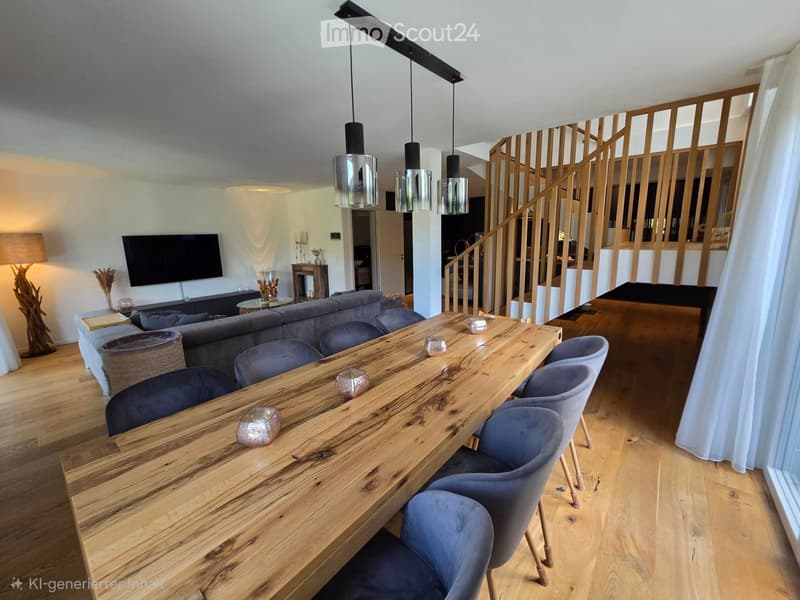
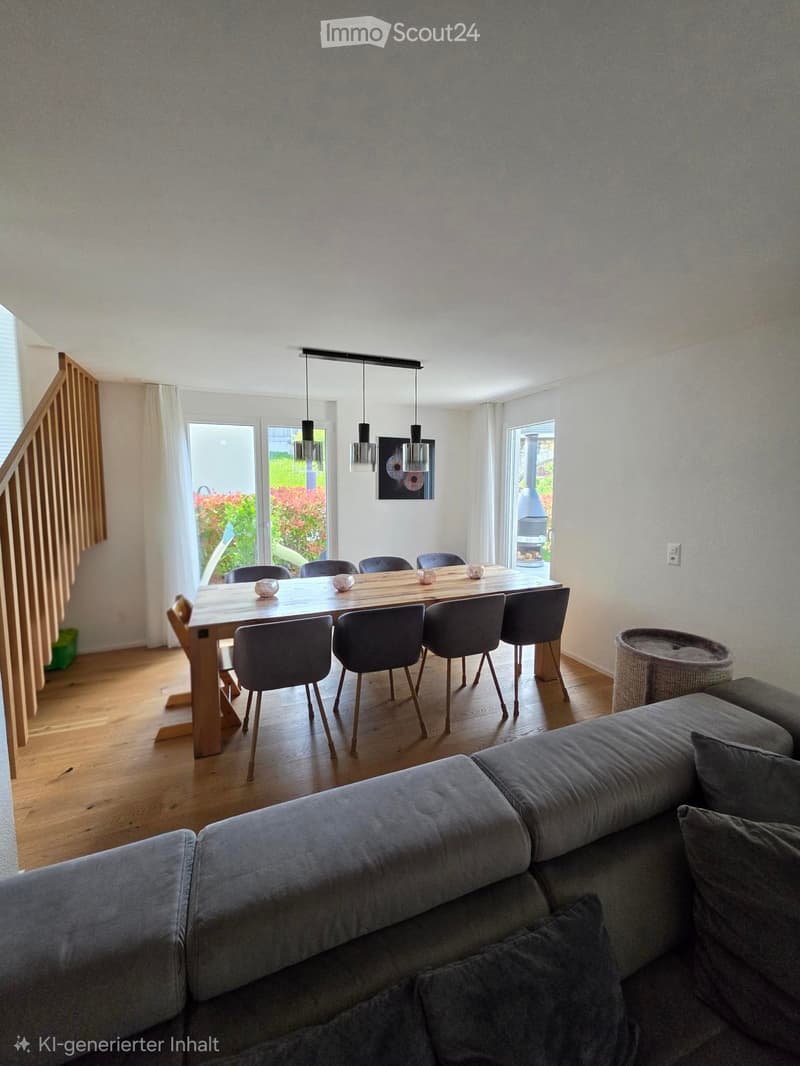
  • Modern living and dining area with a long wooden dining table, grey upholstered chairs, a grey sofa, a television, a floor lamp, and a wooden staircase leading to an upper level.
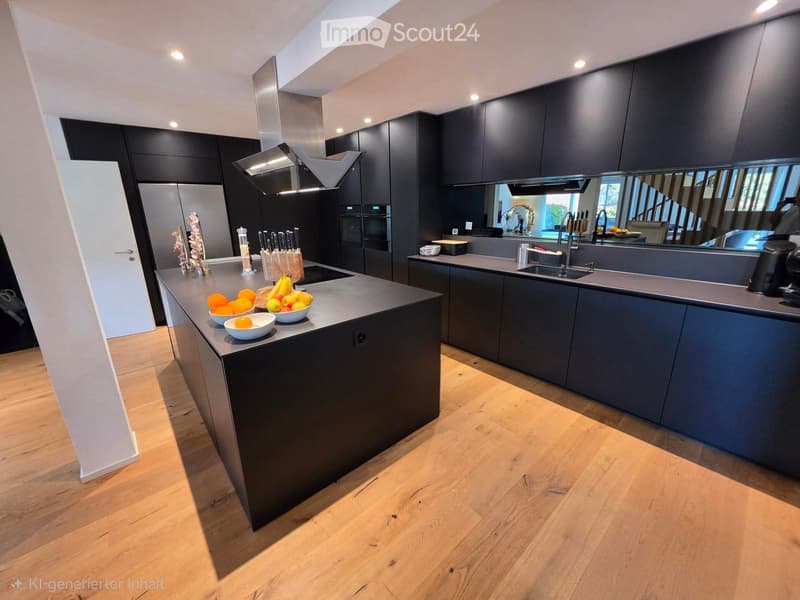
  • Modern kitchen with dark grey cabinets, a central island, and a sleek stainless steel sink and appliances.
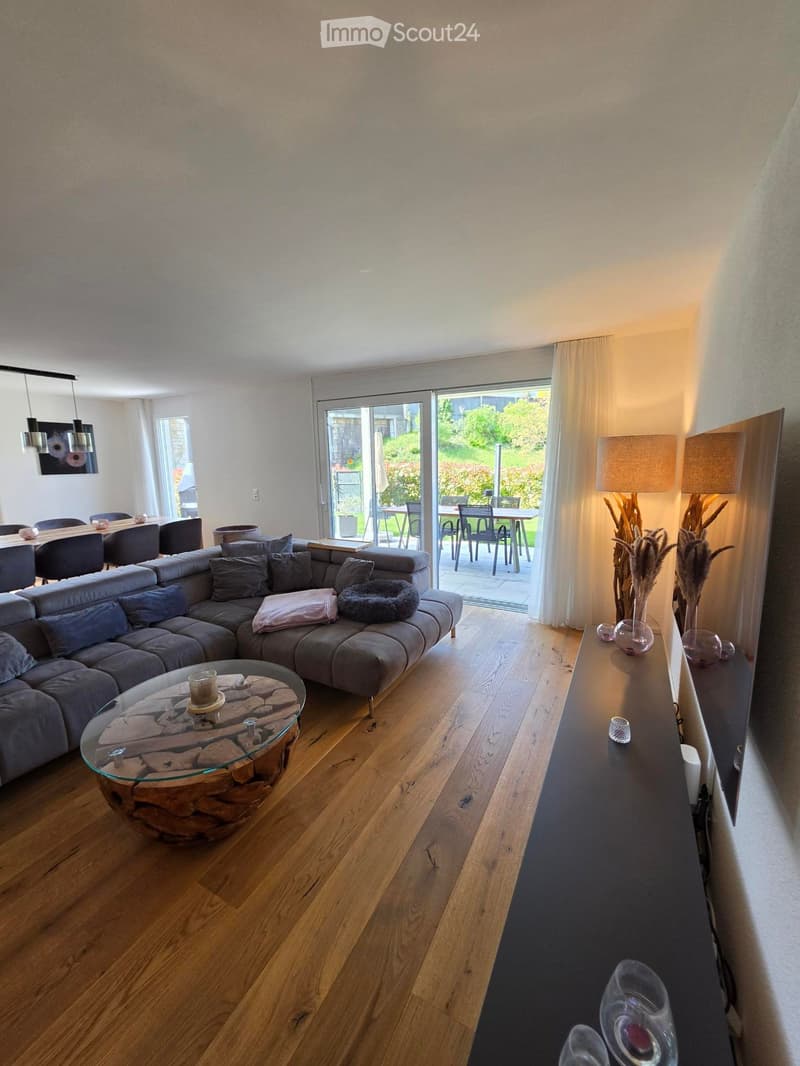
  • Open-plan living and dining area with a grey sectional sofa, a wooden dining table with six chairs, and a small cat basket. The room features wooden flooring, large windows, and modern pendant lights.
  • Modern living room with a grey sectional sofa, glass coffee table, dining area with chairs, and large sliding glass doors leading to a patio.
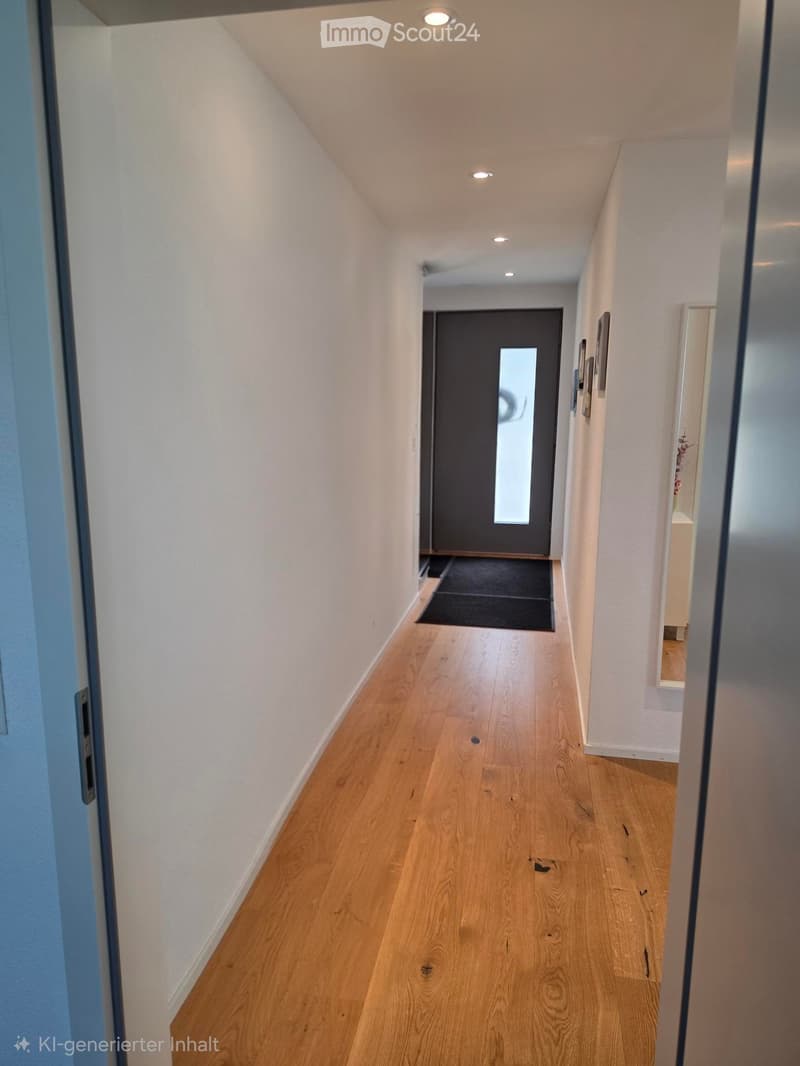
  • Clean, modern hallway with light wooden flooring, white walls, recessed ceiling lights, and a dark door at the end.
  • Bright, modern living room with large windows offering a scenic view, furnished with a sofa, table, and chair.
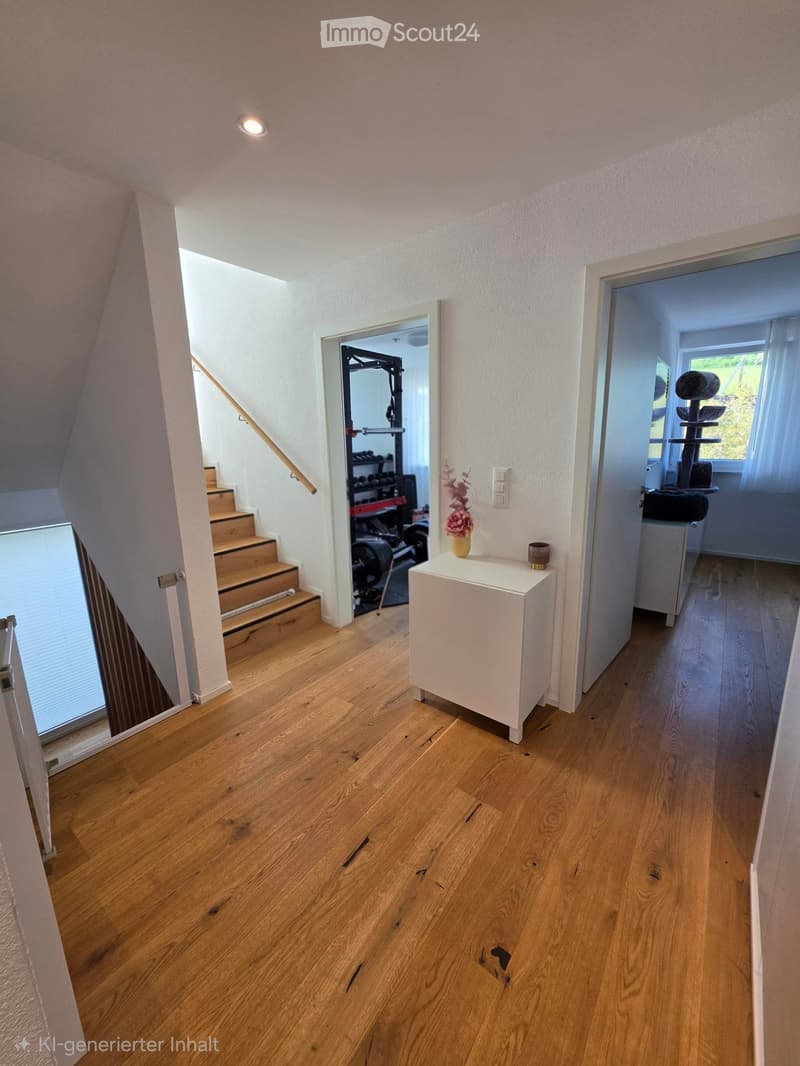
  • Bright hallway with wooden flooring, white walls, and recessed lighting. Features a small white side table with a vase and a candle, a staircase leading upwards, and open doors to adjacent rooms including a gym and a room with a cat tree.
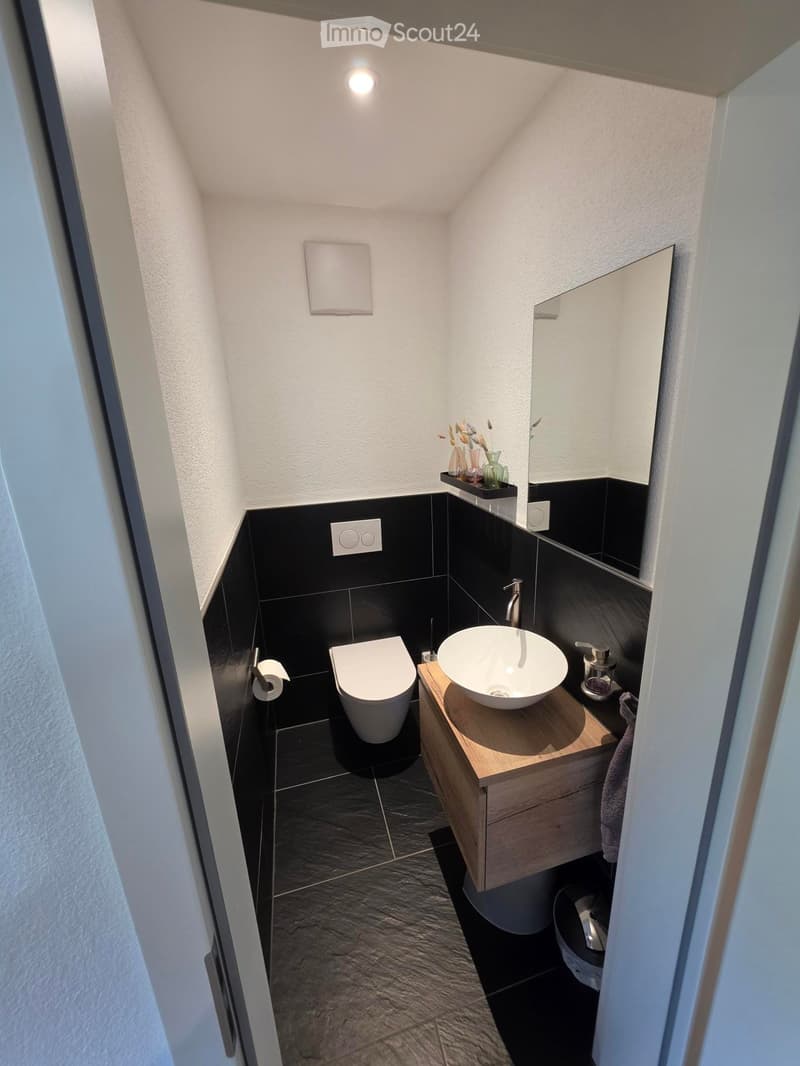
  • Modern, compact bathroom with black tiled walls and floor, white toilet, wooden vanity with sink, mirror, and decorative vases on the counter.
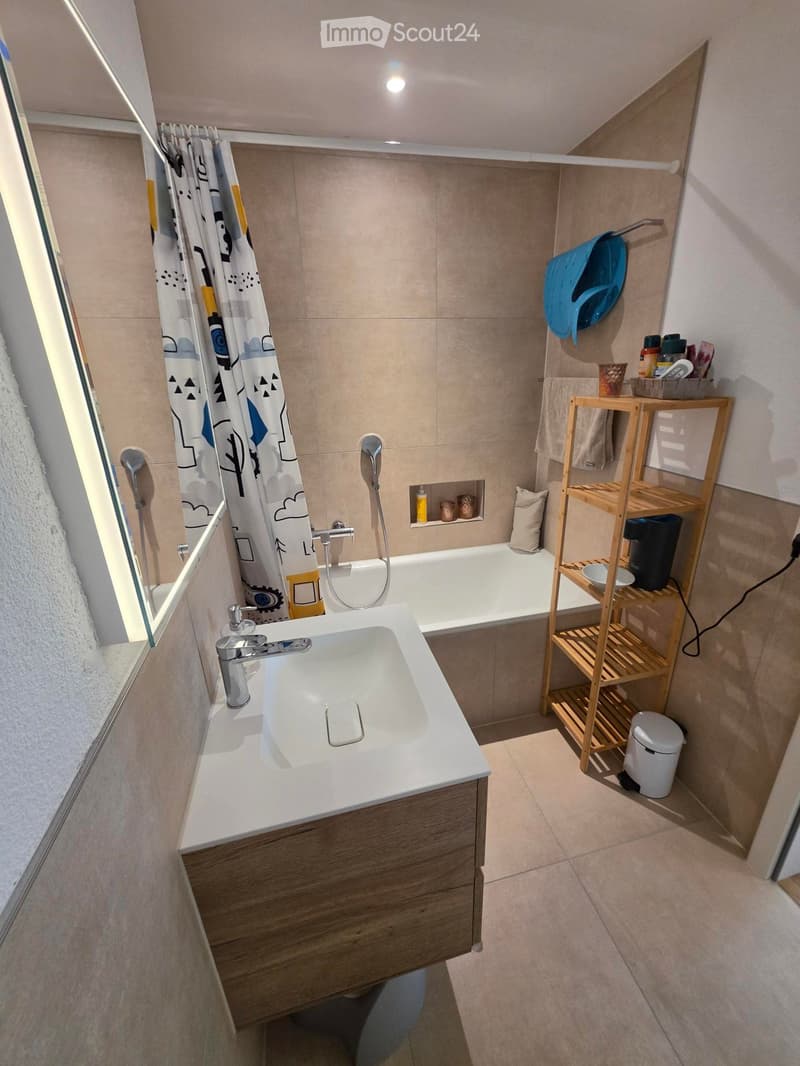
  • Modern bathroom with a white sink, bathtub, wooden shelf, and various toiletries.
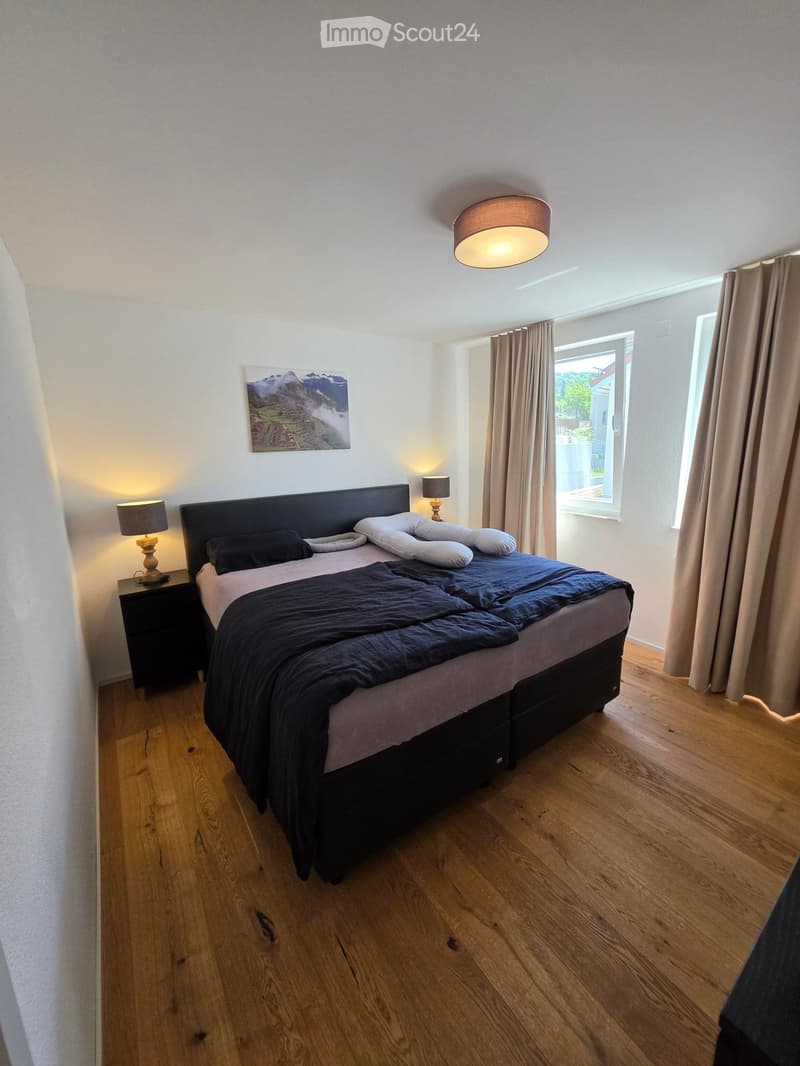
  • Modern bedroom with wooden flooring, large bed with dark bedding, nightstand with lamp, and a picture on the wall.
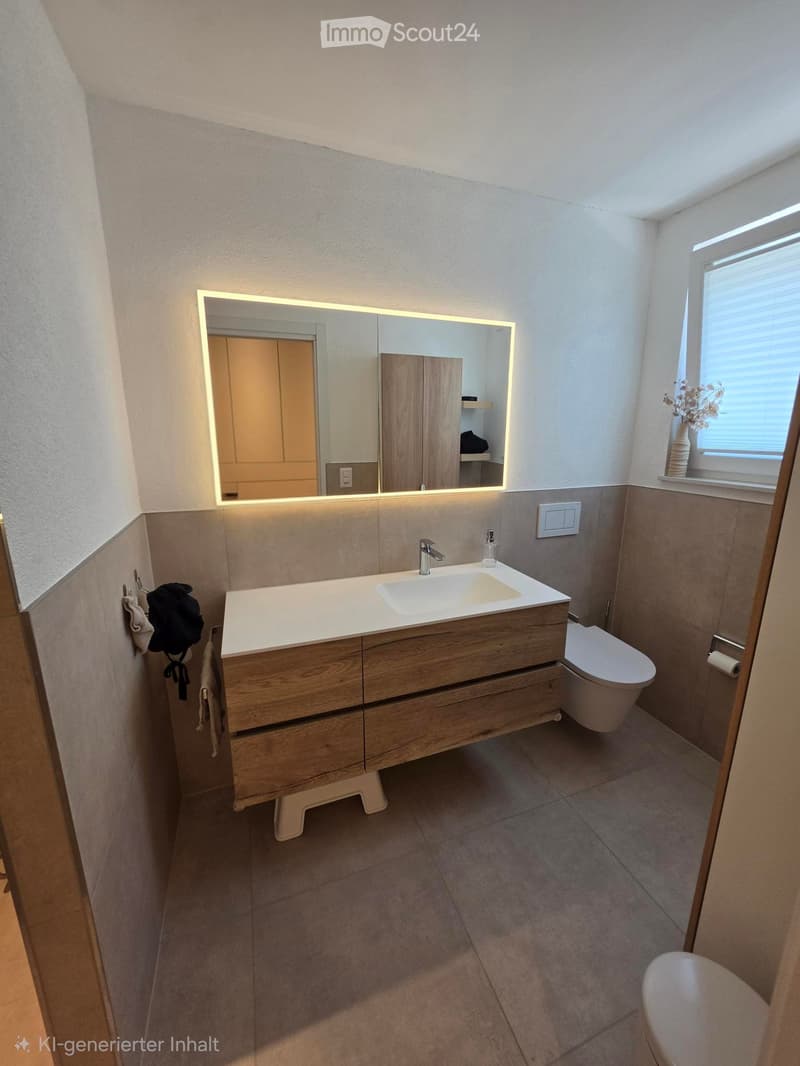
  • Modern bathroom with a wooden vanity, sink, mirror with LED lighting, toilet, and a window with a vase of flowers on the sill.
  • Bright, modern living room with large windows offering a scenic mountain view, featuring a white sofa, a table, and a chair.
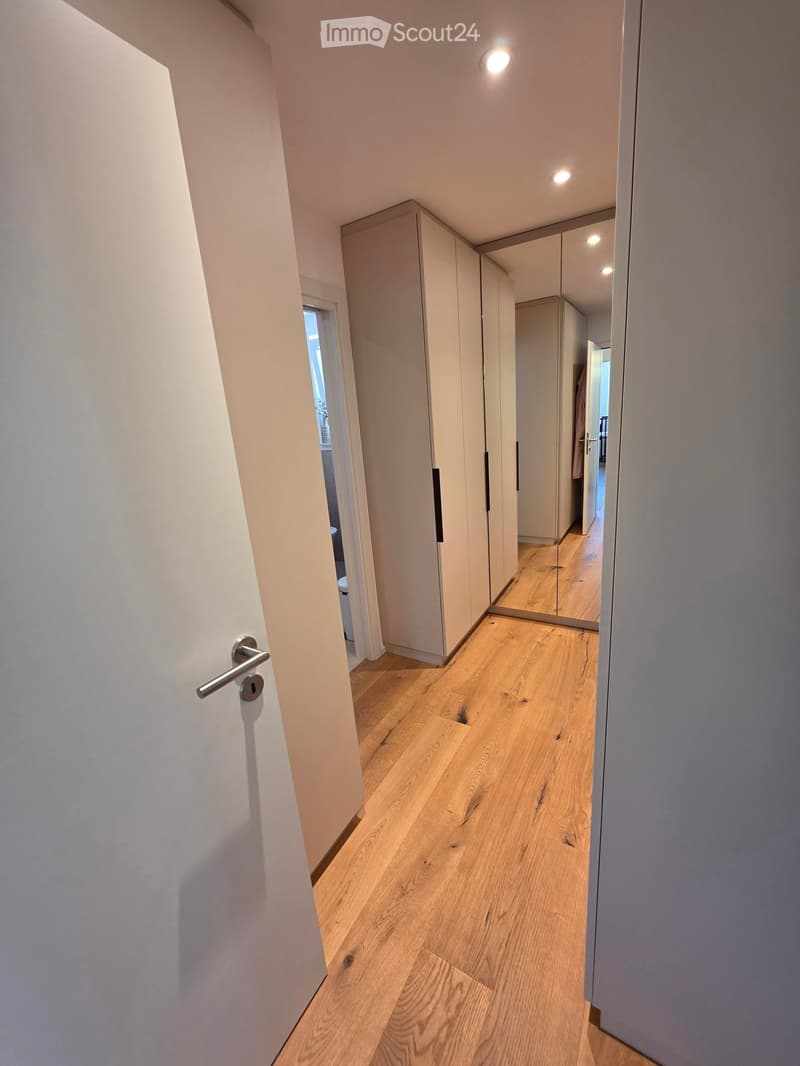
  • Modern hallway with light wooden flooring, white walls, built-in wardrobes, and recessed lighting.
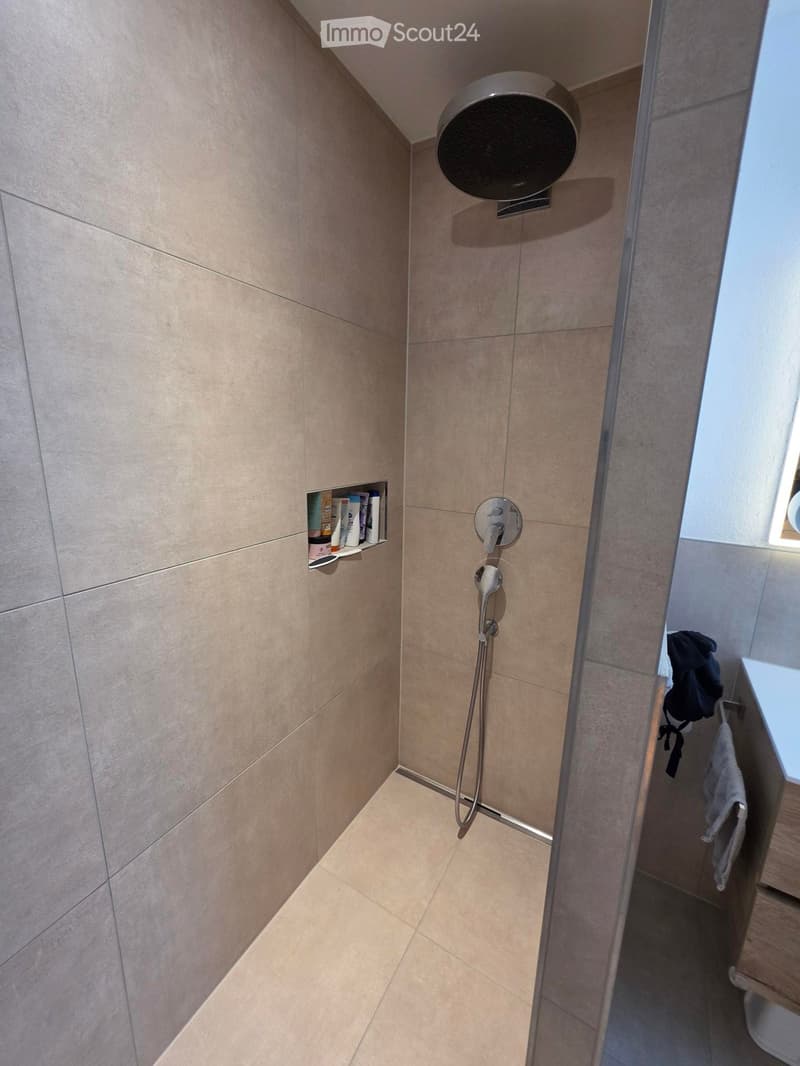
  • Modern bathroom with beige tiles, a handheld showerhead, a control valve, a small shelf with toiletries, and a towel hanging on a rack.
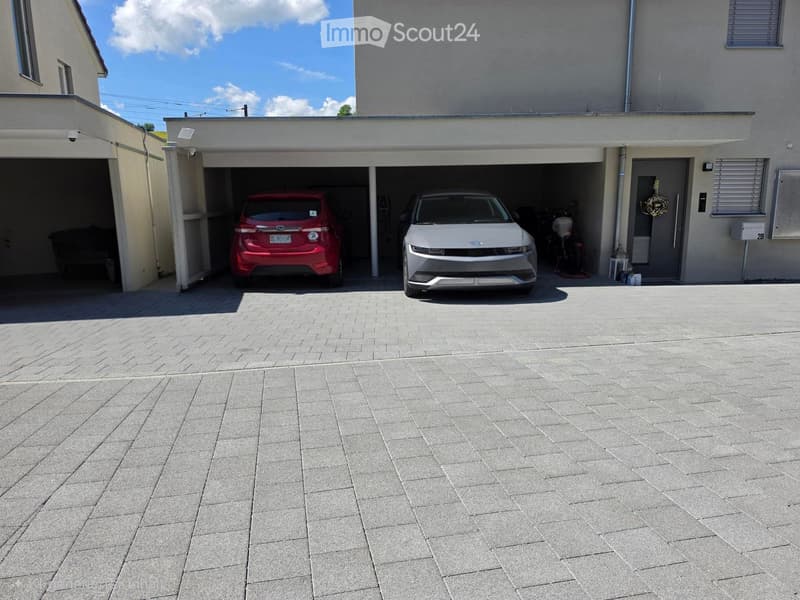
  • A modern two-story building with a large garage, two cars parked inside, and a paved driveway.
1 / 23
Rooms
6.5
Living space
175 m2
Selling price
On request

"Exclusive semi-detached house in Zeihen"

Find the right mortgage for your new home

Address

Weiheracherstrasse 2B, 5079 Zeihen

Travel time

  • 49 min.Station: Bergwerkbahn Museum

Surrounding information

Source of this data

The data displayed is provided by one of our third-party suppliers.

Please note that the locations displayed may not be up to date and there may be some deviations.

  • Public Transport

    3 min.Zeihen Dorf

Times refer to the route on foot.

Price

Purchase price:
On request

Main information

Availability:
By agreement
Type:
Bifamiliar house
No. of rooms:
6.5
Number of floors:
4
Surface living:
175 m2
Floor space:
304 m2
Land area:
304 m2
Year built:
2023

Characteristics

  • Balcony / Terrace

  • View

  • Child-friendly

  • Parking space

  • Garage

  • New building

  • Minergie certified

  • Minergie construction

Documents (0)

Description

Welcome to your new home! This modern, 2023 semi-detached house in Zeihen offers the highest living comfort on 175 m² of living space and 6.5 rooms.

The light-filled house impresses with its open room design and high-quality equipment. Relax on the sunny terrace, enjoy the fresh air on the veranda, or let your children play in the private garden.

For additional comfort, there is a spacious basement, a modern dishwasher, washing machine, and dryer. You can park your vehicle conveniently in the outdoor parking lot or in the garage.

The generous plot of 304 m² offers plenty of space for your individual wishes.

The property is available from November 1, 2026, by arrangement. Experience exclusive living at a price of 1,250,000 CHF – arrange a viewing appointment today at Weiheracher 2B!

Highlights:

• Modern 6.5-room semi-detached house

• Year of construction 2023

• Net living area approx. 175 m²

• 2 bathrooms + guest toilet

• High-quality oak parquet floors

• Electric shutters

• Electronic door lock

• Developed attic

• Custom-made built-in cabinets

• Carport for 2 vehicles

• Additional outdoor parking spaces

• Pergola with electrically adjustable louvre roof

• Heat pump with ground probe

• Photovoltaic system with battery storage

• Wallbox for electric vehicles

• Fiber optic connection

The house presents itself in a nearly new condition. Availability is by arrangement. Convince yourself of this unique opportunity in Weiheracher 2B – a house that leaves no wishes unfulfilled!

We invite you to a non-binding viewing! Do you want to sell your property uncomplicatedly and worry-free? We determine the current market value of your property for you and show you your options, discreetly and non-bindingly! Don't hesitate to contact us for a first conversation. We look forward to you.

Create your account
Free

Create an account for more options

Create your account to manage your favorites across all devices, keep track of your search alerts, and never miss an update. Everything you need for your home search, all in one place!

Contact

Helveticas Immobilien, Salman Ugurlu

Listing ID
4003285841
Object ref.
9ttqg.pdy07

Contact the advertiser

Equity capital (optional)

By continuing, I declare that I accept the GTC and acknowledge the privacy policy, and that personal aggregated data related to my interests may be shared with the advertiser.

* By selecting “Yes”, I agree that ImmoScout24 may process this information as described here.

Similar properties which might be interesting for you

Fraud prevention: a few useful tips

  • Never transfer money in advance
  • Be careful if the price appears too low
  • Never share personal data such as bank details or copies of ID upfront
  • Do not sign a contract before you have visited the property

Tips and services