Rooms
5.5
Living space
180 m2
Selling price
CHF 1,280,000.–
Notify on price drop
""Vita Verde" - A Diamond in the Rough at a Prime Location"
Address
Leeweg 15, 5223 RinikenTravel time
- 30 min.Station: Brugg
Surrounding information
School
3 min.PrimarschuleSupermarket
5 min.VolgPublic Transport
4 min.Riniken Gemeindehaus
Times refer to the route on foot.
Price
- Purchase price:
- CHF 1,280,000.–
- Notify on price drop
Main information
- Availability:
- By agreement
- Type:
- Single house
- No. of rooms:
- 5.5
- Surface living:
- 180 m2
- Land area:
- 903 m2
- Volume:
- 1355 m3
- Year built:
- 1975
Characteristics
Balcony / Terrace
Cable TV
Fireplace
Child-friendly
Parking space
Garage
Swimming pool
Documents (0)
Description
In a small valley between the Bruggerberg and the Iberg lies the municipality of Riniken, about two kilometers northwest of Brugg. In Riniken, they are trying to preserve the village image in the old village center. So far, this has been quite successful. Many former farmhouses, like the "Laubhaus", have been lovingly renovated and restored. Even if these houses are no longer used for agriculture, the character of the original farming village has remained. Riniken has around 1600 inhabitants.
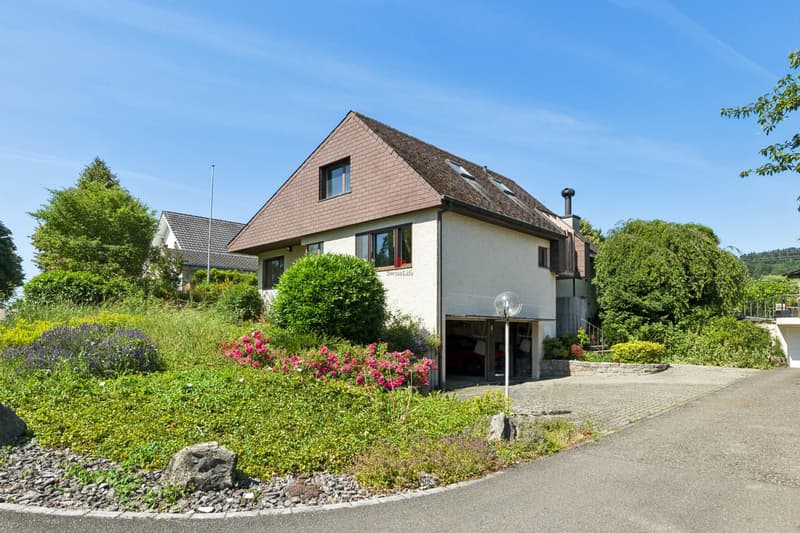
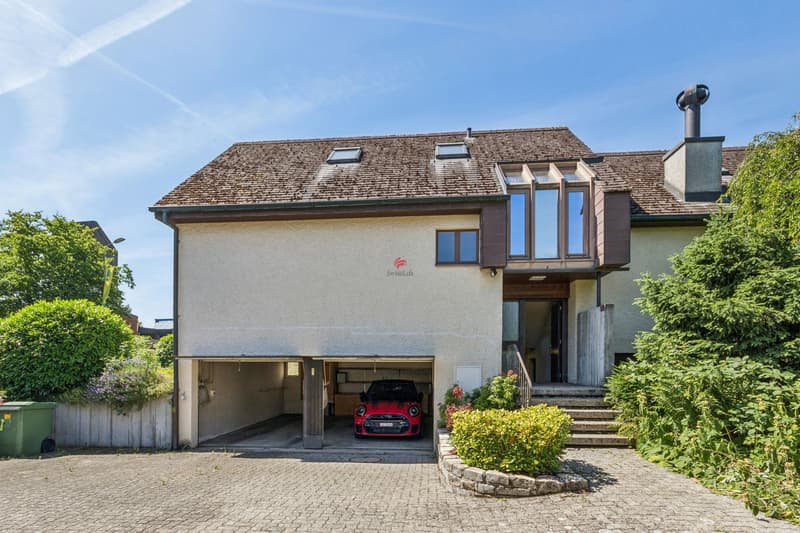
On behalf of the owner, we are selling this extraordinary, detached single-family house at a prime location in the idyllic Riniken. The property impresses with its unmistakable architecture and offers a rare opportunity for creative minds who want to realize their very personal dream home.
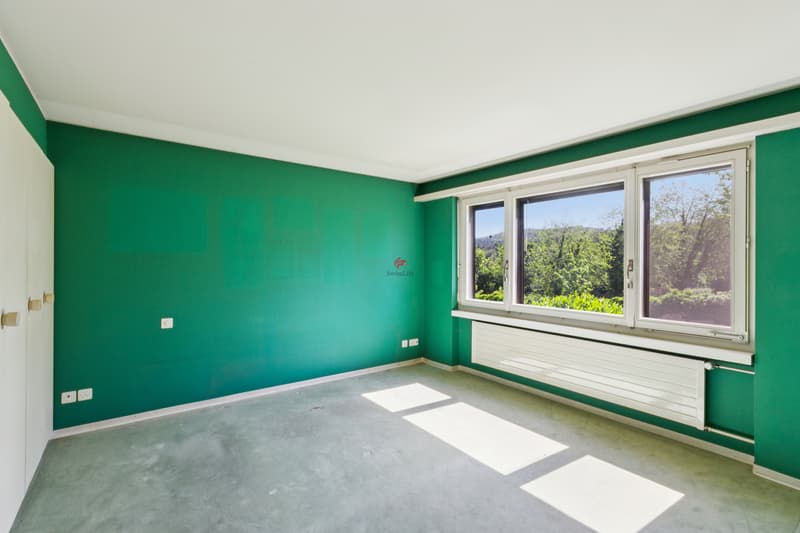
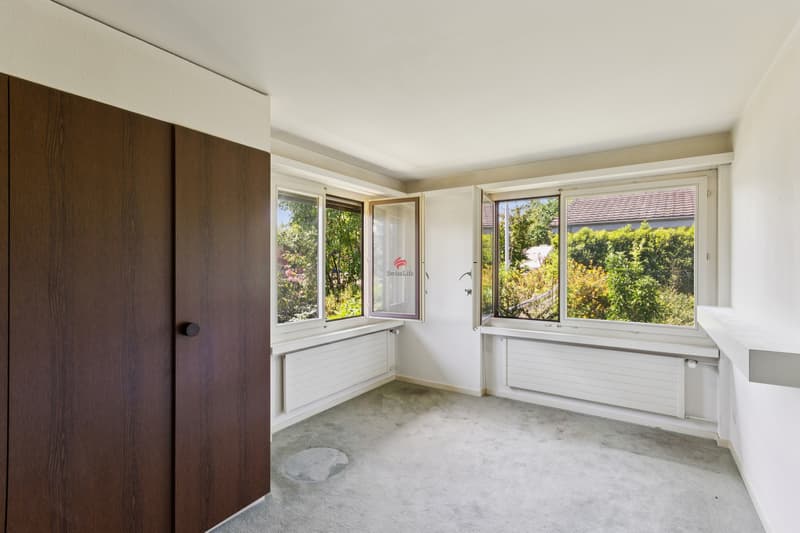
Already during its construction in the mid-1970s, this house was something special. Today, it impresses with generous room structures, plenty of light, and a special aura - ideal for all those who appreciate the extraordinary.
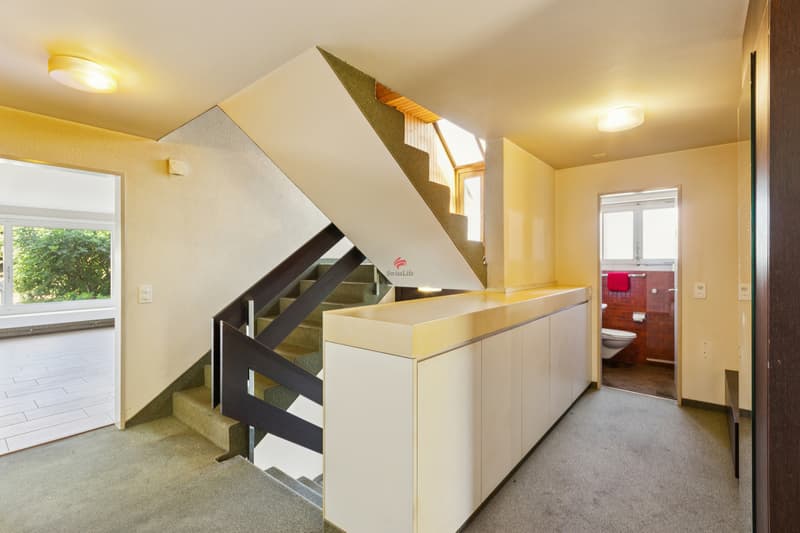

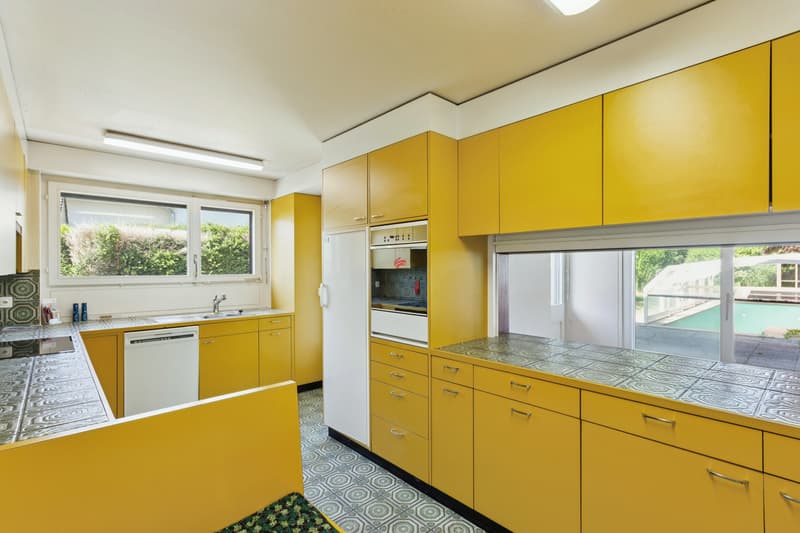
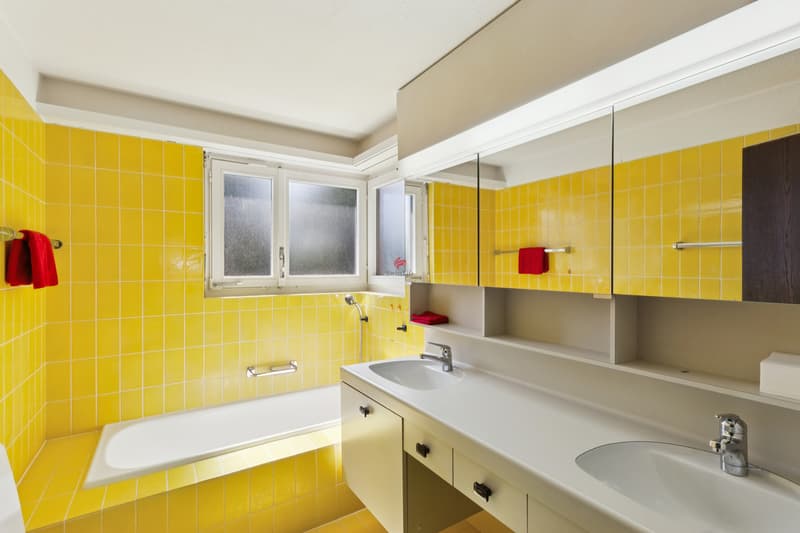
On approximately 5.5 rooms, you can expect versatile usage possibilities. In addition to two bathrooms and a separate toilet, the house has a kitchen with direct garden access and a practical pass-through to the dining area.
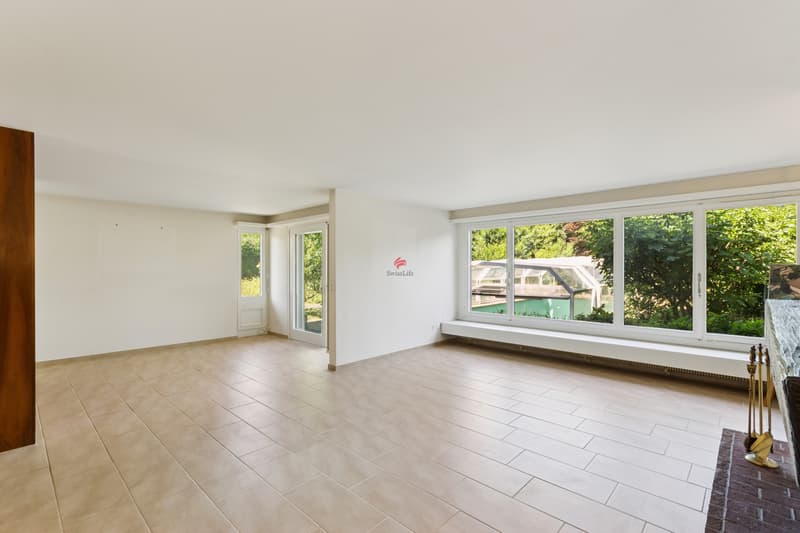
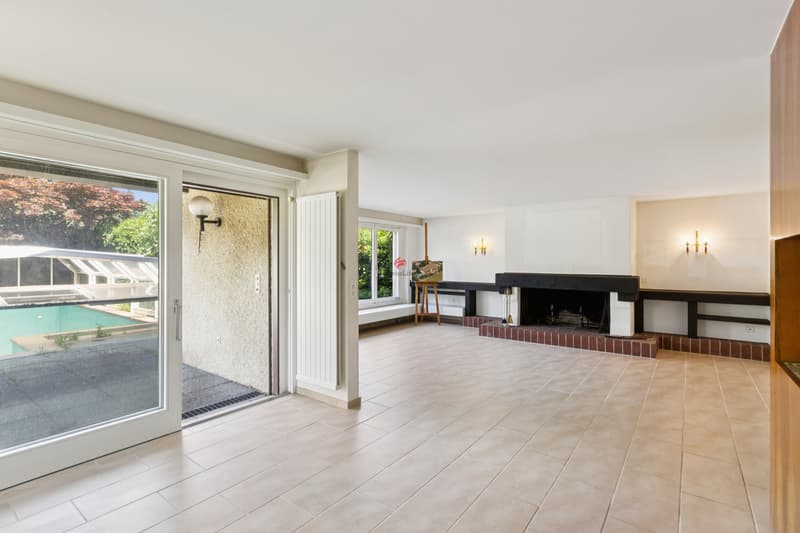
The spacious living and dining area presents itself as bright and inviting. A large chimney ensures cozy warmth and a cozy atmosphere on cooler days, while the generous window front offers a beautiful view into the green.
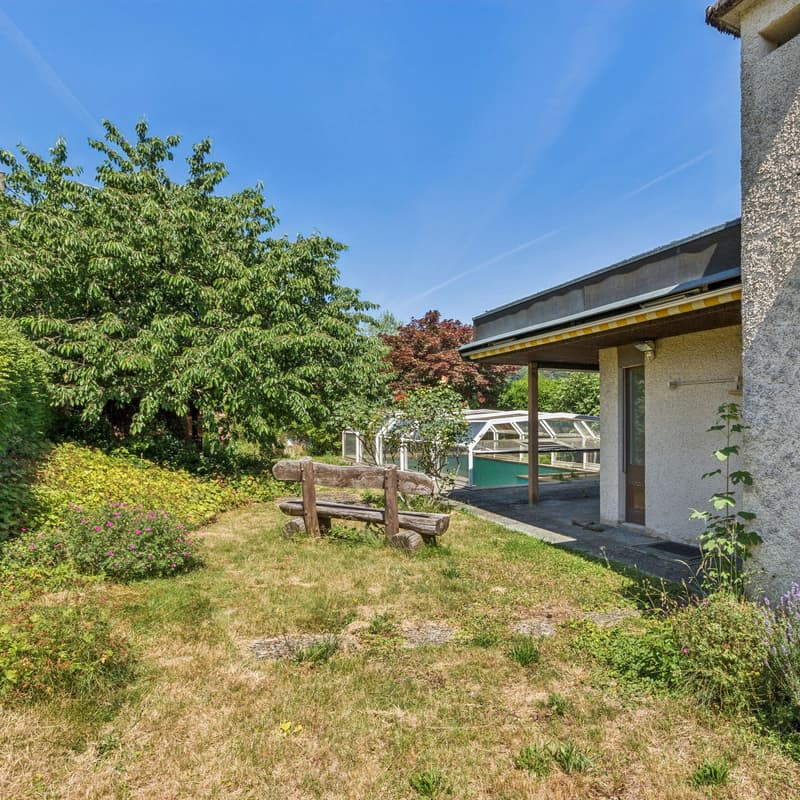
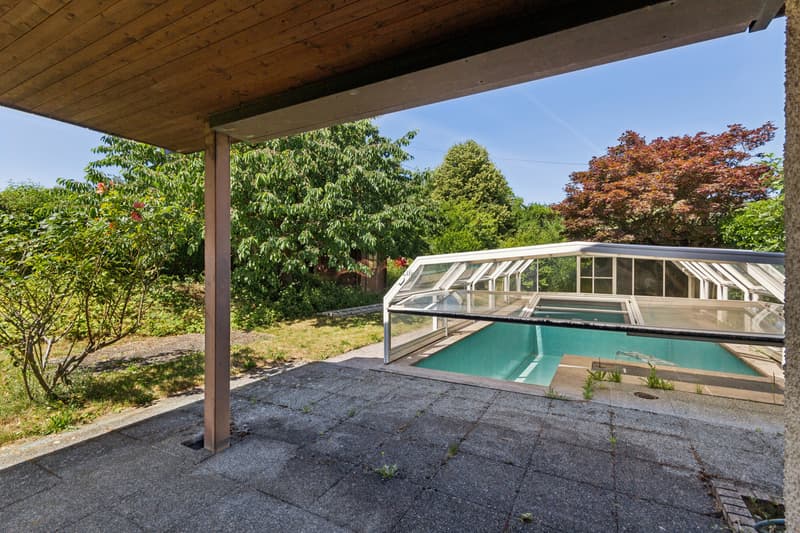
The garden offers a lot of privacy and space to unfold - perfect for those seeking tranquility, families, or garden lovers. The existing outdoor pool has come of age and is waiting to be given new life.
The attic surprises with a very generous attic room, which offers additional space for hobbies, storage, or individual expansion.
The basement also convinces with its diversity. In addition to the technical room, laundry room, and shelter, a large hobby room and a former office are available - ideal for a home office, studio, or additional leisure areas.
This house offers you a wealth of opportunities to realize your living ideas and create a true oasis of well-being.
Convince yourself of this unique offer and the great potential of this special property.
On behalf of the owner, we are selling this extraordinary, detached single-family house at a prime location in the idyllic Riniken. The property impresses with its unmistakable architecture and offers a rare opportunity for creative minds who want to realize their very personal dream home.
Already during its construction in the mid-1970s, this house was something special. Today, it impresses with generous room structures, plenty of light, and a special aura - ideal for all those who appreciate the extraordinary.
On approximately 5.5 rooms, you can expect versatile usage possibilities. In addition to two bathrooms and a separate toilet, the house has a kitchen with direct garden access and a practical pass-through to the dining area.
The spacious living and dining area presents itself as bright and inviting. A large chimney ensures cozy warmth and a cozy atmosphere on cooler days, while the generous window front offers a beautiful view into the green.
The garden offers a lot of privacy and space to unfold - perfect for those seeking tranquility, families, or garden lovers. The existing outdoor pool has come of age and is waiting to be given new life.
The attic surprises with a very generous attic room, which offers additional space for hobbies, storage, or individual expansion.
The basement also convinces with its diversity. In addition to the technical room, laundry room, and shelter, a large hobby room and a former office are available - ideal for a home office, studio, or additional leisure areas.
This house offers you a wealth of opportunities to realize your living ideas and create a true oasis of well-being.
Convince yourself of this unique offer and the great potential of this special property.
Mortgage Calculator
From dream house to home ownership: the mortgage calculator can help you estimate the affordability of this property.

Free
Create an account for more options
Create your account to manage your favorites across all devices, keep track of your search alerts, and never miss an update. Everything you need for your home search, all in one place!
Viewing
Contact for viewing
Jens K. Schäfer


Contact
Jens K. Schäfer
- Listing ID
- 4003281312
- Object ref.
- 6062585