Rooms
6.5
Living space
180 m2
Selling price
CHF 1,324,000.–
"Newly built 6.5-room semi-detached house with garden in Saland"
Address
Eichholzstrasse 1d, 8493 SalandTravel time
- 8 min.Station: Saland
Surrounding information
School
15 min.HaselhaldenPharmacy
11 min.Gesundheitspraxis Beatrice GötschPublic Transport
3 min.Saland Dorf
Times refer to the route on foot.
Price
- Purchase price:
- CHF 1,324,000.–
Main information
- Availability:
- 31.10.2026
- Type:
- Bifamiliar house
- No. of rooms:
- 6.5
- Number of floors:
- 3
- Surface living:
- 180 m2
- Land area:
- 282 m2
- Year built:
- 2026
Characteristics
Child-friendly
Garage
Documents (0)
Description
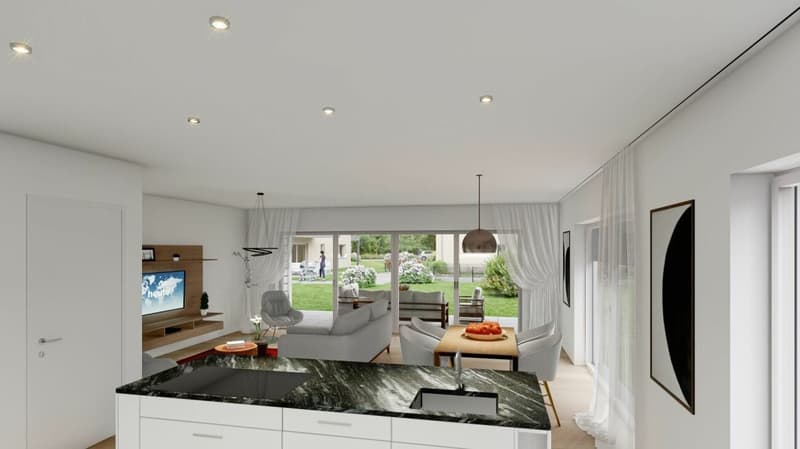
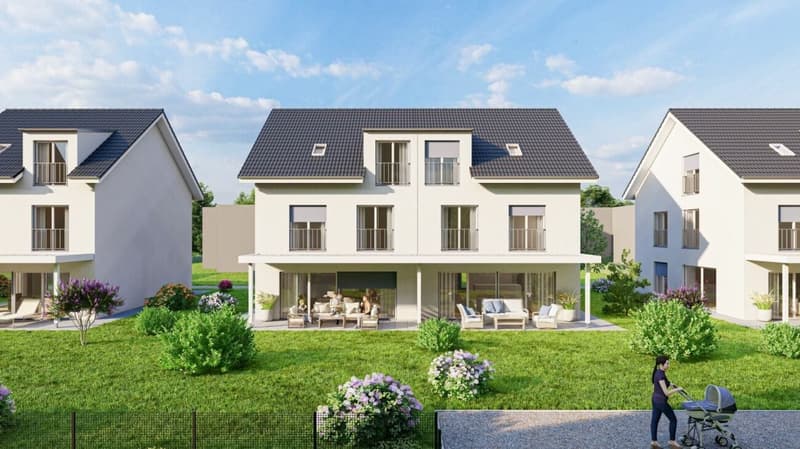
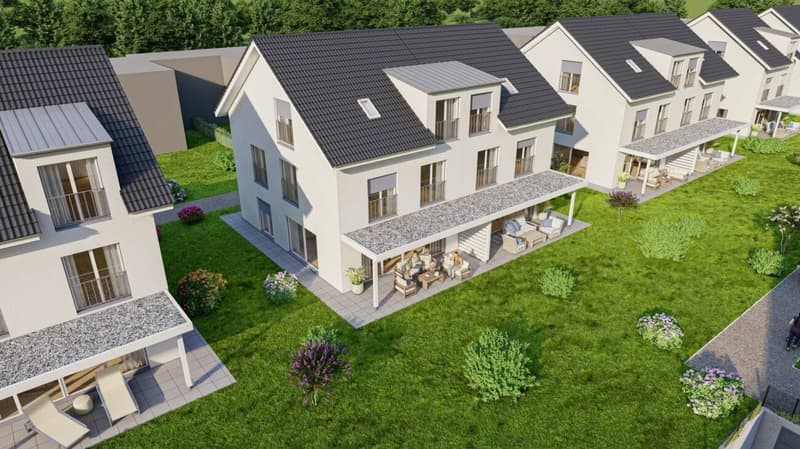
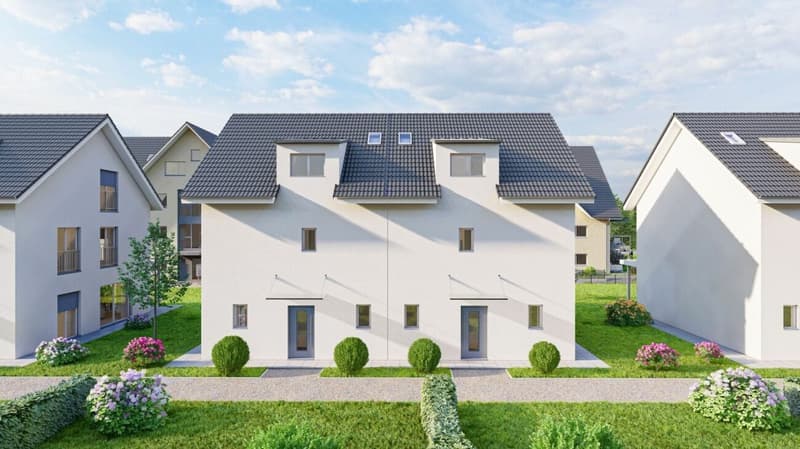
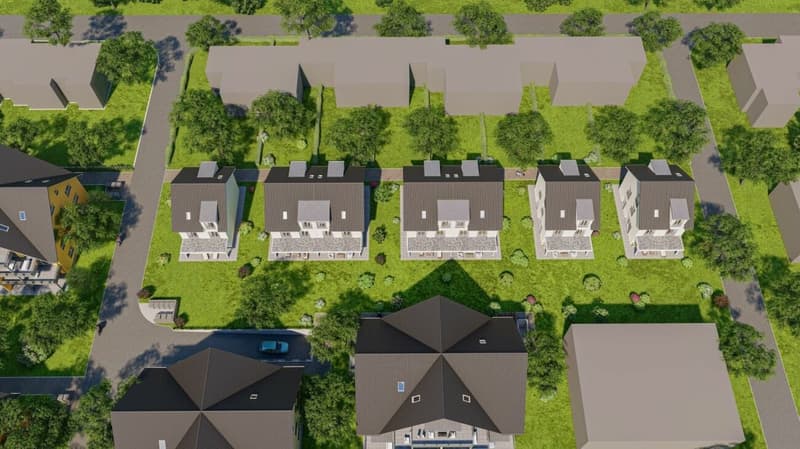
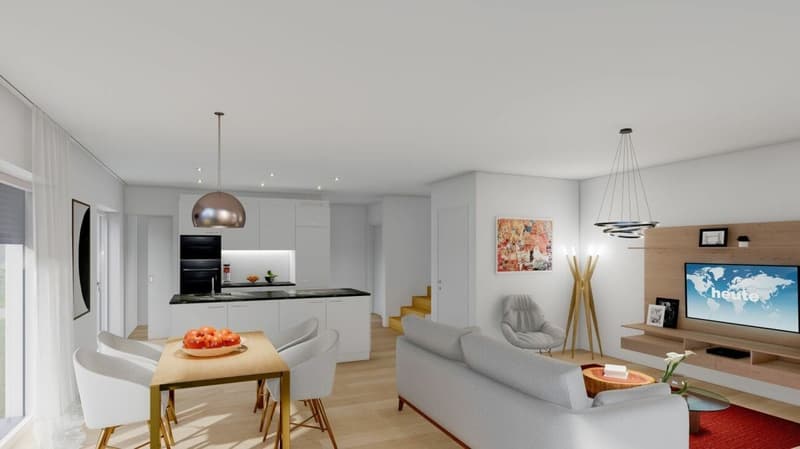
On Eichholzstrasse in 8493 Saland (ZH), a modern, bright 6.5-room semi-detached house will be built by 2026. Approximately 180 m² of net living space on three levels, an open kitchen with an island, and the covered terrace with a private garden create a cozy, family-friendly home in a quiet location.
Highlights
- Approx. 180 m² of net living space, 6.5 rooms on 3 floors
- Own plot of approx. 282 m² with low-maintenance garden
- Year of construction/first occupancy 2026; planned move-in date from 31.10.2026
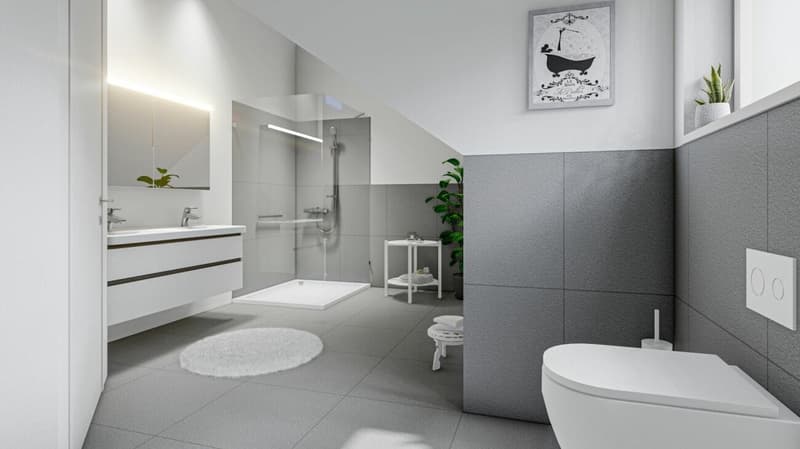
- 2 bathrooms plus separate toilet
- Open living/dining area with large sliding and floor-to-ceiling windows
- New kitchen with kitchen island and plenty of storage space
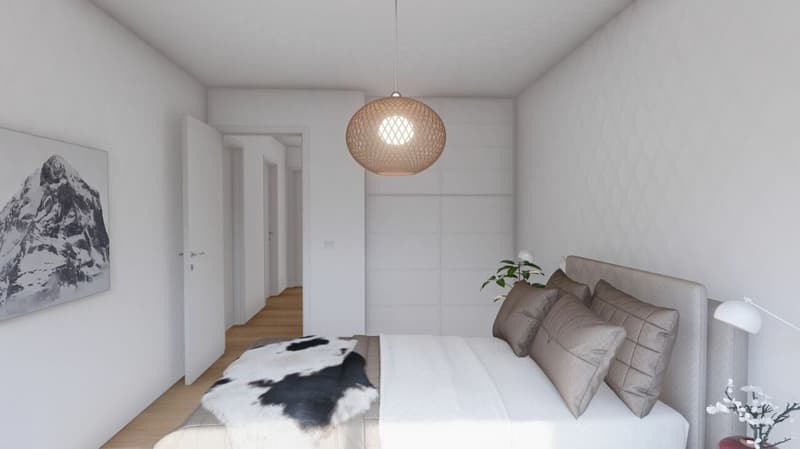
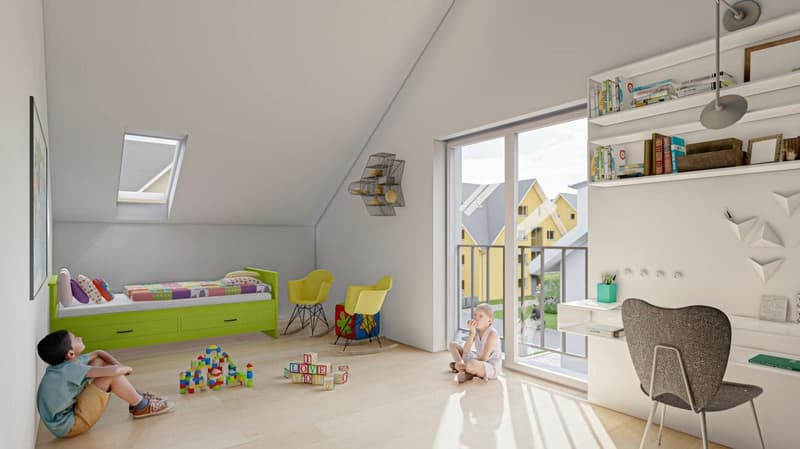
- Flexible rooms for sleeping, working, or playing; skylights in the attic
- Basement approx. 58 m² (hobby, laundry, storage)
- Floor heating in all living rooms
- Efficient air-water heat pump and photovoltaic system
- 2 underground parking spaces à CHF 36'000.-
- Video/intercom system, high-quality finish, LED recessed spots
- Sunny, quiet, and child-friendly neighborhood
Location & Connection
- Saland (Bauma municipality) in the Zürcher Oberland, Tösstal
- Saland train station, S26: approx. 30 minutes to Winterthur, approx. 60 minutes to Zurich main station (with change)
- Fast connection towards Hinwil/A53 (Betzholz); Wetzikon and Winterthur easily accessible
- Shopping in the village, kindergartens/primary school in Saland; secondary schools in Wetzikon/Winterthur
- Attractive recreational areas: Töss, Bachtel, Hörnli
Key figures & Price
- Net living space: approx. 180 m²; plot: approx. 282 m²
- Rooms: 6.5; floors: 3; year of construction: 2026
- Purchase price: CHF 1'324'000
Mortgage Calculator
From dream house to home ownership: the mortgage calculator can help you estimate the affordability of this property.

Free
Create an account for more options
Create your account to manage your favorites across all devices, keep track of your search alerts, and never miss an update. Everything you need for your home search, all in one place!
Viewing
Contact for viewing
Marco Burn

Contact
Marco Burn
- Listing ID
- 4003278031
- Object ref.
- 6a3e3bbb4ec824aea6fa3f60