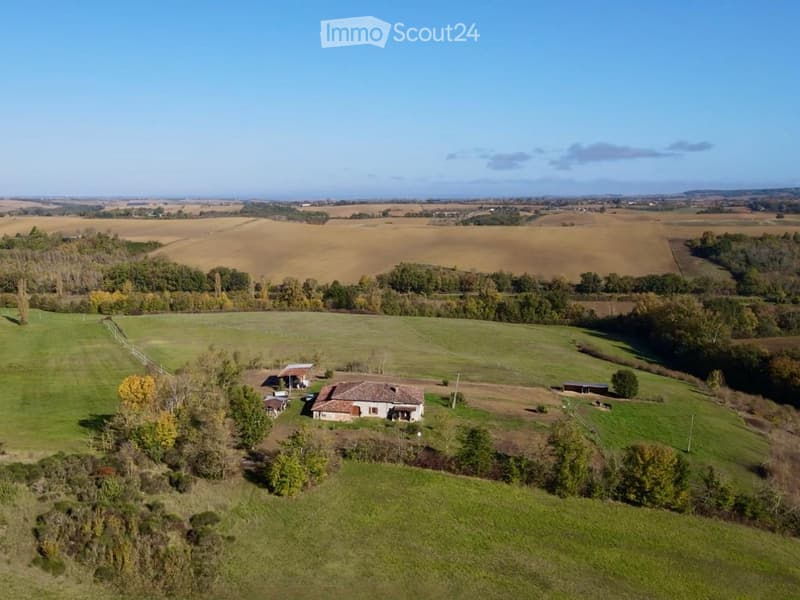
• Aerial view of a rural house surrounded by green fields and trees, with a small outbuilding and a fenced area nearby.
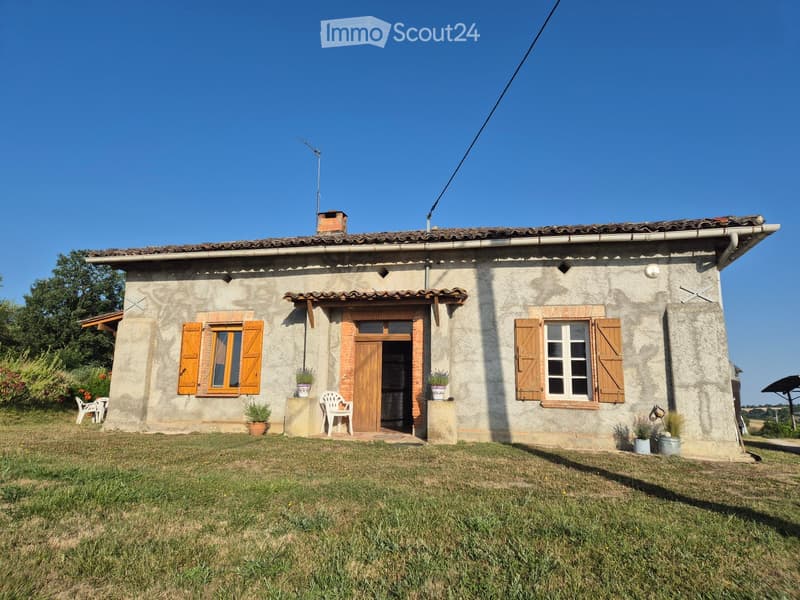
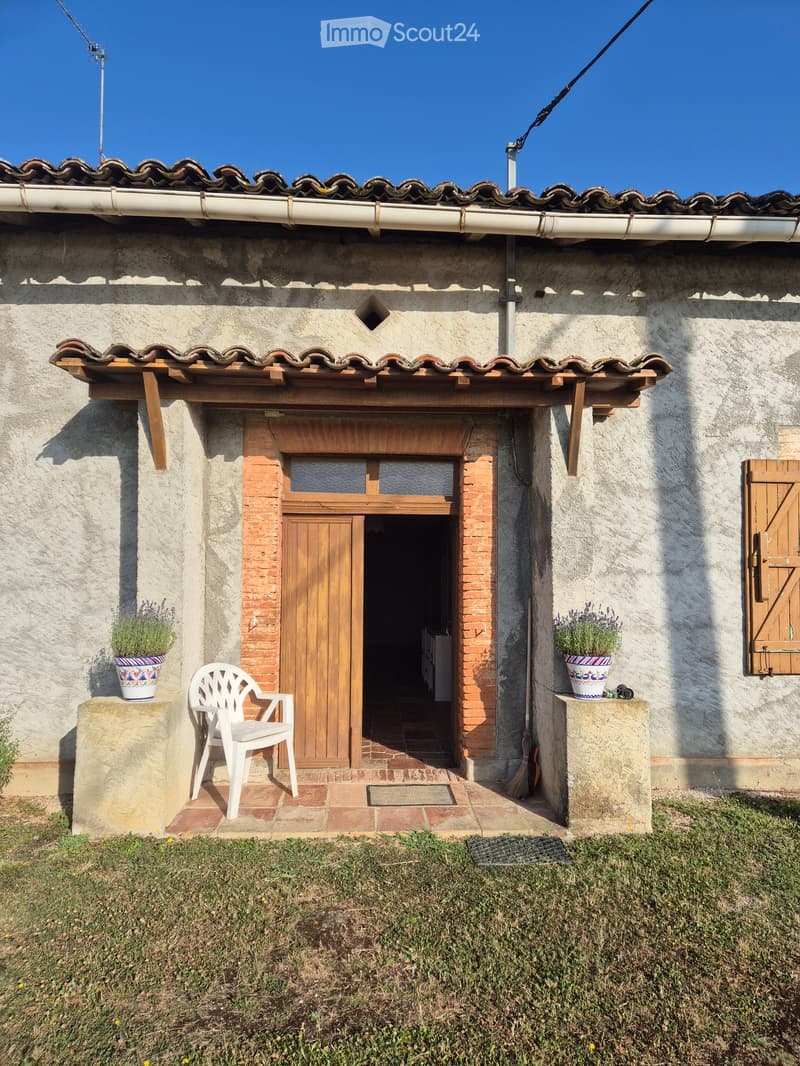
  • Single-story house with beige stucco walls, wooden shutters, and a tiled roof. Features a central wooden door flanked by potted plants and white plastic chairs on a small porch.
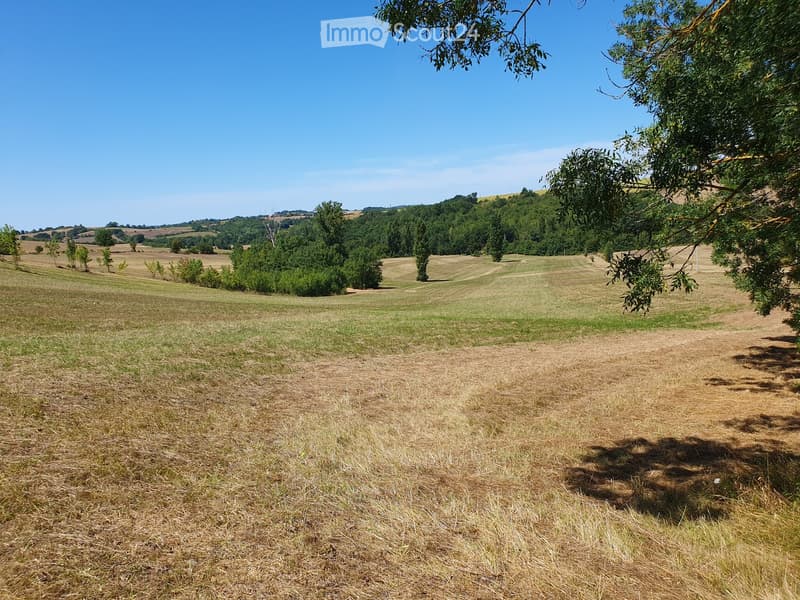
  • Open field with dry grass, scattered trees, and distant hills under a clear blue sky.
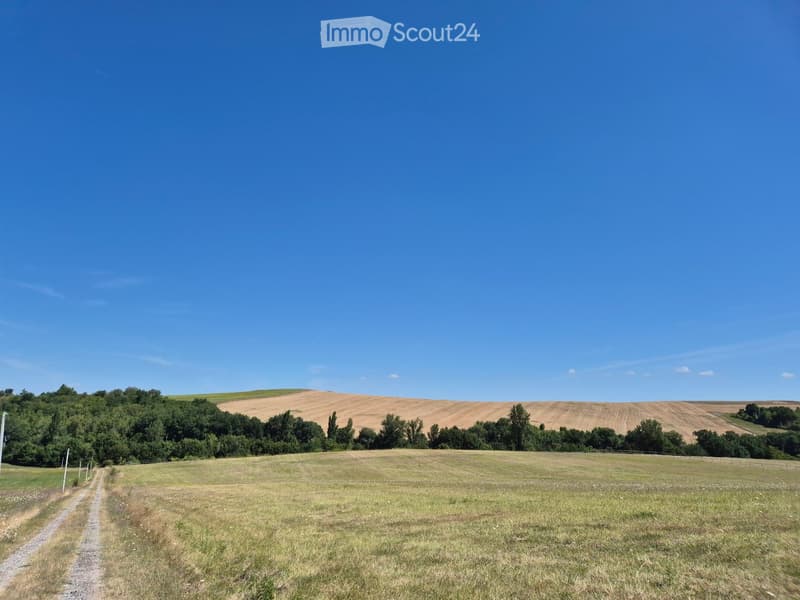
  • Open field with a dirt path, surrounded by trees and hills under a clear blue sky.
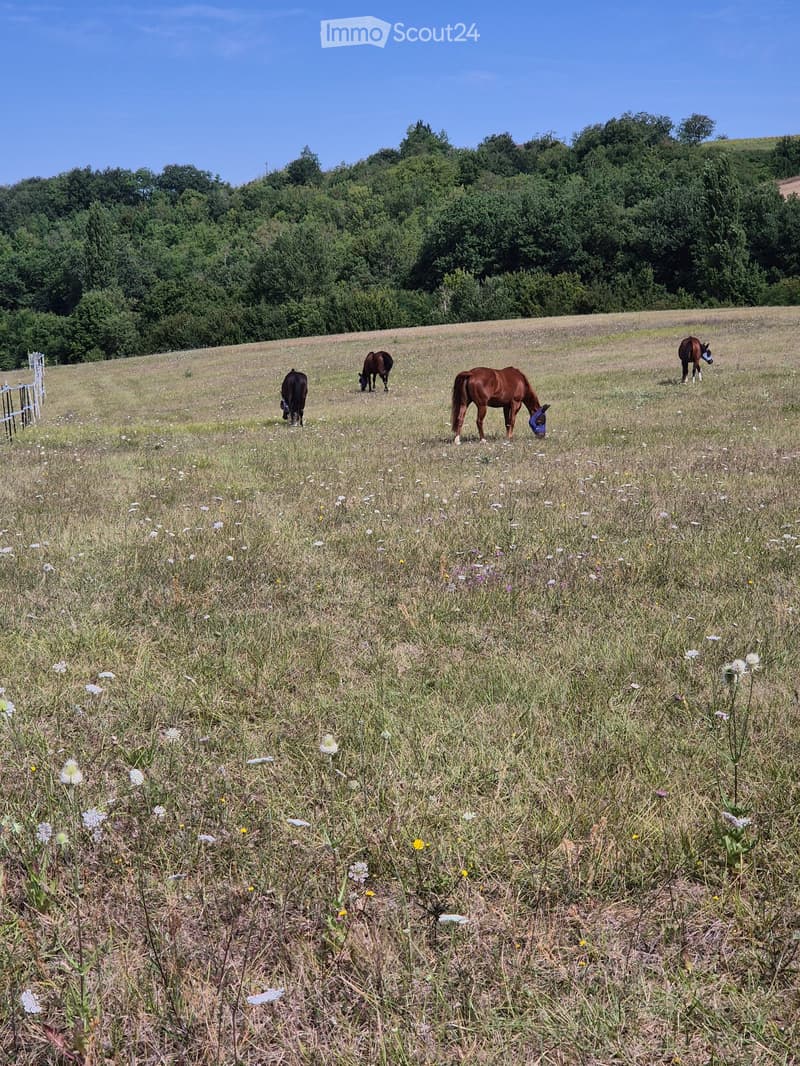
  • A grassy field with wildflowers and four horses grazing. The field is bordered by a wooden fence and trees in the background.
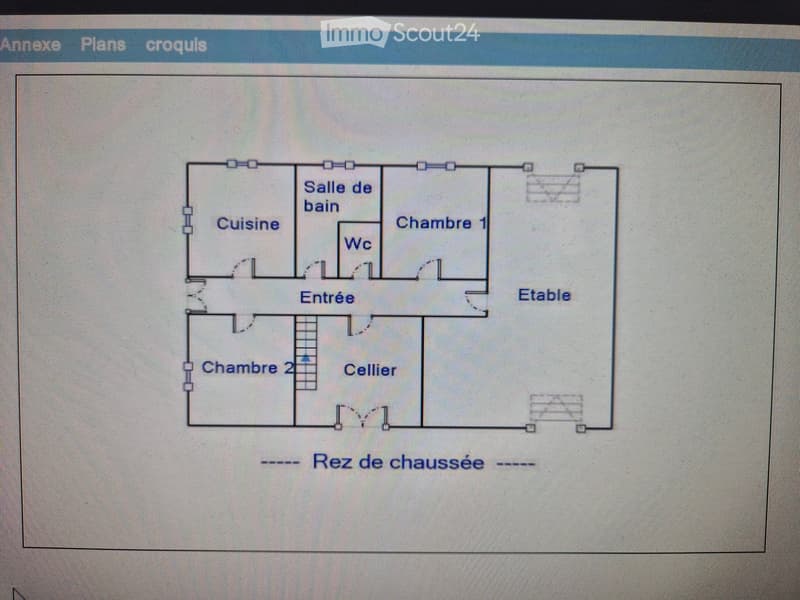
  • Floor plan of a ground floor showing a kitchen, bathroom, two bedrooms, living room, entrance, cellar, and WC.
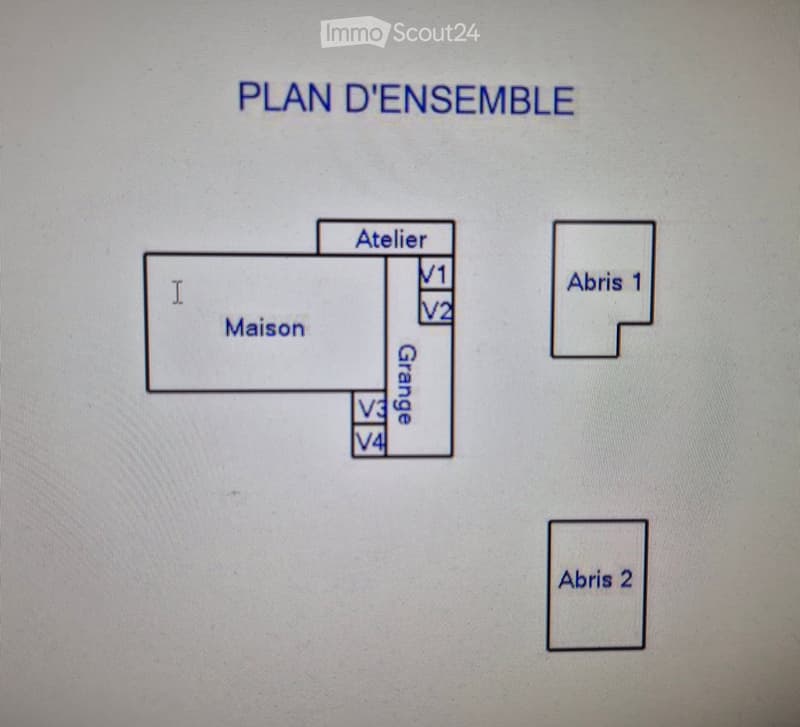
  • Layout plan showing a house, garage, workshop, and two parking spaces labeled 'Abri 1' and 'Abri 2'.
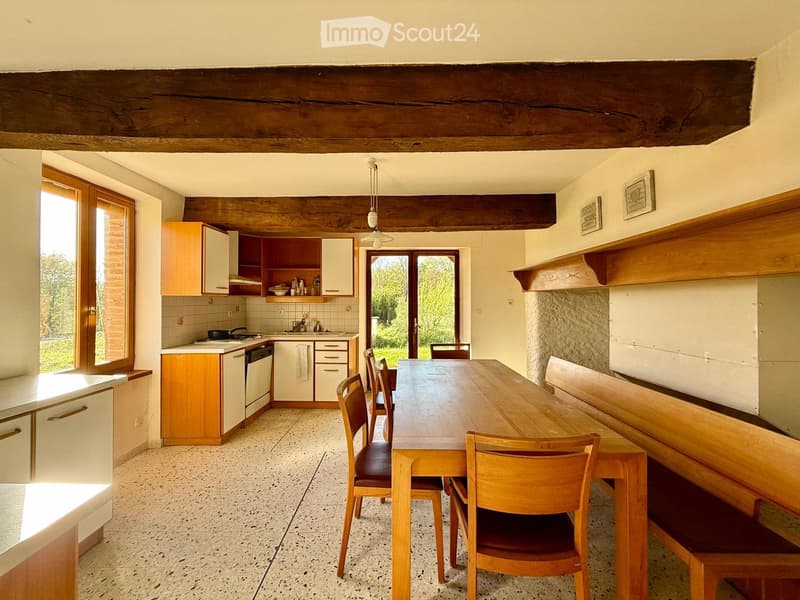
  • Bright kitchen with wooden beams, white cabinets, a central dining table with chairs, and a large window overlooking greenery.
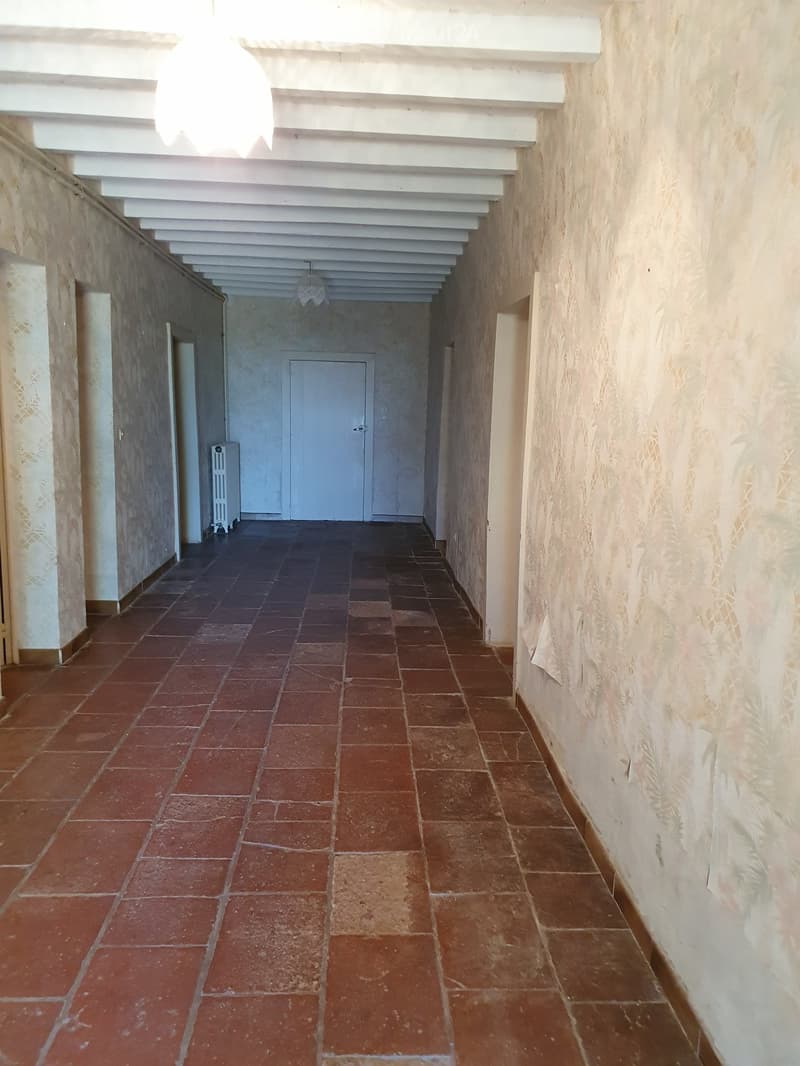
  • Empty hallway with red tiled floor, white walls, and a white ceiling with exposed beams. A radiator is visible on the left side, and a closed door is at the end of the corridor.
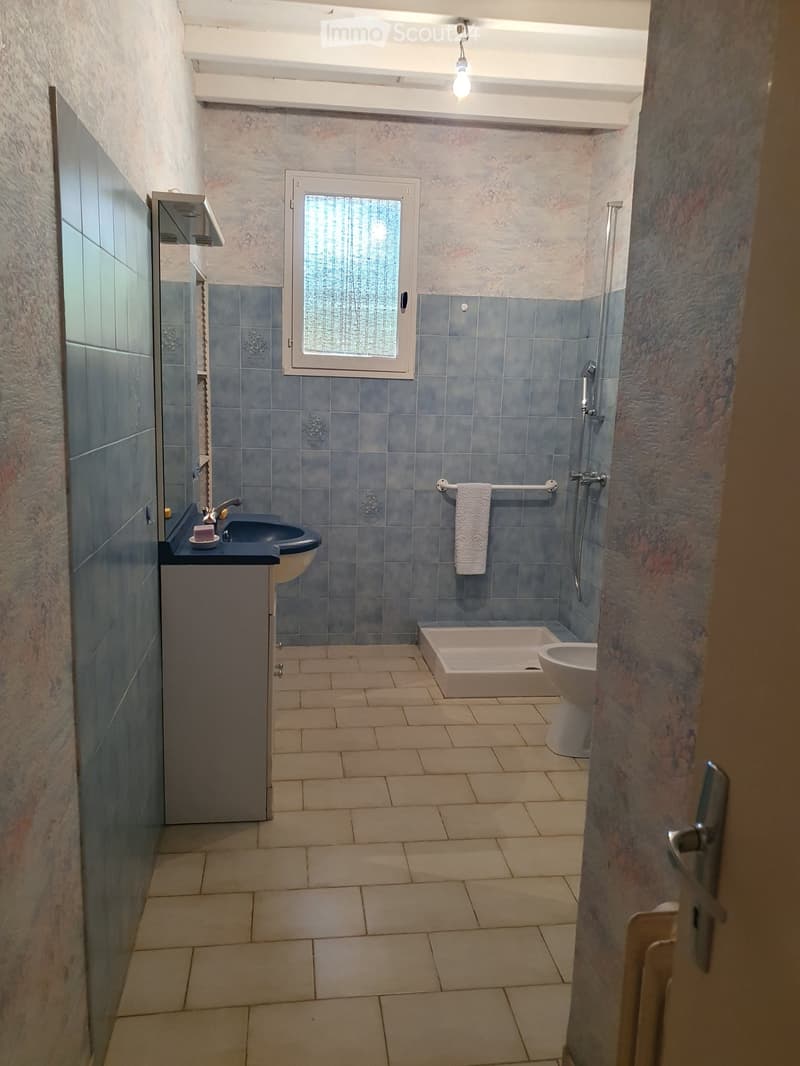
  • Bathroom with blue tiled walls, a sink, bathtub, toilet, and a towel on a rack.
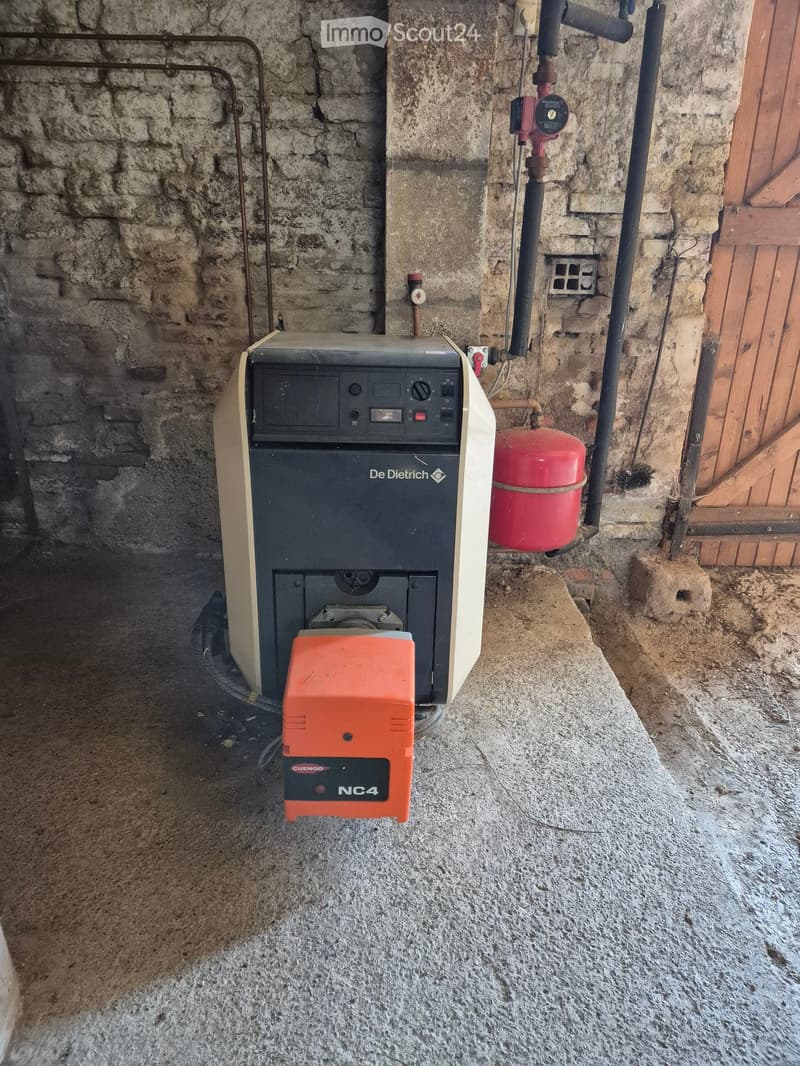
  • A water heating system with a De Dietrich water heater, a red gas cylinder, and an orange control unit labeled "NC4" mounted on a stone wall in a utility area.
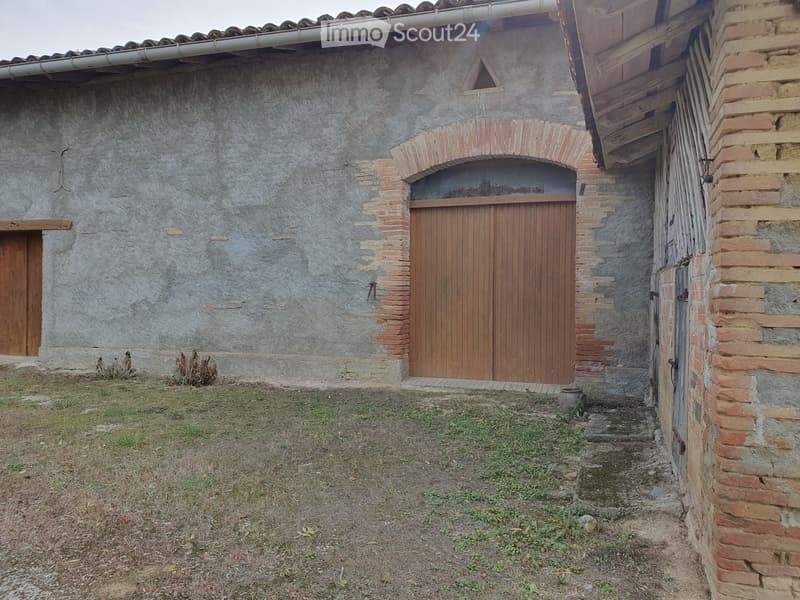
  • Exterior view of a rustic stone building with wooden doors and a small grassy area in front.
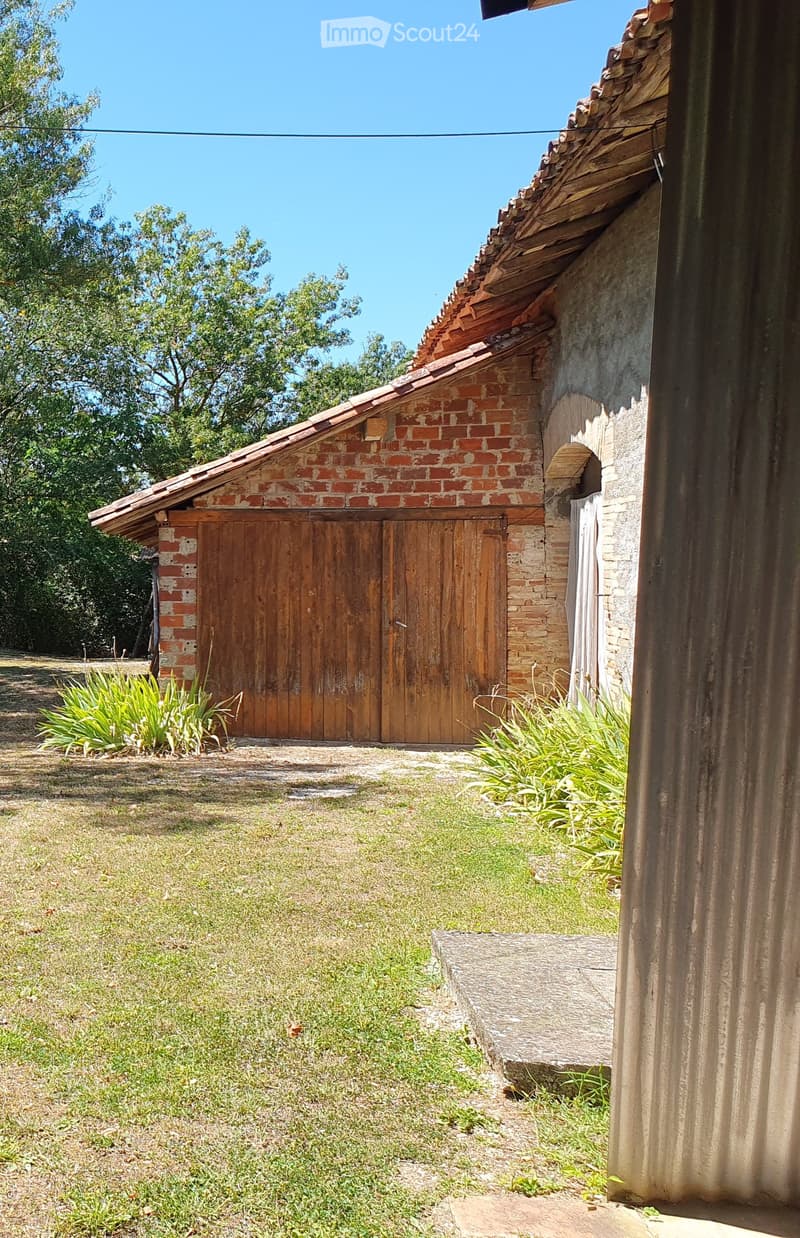
  • A small brick outbuilding with a wooden door, surrounded by grass and plants, with a stone step leading up to it.
  • A rustic wooden door leads into a house, flanked by potted plants and a white plastic chair on a stone platform.
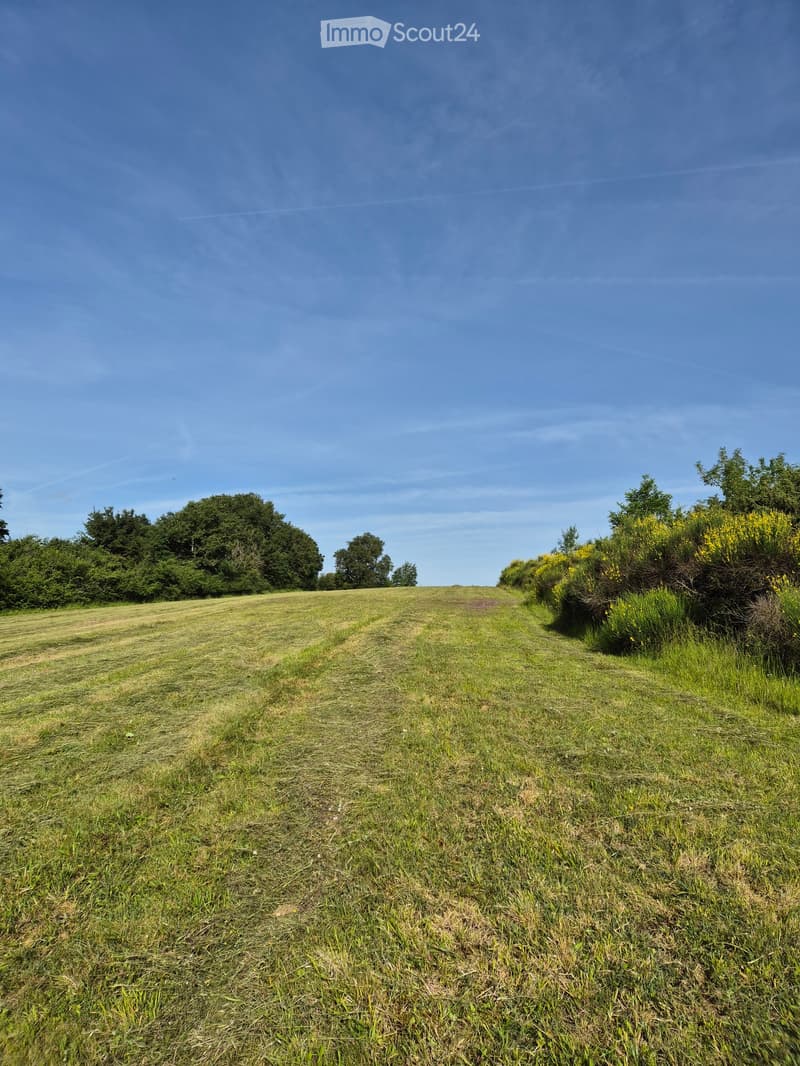
  • Open grassy field with patches of bare soil, surrounded by trees and shrubs under a clear blue sky.
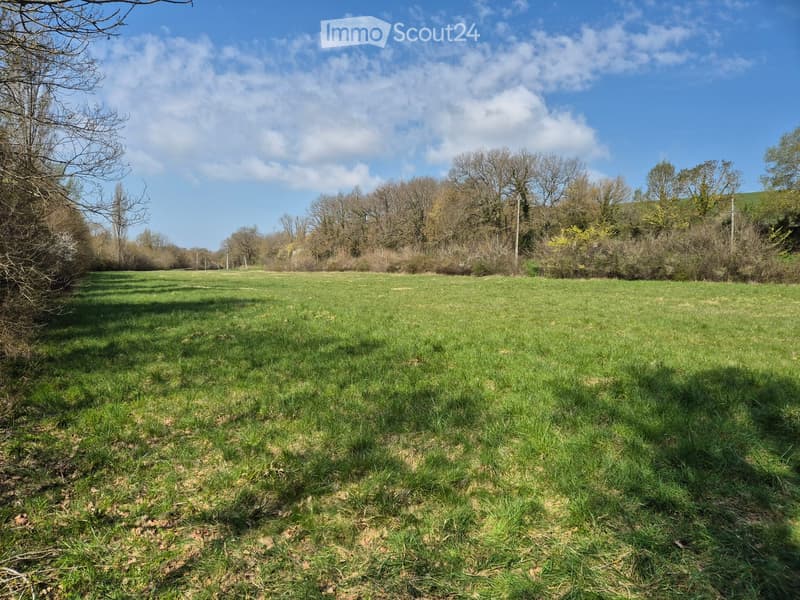
  • Open grassy field with scattered trees and bushes under a clear blue sky.
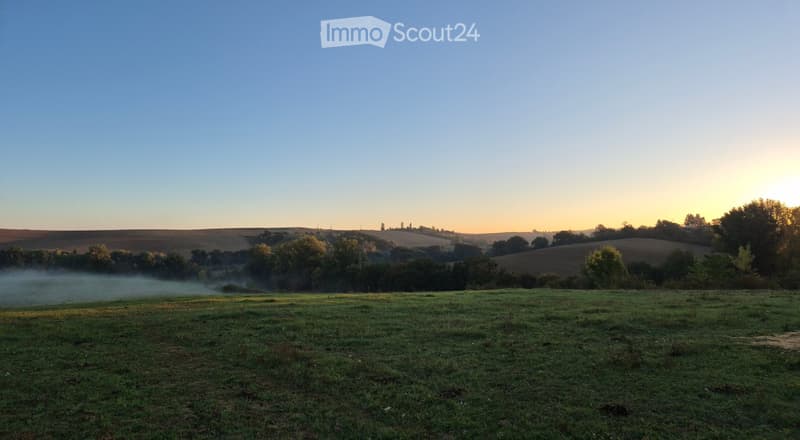
  • Open field with rolling hills, scattered trees, and a misty morning atmosphere.
1 / 17
Rooms
3
Living space
94 m2
Selling price
EUR 399,000.–

"Bauernhaus mit viel Land (24ha) - ideal für Tourismus / Tierhaltung"

The advertiser has not provided the exact address.

Address

31370 Sabonnères

Price

Purchase price:
EUR 399,000.–

Main information

Availability:
Immediately
Type:
Farm house
No. of rooms:
3
Surface living:
94 m2
Floor space:
68 m2
Land area:
240000 m2
Room height:
2.7 m
Year built:
1850

Characteristics

  • Fireplace

  • View

  • Quiet neighborhood

  • Parking space

  • Old building

Documents (1)

Description

Mitten auf dem Land in der Gemeinde Sabonnères erwartet Sie dieses renovierungsbedürftige Bauernhaus auf einem Grundstück von über 24 ha mit Wiesen und einem kleinen Waldstück.

Die ruhige Lage dieses Anwesens wird Sie begeistern – ideal für ein Reitsportprojekt, nur 40 Minuten vom Flughafen Toulouse-Blagnac entfernt.

Das Haus bietet ca. 94 m² Wohnfläche sowie einen angrenzenden Stall von 68 m² und einen Schuppen von 20 m² … ein Potenzial von 182 m² ebenerdiger Wohnfläche zusätzlich zum ausbaubaren Dachgeschoss!

Eine Baugenehmigung für den Ausbau/Erweiterung des Haus bis 280 m² mit Swimmingpool und einem landwirtschaftlichen Gebäude wurde bereits erteilt.

Auf dem Land befinden sich zudem zwei Wasserquellen.

Weitere Bilder und Informationen finden Sie im Anhang/Dokument 1.

Kontaktaufnahme

  • schriftlich auf Deutsch/Englisch/Französisch möglich.

  • telefonisch auf Englisch/Französisch

-----------------------------------------------------------------------------------------------------------------------------------------------------------------------------------------

En pleine campagne sur la commune de Sabonnères, venez découvrir cette ferme à rénover sur plus de 24ha de prairies et un petit bois.

Vous serez séduits par l'environnement paisible de cette propriété, idéale pour un projet équestre à seulement 40min de l'aéroport Toulouse Blagnac.

La maison offre 94m2 habitables environ ainsi qu'une étable attenante de 68m2 et une remise de 20m²... un potentiel de 182m² habitables de plain pied en plus des combles aménageables !

Un permis de construire a déjà été délivré pour l'agrandissement de la maison jusqu'à 280 m², avec une piscine et un bâtiment agricole.

Il y a également deux sources d'eau sur le terrain.

Vous trouverez d'autres photos et informations dans l'annexe/le document 1.

Il est possible de nous contacter

  • par écrit en allemand, en anglais ou en français.

  • par téléphone en anglais ou en français.

Create your account
Free

Create an account for more options

Create your account to manage your favorites across all devices, keep track of your search alerts, and never miss an update. Everything you need for your home search, all in one place!

Viewing

Contact for viewing

Monsieur Eric Costanzo

Contact

L´Equipe Immo, F-32600 LIsle-Jourdain

Listing ID
4003277749
Object ref.
9pg4x.kqwz6

Contact the advertiser

Equity capital (optional)

By continuing, I declare that I accept the GTC and acknowledge the privacy policy, and that personal aggregated data related to my interests may be shared with the advertiser.

* By selecting “Yes”, I agree that ImmoScout24 may process this information as described here.

Similar properties which might be interesting for you

Fraud prevention: a few useful tips

  • Never transfer money in advance
  • Be careful if the price appears too low
  • Never share personal data such as bank details or copies of ID upfront
  • Do not sign a contract before you have visited the property

Tips and services