Rooms
6.5
Living space
143 m2
Selling price
CHF 1,195,000.–
Notify on price drop
"Row house with many design possibilities and garden"
Address
Lohwisstrasse 27, 8123 EbmatingenTravel time
- 40 min.Station: Waltikon
Surrounding information
Supermarket
10 min.MigrosSchool
11 min.Schule LeeacherPublic Transport
8 min.Ebmatingen Dorf
Times refer to the route on foot.
Price
- Purchase price:
- CHF 1,195,000.–
- Notify on price drop
Main information
- Availability:
- Immediately
- Type:
- Single house
- No. of rooms:
- 6.5
- Surface living:
- 143 m2
- Floor space:
- 55 m2
- Land area:
- 330 m2
- Year built:
- 1978
Characteristics
Fireplace
Garage
Documents (0)
Description
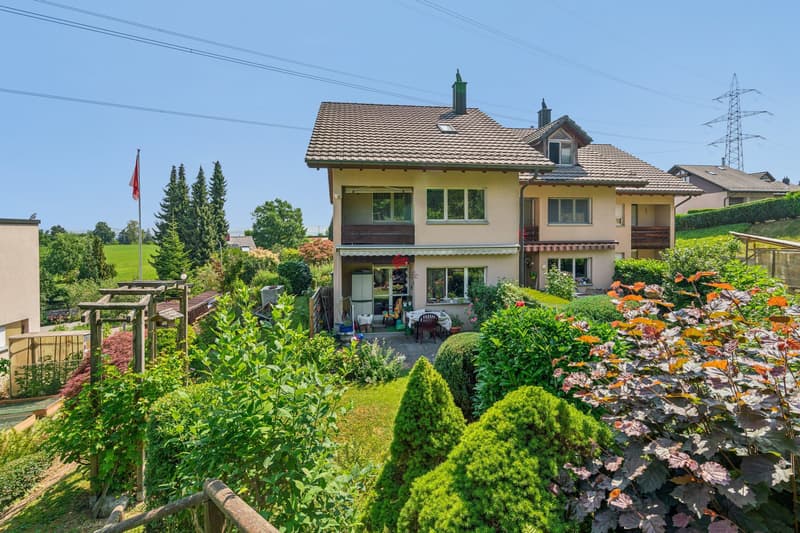
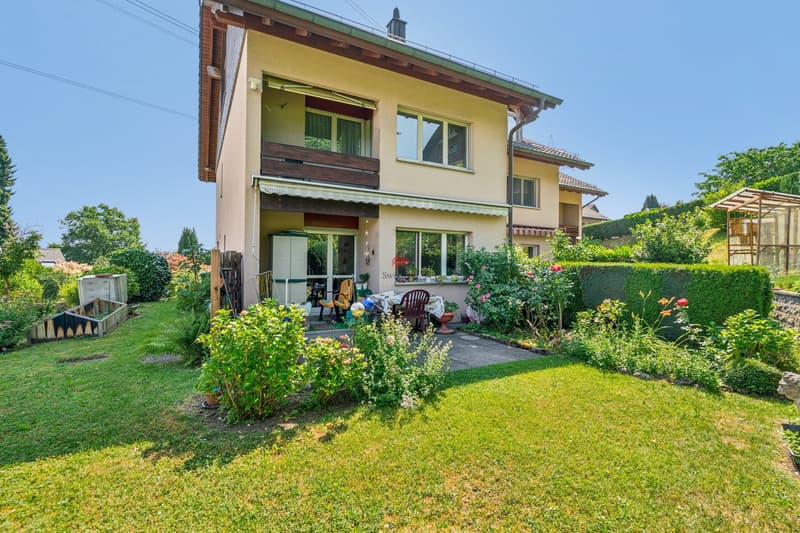
In a child-friendly residential area, this charming, renovation-requiring row house from 1978 awaits you.
With a living area of around 143 m² and approximately 55 m² of additional space, the property offers a lot of room for families who want to design a cozy home according to their own ideas.
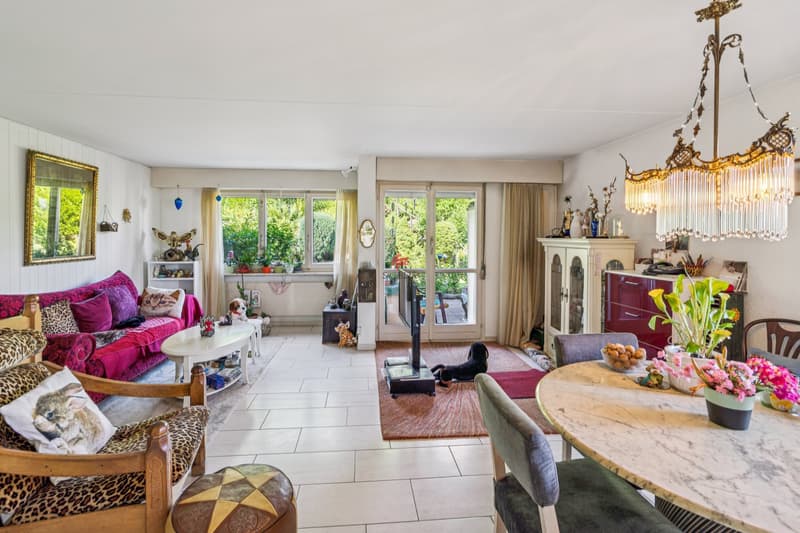
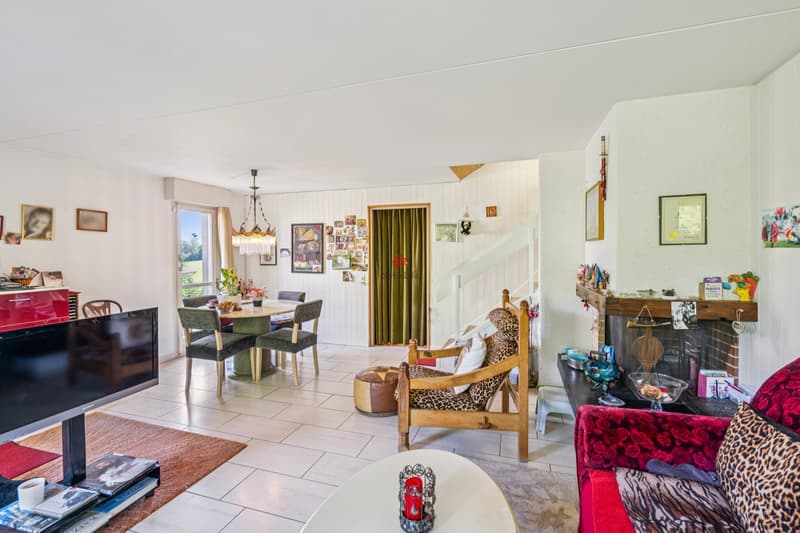
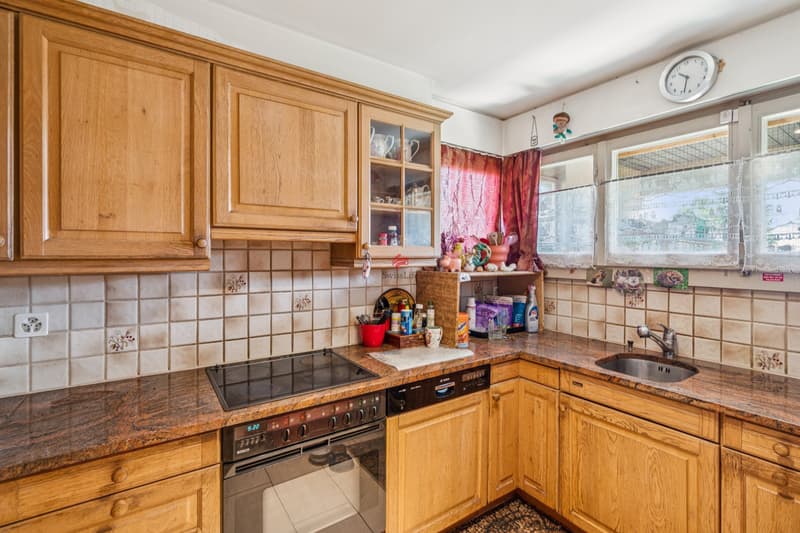
On the ground floor, there is a compact kitchen, a living and dining area with a fireplace, as well as a guest toilet. From here, there is also direct access to the garden.
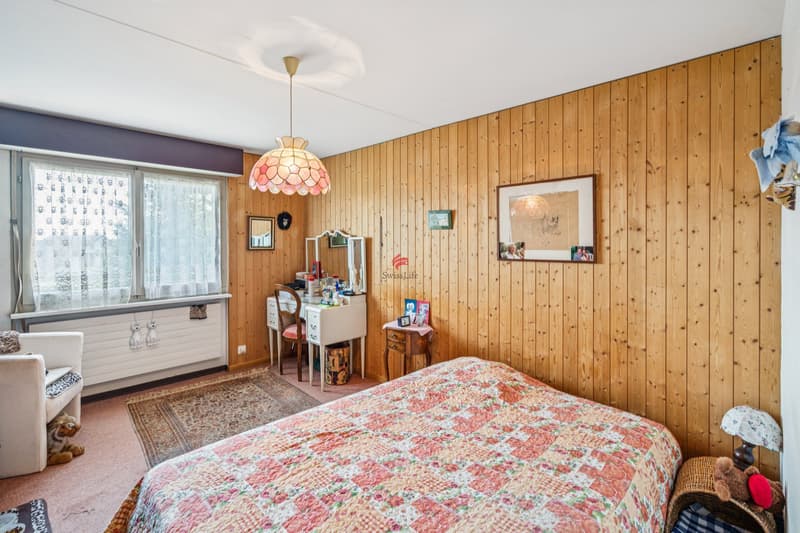
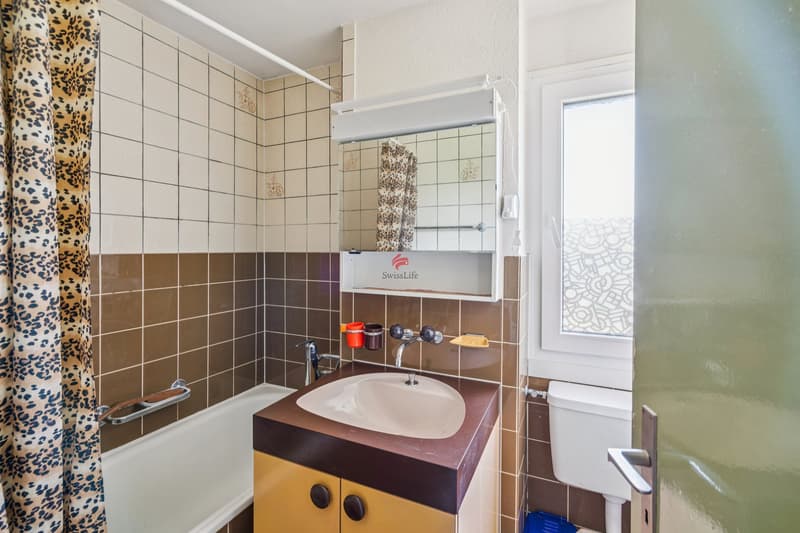
The upper floor comprises four smaller bedrooms and a bathroom with toilet, sink, and bathtub.
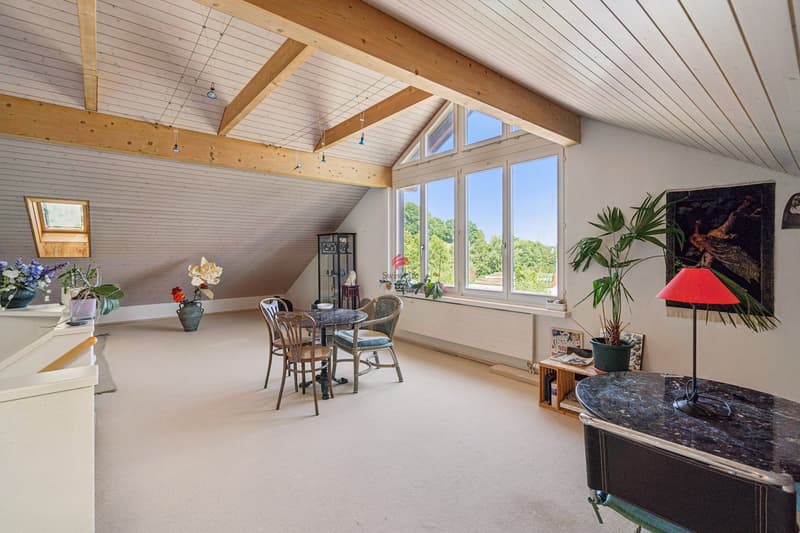
The converted attic is the highlight of the property: on around 52 m², there is a wide range of uses - whether as an additional living room with sleeping area, home office, or spacious office. Here, individual living ideas can be implemented optimally.
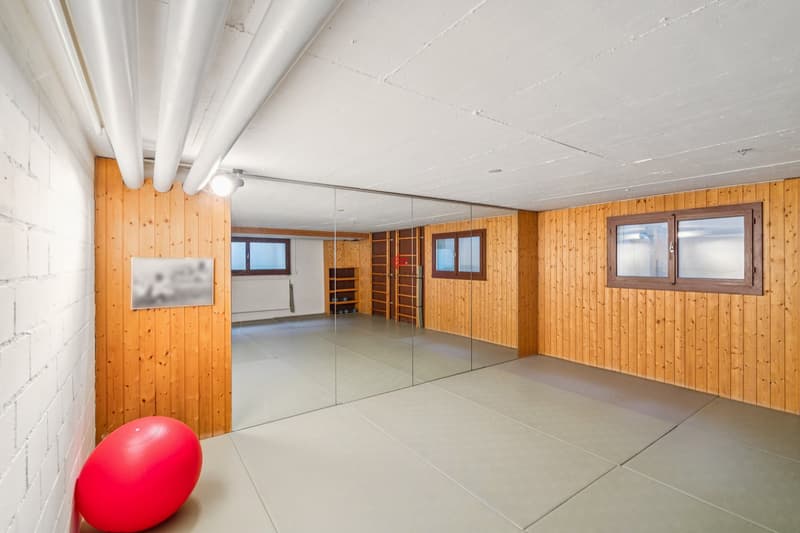
In the basement, there is a laundry room and a approximately 32 m² large hobby room, which is also ideal as a fitness or leisure area.
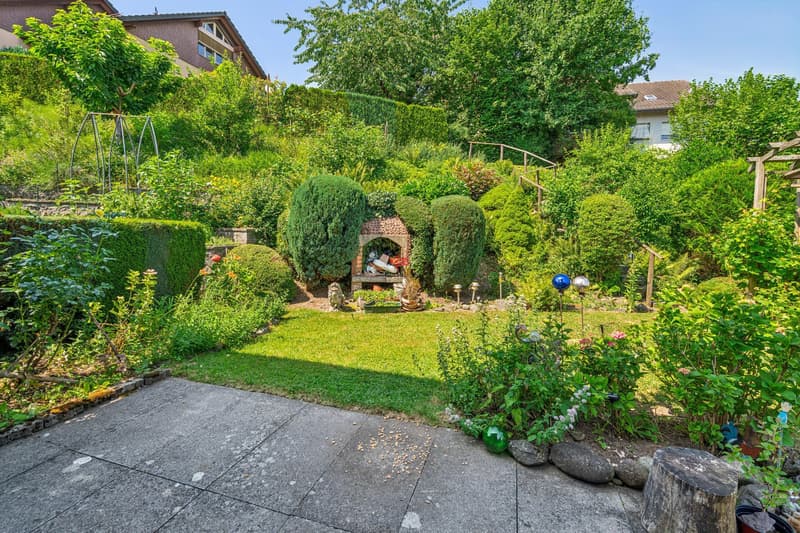
A low-maintenance garden with a lot of privacy and a parking space in the underground garage, which must be purchased separately, round off this attractive offer.
I would be happy to show you the property during a viewing appointment.
With a living area of around 143 m² and approximately 55 m² of additional space, the property offers a lot of room for families who want to design a cozy home according to their own ideas.
On the ground floor, there is a compact kitchen, a living and dining area with a fireplace, as well as a guest toilet. From here, there is also direct access to the garden.
The upper floor comprises four smaller bedrooms and a bathroom with toilet, sink, and bathtub.
The converted attic is the highlight of the property: on around 52 m², there is a wide range of uses - whether as an additional living room with sleeping area, home office, or spacious office. Here, individual living ideas can be implemented optimally.
In the basement, there is a laundry room and a approximately 32 m² large hobby room, which is also ideal as a fitness or leisure area.
A low-maintenance garden with a lot of privacy and a parking space in the underground garage, which must be purchased separately, round off this attractive offer.
I would be happy to show you the property during a viewing appointment.
Mortgage Calculator
From dream house to home ownership: the mortgage calculator can help you estimate the affordability of this property.

Free
Create an account for more options
Create your account to manage your favorites across all devices, keep track of your search alerts, and never miss an update. Everything you need for your home search, all in one place!
Viewing
Contact for viewing
Gianni Ponzetta
Advertiser

Swiss Life Immopulse
Schaffhauserstrasse 53
8180Bülach
Contact
Gianni Ponzetta
- Listing ID
- 4003276084
- Object ref.
- 6080957