Rooms
7.5
Living space
190 m2
Selling price
CHF 1,395,000.–
Notify on price drop
""Le Silence" - simply move in and enjoy"
Address
Weidstrasse 13, 5736 Burg AGTravel time
- 18 min.Station: Menziken
Surrounding information
Supermarket
17 min.DennerSchool
7 min.SchulstrassePublic Transport
6 min.Rössligasse
Times refer to the route on foot.
Price
- Purchase price:
- CHF 1,395,000.–
- Notify on price drop
Main information
- Availability:
- By agreement
- Type:
- Single house
- No. of rooms:
- 7.5
- Surface living:
- 190 m2
- Land area:
- 899 m2
- Volume:
- 1013 m3
- Year built:
- 1988
Characteristics
Balcony / Terrace
Fireplace
Child-friendly
Parking space
Garage
Documents (0)
Description
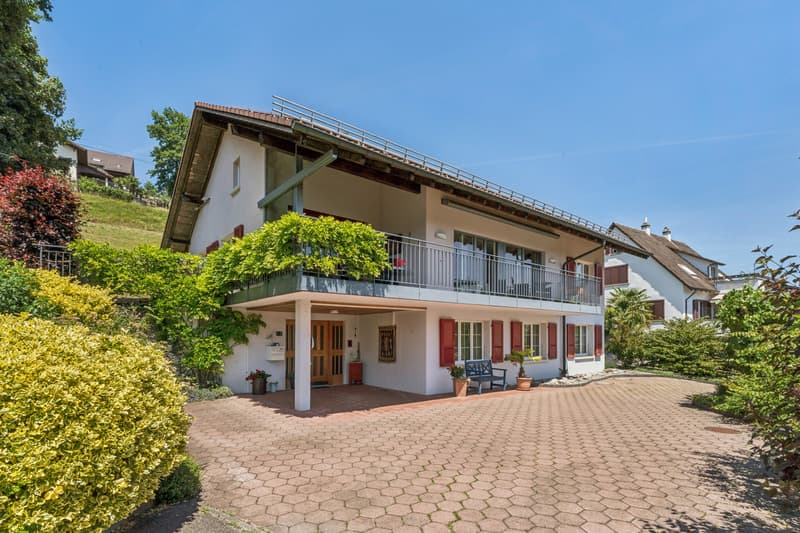
In a sunny location in the idyllic Burg, a detached single-family house awaits you, offering ideal conditions for relaxed family life. Surrounded by nature, far from through traffic, children have space to grow up here and parents have a place to arrive.
The massively constructed house in double-shell masonry offers around 190 m² of living space on 7.5 rooms - with a clear room structure, bright living areas, and space for community and retreat.
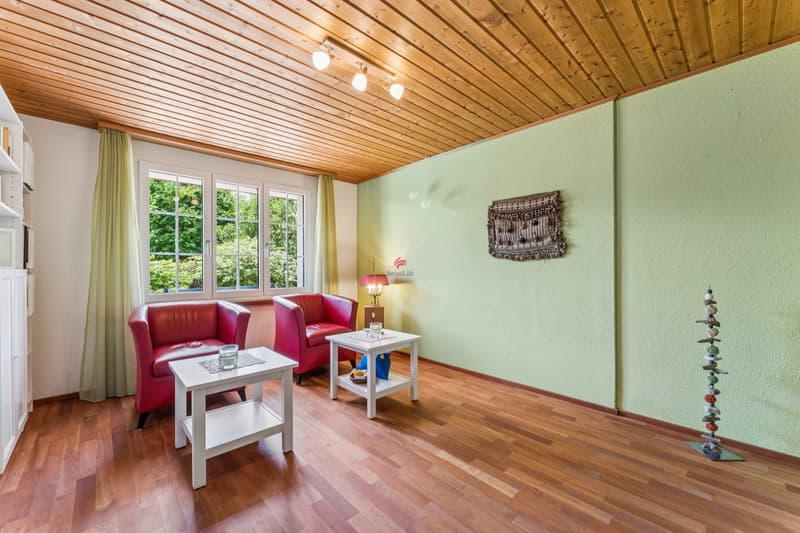
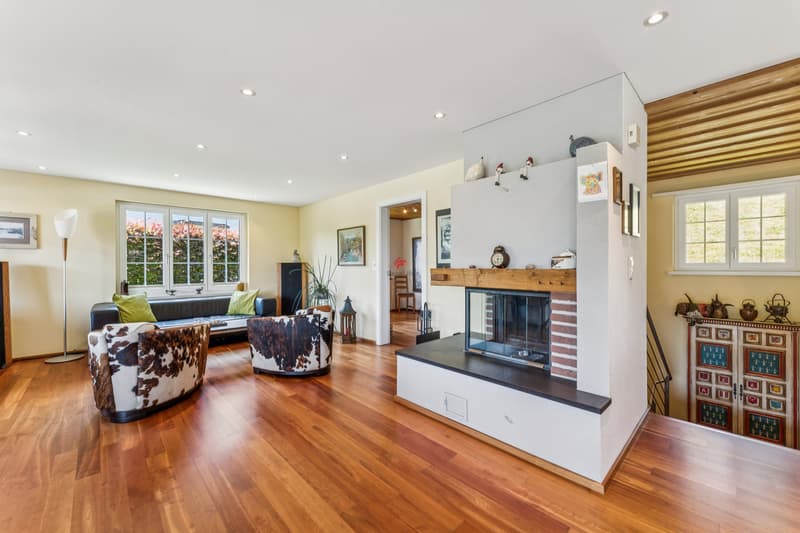
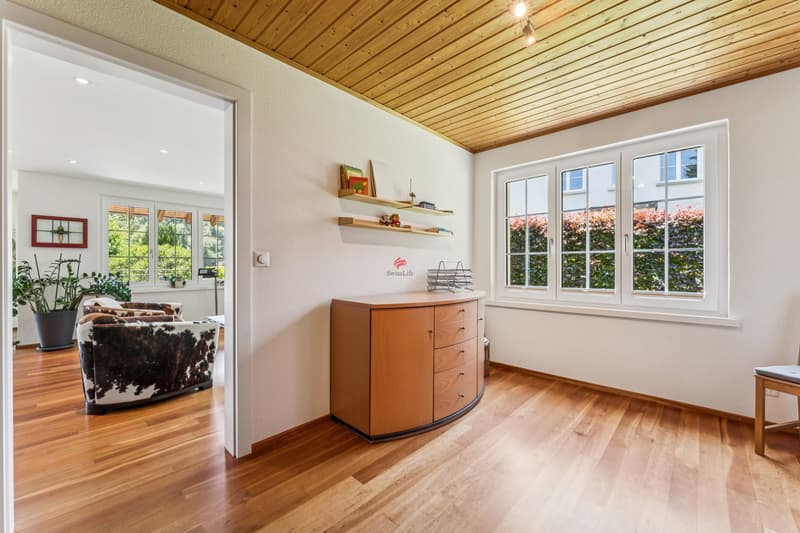
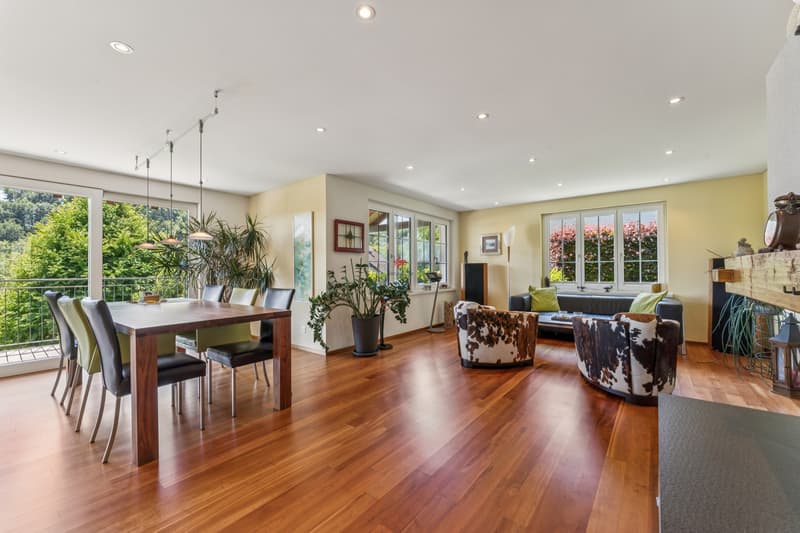
The light-flooded living and dining area forms the heart of the house. The warm air chimney provides warmth and coziness on cooler days. An adjacent room can be used flexibly as a playroom, media room, or home office.
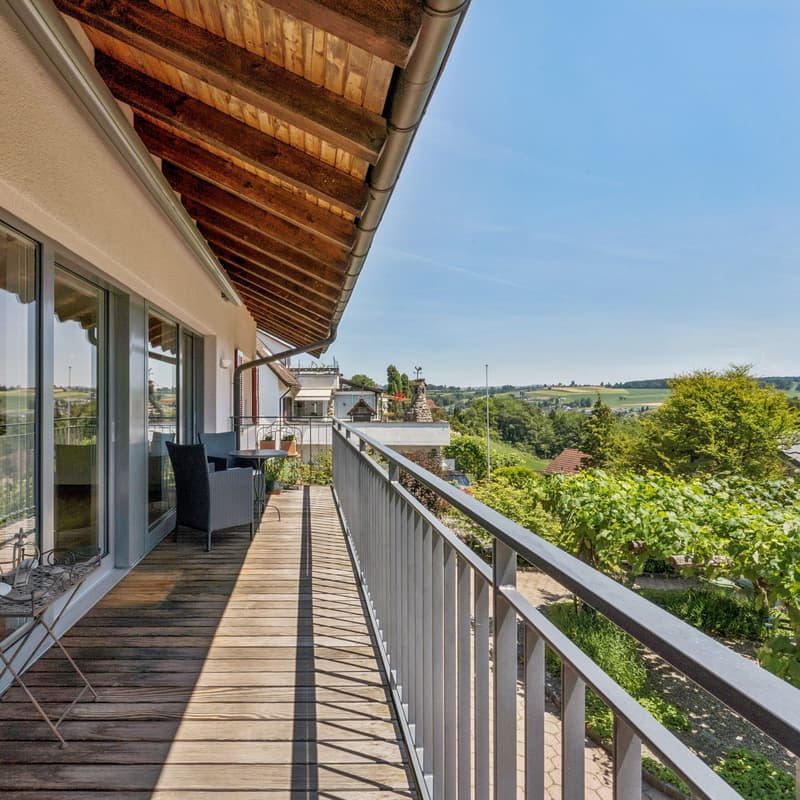
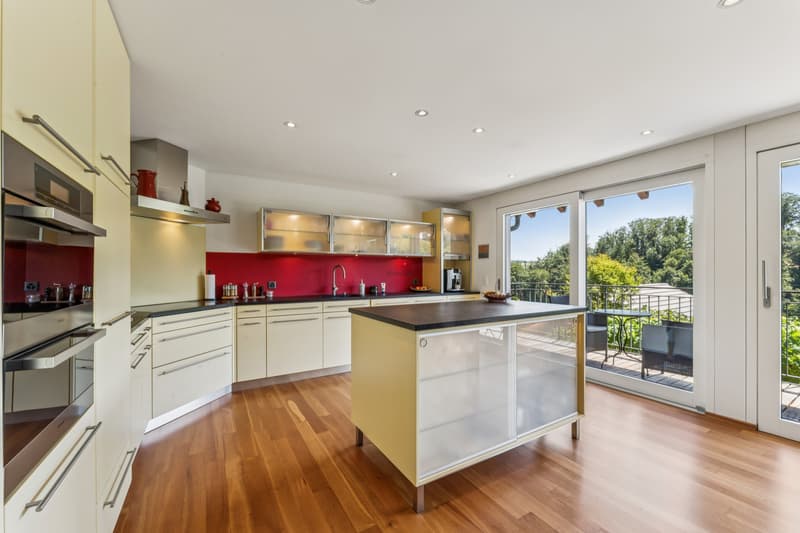
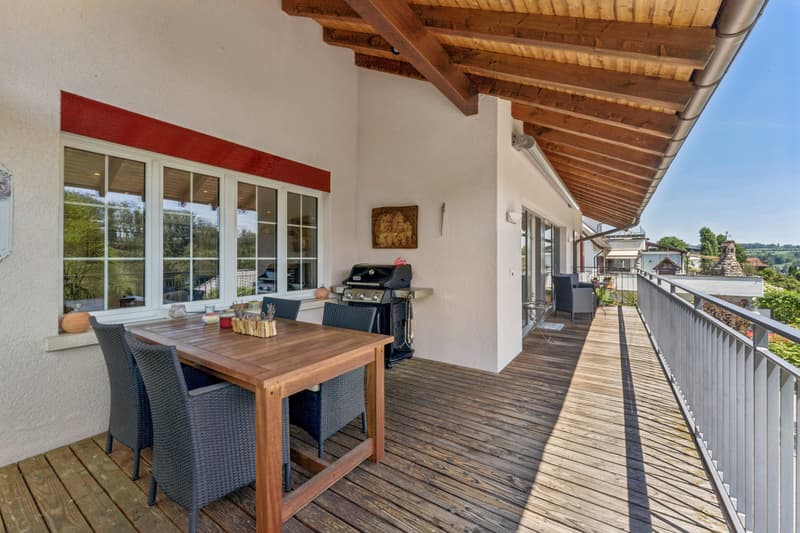
The open kitchen is perfectly integrated into the living area and highly equipped: ceramic cooktop, compact oven, food warmer, dishwasher, and granite cover. From here, you can access the terrace and balcony with an electric awning and sliding glazing - ideal for shared meals or relaxed summer evenings. This level also includes a spacious bedroom, another room with its own terrace, and a modern bathroom with a barrier-free shower. The walk-in attic offers storage space or expansion potential.
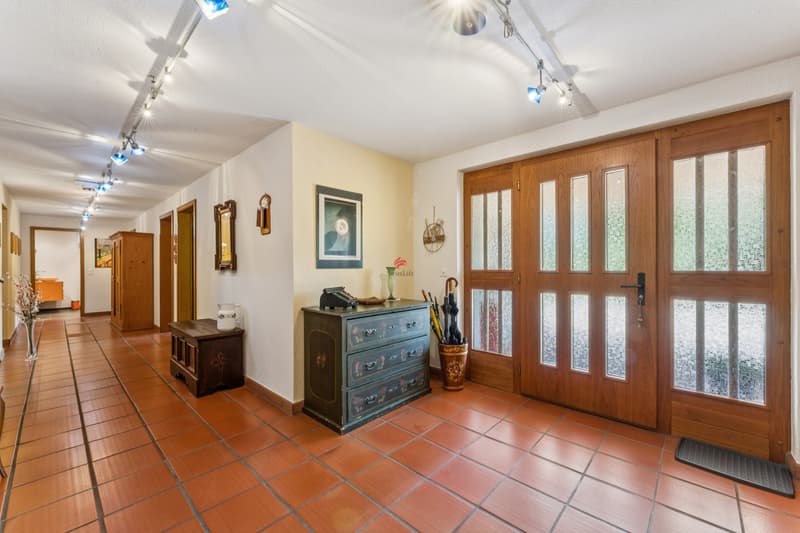
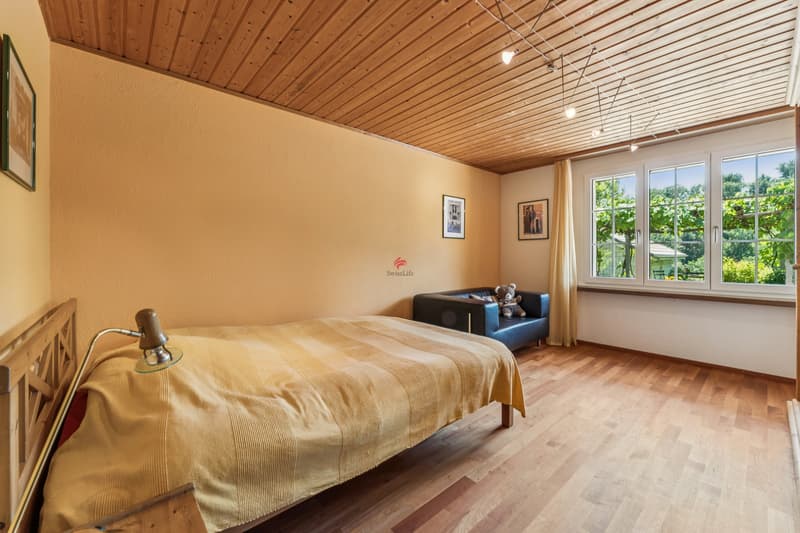
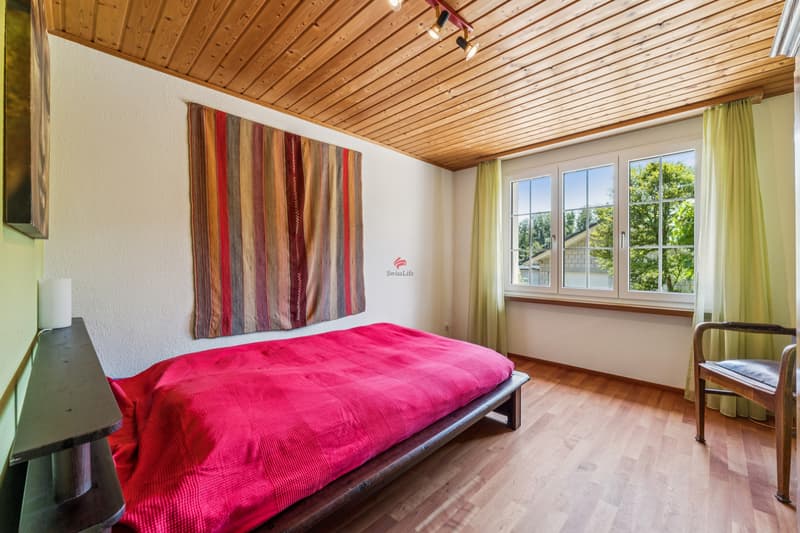
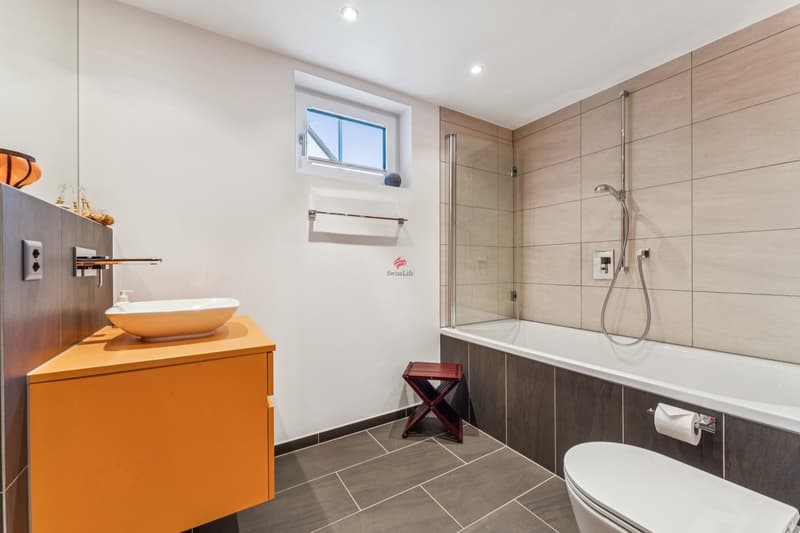
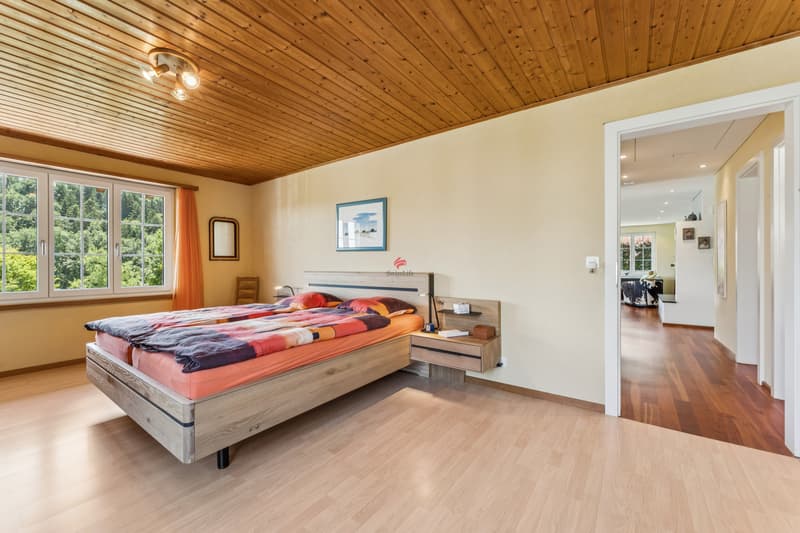
Ground floor - space for children and everyday life: A covered entrance with a spacious entrance hall welcomes the family. Three well-cut bedrooms, a bathroom with a bathtub, and a cool cellar room complement the level. A separate utility room with a washing machine and dryer makes everyday life easier.
The house technology impresses with a air-water heat pump, heat pump boiler, water softening system, and a photovoltaic system (12.60 kWp) with a storage battery. Opposite the main house is a massive equipment shed with an automatic garage door, water, windows, and a separate entrance - ideal for vehicles and hobbies. The property offers several seating areas, a pergola, and plenty of space for play and shared time outdoors.
Le Silence combines generosity, peace, and sustainability - a place where children can grow up carefree and adults can come to rest.
The massively constructed house in double-shell masonry offers around 190 m² of living space on 7.5 rooms - with a clear room structure, bright living areas, and space for community and retreat.
The light-flooded living and dining area forms the heart of the house. The warm air chimney provides warmth and coziness on cooler days. An adjacent room can be used flexibly as a playroom, media room, or home office.
The open kitchen is perfectly integrated into the living area and highly equipped: ceramic cooktop, compact oven, food warmer, dishwasher, and granite cover. From here, you can access the terrace and balcony with an electric awning and sliding glazing - ideal for shared meals or relaxed summer evenings. This level also includes a spacious bedroom, another room with its own terrace, and a modern bathroom with a barrier-free shower. The walk-in attic offers storage space or expansion potential.
Ground floor - space for children and everyday life: A covered entrance with a spacious entrance hall welcomes the family. Three well-cut bedrooms, a bathroom with a bathtub, and a cool cellar room complement the level. A separate utility room with a washing machine and dryer makes everyday life easier.
The house technology impresses with a air-water heat pump, heat pump boiler, water softening system, and a photovoltaic system (12.60 kWp) with a storage battery. Opposite the main house is a massive equipment shed with an automatic garage door, water, windows, and a separate entrance - ideal for vehicles and hobbies. The property offers several seating areas, a pergola, and plenty of space for play and shared time outdoors.
Le Silence combines generosity, peace, and sustainability - a place where children can grow up carefree and adults can come to rest.
Mortgage Calculator
From dream house to home ownership: the mortgage calculator can help you estimate the affordability of this property.

Free
Create an account for more options
Create your account to manage your favorites across all devices, keep track of your search alerts, and never miss an update. Everything you need for your home search, all in one place!
Viewing
Contact for viewing
Jens K. Schäfer

Contact
Jens K. Schäfer
- Listing ID
- 4003275698
- Object ref.
- 6048053